
5200 2 SIDE ROAD, Milton
$2,999,900 · 5 Bed 5 Bath
About this property
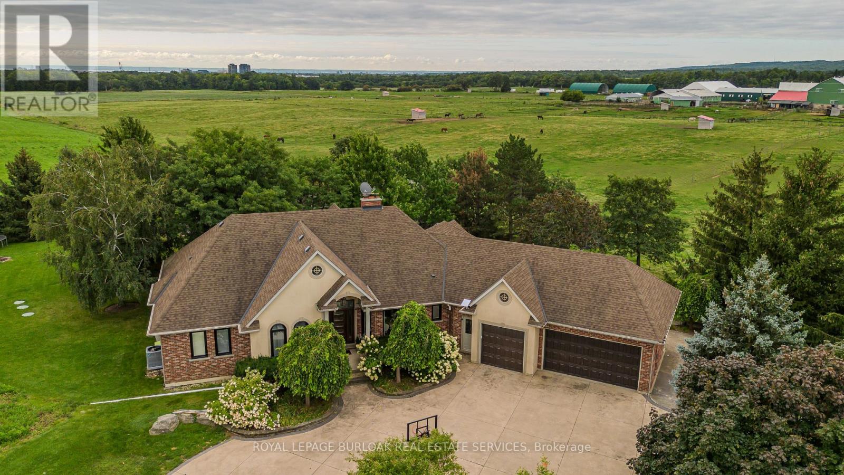
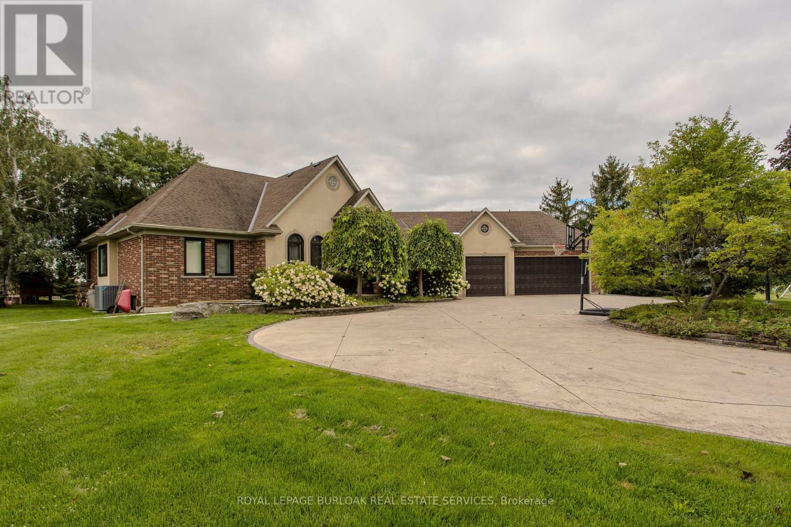
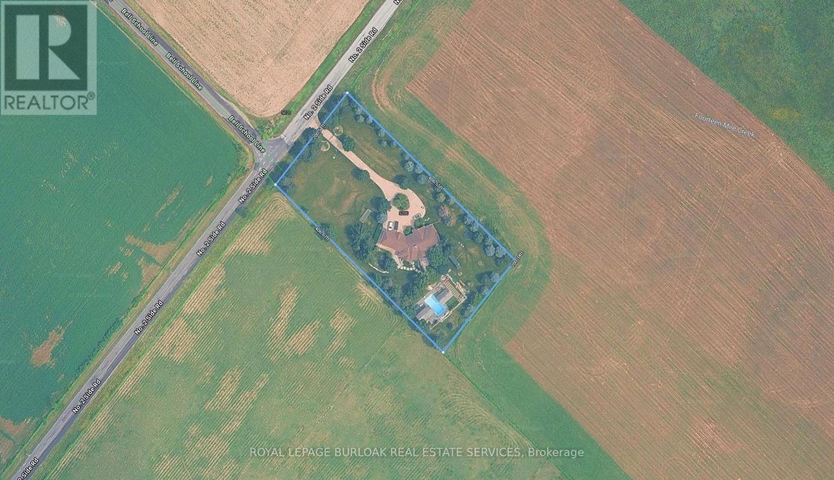
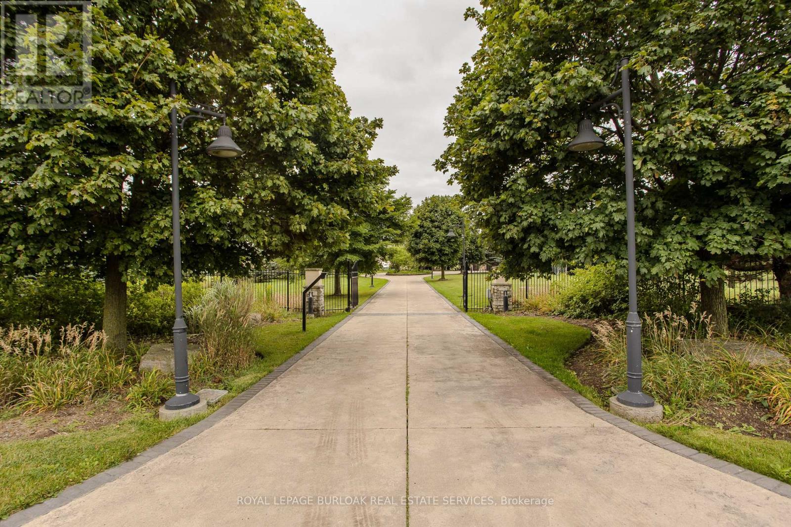
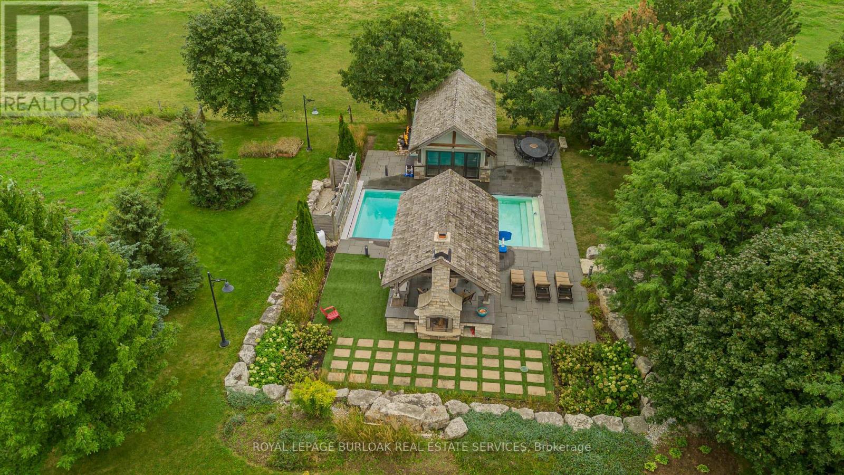
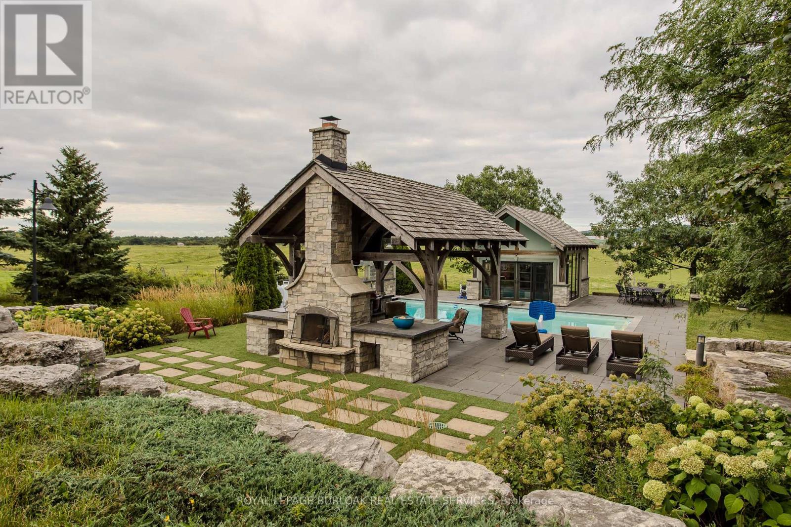
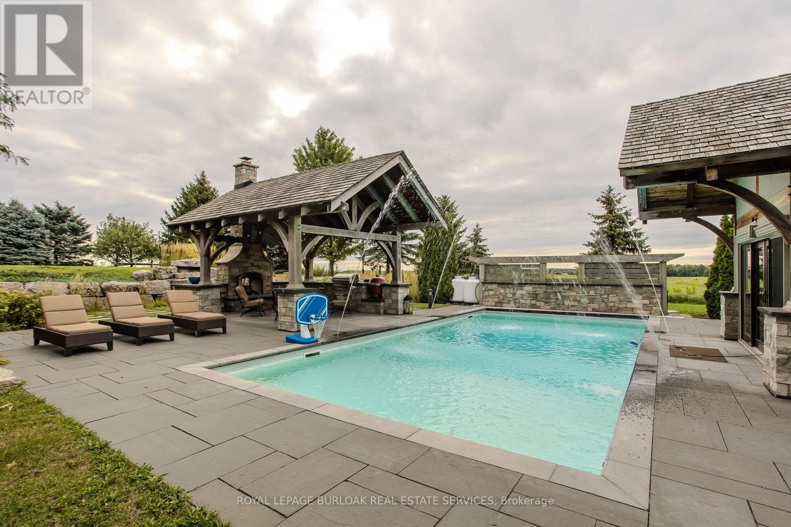
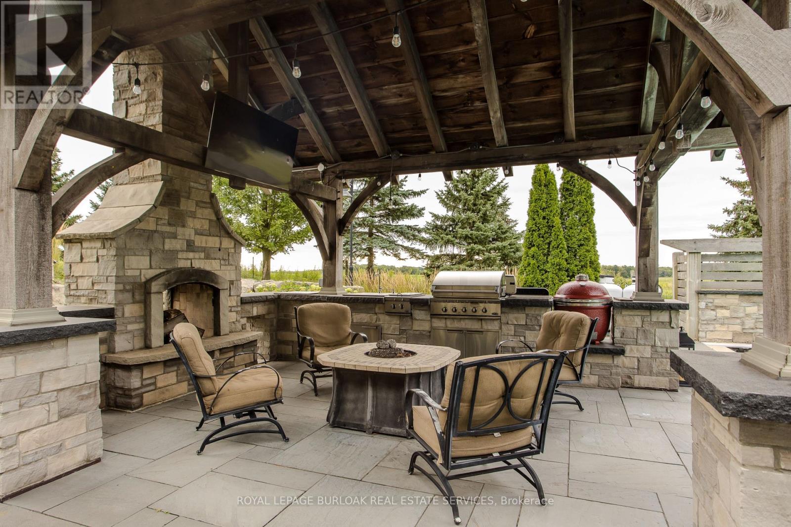
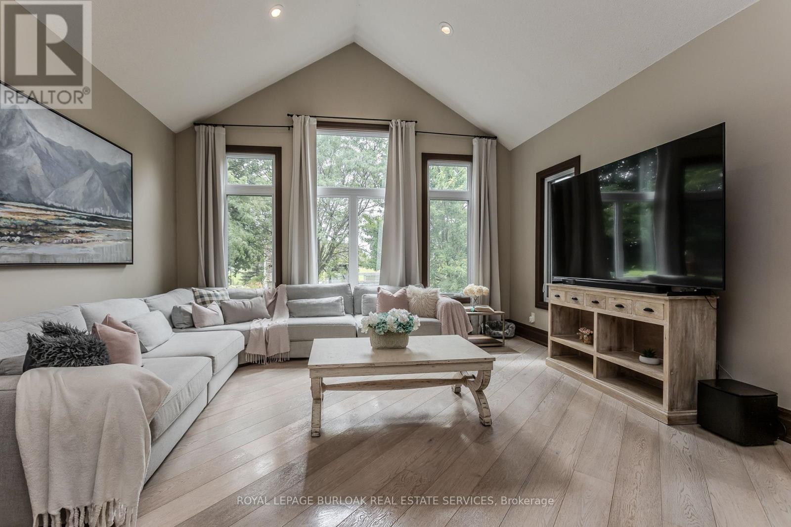
Set on 2 private acres with sweeping Niagara Escarpment views, 5200 No. 2 Side Rd is an exceptional country estate offering apprx. 4,900 sf of finished living space, 5 beds, 3 full & 2 half baths and a fully self-contained walkout lower level. A gated entrance, expansive stamped-concrete drive, oversized 3-car garage and mature landscaping introduce this impressive property with resort-style grounds. The outdoor setting is truly special. A large inground pool is surrounded by generous patio space and spectacular views, while a custom Dutch handcrafted timber & natural-stone gazebo creates the ultimate entertaining space with a wood-burning fireplace, built-in sink, gas burners & BBQ area. Across the pool, a matching pool house/bunkie features a kitchenette, 2-pc bath & loft-perfect for guests or poolside entertaining. Inside, generous principal rooms, expansive windows & quality finishes create a warm, welcoming atmosphere. The vaulted living room is anchored by a striking stone fireplace, while the spacious dining area is ideal for entertaining. The showpiece chef's kitchen features marble counters, extensive cabinetry, large island, Wolf gas range, Miele appliances & wine fridge. A wood-burning fireplace adds warmth, while the breakfast area and covered patio create an easy connection outdoors. The primary retreat offers a W/I closet & 5-pc ensuite. 2 additional bedrooms, full bath, powder rm & laundry complete the main level. The bright walkout lower level functions as a complete 2nd residence, ideal for multi-generational living, extended family or guests. It offers a full kitchen & dining area, expansive rec rm, 2 bedrooms, full bath, laundry, cold rm, storage, garage access & private walkout. A rare North Burlington estate combining incredible privacy, breathtaking views, exceptional outdoor living and two complete living spaces under one roof-all while remaining just minutes from everyday amenities, shopping, dining, major highways and downtown Burlington. (id:66939)
Property details
- Price
- $2,999,900
- Bedrooms
- 5
- Bathrooms
- 5
- Parking
- 15
- Property type
- Single Family
- Basement
- Finished, Full
- MLS® number
- W13714824
Location
Similar listings in Milton
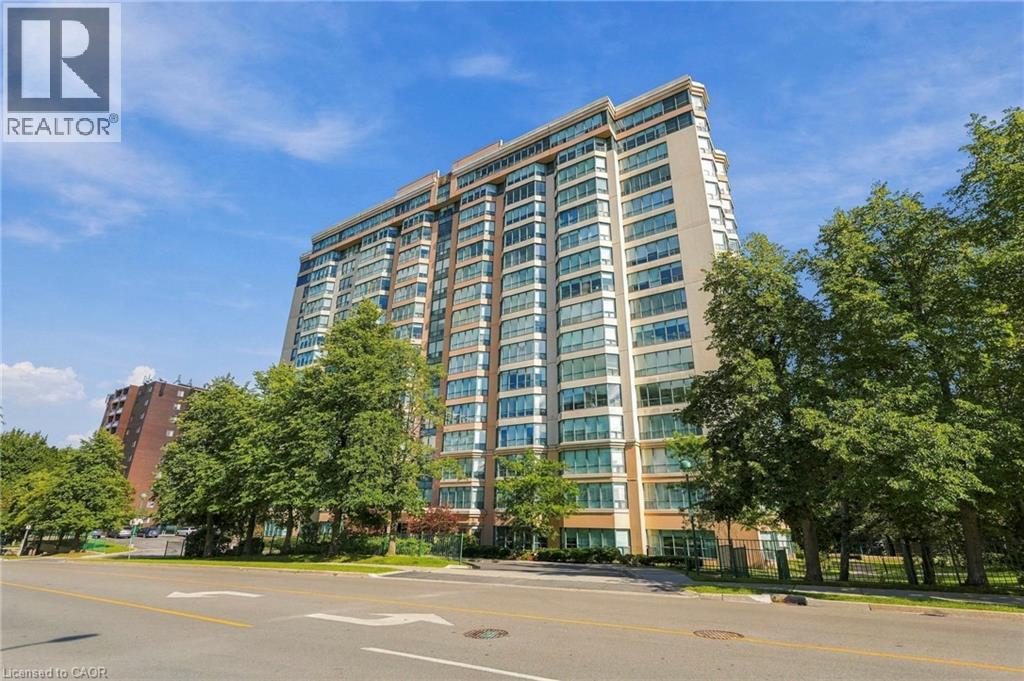
$494,900
100 MILLSIDE Drive Unit# 403
Milton
2 bed · 2 bath · 1,135 square feet
MLS® 40863705
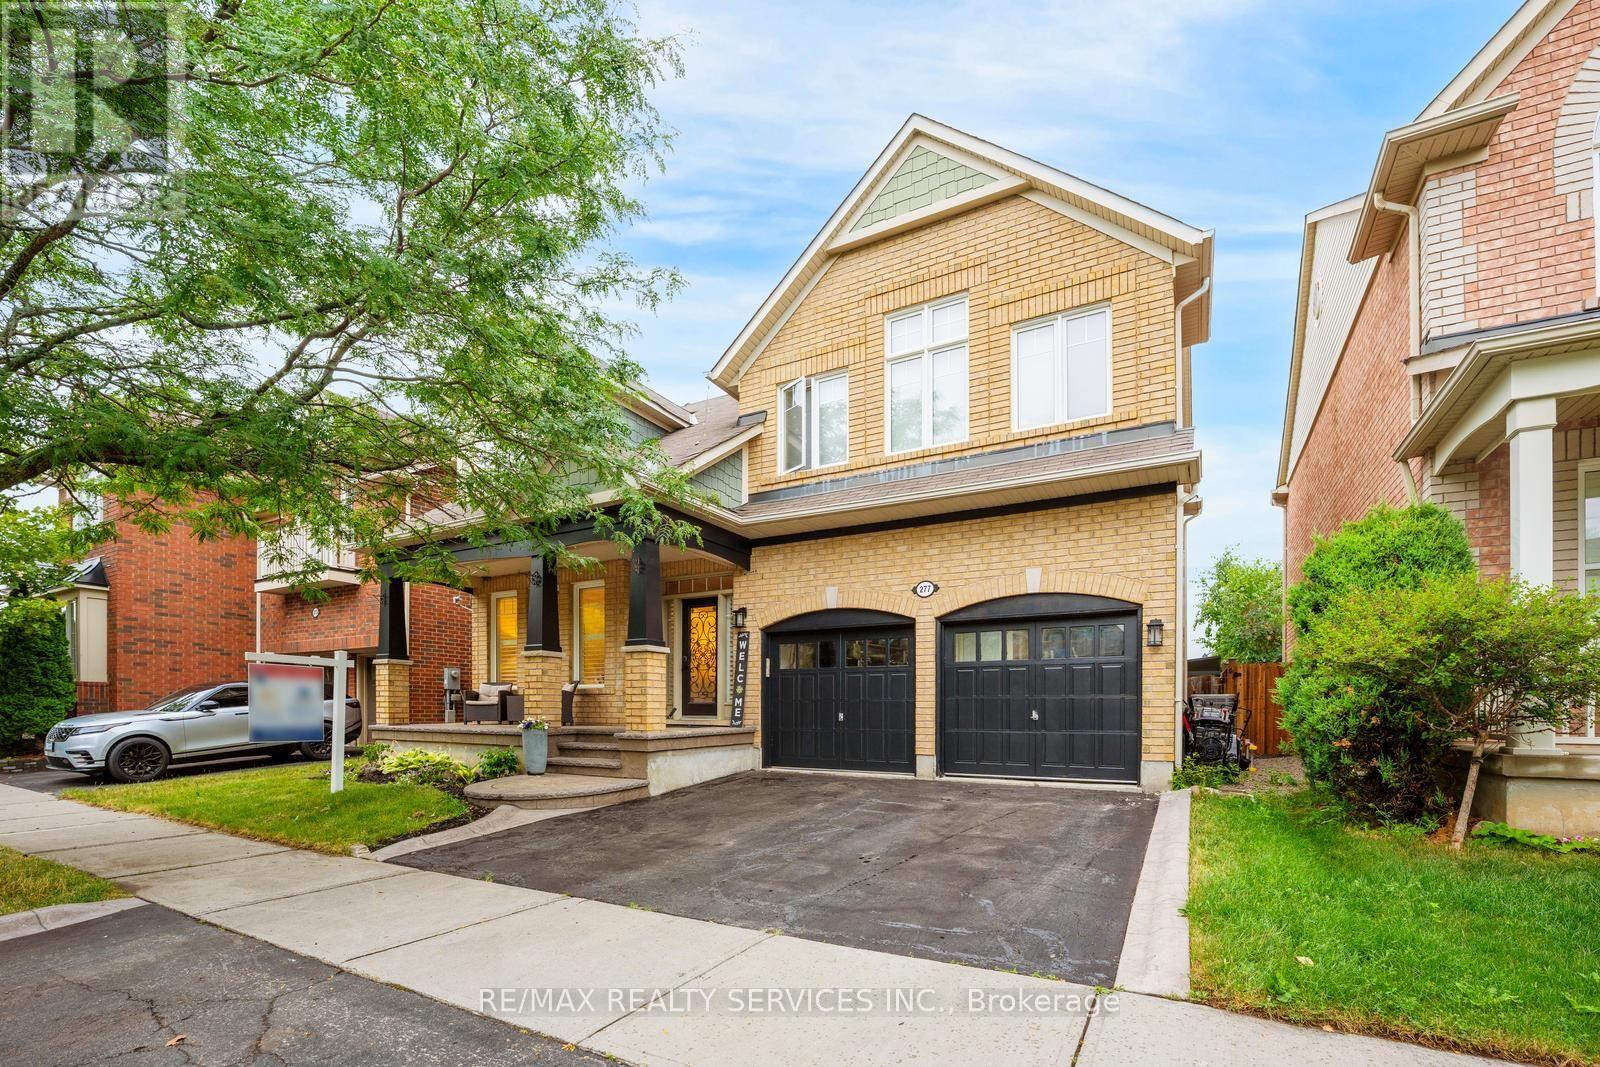
$1,249,000
277 POTTS TERRACE
1033 - HA Harrison, Milton (HA Harrison)
5 bed · 3 bath
MLS® W13787292
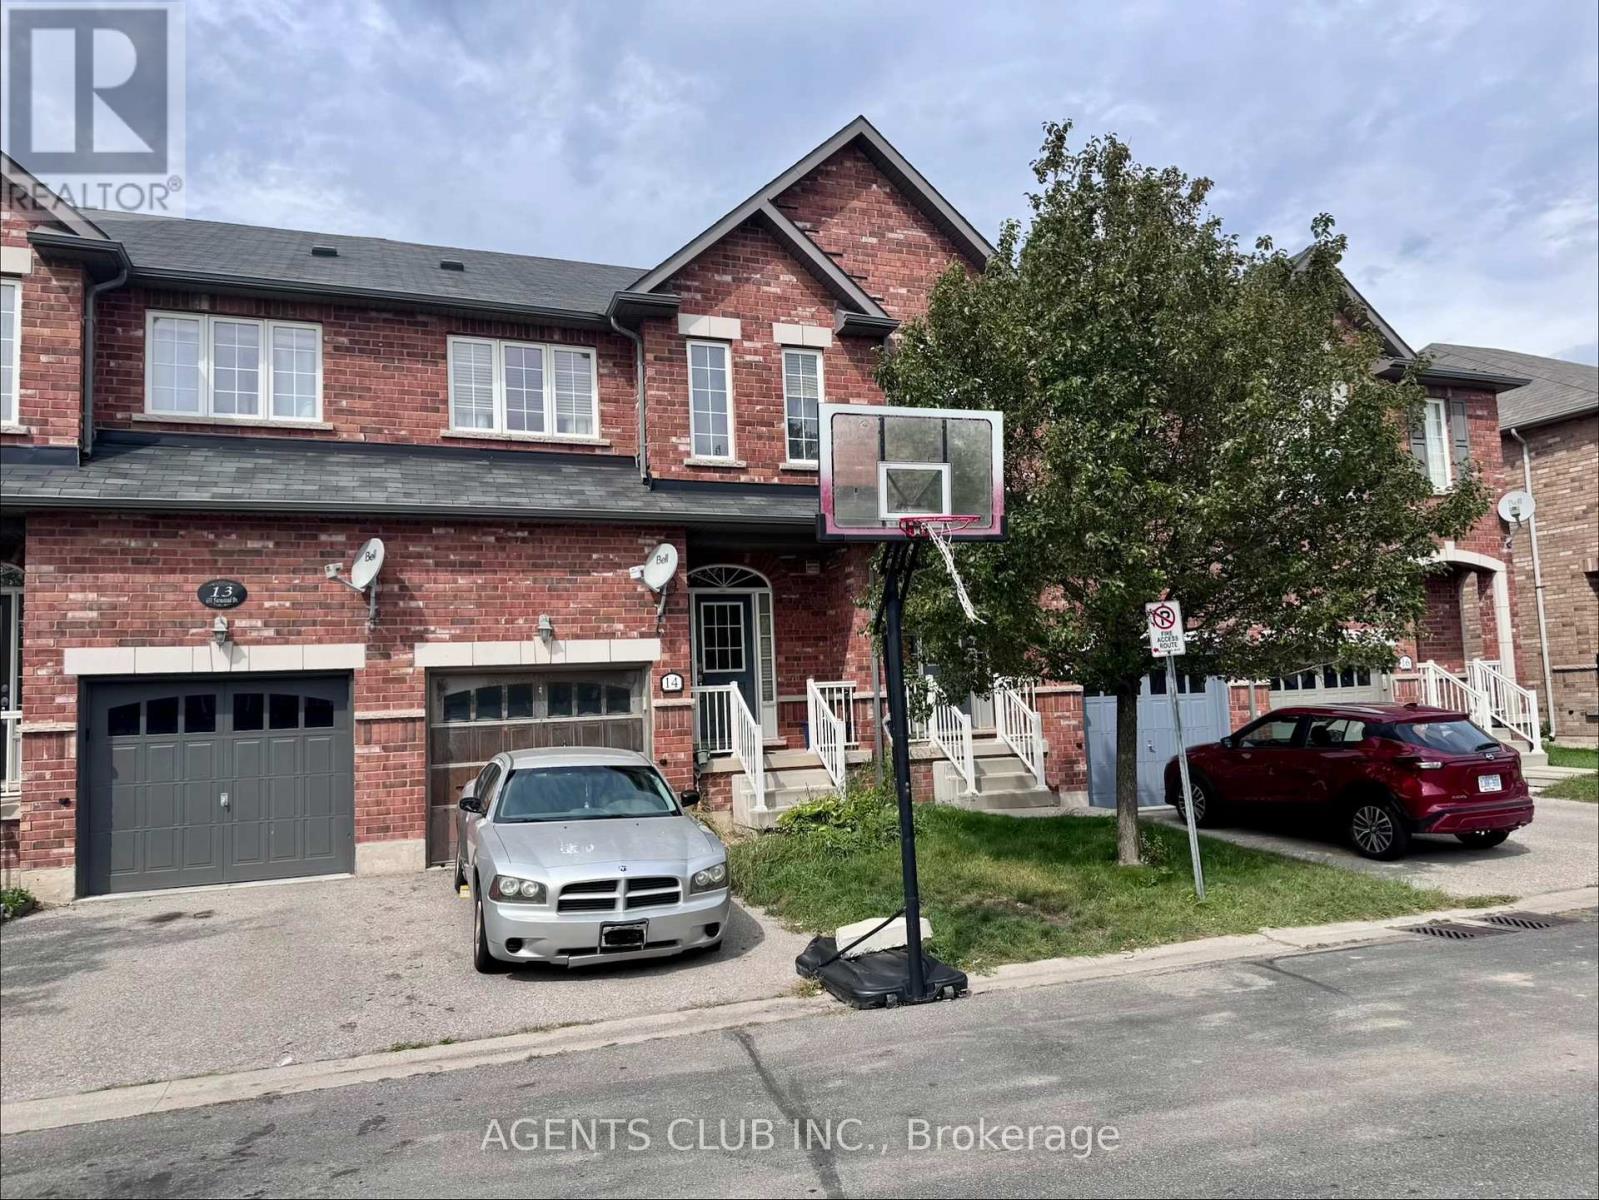
$699,999
14 - 651 FARMSTEAD DRIVE
1038 - WI Willmott, Milton (WI Willmott)
3 bed · 3 bath
MLS® W13786886

$1,040,000
929 PHILBROOK DRIVE
1028 - CO Coates, Milton (CO Coates)
5 bed · 4 bath
MLS® W13786684
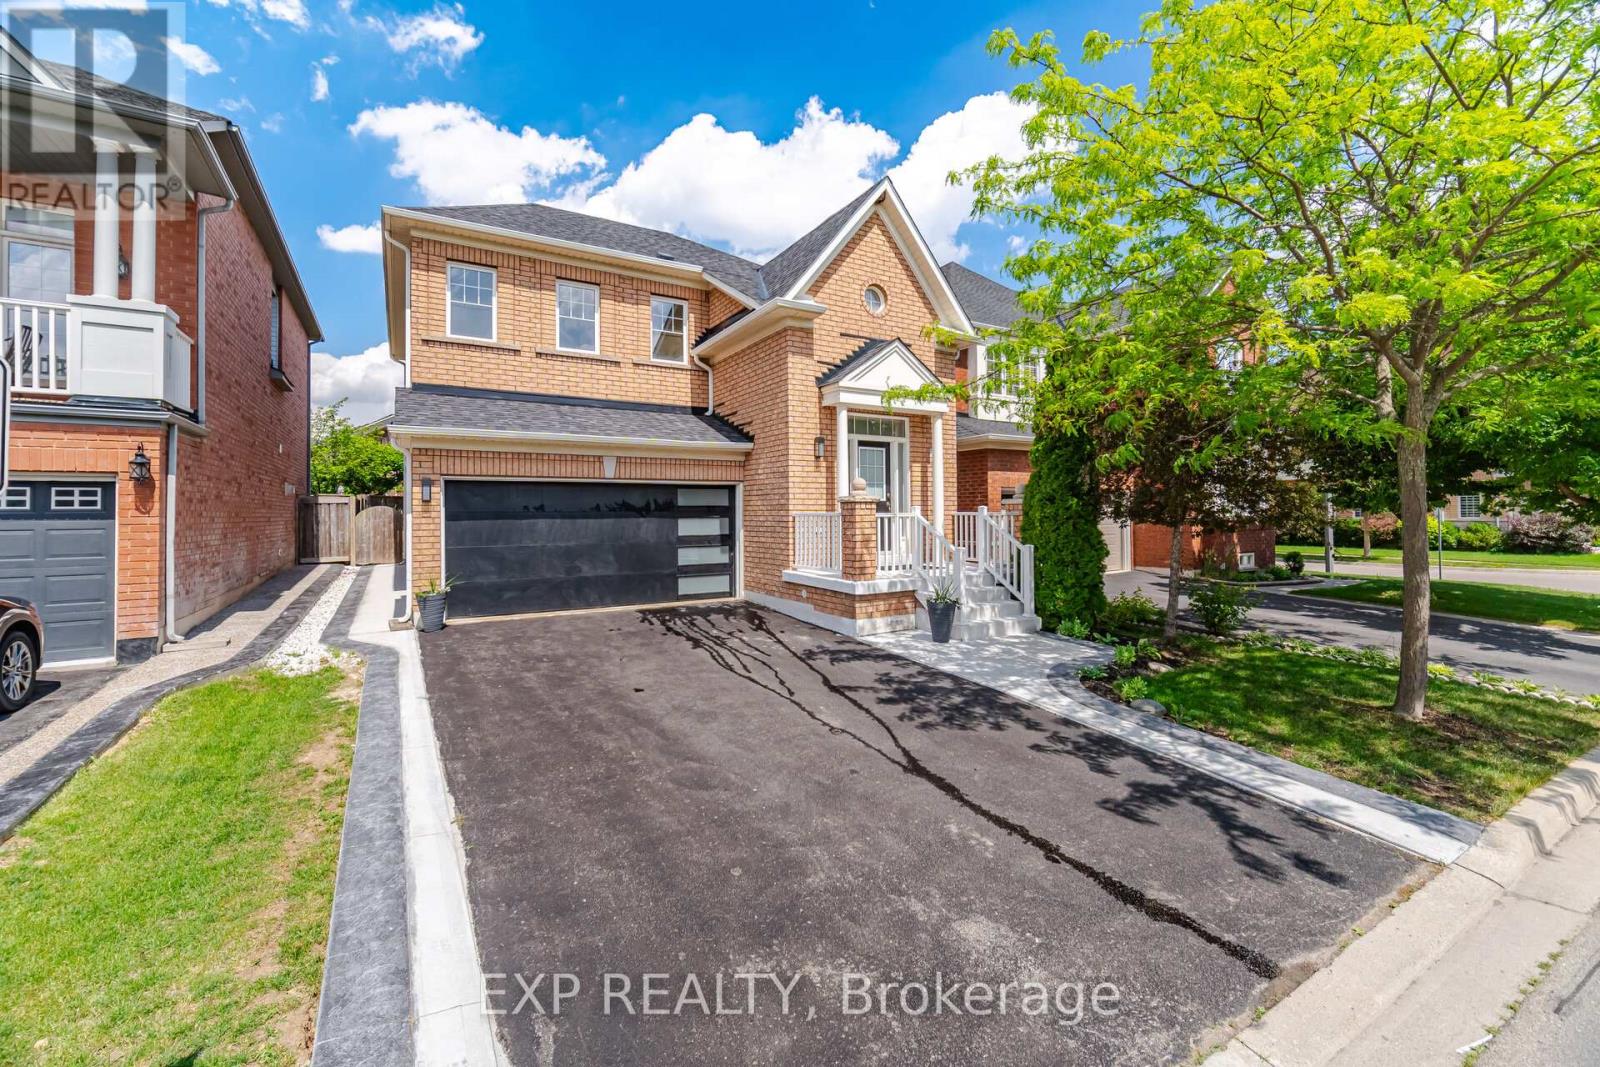
$1,070,000
363 HOLMES CRESCENT
1036 - SC Scott, Milton (SC Scott)
4 bed · 3 bath
MLS® W13786160
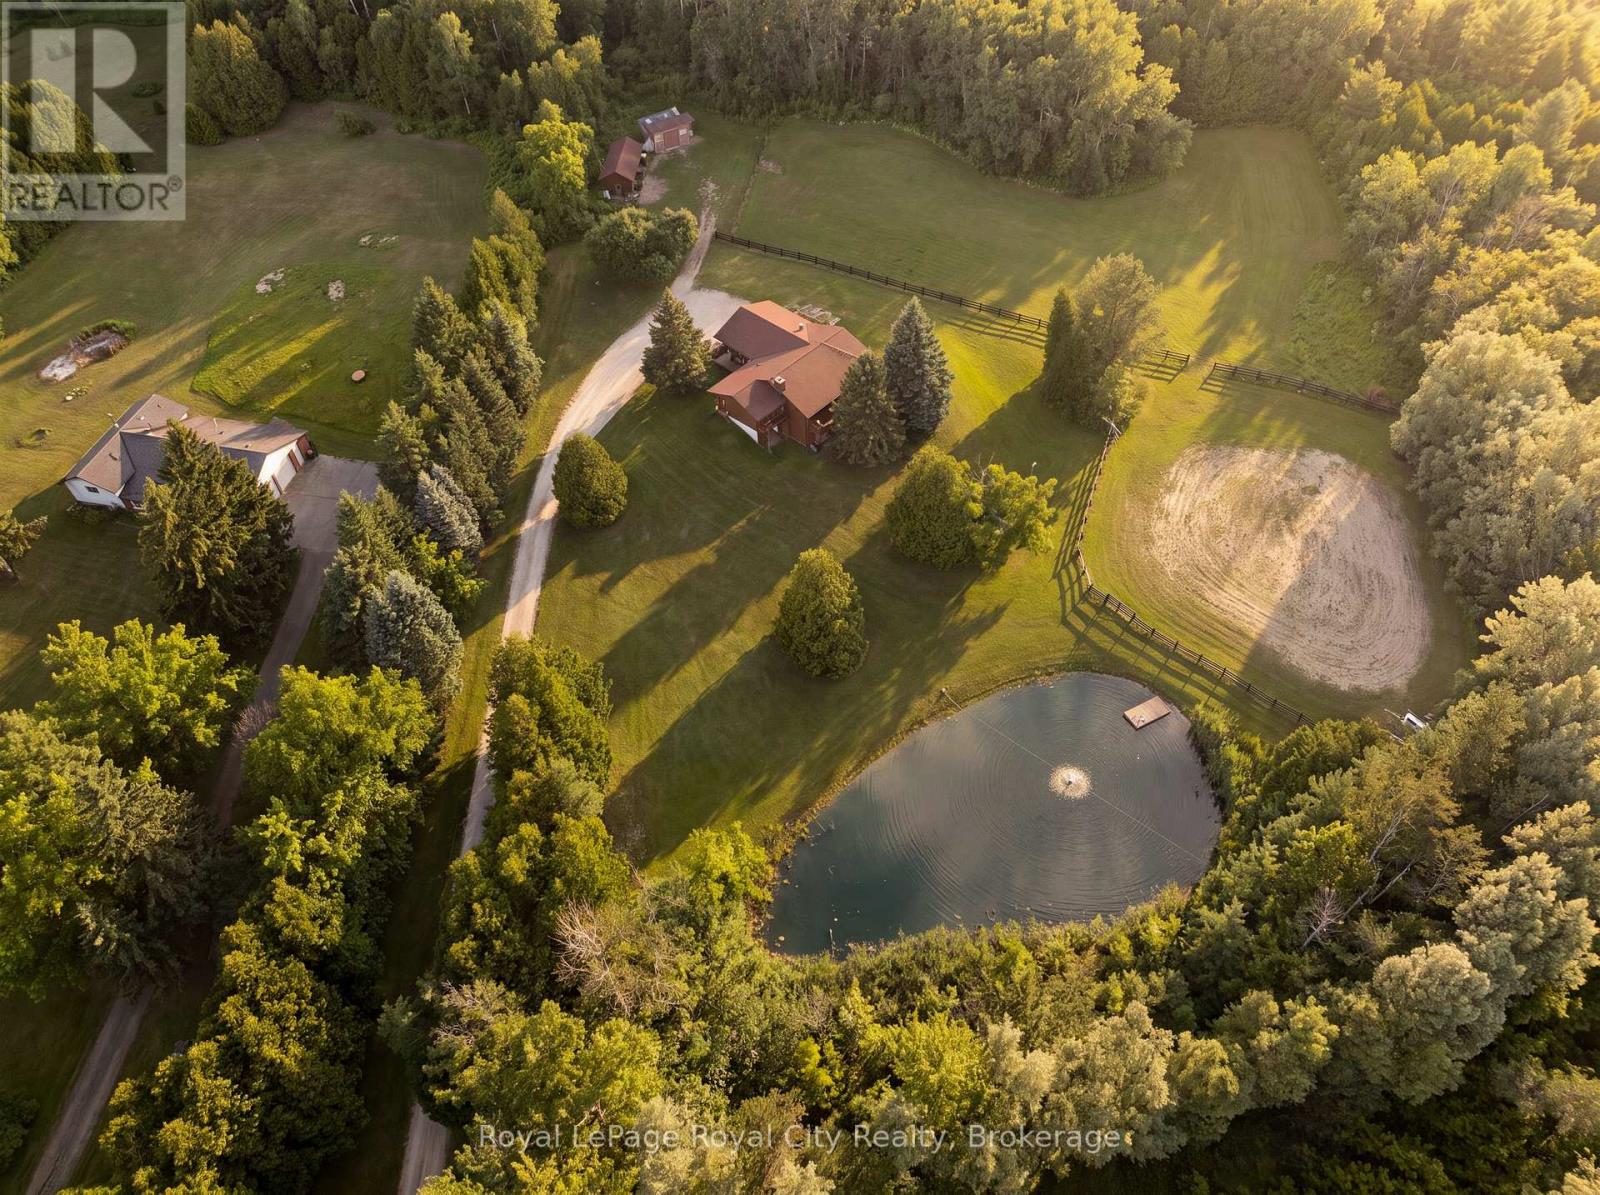
$1,699,000
12613 SECOND LINE
Rural Milton West, Milton
4 bed · 3 bath
MLS® W13786188
Want more homes like this?
Tell Mohammed what you would change about this property and get a personally reviewed shortlist of active MLS® matches.
Quick fit check
Find Out If This Home Is Right for You
Three quick questions. Get a personalized read on this listing, and a private showing if it fits.
Own a home nearby?
This listing is part of the active competition a nearby seller is pricing against. Ask Mohammed for a local pricing review of your own property.
Review my home valueSource board: Toronto Regional Real Estate Board.
Listing data is provided by the Canadian Real Estate Association (CREA) through the REALTOR.ca Data Distribution Facility (DDF®) and is deemed reliable but not guaranteed accurate. The trademarks REALTOR®, REALTORS® and the REALTOR® logo are controlled by CREA and identify real estate professionals who are members of CREA. The trademarks MLS®, Multiple Listing Service® and the associated logos are owned by CREA and identify the quality of services provided by real estate professionals who are members of CREA. Listings displayed may be held by brokerages other than Hamodi Realty / HomeLife Miracle Realty.