
493 TIPPERTON CRESCENT, Oakville (WO West)
$2,395,000 · 6 Bed 6 Bath
About this property
Set on a coveted street in Bronte West, this 5-bedroom, 6-bathroom home is built for family life, entertaining, and complete privacy, backing directly onto greenspace with no rear neighbours in sight. For families who want room to grow without sacrificing the little details that make a house feel like home, this one delivers on every front. Inside, the open-concept kitchen anchors the main level, designed for the everyday rhythm of a busy household as much as it is for hosting, a natural gathering point for morning routines, homework at the island, and dinners with friends. The main floor also features a fully custom in-law suite, complete with its own living room, bedroom, and bathroom that opens directly to the backyard, a rare and thoughtful layout that's ideal for extended family, live-in support, or guests who deserve their own private space. Upstairs, the primary suite is a genuine retreat, offering a spa-inspired 5-piece en suite and a separate custom walk-in closet built for real storage, not just show. The remaining bedrooms give a growing family the flexibility it needs, whether that's space for kids, a home office, or a dedicated guestroom. The fully finished basement extends the living space even further, with a wet bar, fridge, dedicated laundry room, and additional crawl space for storage; every practical need is considered. Step outside, and the backyard becomes its own destination. A saltwater pool and hot tub sit alongside a separate barcabana, a custom four-season canopy for year-round enjoyment, and a custom stream that ties the whole space together. Backing onto greenspace, the setting is completely private, a rare find this close to everything Bronte has to offer. Every inch here has been designed for entertaining, unwinding, and the everyday moments that make family life good. This is a home built for families who want space, flexibility, and a backyard unlike anything else in Bronte West. (id:66939)
Property details
- Price
- $2,395,000
- Bedrooms
- 6
- Bathrooms
- 6
- Parking
- 6
- Property type
- Single Family
- Basement
- Finished, Crawl space
- MLS® number
- W13706274
Location
Tools for this property
Mortgage estimate
Estimated monthly payment: $10,650
Educational estimate only, principal and interest at the rate you enter. Not a lender approval, quote or financial advice. Taxes, insurance, condo fees and mortgage insurance are not included.
Open the full buyer calculatorSimilar listings in Oakville (WO West)
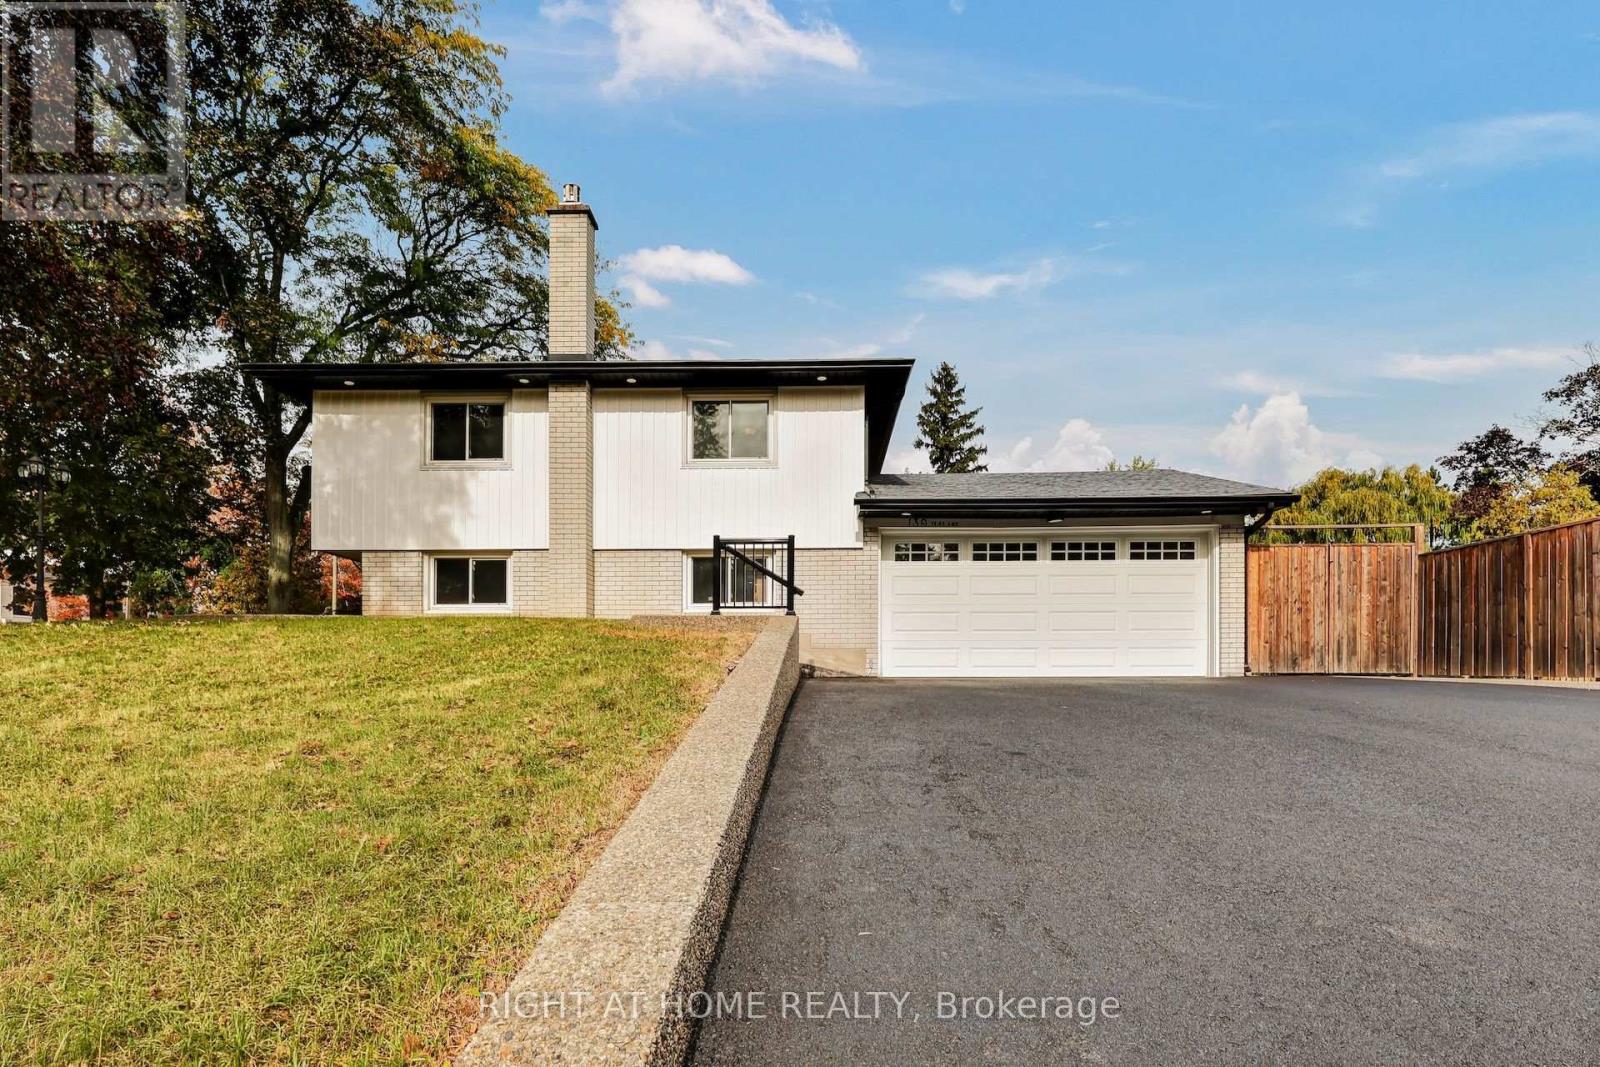
$1,728,888
139 THIRD LINE
1017 - SW Southwest, Oakville (SW Southwest)
4 bed · 2 bath
MLS® W14029348
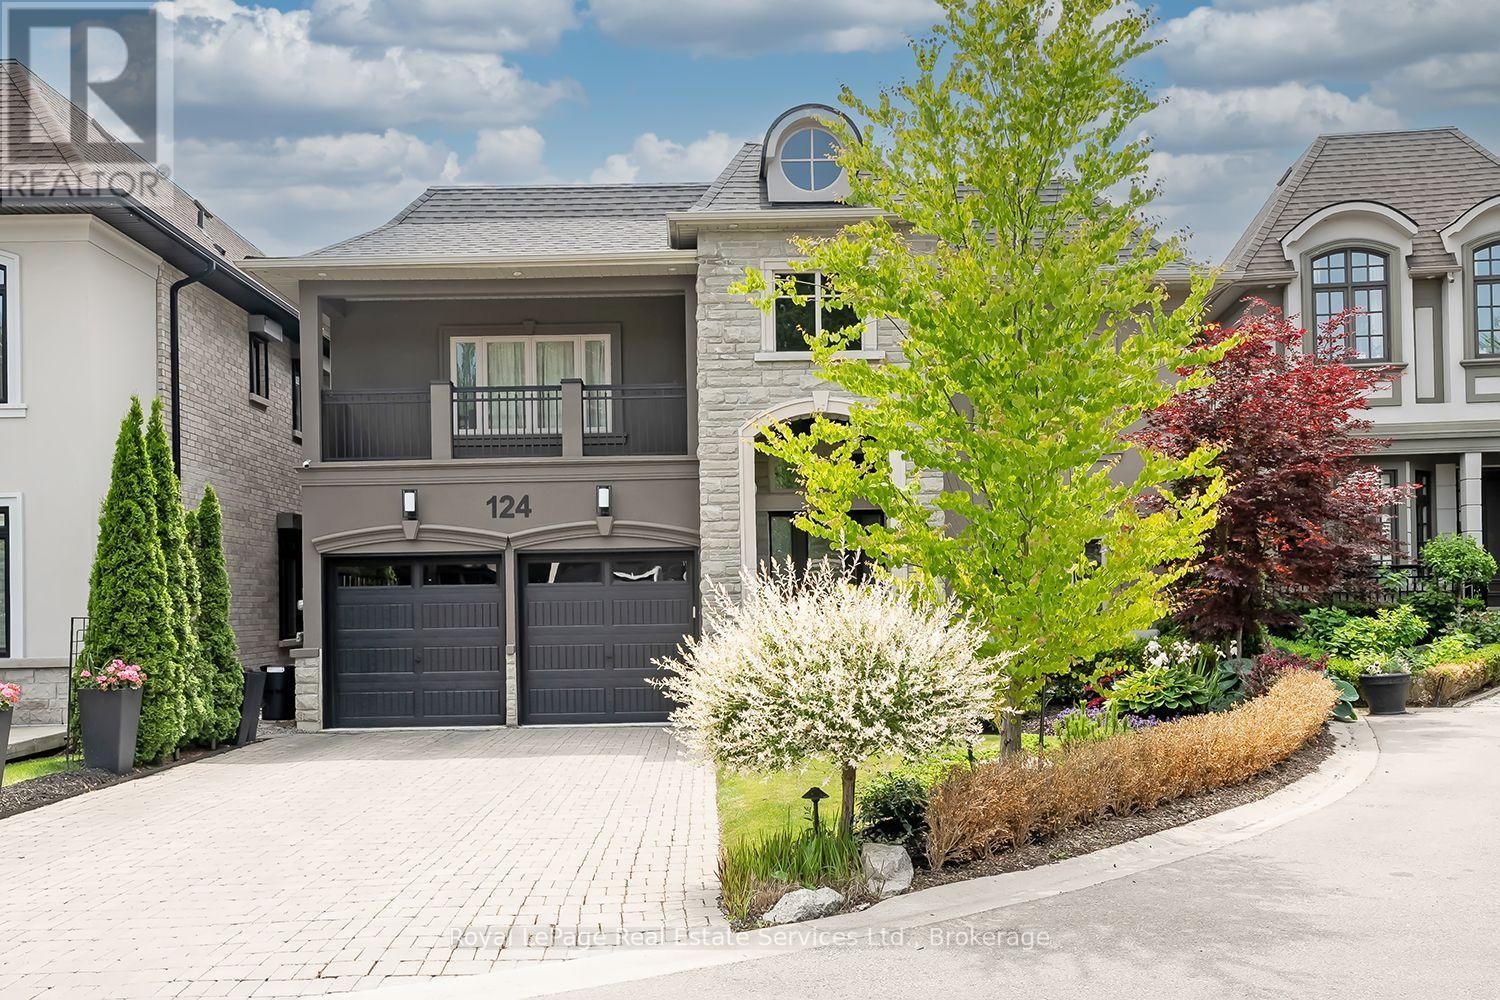
$3,149,000
124 PALISER COURT
1017 - SW Southwest, Oakville (SW Southwest)
5 bed · 6 bath
MLS® W14029404
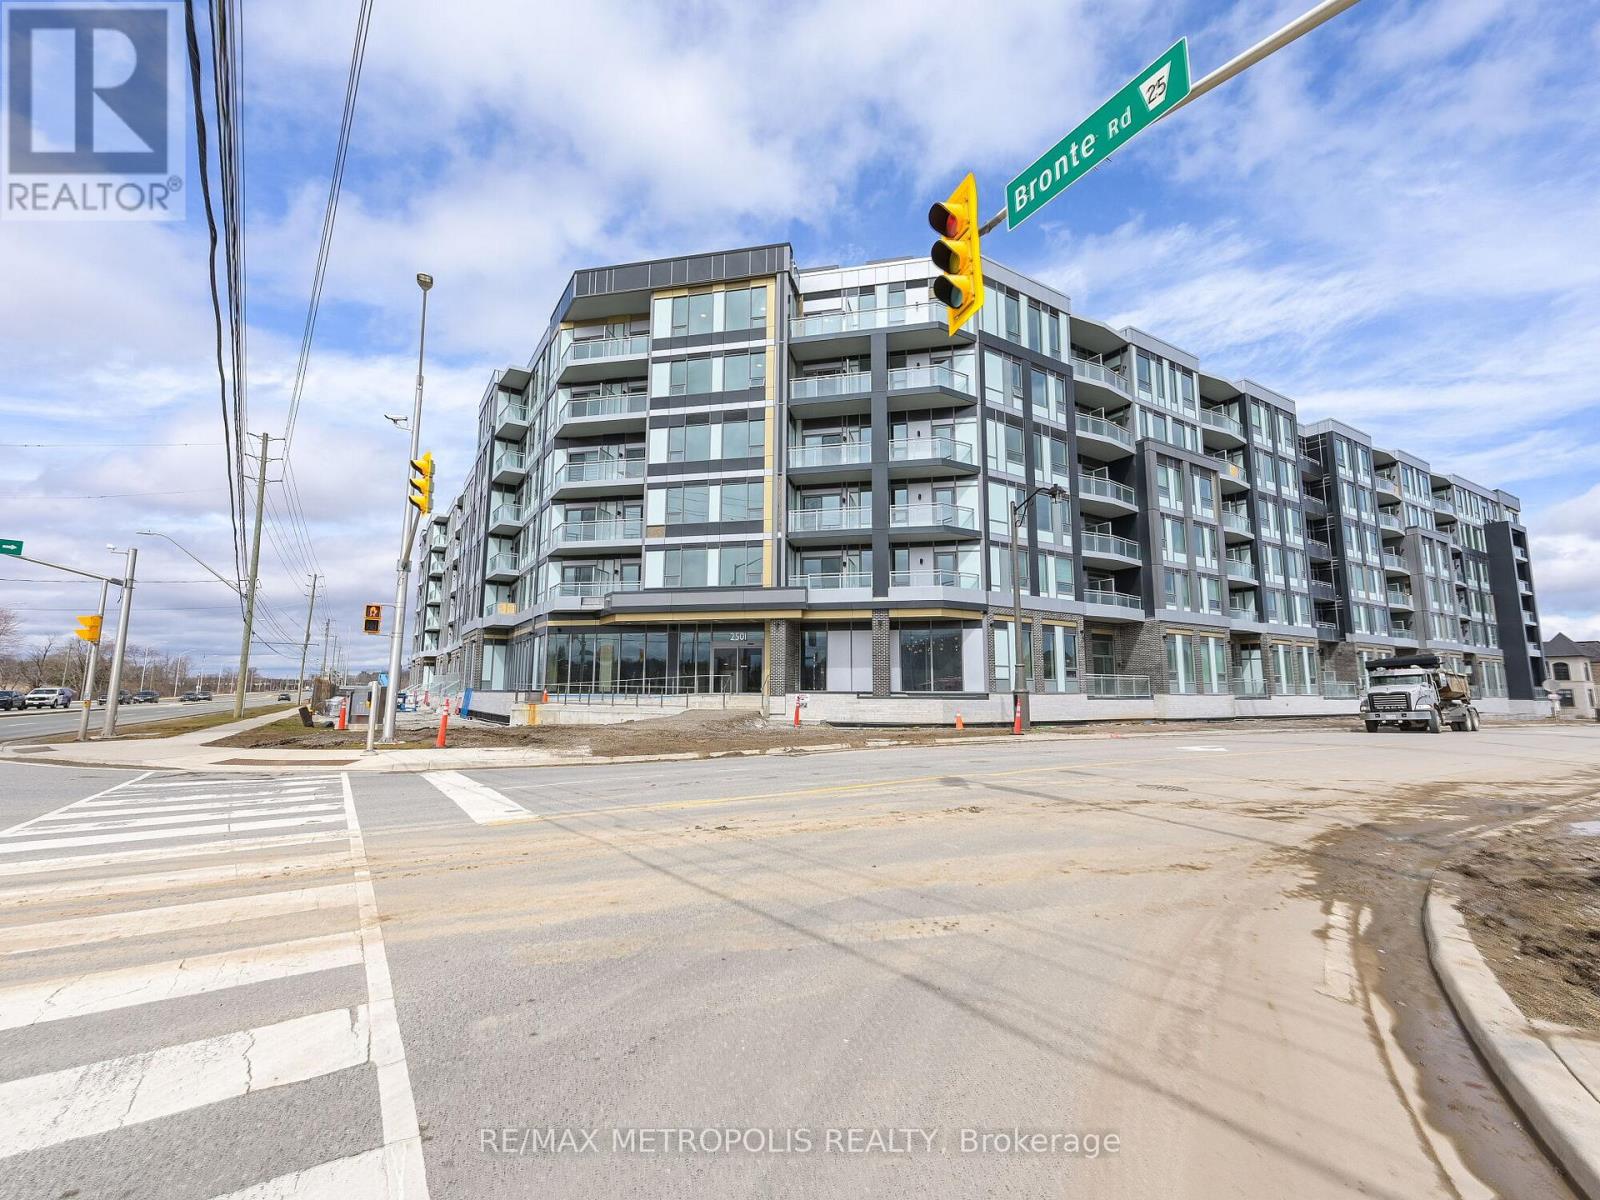
$564,000
246 - 2501 SAW WHET BOULEVARD
1007 - GA Glen Abbey, Oakville (GA Glen Abbey)
3 bed · 2 bath
MLS® W14029176
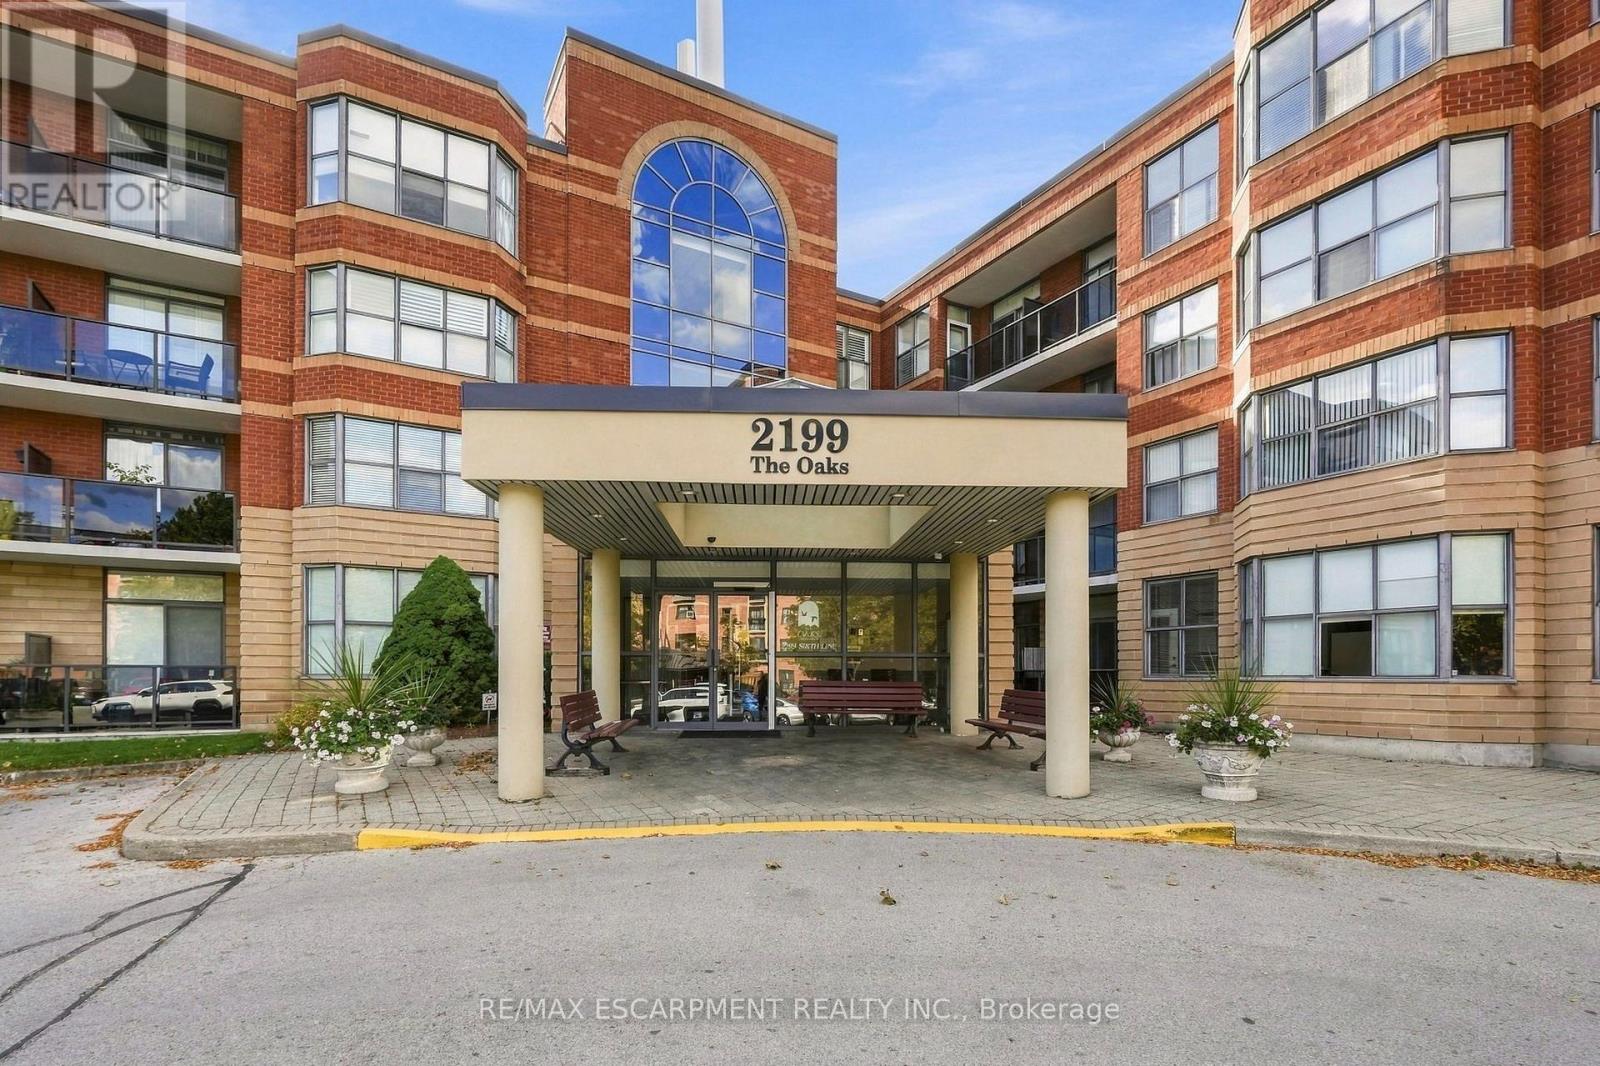
$619,900
208 - 2199 SIXTH LINE
1015 - RO River Oaks, Oakville (RO River Oaks)
2 bed · 2 bath
MLS® W14029030
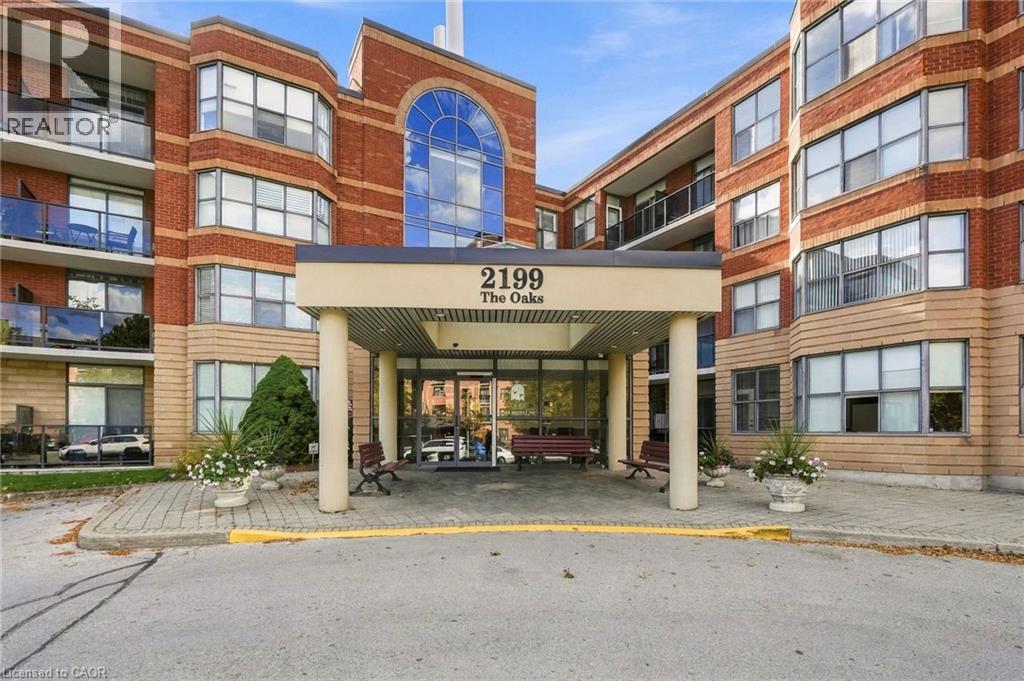
$619,900
2199 SIXTH Line Unit# 208
Oakville
2 bed · 2 bath · 1,344 square feet
MLS® 40870823
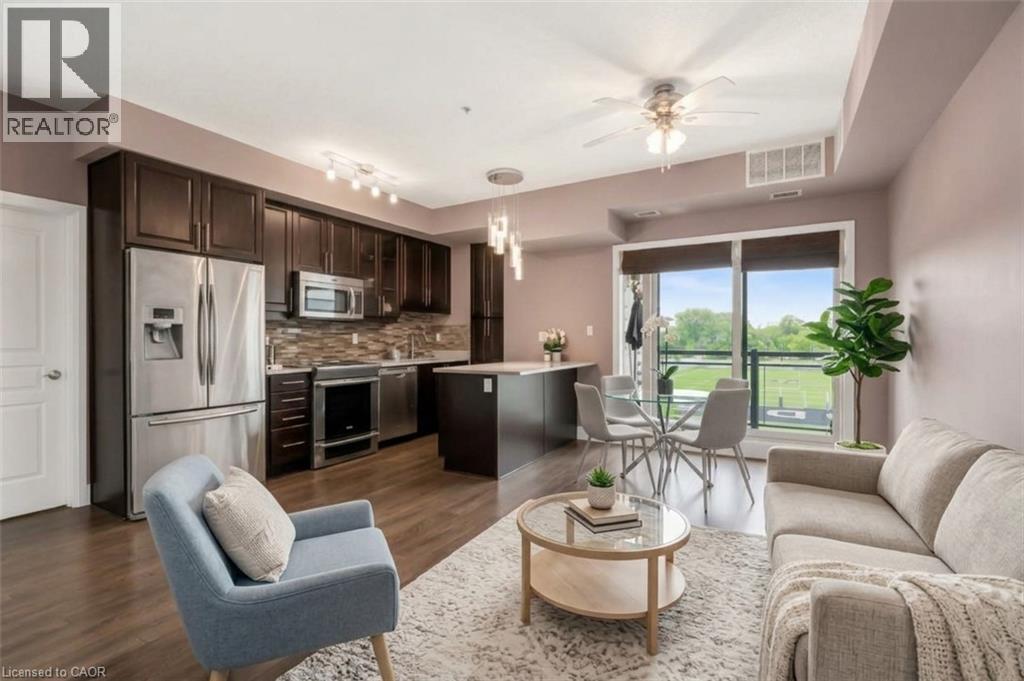
$629,900
128 GARDEN Drive Unit# 413
Oakville
2 bed · 2 bath · 900 square feet
MLS® 40870979
Want more homes like this?
Tell Mohammed what you would change about this property and get a personally reviewed shortlist of active MLS® matches.
Quick fit check
Find Out If This Home Is Right for You
Three quick questions. Get a personalized read on this listing, and a private showing if it fits.
Own a home nearby?
This listing is part of the active competition a nearby seller is pricing against. Ask Mohammed for a local pricing review of your own property.
Review my home valueVisualize This Home
Explore staging, colours and renovation ideas using AI.
Optional and separate from the official listing photography. For visualization purposes only. Furniture, colours, finishes, layouts, renovations and features shown may not exist at the property. Verify all property details independently.
Helpful Hamodi Realty resources
Chosen for this property's location, type and transaction.
Source board: Toronto Regional Real Estate Board.
Listing data is provided by the Canadian Real Estate Association (CREA) through the REALTOR.ca Data Distribution Facility (DDF®) and is deemed reliable but not guaranteed accurate. The trademarks REALTOR®, REALTORS® and the REALTOR® logo are controlled by CREA and identify real estate professionals who are members of CREA. The trademarks MLS®, Multiple Listing Service® and the associated logos are owned by CREA and identify the quality of services provided by real estate professionals who are members of CREA. Listings displayed may be held by brokerages other than Hamodi Realty / HomeLife Miracle Realty.