
5 HOCKLEY PATH, Brampton (Madoc)
$825,000 · 4 Bed 3 Bath
About this property
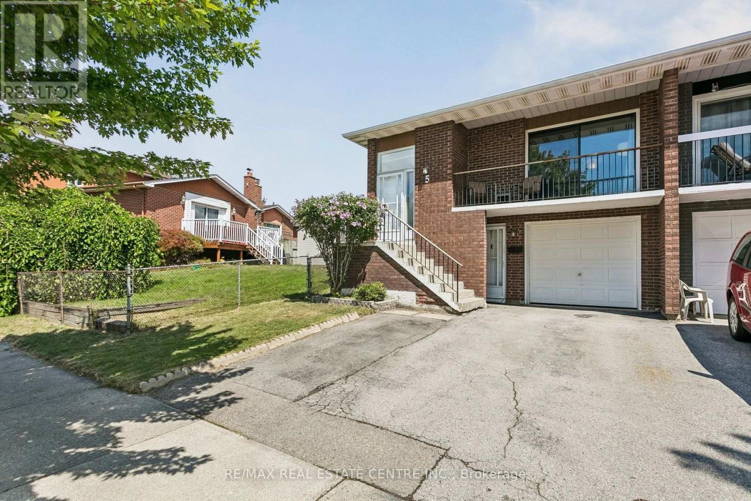
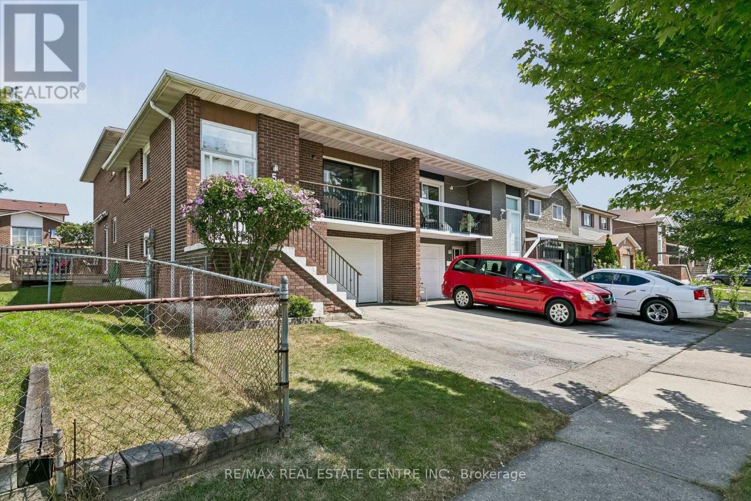
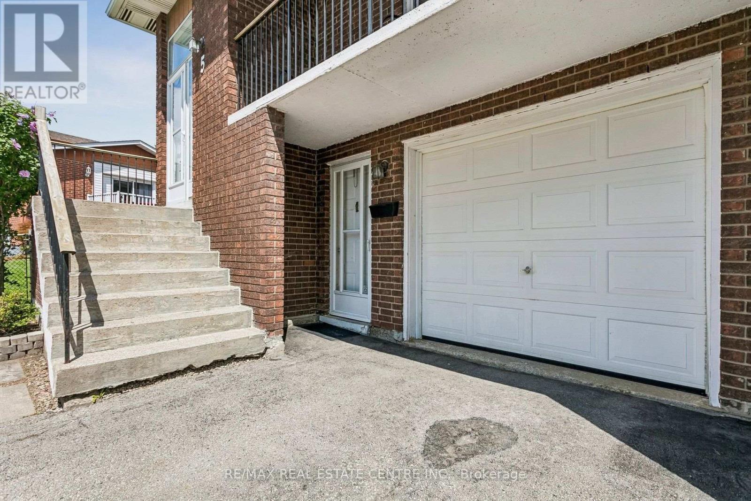
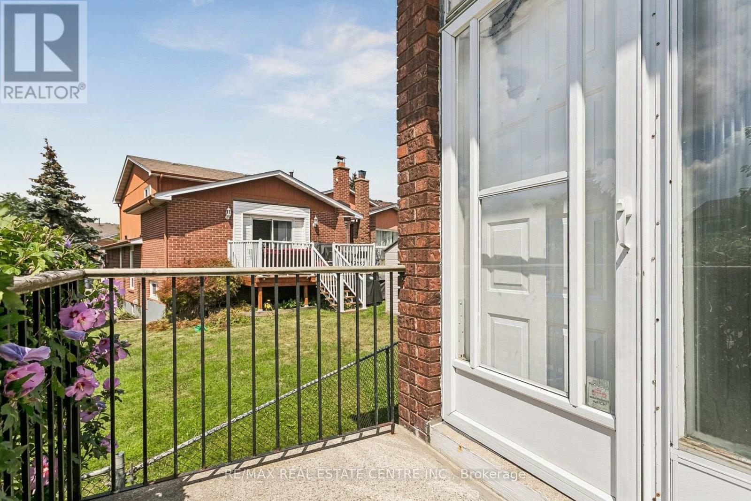
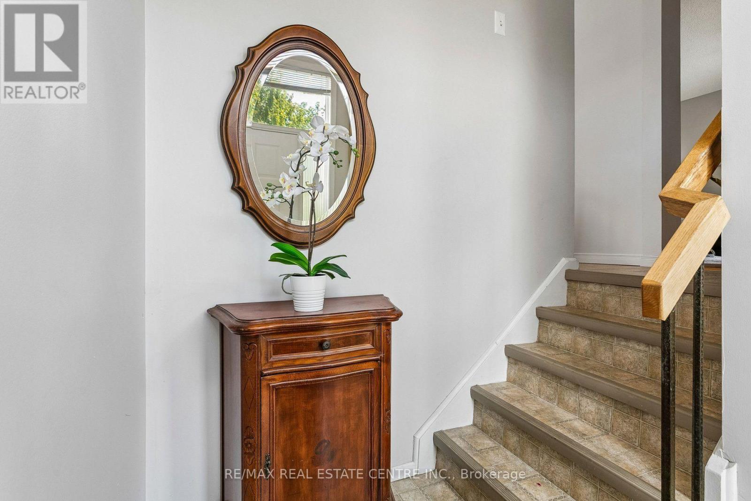
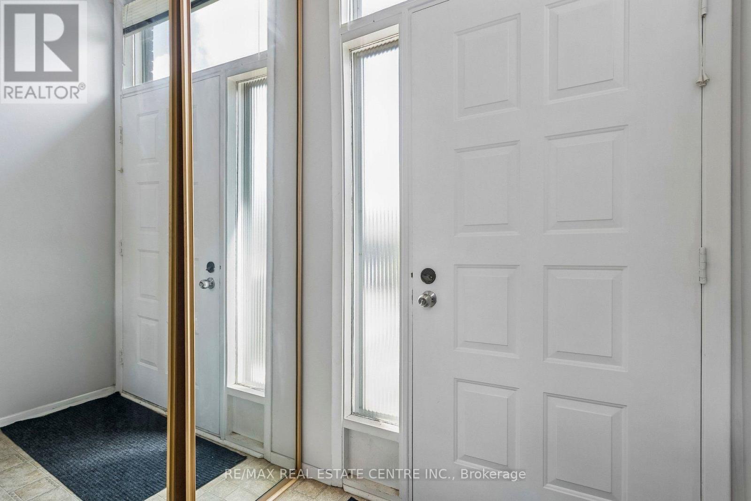
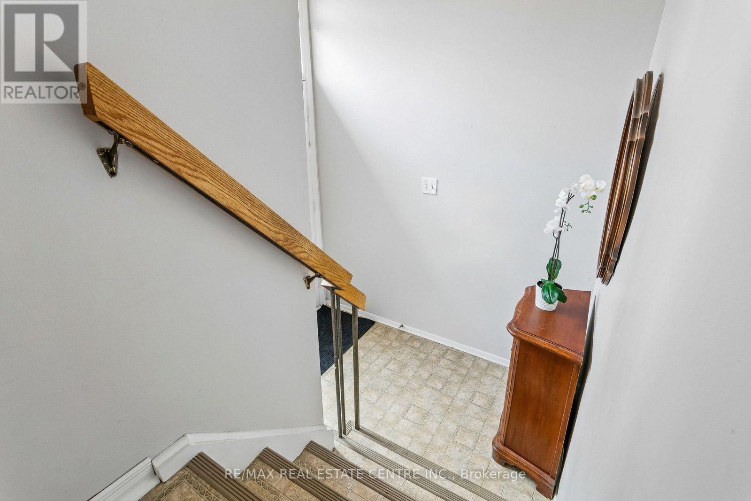
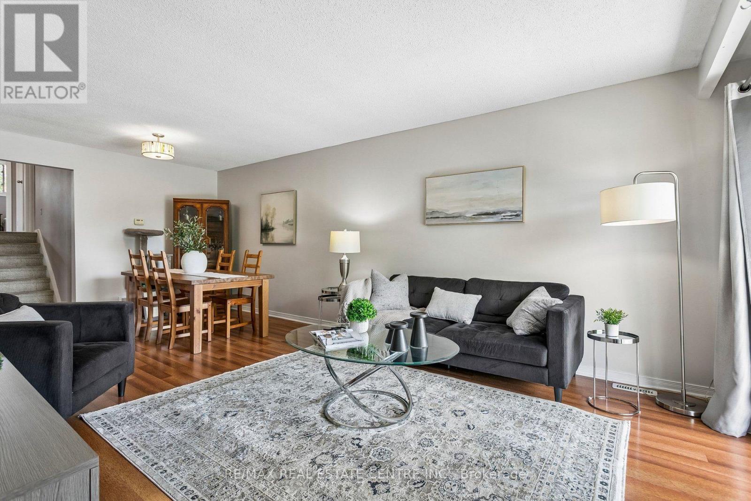
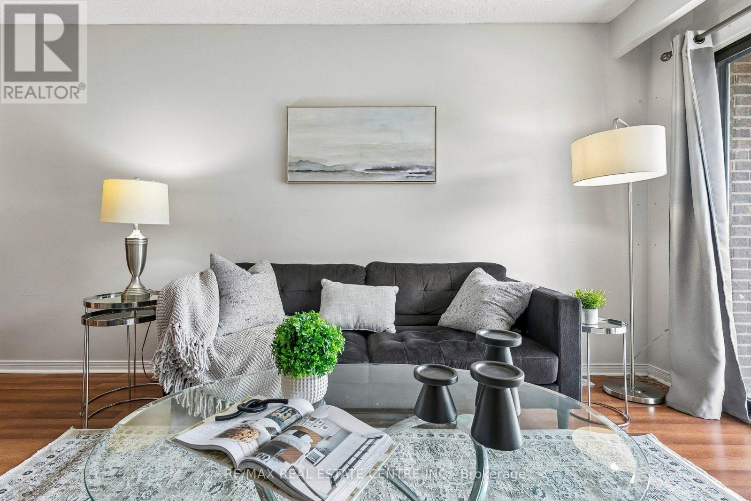
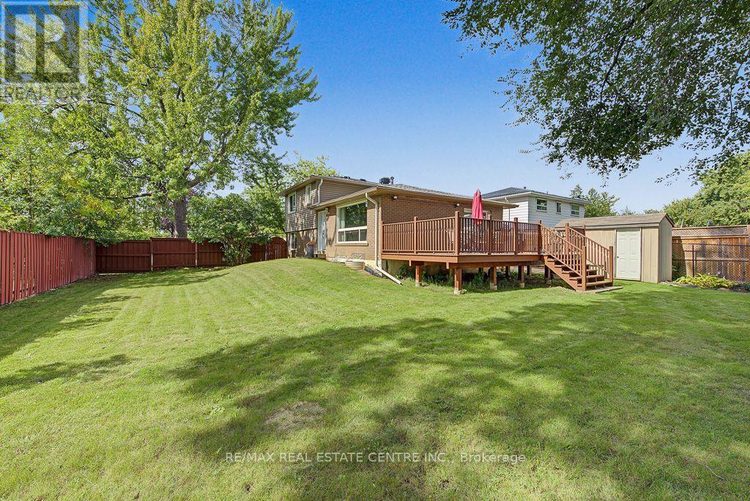
Welcome to this sprawling 5-level backsplit located in one of central Brampton's most established neighbourhoods - steps to shopping, schools, transit, parks, and major highways. Set on a premium pie-shaped lot, this home offers a much larger backyard than typical area homes, providing incredible outdoor space for kids, pets, gardening, and hosting large gatherings. Inside, the home offers large principal rooms, three full washrooms, and a floorplan that provides exceptional flexibility for multi-generational living or extended families needing room to spread out. The main level features a bright, oversized living and dining area with a walkout to a large balcony, an eat-in kitchen, and three well-sized bedrooms served by a spacious full bathroom. The lower level includes two of the home's four separate entrances, another full washroom, and a huge family room complete with a fireplace and a walkout to the expansive backyard with a wrap-around deck-perfect for entertaining and outdoor enjoyment. The centrally located laundry is easily accessible to all levels, adding everyday convenience. Another separate entrance from the front of the house leads to a terrific in-law suite, featuring a bedroom, full bathroom, kitchenette, and comfortable living space. This layout provides excellent potential for multi-suite living and provides excellent versatility for families seeking private or independent spaces. Throughout the home, you'll also find a ton of valuable storage space on each level of the home. With five levels of living space, multiple entrances, and a rare oversized lot, this home is perfect for buyers seeking space, versatility, and long-term potential in a mature, central Brampton neighbourhood. A solid property offering endless possibilities for large families, investors, multi-generational living, or anyone looking to maximize the value of a flexible floorplan in a fantastic location. (id:66939)
Property details
- Price
- $825,000
- Bedrooms
- 4
- Bathrooms
- 3
- Parking
- 4
- Property type
- Single Family
- Basement
- Finished, Separate entrance, N/A, N/A
- MLS® number
- W13700448
Location
Similar listings in Brampton (Madoc)
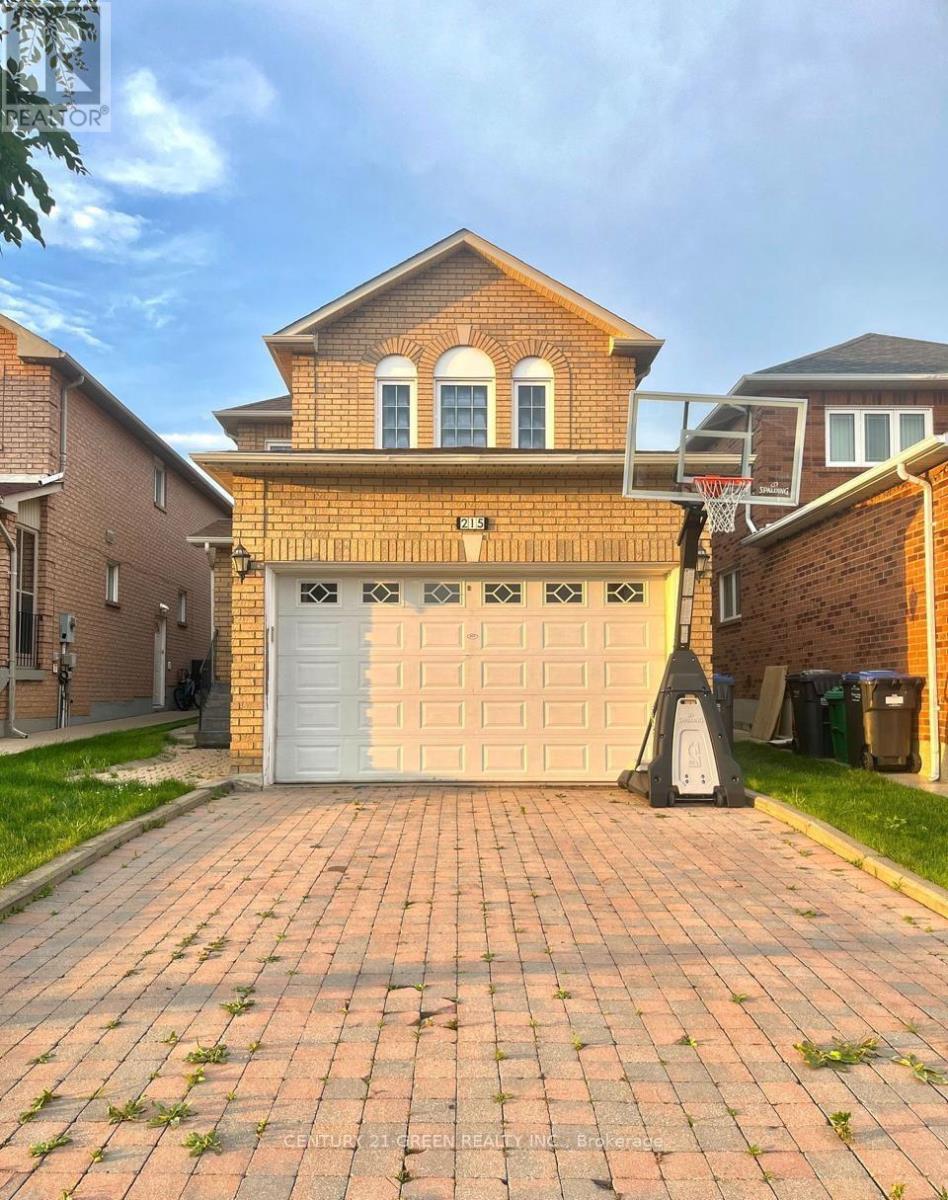
$899,900
215 KINGKNOLL DRIVE
Fletcher's Creek South, Brampton (Fletcher's Creek South)
5 bed · 4 bath
MLS® W13788792
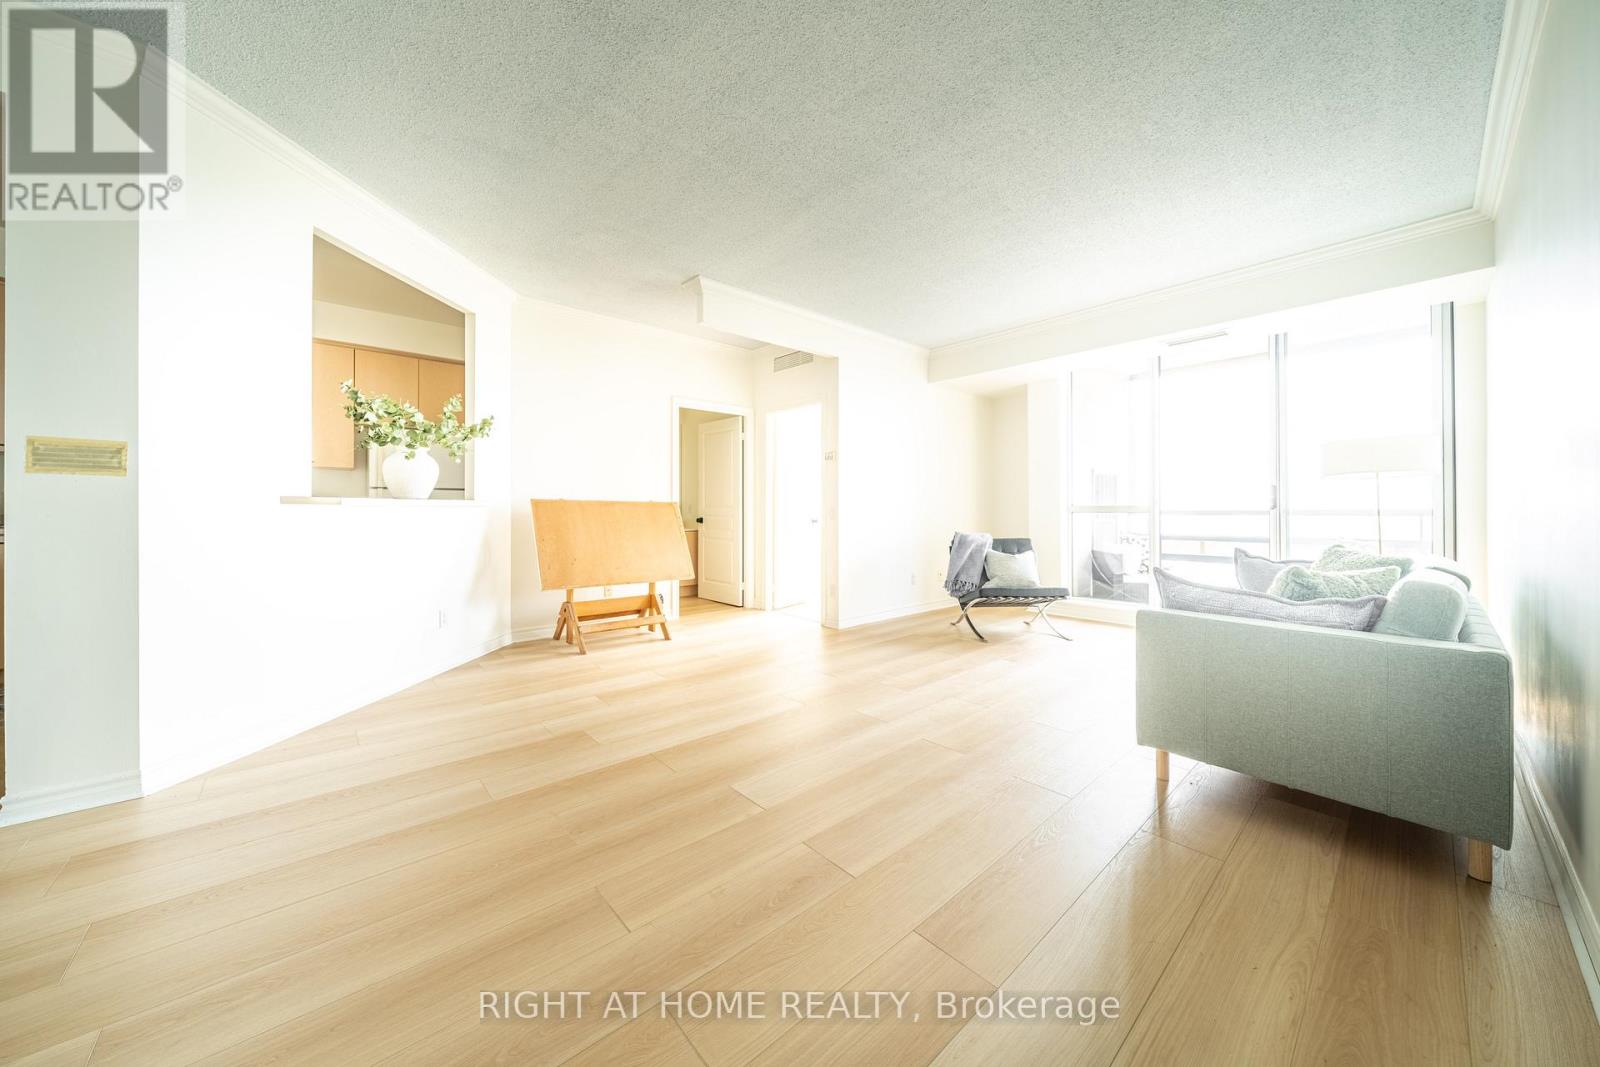
$439,000
1707 - 1 BELVEDERE COURT
Downtown Brampton, Brampton (Downtown Brampton)
2 bed · 2 bath
MLS® W13788708
$839,000
276 BARTLEY BULL PARKWAY
Brampton East, Brampton (Brampton East)
4 bed · 2 bath
MLS® W13788650
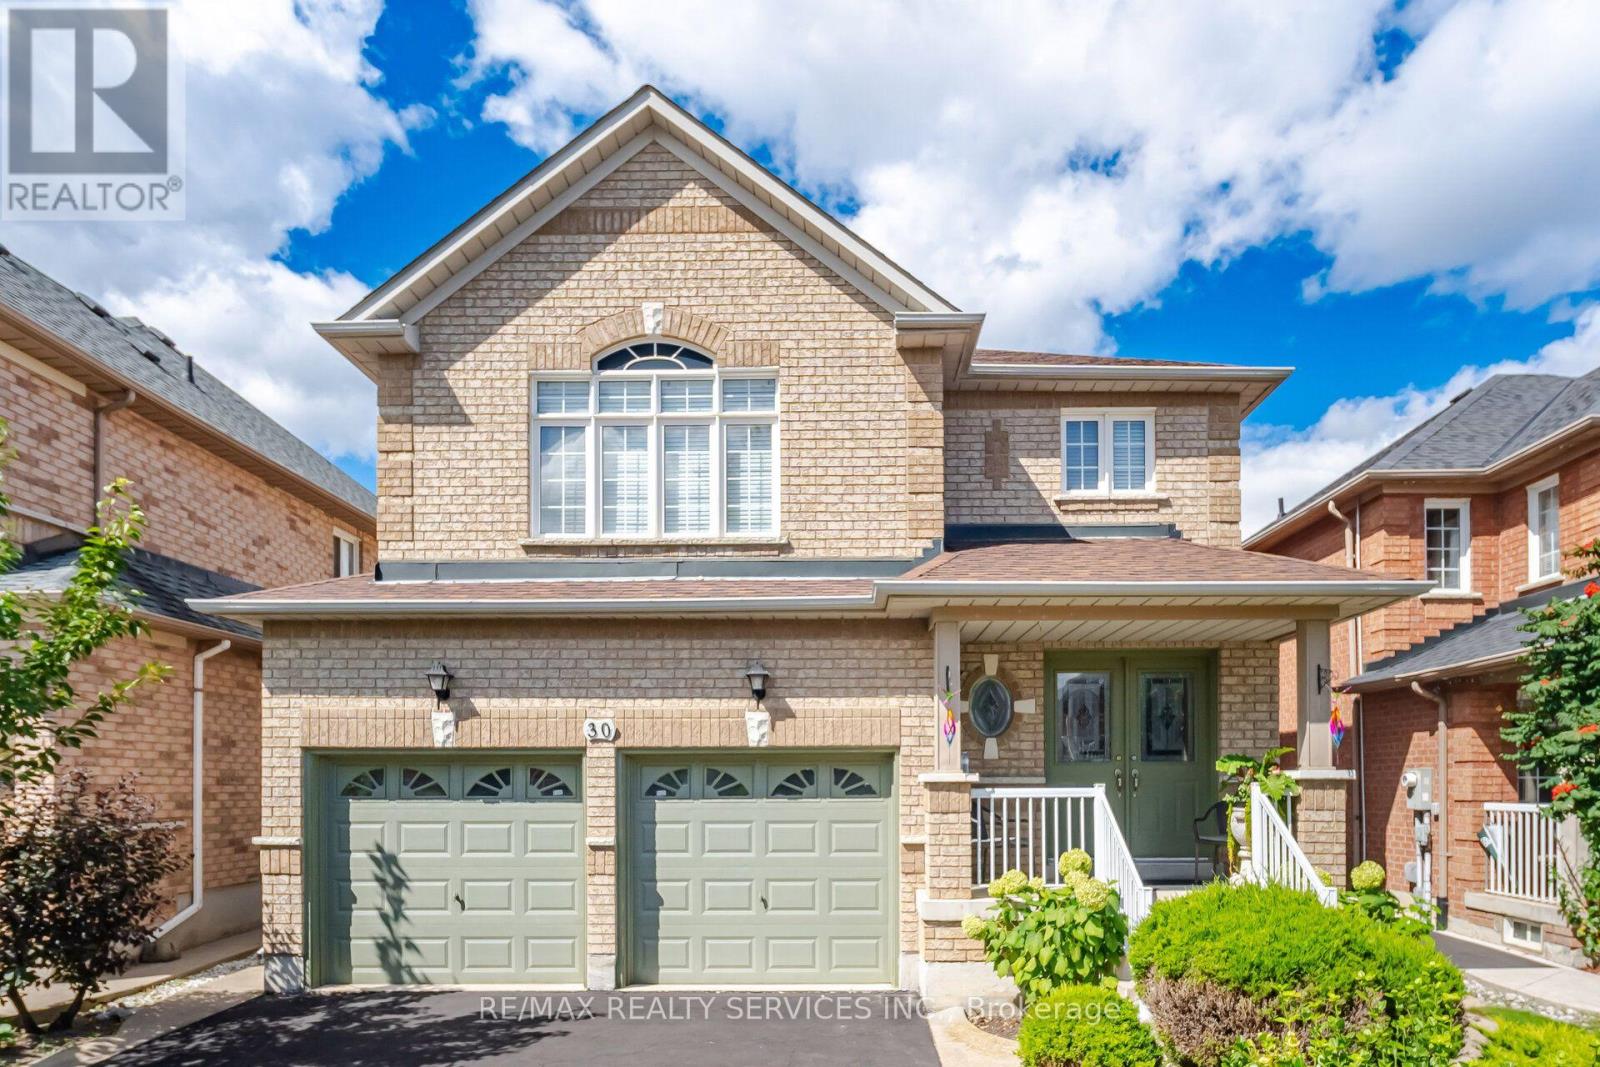
$867,000
30 MAPLE BEACH CRESCENT
Fletcher's Meadow, Brampton (Fletcher's Meadow)
4 bed · 4 bath
MLS® W13788548
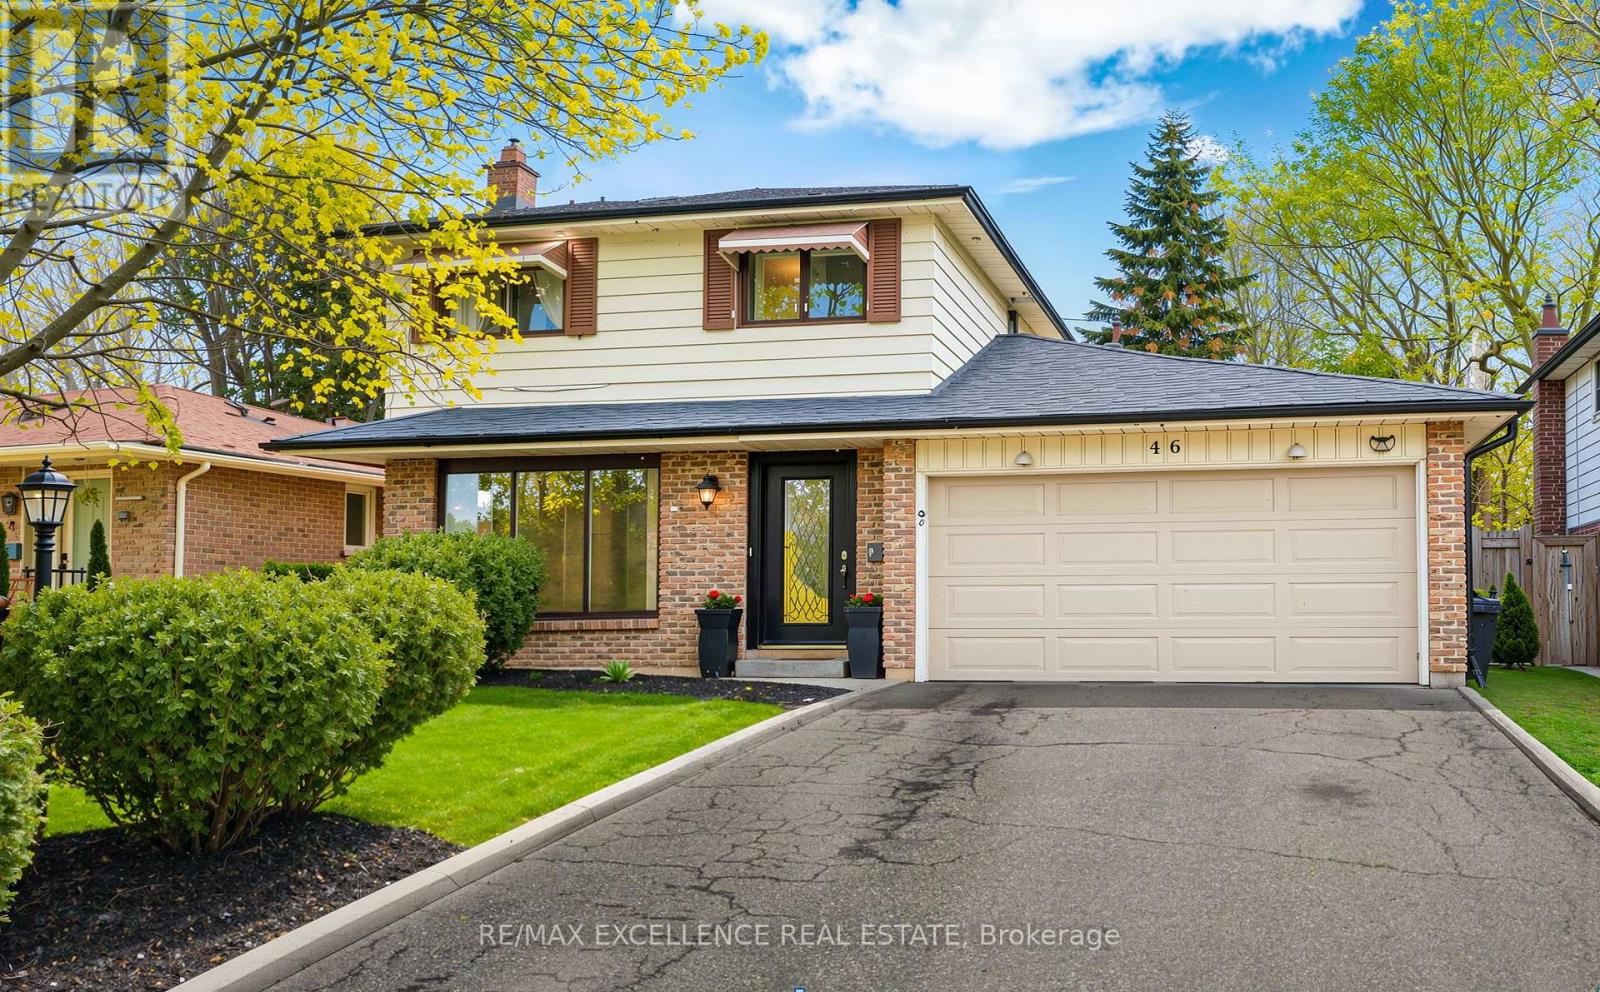
$779,990
46 BARTLEY BULL PARKWAY
Brampton East, Brampton (Brampton East)
4 bed · 3 bath
MLS® W13788546
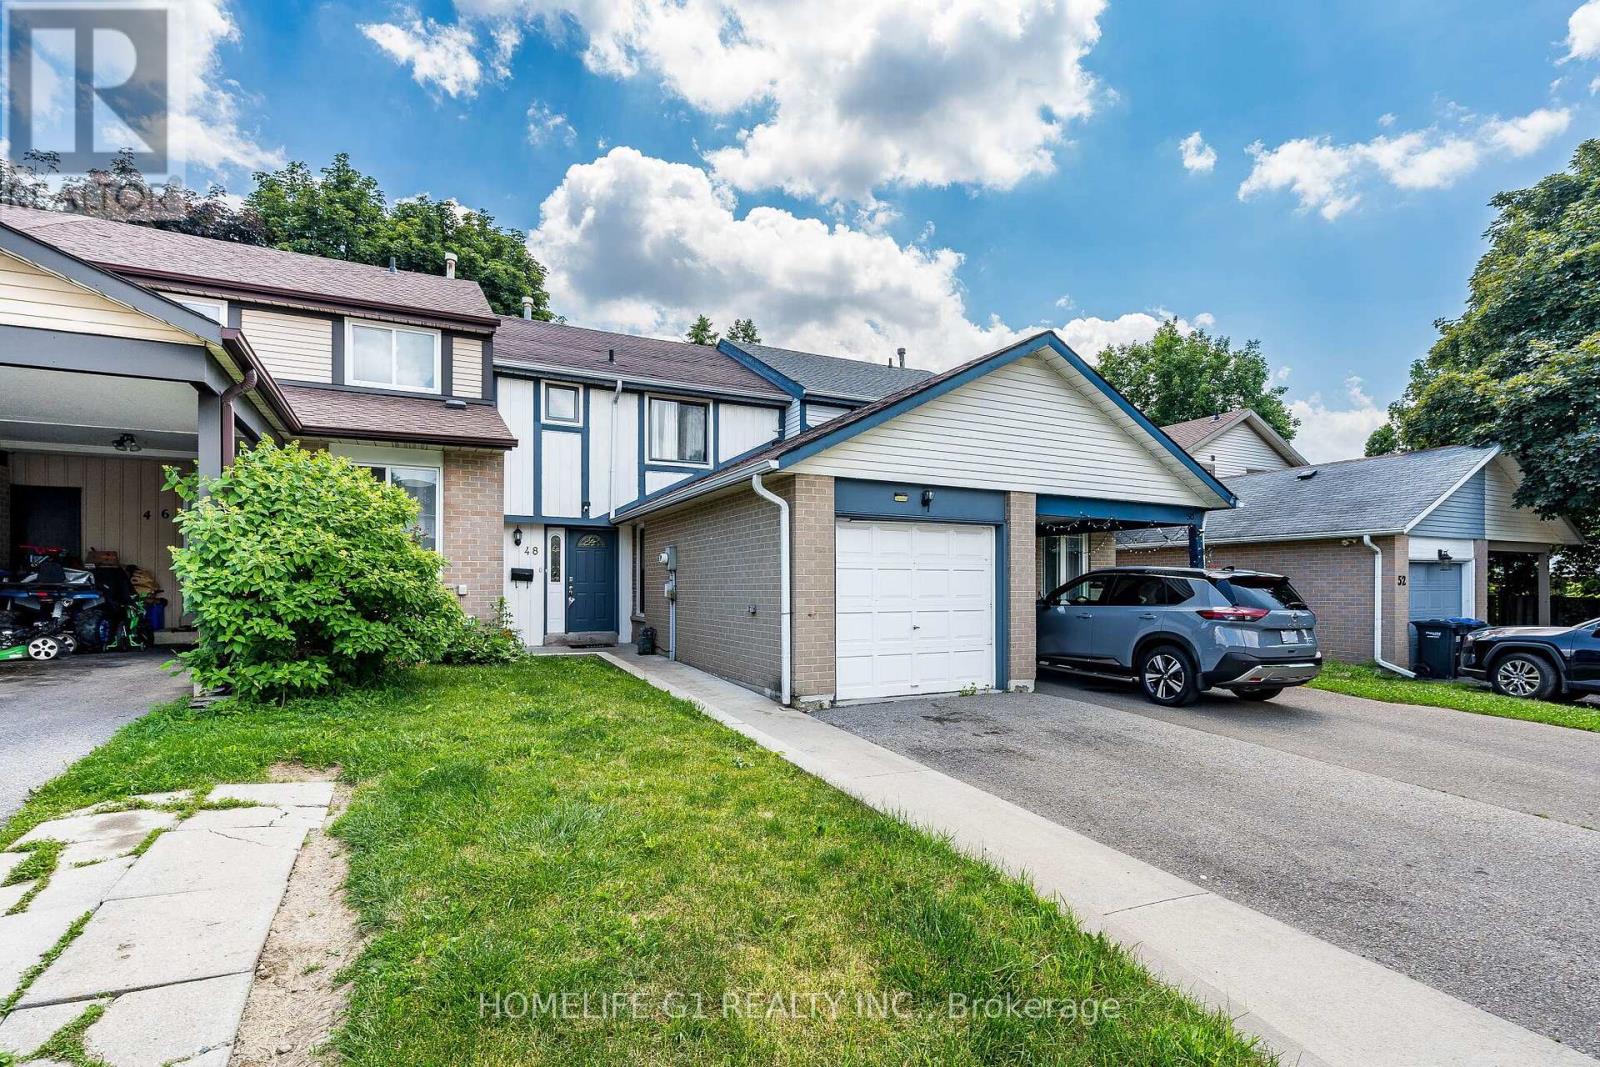
$649,900
48 THATCHER COURT
Heart Lake West, Brampton (Heart Lake West)
3 bed · 2 bath
MLS® W13788492
Want more homes like this?
Tell Mohammed what you would change about this property and get a personally reviewed shortlist of active MLS® matches.
Quick fit check
Find Out If This Home Is Right for You
Three quick questions. Get a personalized read on this listing, and a private showing if it fits.
Own a home nearby?
This listing is part of the active competition a nearby seller is pricing against. Ask Mohammed for a local pricing review of your own property.
Review my home valueSource board: Toronto Regional Real Estate Board.
Listing data is provided by the Canadian Real Estate Association (CREA) through the REALTOR.ca Data Distribution Facility (DDF®) and is deemed reliable but not guaranteed accurate. The trademarks REALTOR®, REALTORS® and the REALTOR® logo are controlled by CREA and identify real estate professionals who are members of CREA. The trademarks MLS®, Multiple Listing Service® and the associated logos are owned by CREA and identify the quality of services provided by real estate professionals who are members of CREA. Listings displayed may be held by brokerages other than Hamodi Realty / HomeLife Miracle Realty.