
2575 ARGYLE ROAD, Mississauga (Cooksville)
$3,500 / monthly · 3 Bed 2 Bath
About this property
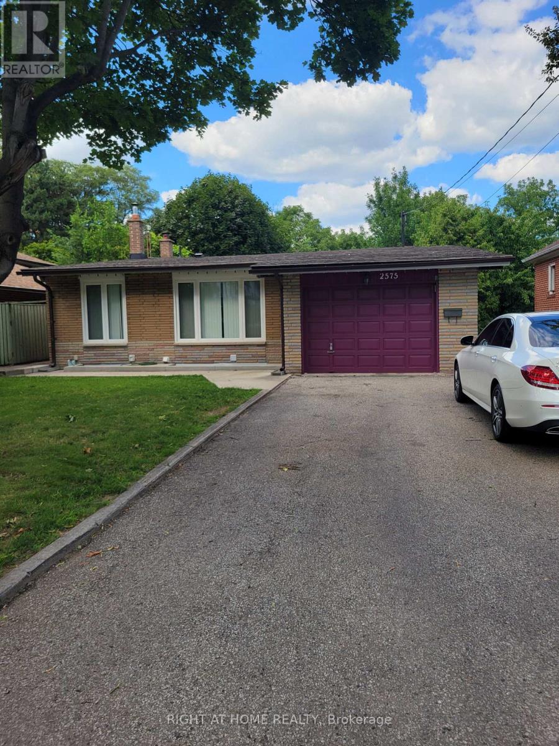
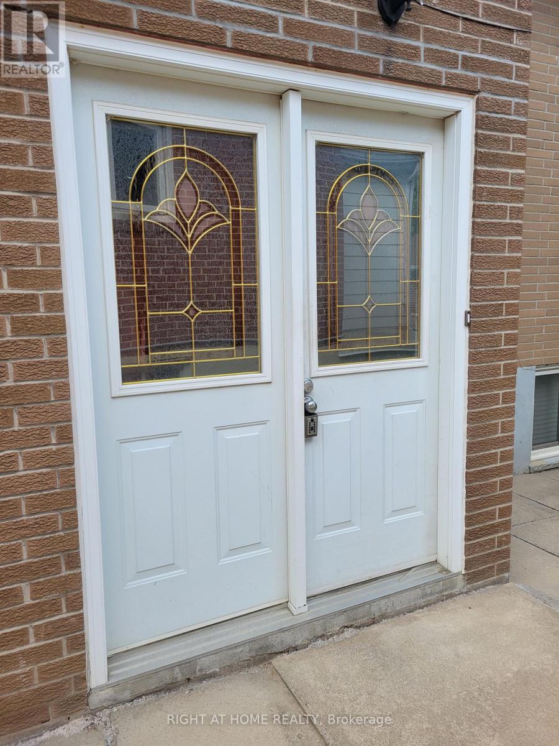
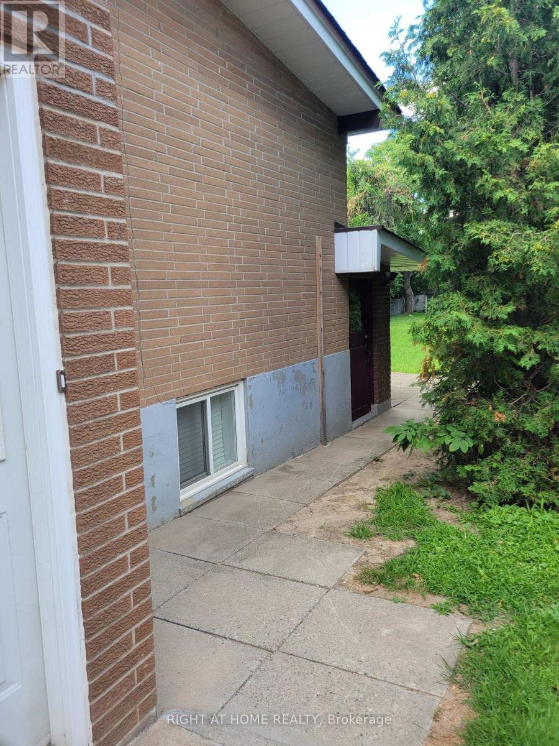
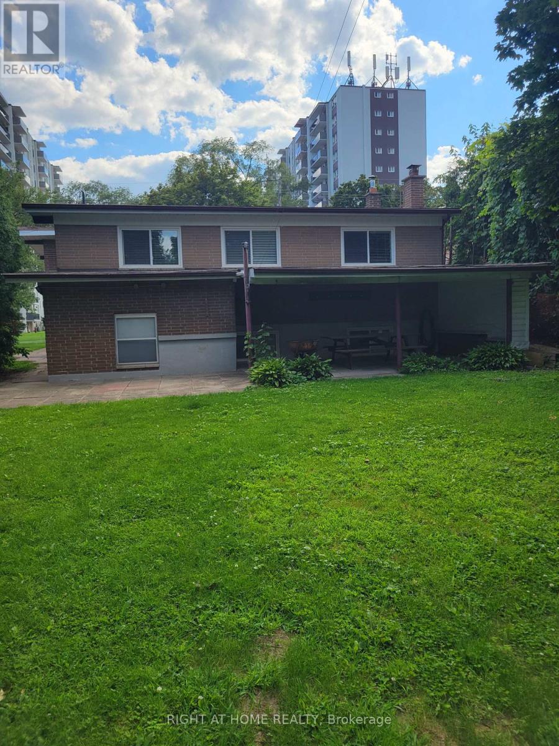
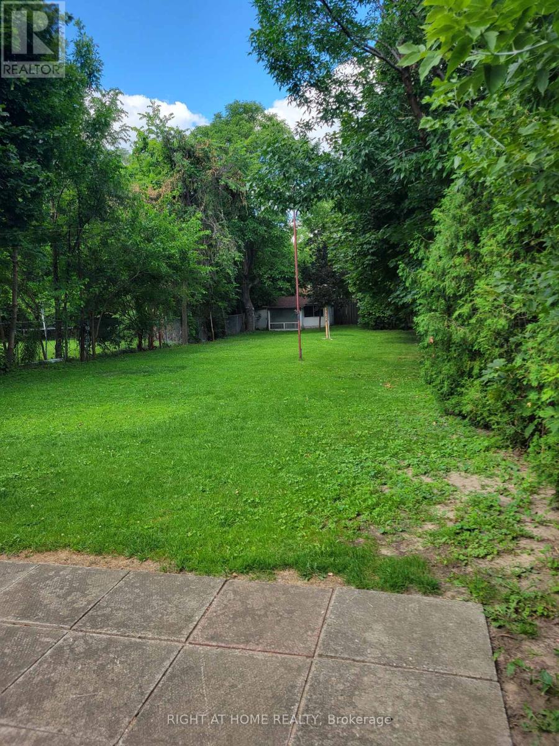
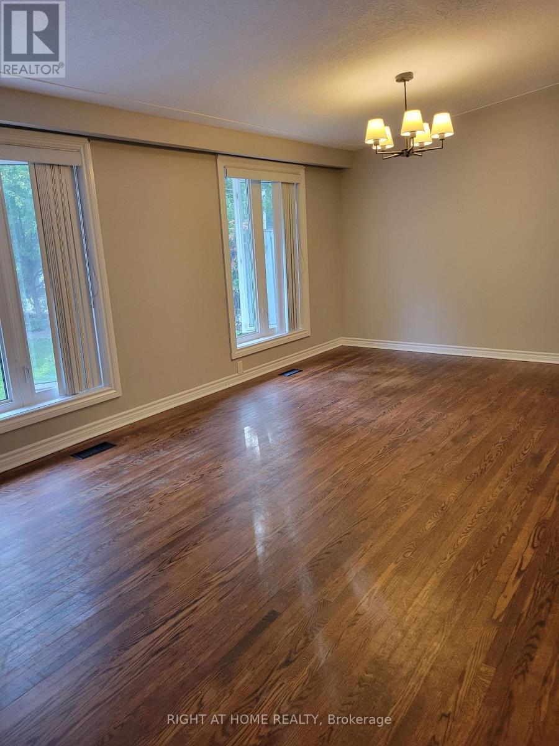
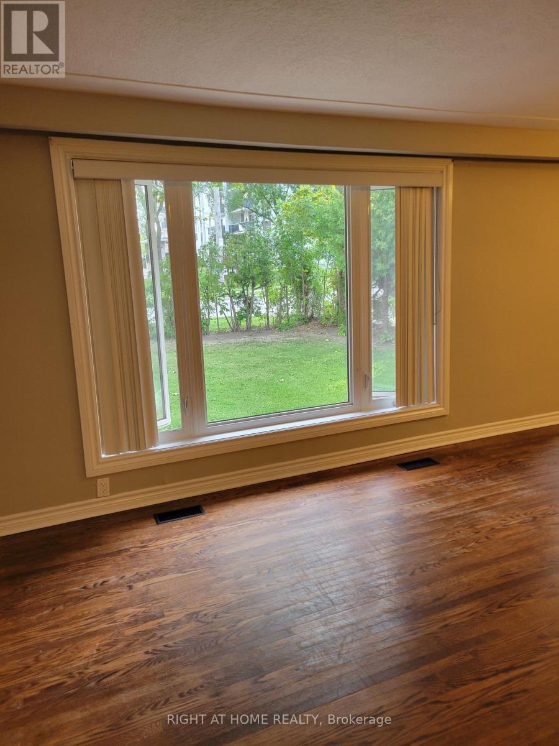
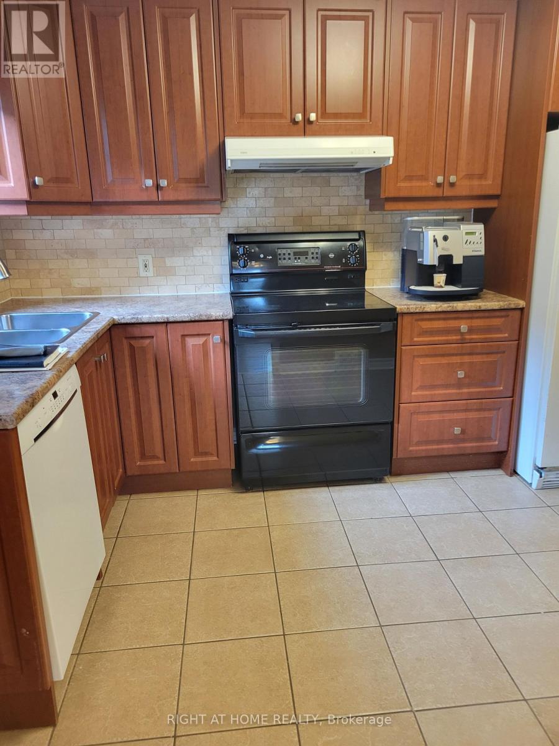
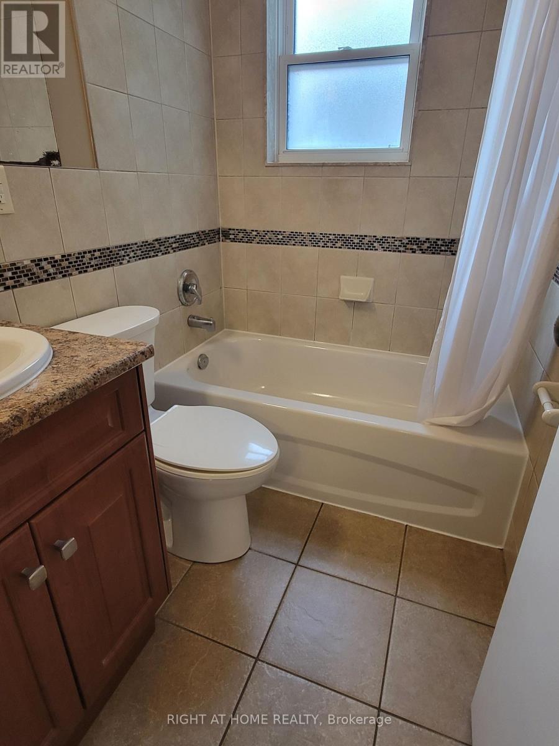
Very Clean Move In Condition, REovated 3 Bedroom 3 Level Backspit with new Kitchen, B/I Dishwaher, Main 4-Pc Bathroom & Second #-pc Washroom Reovated, Hardwood Flooring Thur Out, Freshly Painted Thurout, Ceramics, Newer Hi-Efficiency Gas Furance & Hot Water Tank, Central Air, Finished Basement with Separate Entance with Extra large Rec Room & Laundy Room with A 3-Pc New Washroom. Single Car Garage with Entance to Foyer. , Parking for 4 Cars On Driveway. This Home is Extra Clean , Shows Well, Located In the Heart Of Mississauga Cooksville Area, Close to Schools, Hwys, Shopping, Hospital, Buses, Etc......... (id:66939)
Property details
- Price
- $3,500 / monthly
- Bedrooms
- 3
- Bathrooms
- 2
- Parking
- 4
- Property type
- Single Family
- Basement
- Finished, Walk-up, N/A, N/A
- MLS® number
- W13698440
Location
Similar listings in Mississauga (Cooksville)
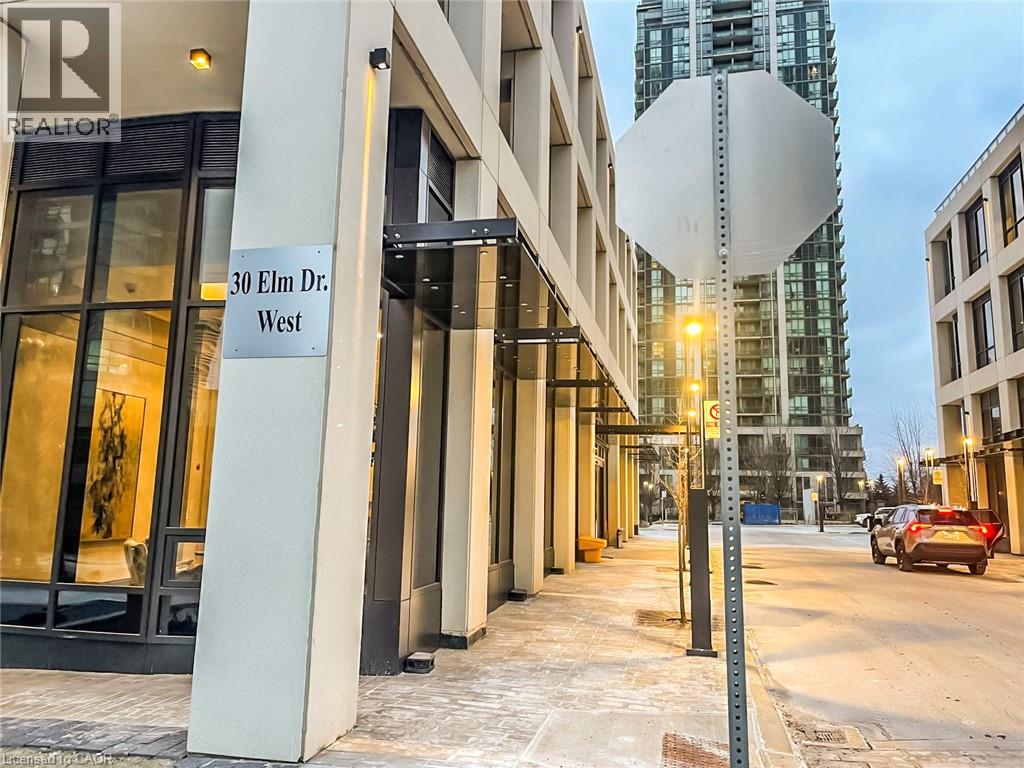
$2,350 / monthly
30 ELM Drive W Unit# 1906
Mississauga
2 bed · 2 bath · 644 square feet
MLS® 40863397
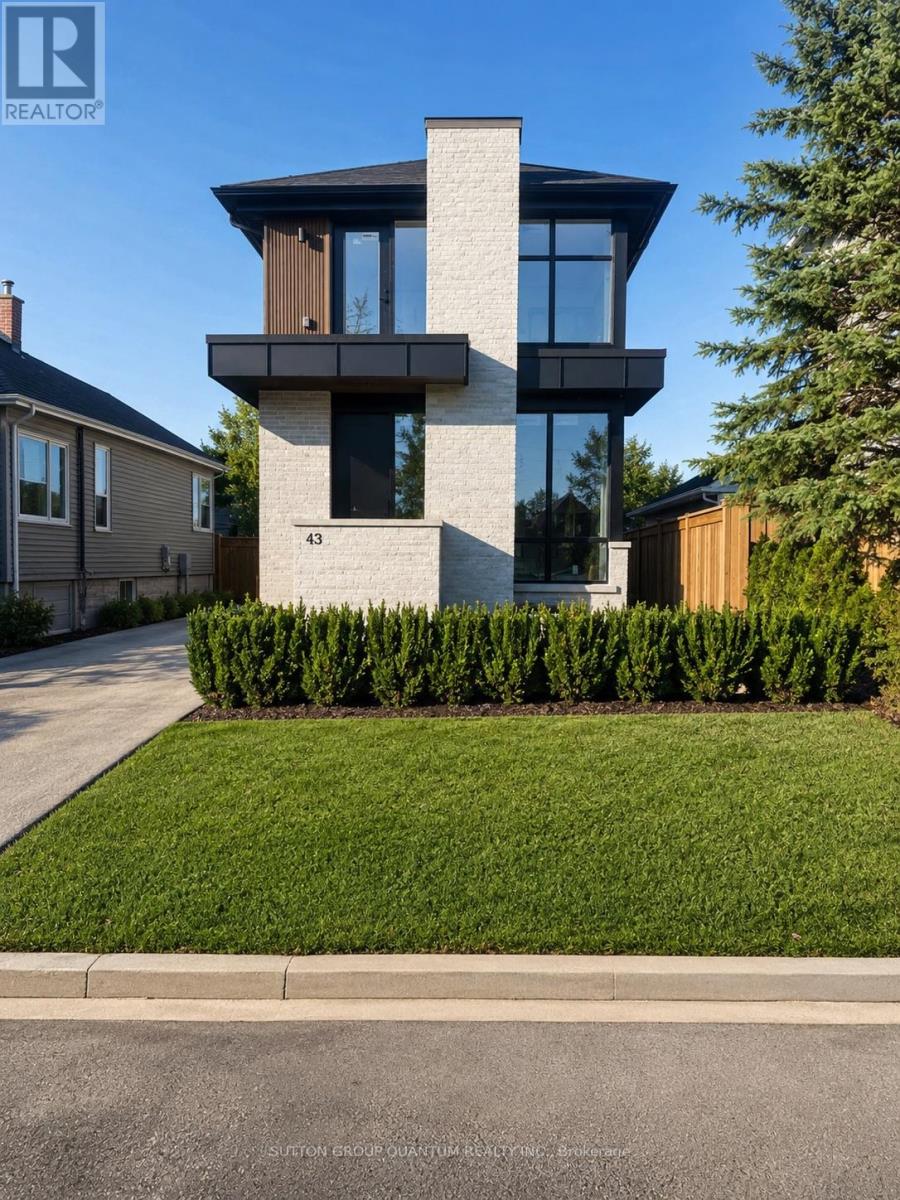
$3,750 / monthly
#2 - 43 ELMWOOD AVENUE N
Port Credit, Mississauga (Port Credit)
2 bed · 2 bath
MLS® W13788830
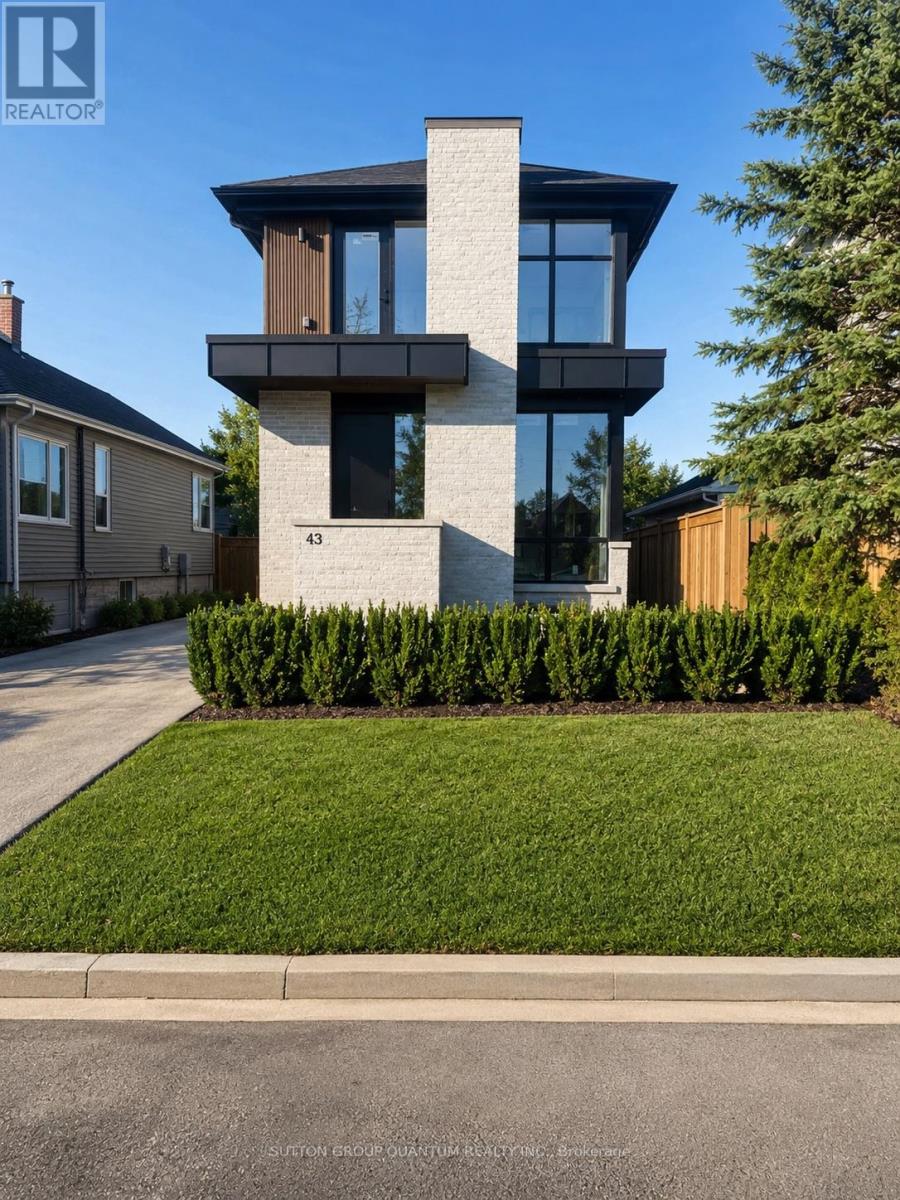
$1,950 / monthly
#3 - 43 ELMWOOD AVENUE N
Port Credit, Mississauga (Port Credit)
1 bed · 1 bath
MLS® W13788818
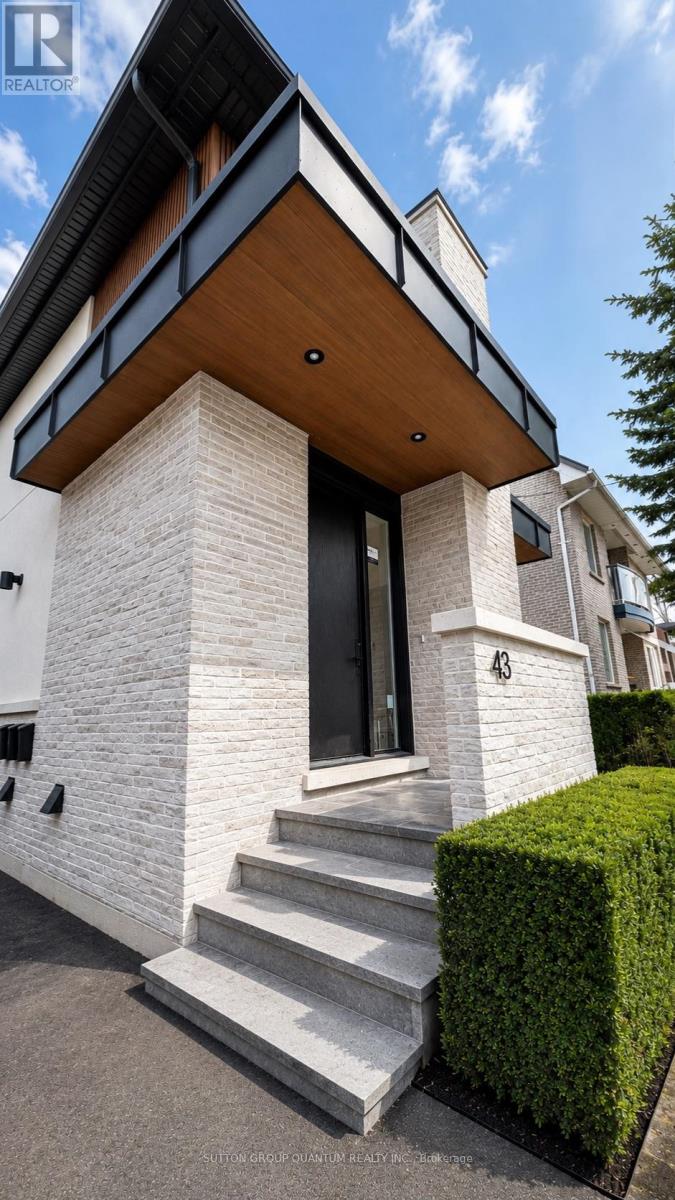
$3,500 / monthly
#1 - 43 ELMWOOD AVENUE N
Port Credit, Mississauga (Port Credit)
2 bed · 2 bath
MLS® W13788794
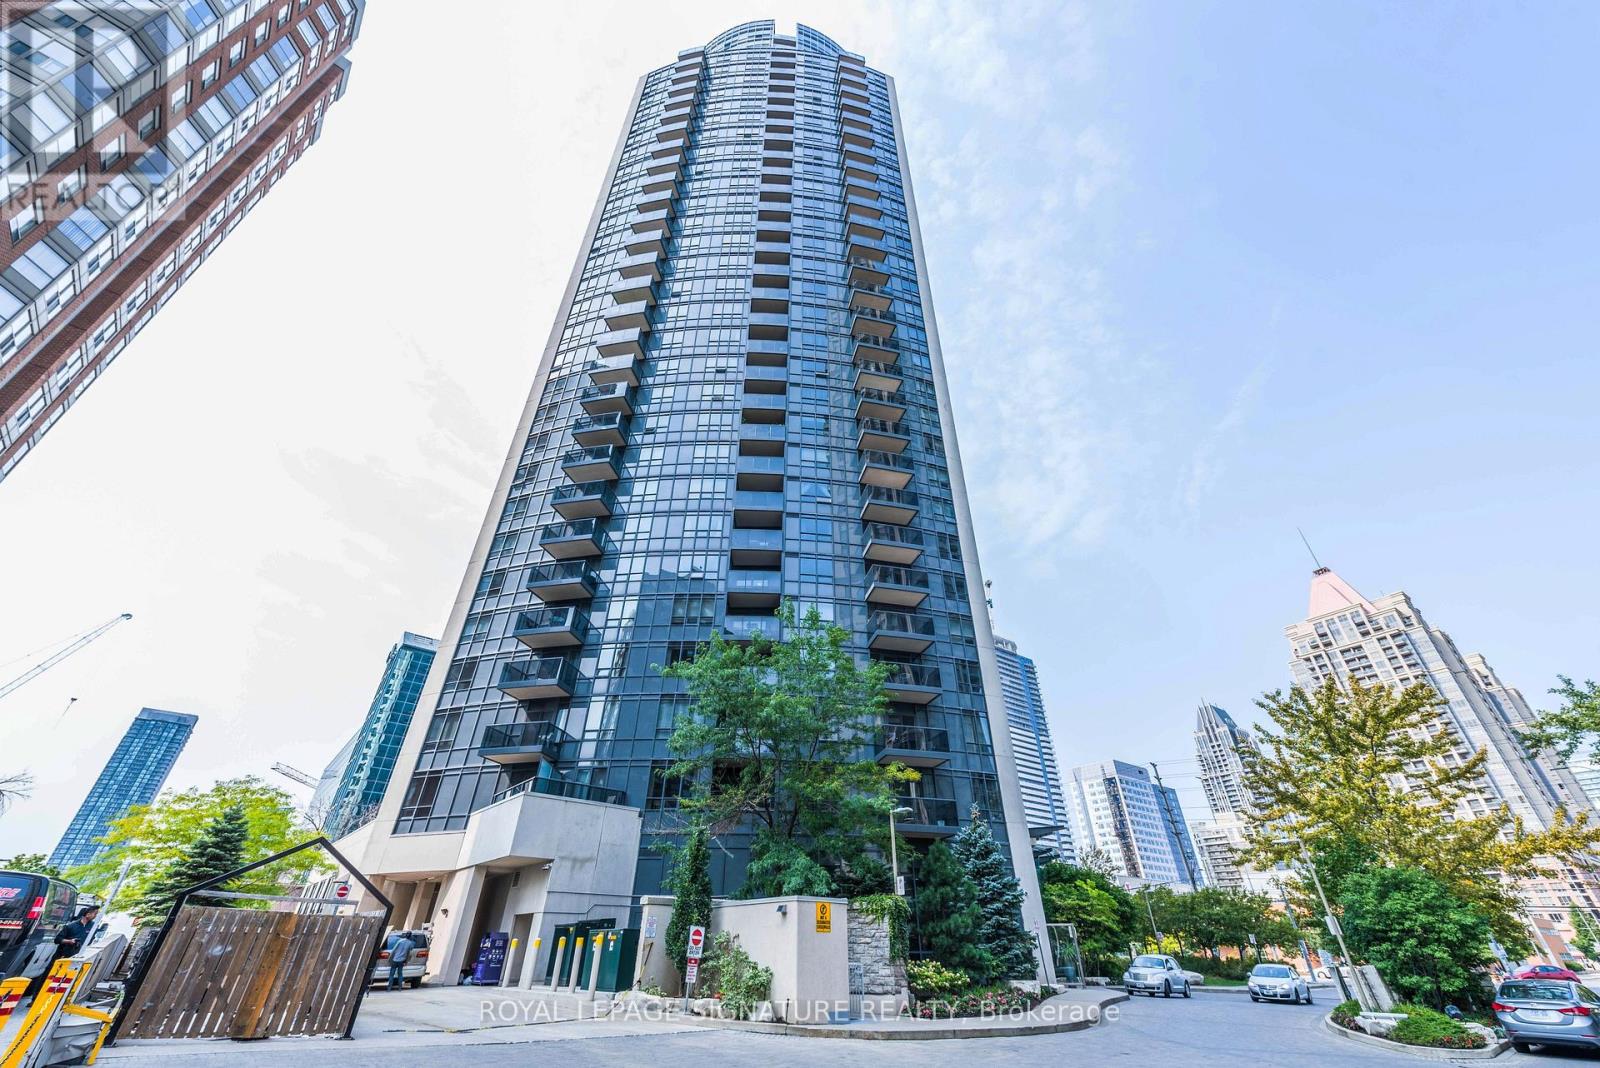
$2,899 / monthly
1604 - 330 BURNHAMTHORPE ROAD W
City Centre, Mississauga (City Centre)
3 bed · 2 bath
MLS® W13788750
$2,500 / monthly
2623 - 3888 DUKE OF YORK BOULEVARD
City Centre, Mississauga (City Centre)
2 bed · 1 bath
MLS® W13788578
Want more homes like this?
Tell Mohammed what you would change about this property and get a personally reviewed shortlist of active MLS® matches.
Quick fit check
Find Out If This Home Is Right for You
Three quick questions. Get a personalized read on this listing, and a private showing if it fits.
Own a home nearby?
This listing is part of the active competition a nearby seller is pricing against. Ask Mohammed for a local pricing review of your own property.
Review my home valueSource board: Toronto Regional Real Estate Board.
Listing data is provided by the Canadian Real Estate Association (CREA) through the REALTOR.ca Data Distribution Facility (DDF®) and is deemed reliable but not guaranteed accurate. The trademarks REALTOR®, REALTORS® and the REALTOR® logo are controlled by CREA and identify real estate professionals who are members of CREA. The trademarks MLS®, Multiple Listing Service® and the associated logos are owned by CREA and identify the quality of services provided by real estate professionals who are members of CREA. Listings displayed may be held by brokerages other than Hamodi Realty / HomeLife Miracle Realty.