
26 MAUVE DRIVE, Brampton (Bram East)
$1,149,000 · 5 Bed 4 Bath
About this property
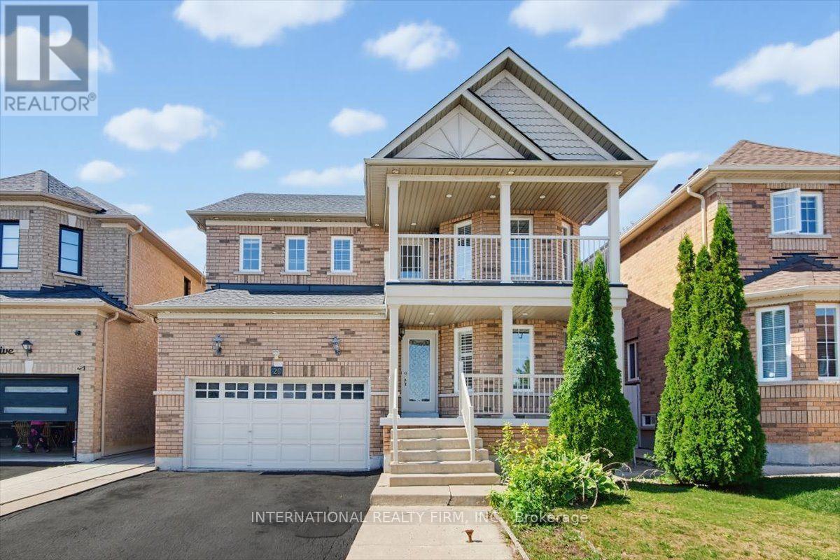
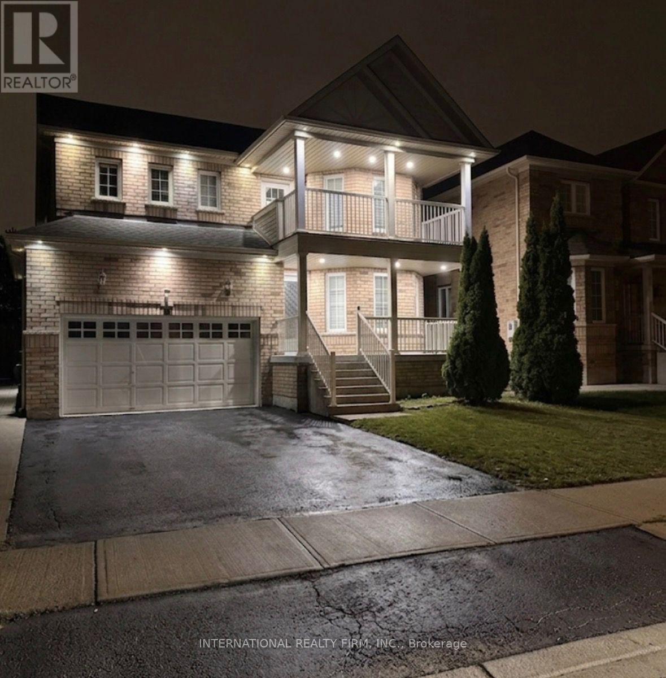
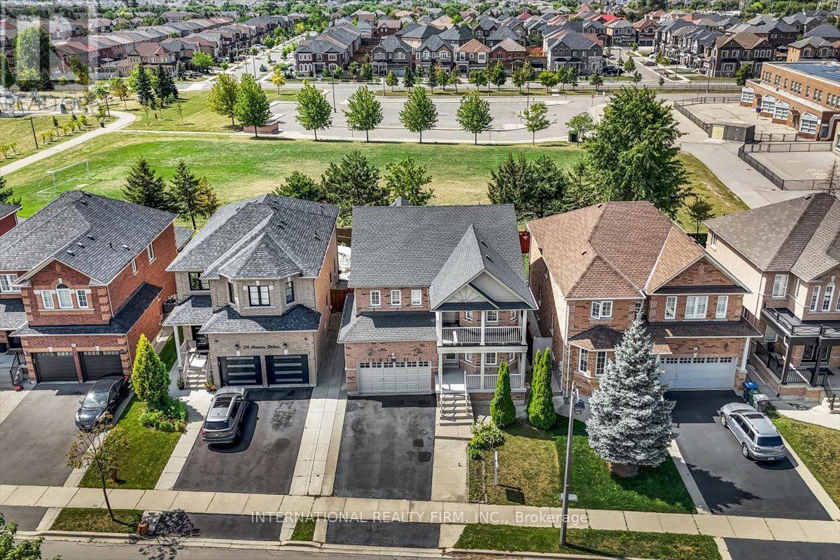
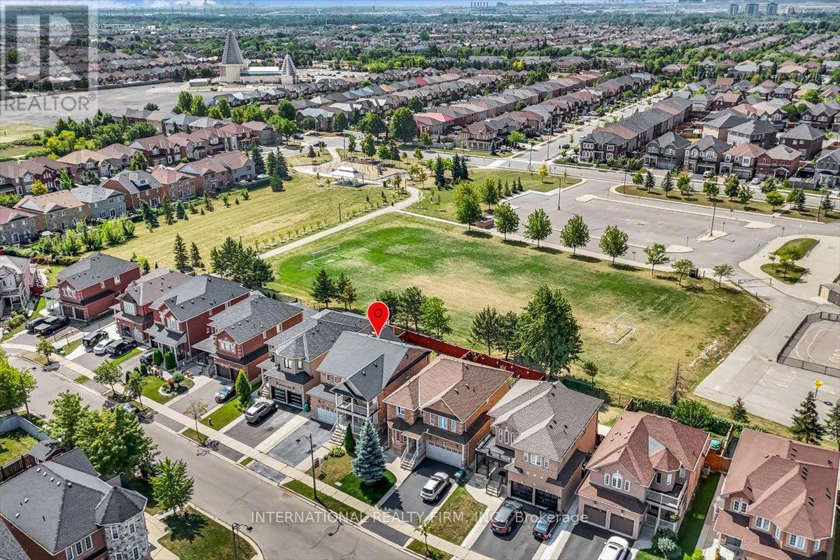
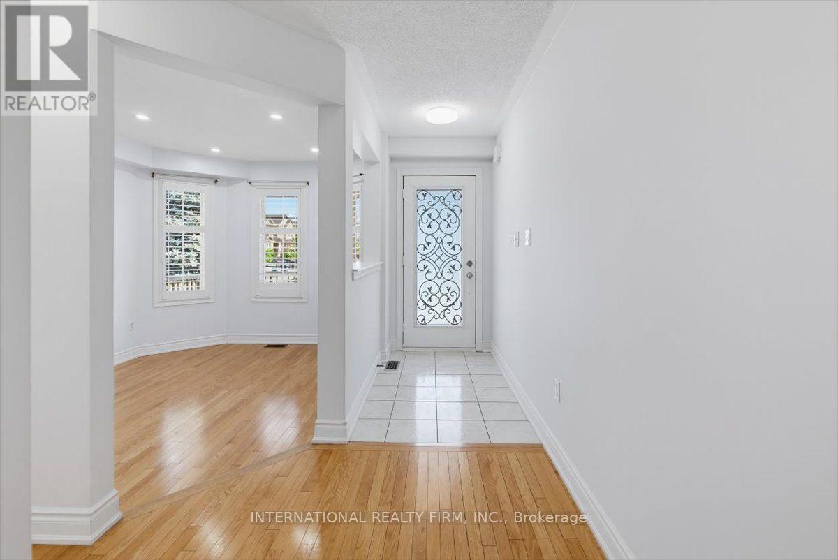
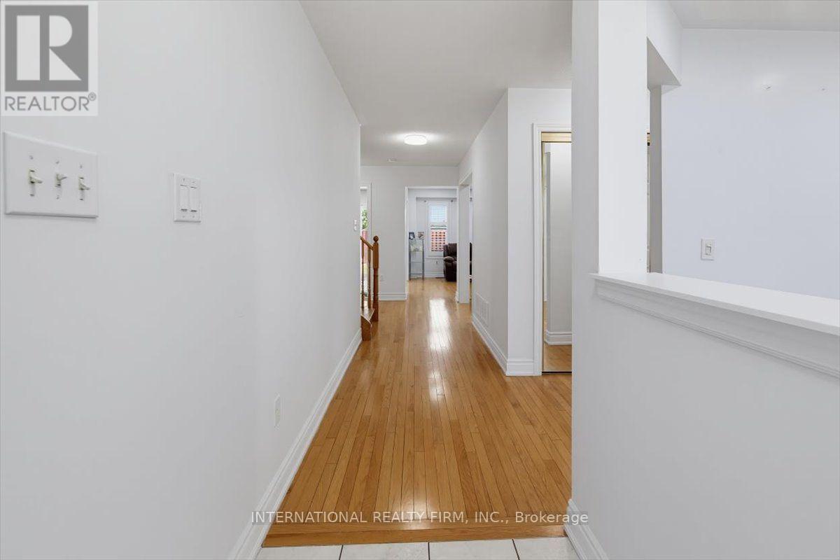
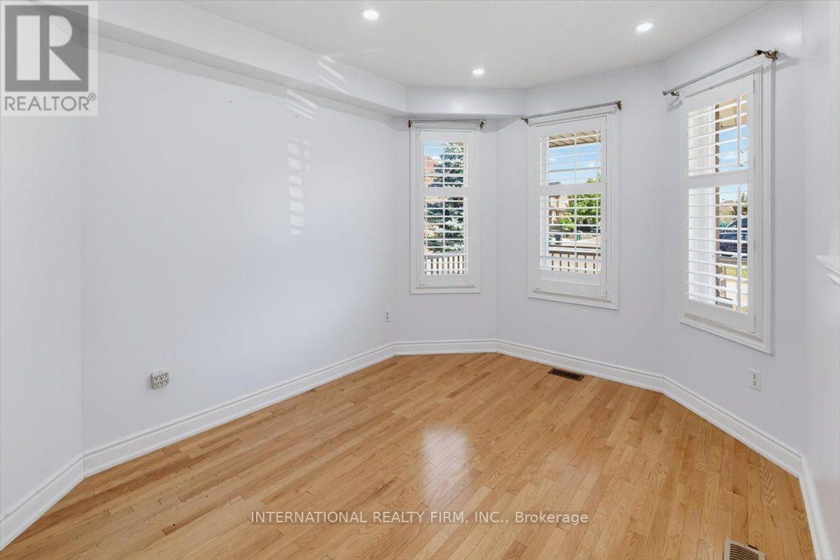
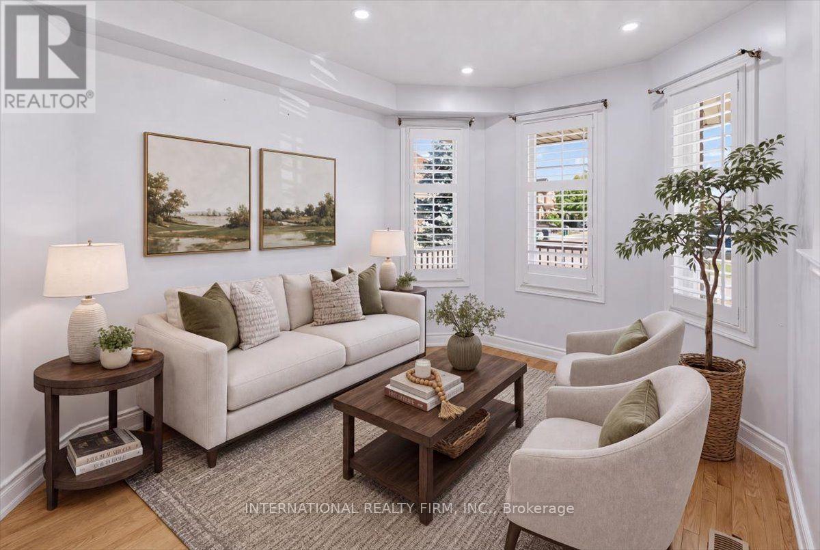
Welcome To 26 Mauve Drive, A Bright And Spacious 4-Bedroom Detached Home In Brampton's High Demand Area of The Gore And Hwy 7. Featuring Hardwood Floors, No Carpet, Pot Lights, A Custom Maple Kitchen With Centre Island And Granite Countertops, Plus A Generous Primary Bedroom With 5 Piece Ensuite & Double W/I Closets. The Finished Basement Offers A Large Modern Kitchen With Granite Counters, Separate Entrance And Garage Access - Perfect For Extended Family Or Additional Living Space. Enjoy A Private Backyard With Concrete Patio And No Houses Behind. Walk To Gore Temple & Gurudawar. Close To Schools, Parks, Transit Shopping, HWY 50, 427 And 407. Beautifully Maintained (Roof Replaced in 2022), Thoughtfully Upgraded And Move-In Ready. Dont Miss It! (id:66939)
Property details
- Price
- $1,149,000
- Bedrooms
- 5
- Bathrooms
- 4
- Parking
- 6
- Property type
- Single Family
- Basement
- Finished, N/A
- MLS® number
- W13690158
Location
Similar listings in Brampton (Bram East)
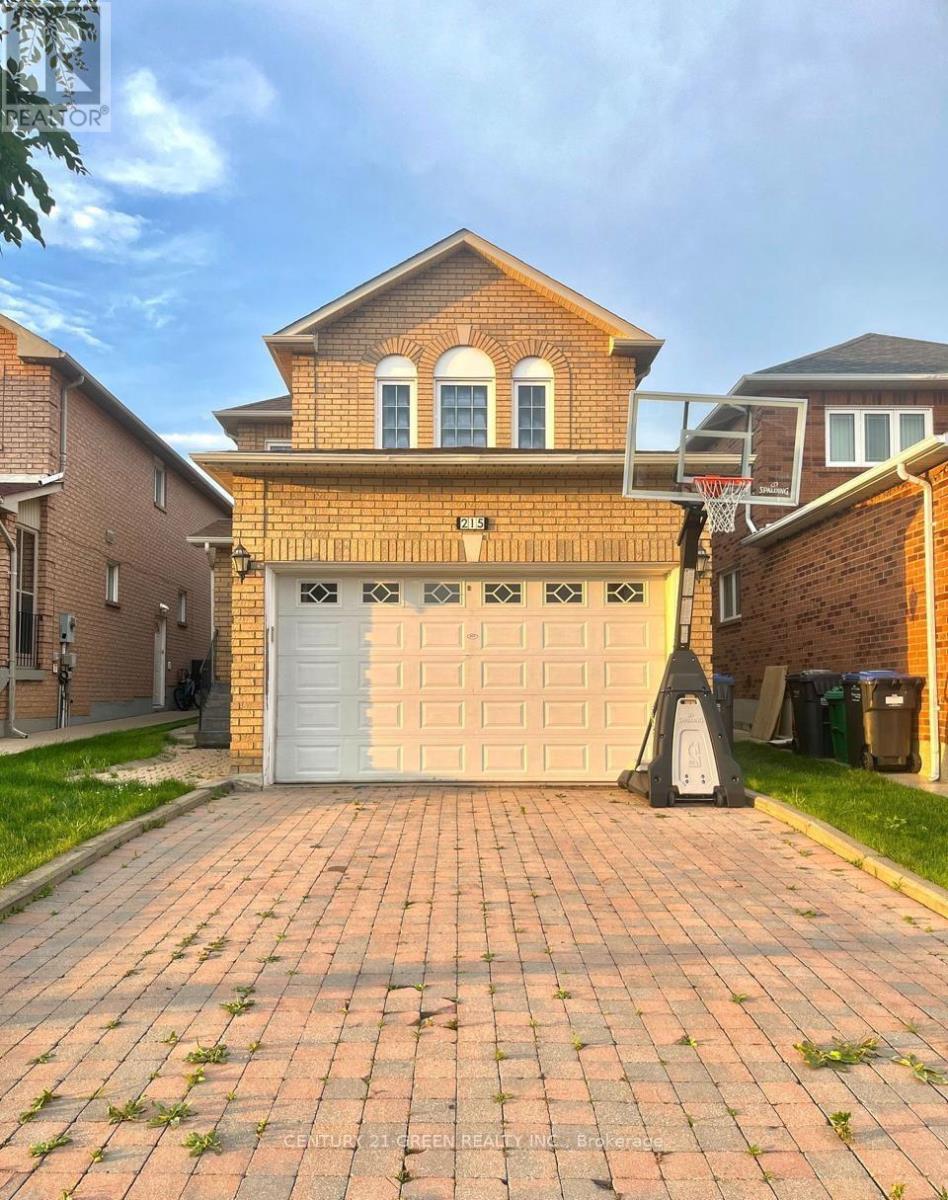
$899,900
215 KINGKNOLL DRIVE
Fletcher's Creek South, Brampton (Fletcher's Creek South)
5 bed · 4 bath
MLS® W13788792
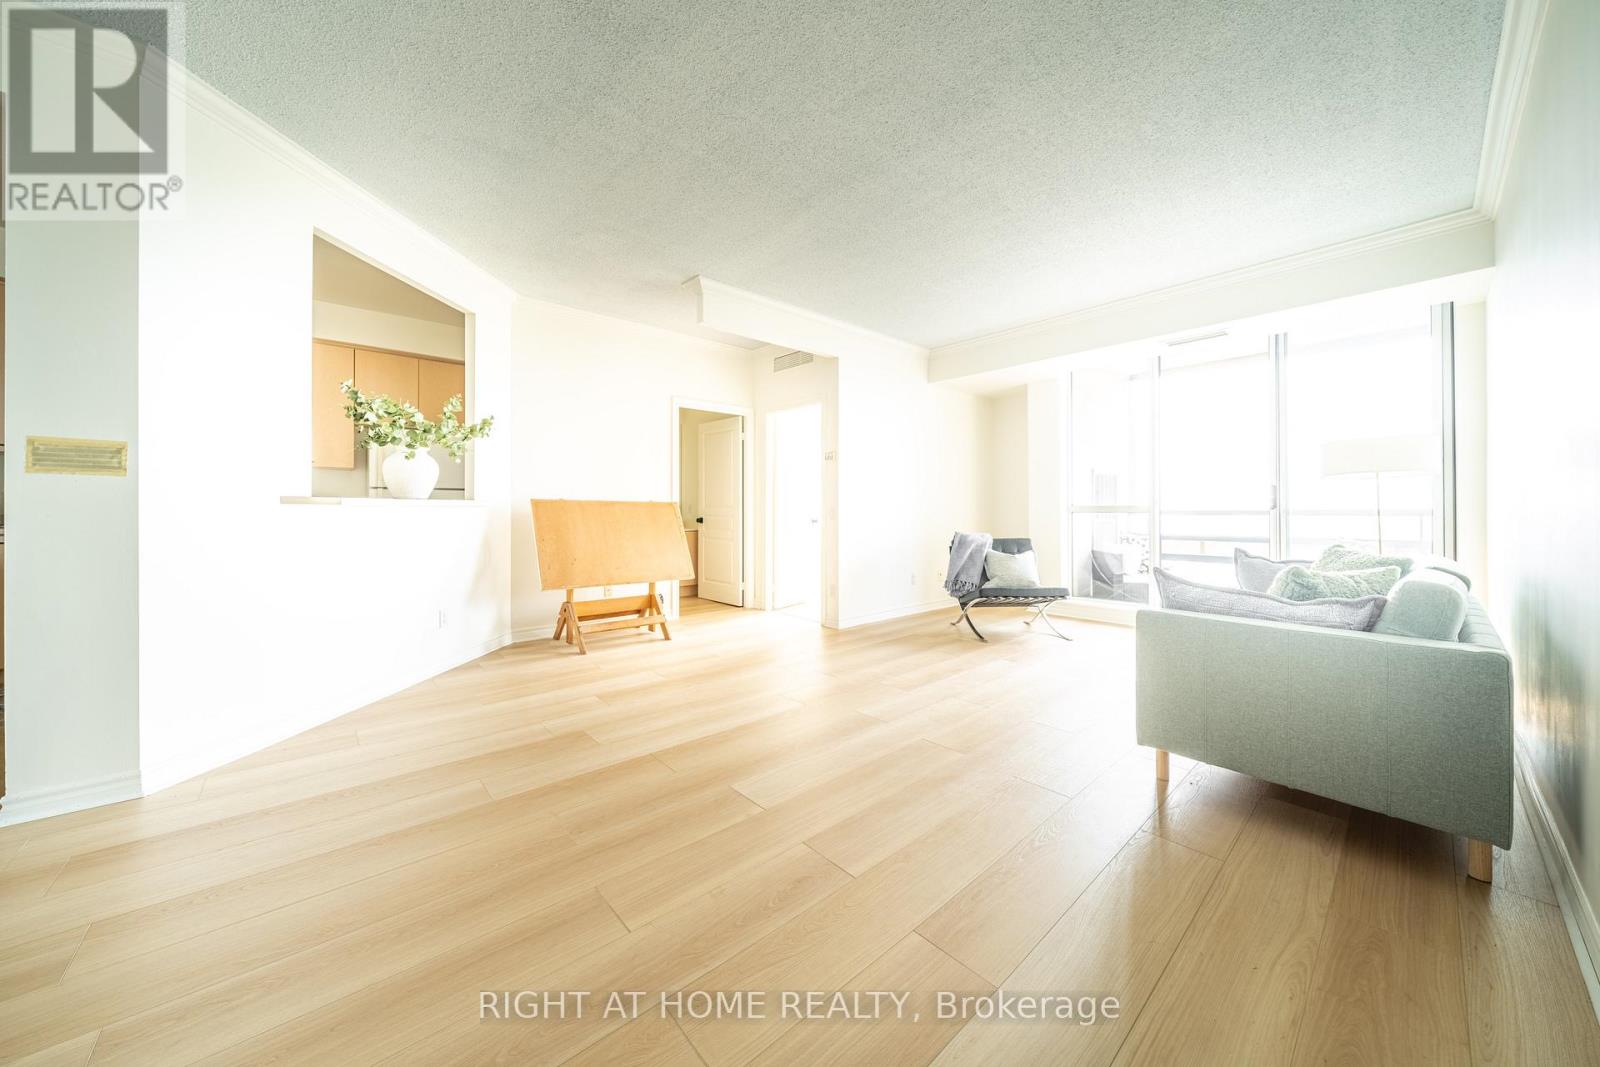
$439,000
1707 - 1 BELVEDERE COURT
Downtown Brampton, Brampton (Downtown Brampton)
2 bed · 2 bath
MLS® W13788708
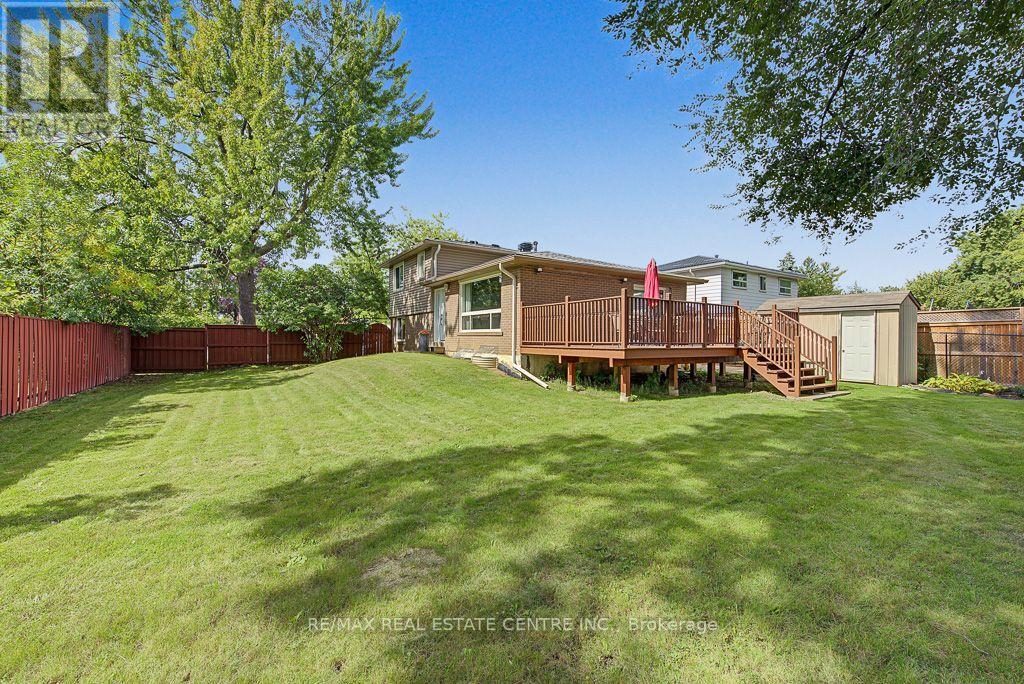
$839,000
276 BARTLEY BULL PARKWAY
Brampton East, Brampton (Brampton East)
4 bed · 2 bath
MLS® W13788650
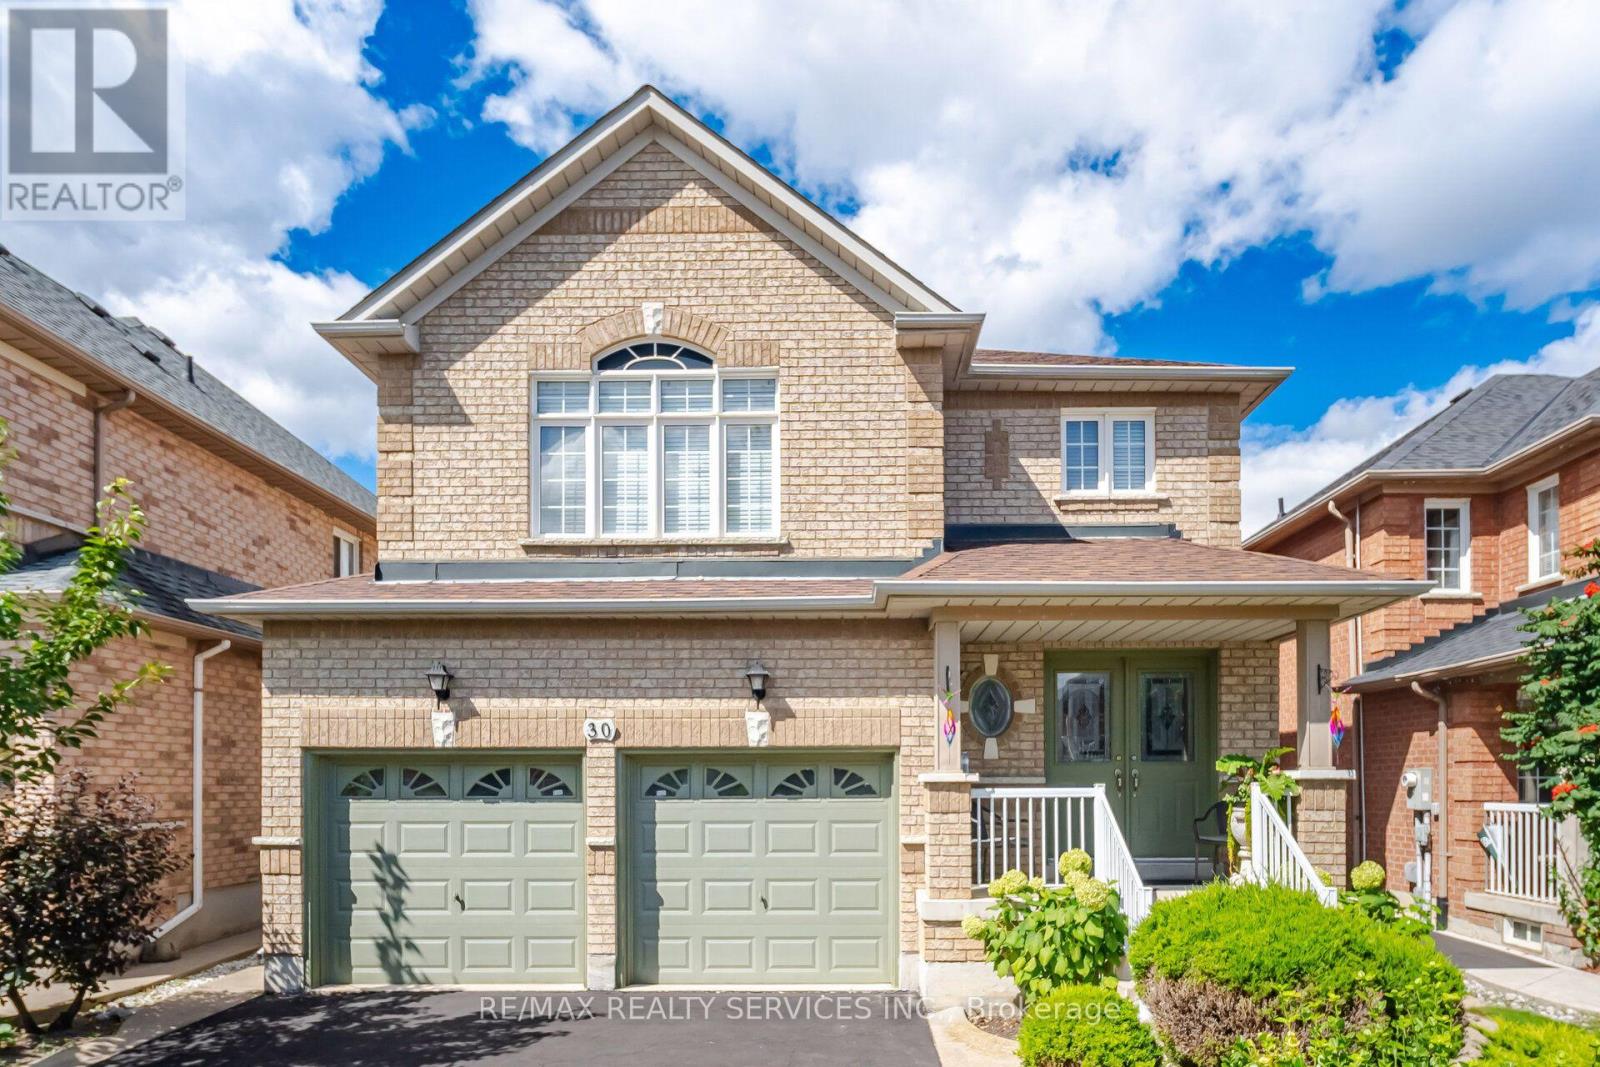
$867,000
30 MAPLE BEACH CRESCENT
Fletcher's Meadow, Brampton (Fletcher's Meadow)
4 bed · 4 bath
MLS® W13788548
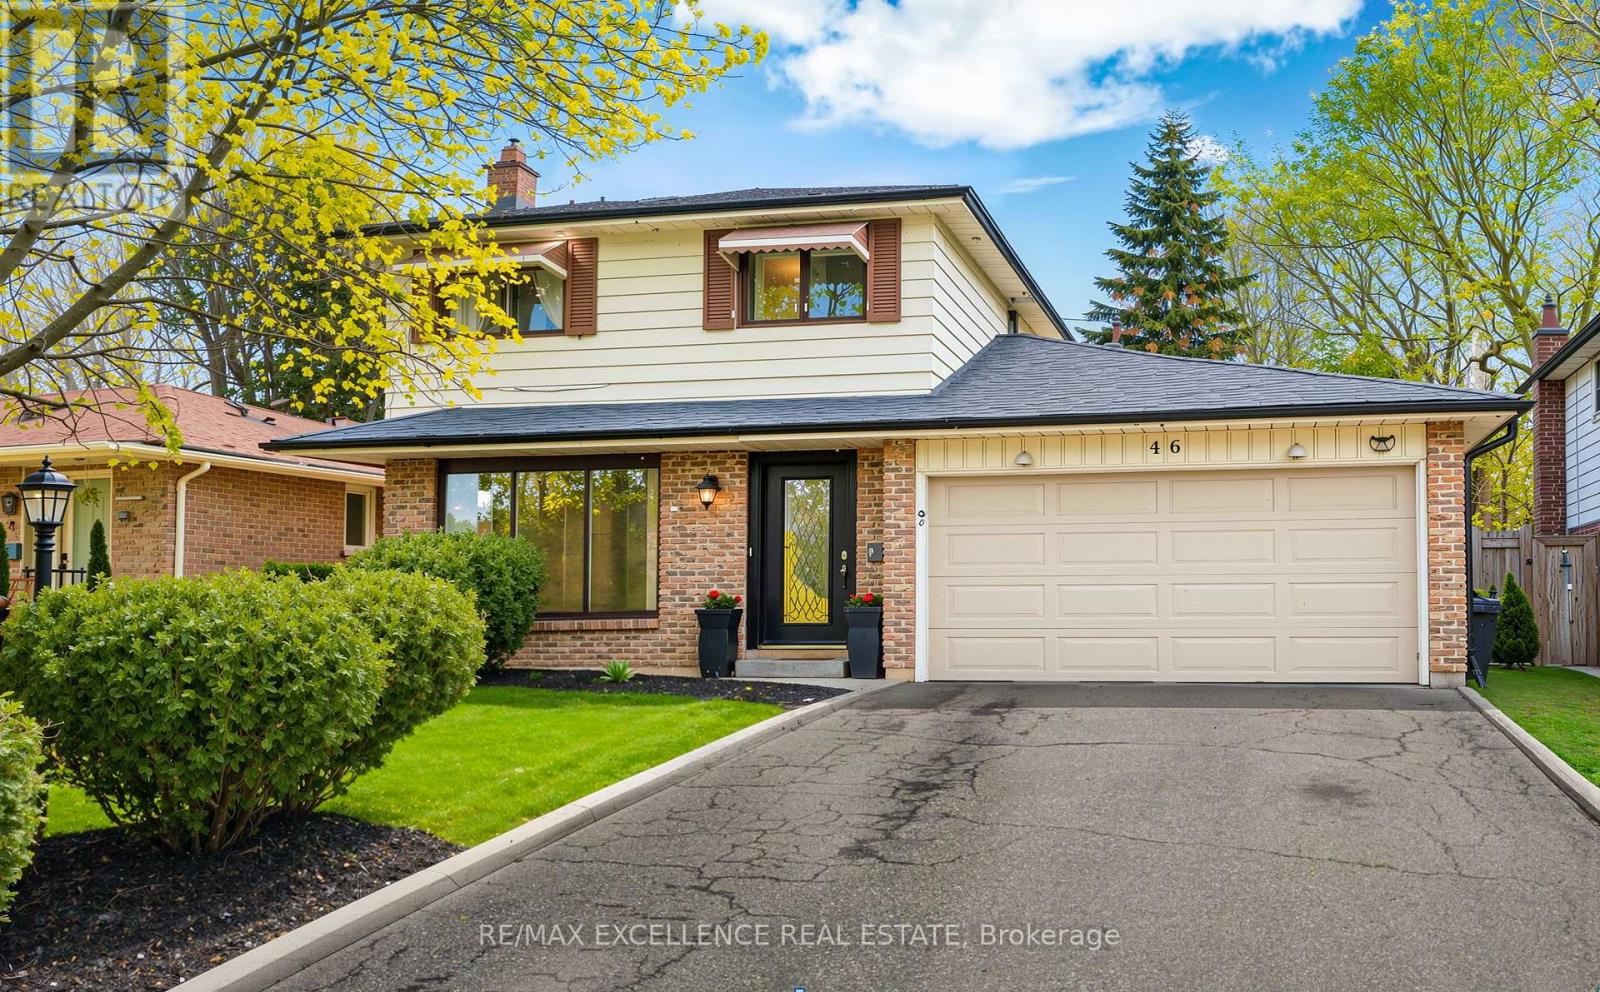
$779,990
46 BARTLEY BULL PARKWAY
Brampton East, Brampton (Brampton East)
4 bed · 3 bath
MLS® W13788546
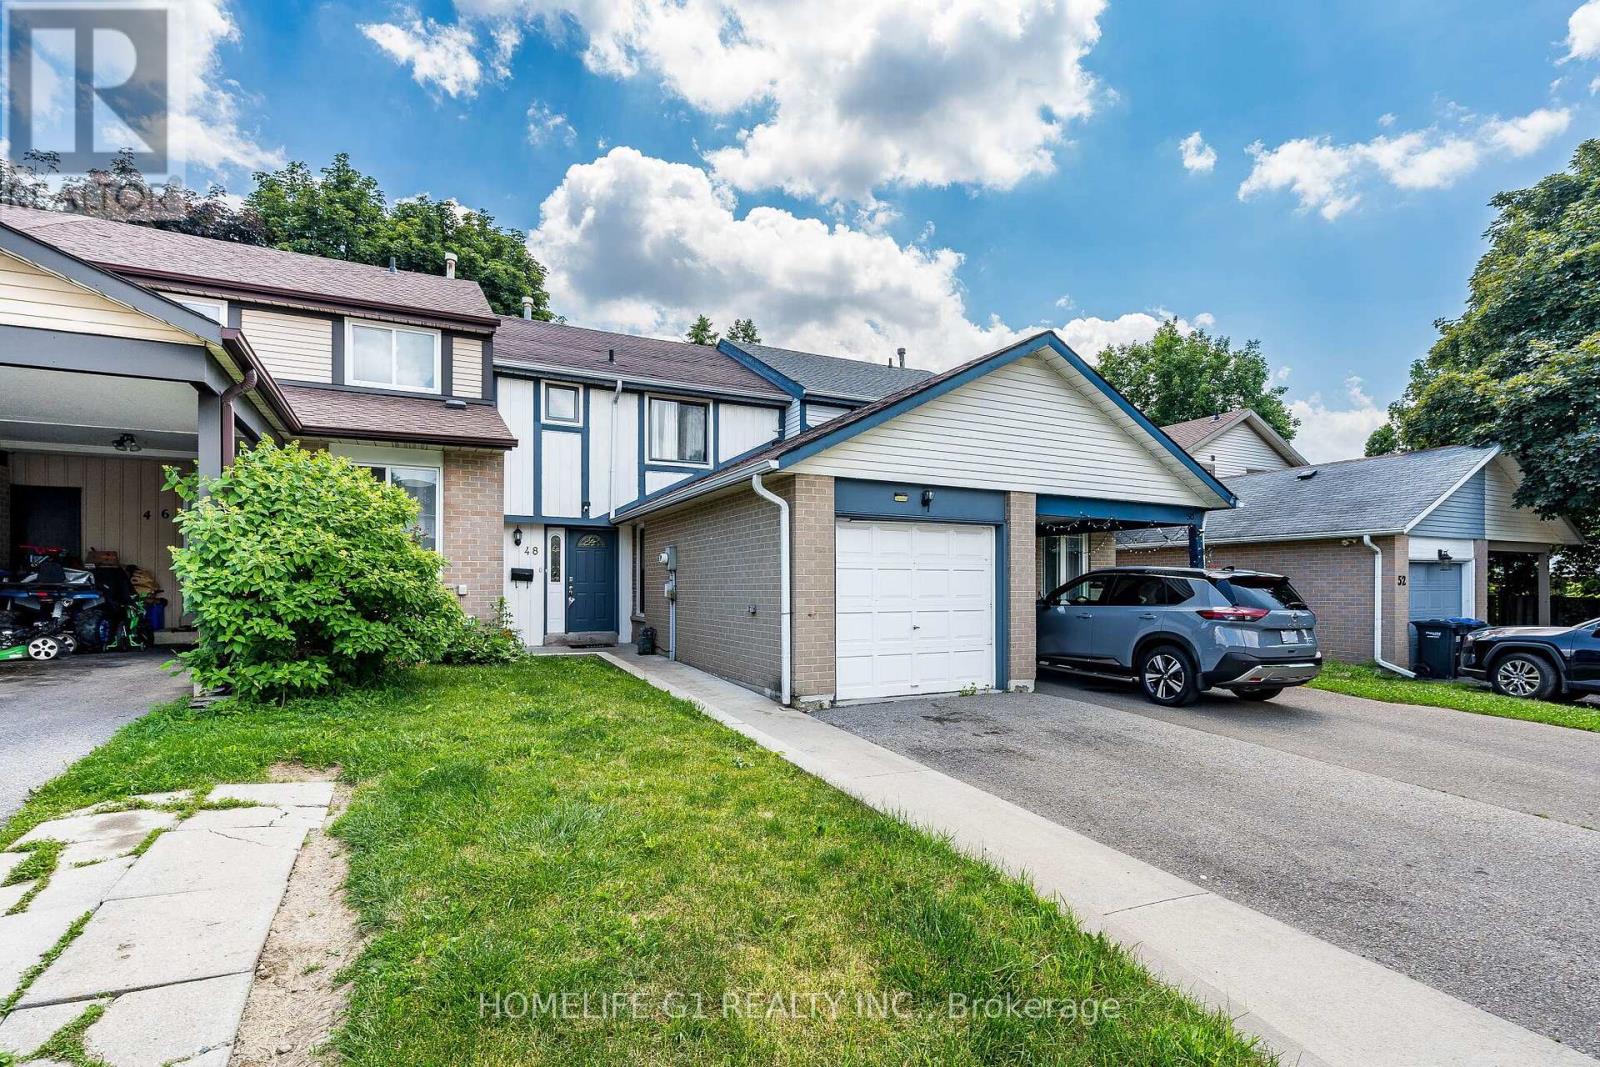
$649,900
48 THATCHER COURT
Heart Lake West, Brampton (Heart Lake West)
3 bed · 2 bath
MLS® W13788492
Want more homes like this?
Tell Mohammed what you would change about this property and get a personally reviewed shortlist of active MLS® matches.
Quick fit check
Find Out If This Home Is Right for You
Three quick questions. Get a personalized read on this listing, and a private showing if it fits.
Own a home nearby?
This listing is part of the active competition a nearby seller is pricing against. Ask Mohammed for a local pricing review of your own property.
Review my home valueSource board: Toronto Regional Real Estate Board.
Listing data is provided by the Canadian Real Estate Association (CREA) through the REALTOR.ca Data Distribution Facility (DDF®) and is deemed reliable but not guaranteed accurate. The trademarks REALTOR®, REALTORS® and the REALTOR® logo are controlled by CREA and identify real estate professionals who are members of CREA. The trademarks MLS®, Multiple Listing Service® and the associated logos are owned by CREA and identify the quality of services provided by real estate professionals who are members of CREA. Listings displayed may be held by brokerages other than Hamodi Realty / HomeLife Miracle Realty.