
1 - 298 ETHERIDGE AVENUE, Milton (FO Ford)
$1,800 / monthly · 2 Bed 1 Bath
About this property
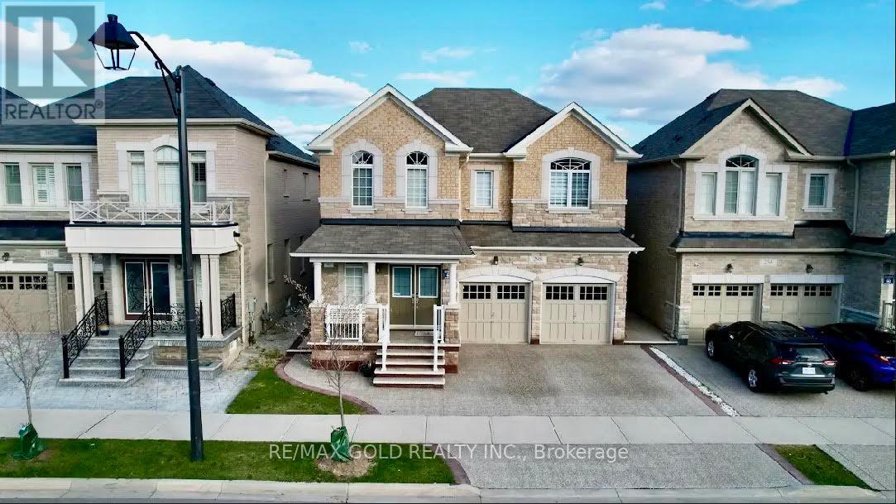
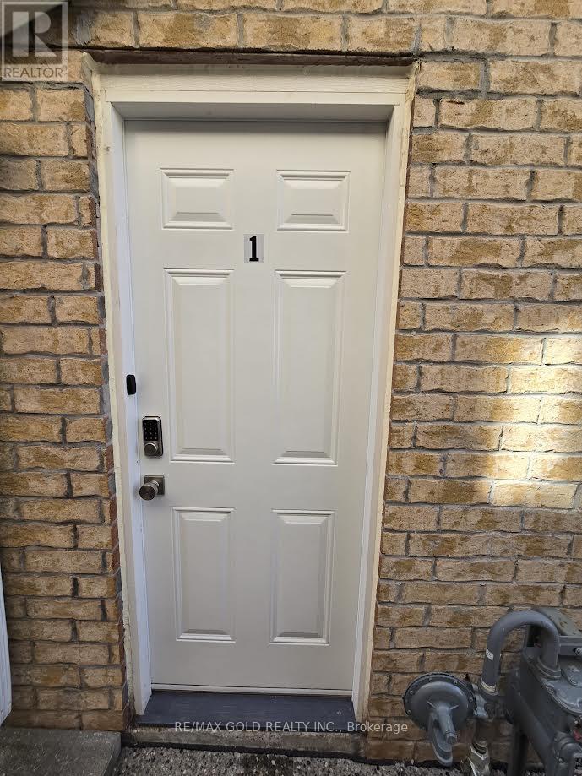
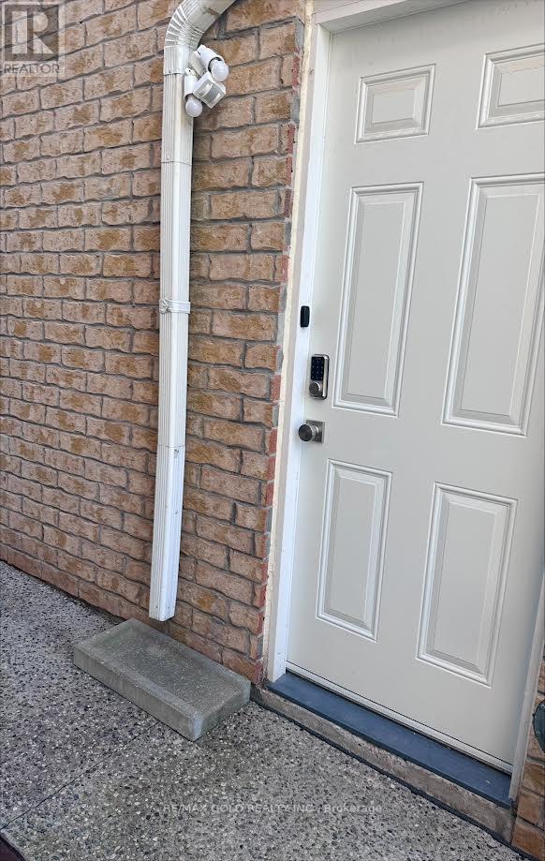
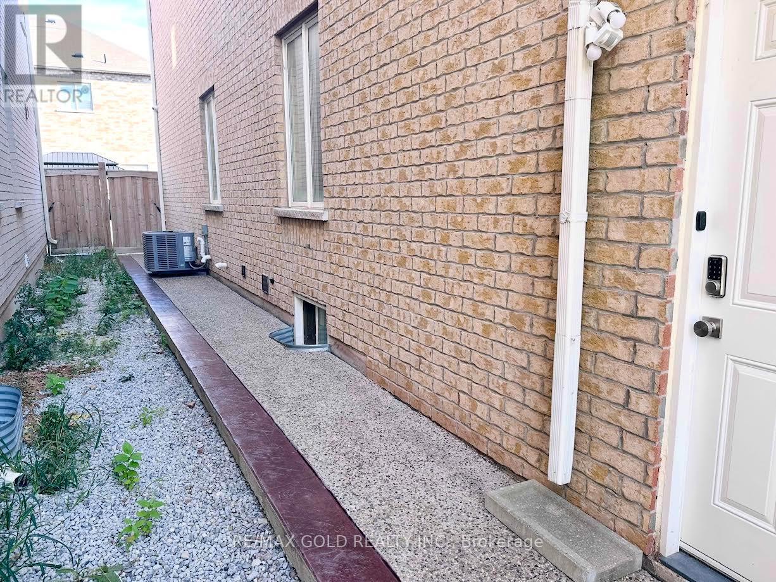
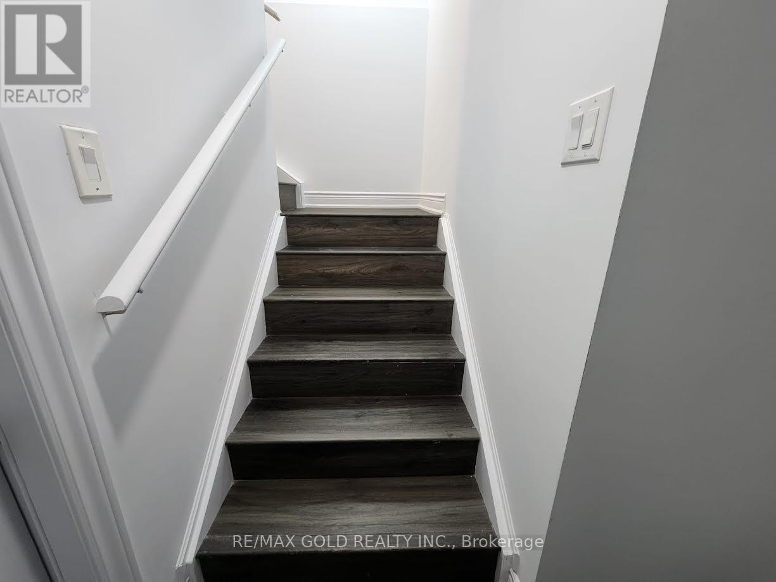
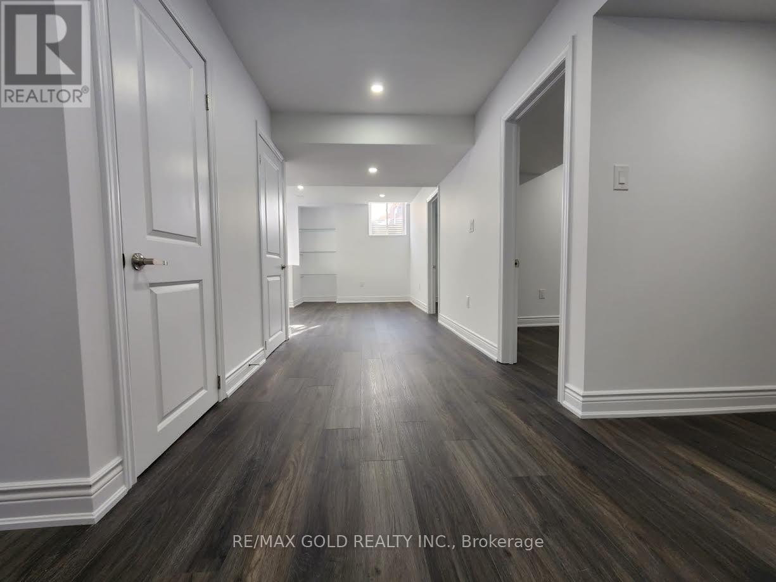
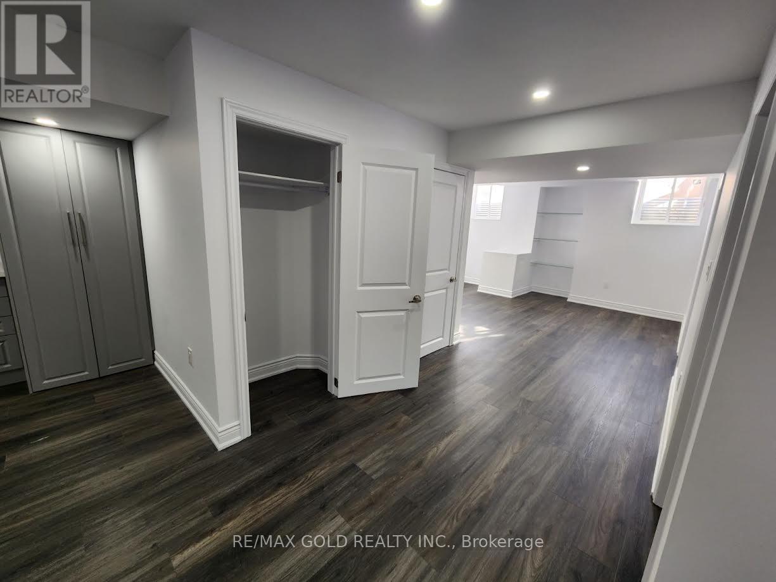
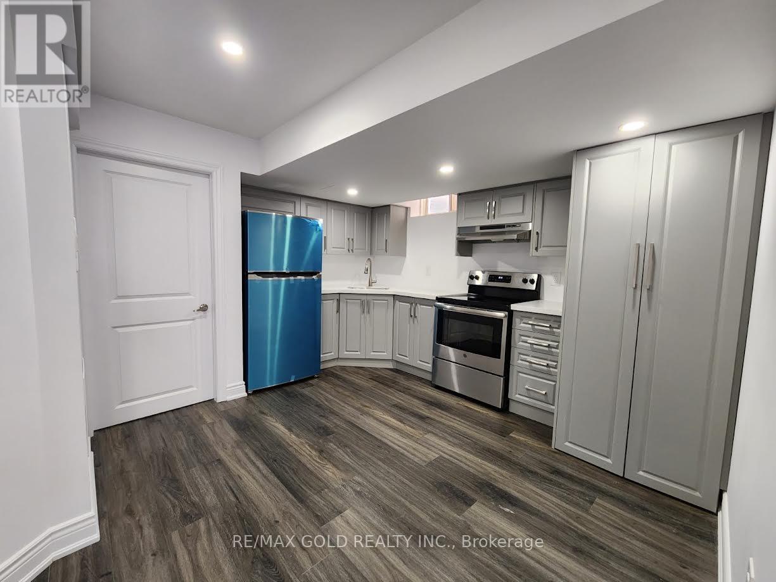
*** High ended finished, Never lived in Legal Basement Apartment*** Approx 700-1100 Sq.Ft of living space. 2 Bedroom W/ Upgrades Incl Laminate Floors, Porcelain Tiles, Pot Lights, Smooth Ceilings, Larger Natural Light Windows, Mirrored Closets & Sep Walk up side Entrance W/smooth landscape Walkway. Large Great Rm O/Looking Modern Kitchen W/Quartz Counters, Undermount Sink, S/S Appliances & Backsplash. Full 3Pc Bath W/Glass Shower, Granite Counter & Porcelain Flr. Ensuite Stacked Laundry W/Front Load Washer & Dryer. Ample space open concept living, Dining. One surface parking in the rent. All Brand new appliances. close to all amenities Schools Parks in the prestigious Ford locality (id:66939)
Property details
- Price
- $1,800 / monthly
- Bedrooms
- 2
- Bathrooms
- 1
- Parking
- 1
- Property type
- Single Family
- Basement
- Finished, Walk-up, N/A, N/A
- MLS® number
- W13686312
Location
Similar listings in Milton (FO Ford)
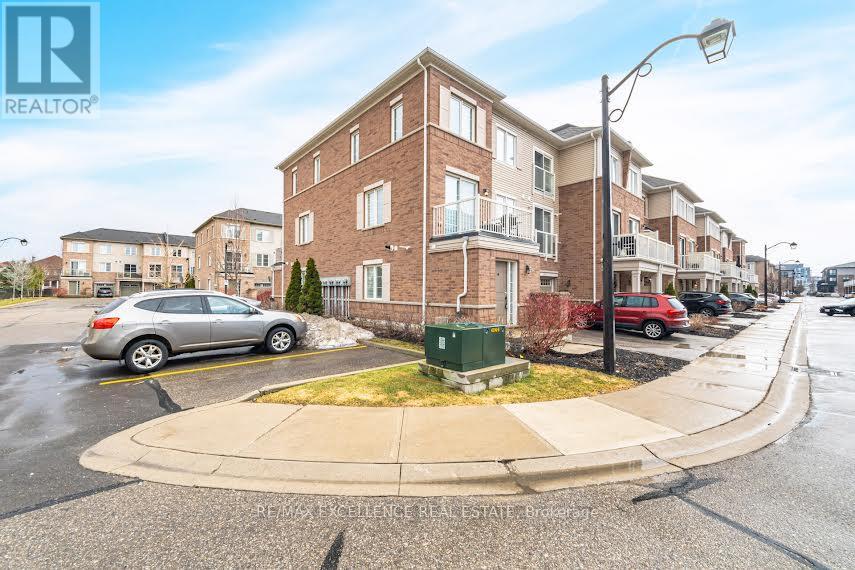
$2,600 / monthly
51 - 165 HAMPSHIRE WAY
1029 - DE Dempsey, Milton (DE Dempsey)
2 bed · 2 bath
MLS® W13788432
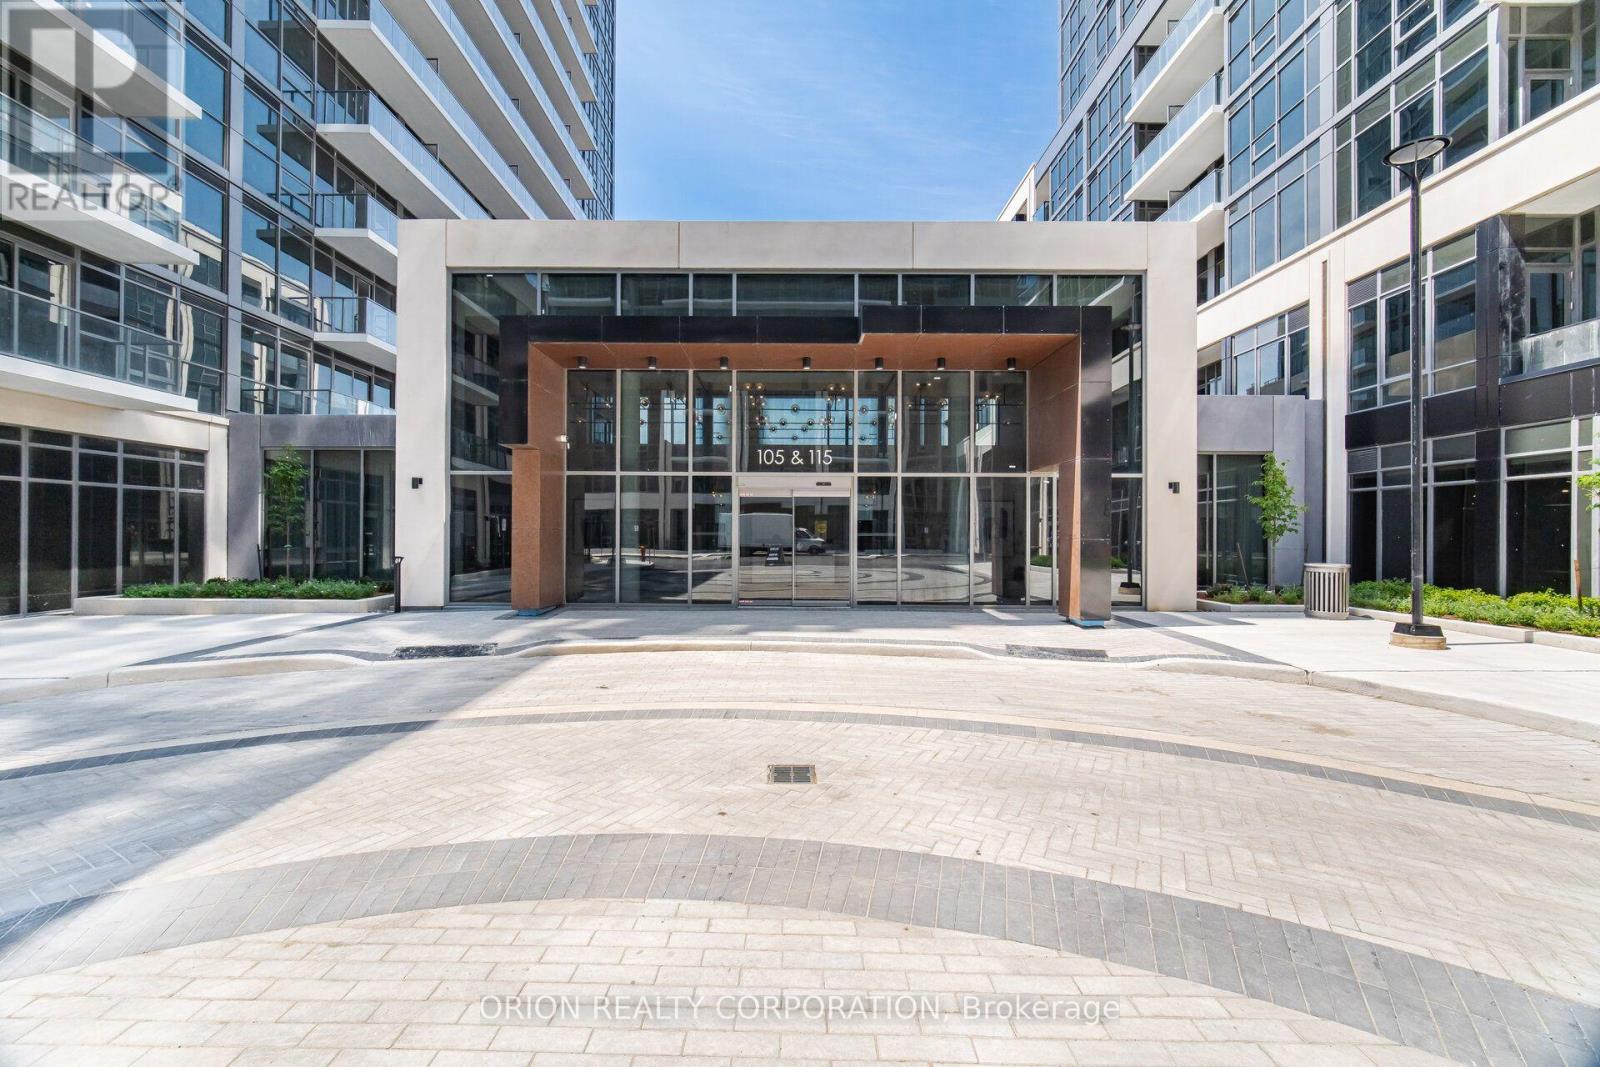
$2,750 / monthly
1810A - 115 NIPISSING ROAD
1035 - OM Old Milton, Milton (OM Old Milton)
2 bed · 2 bath
MLS® W13788358
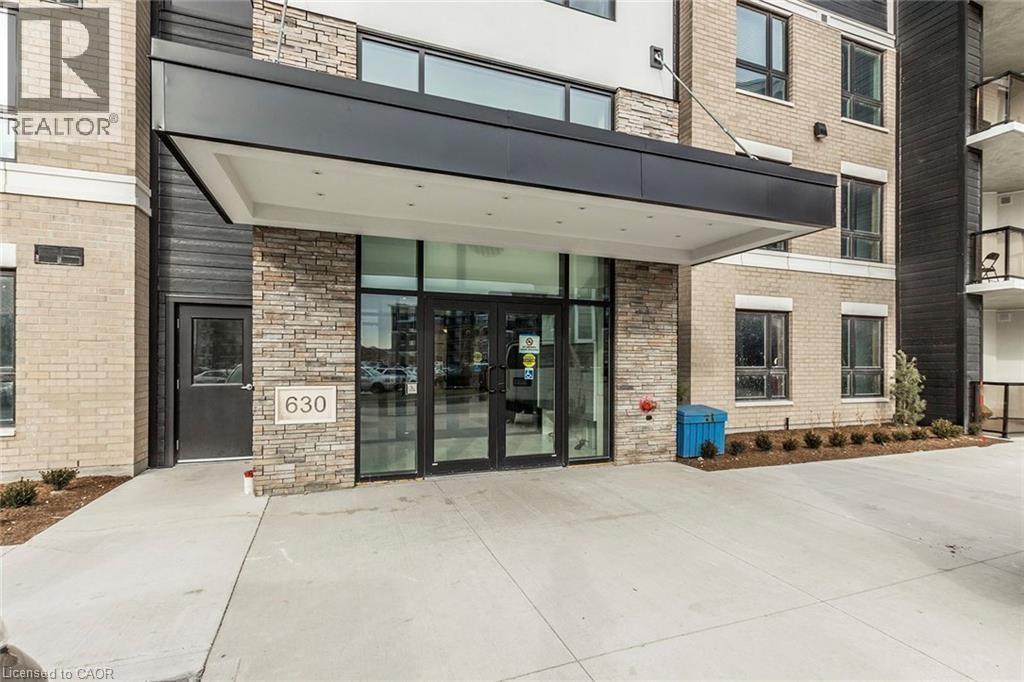
$2,550 / monthly
630 SAUVE Street Unit# 325
Milton
2 bed · 2 bath · 818 square feet
MLS® 40860204
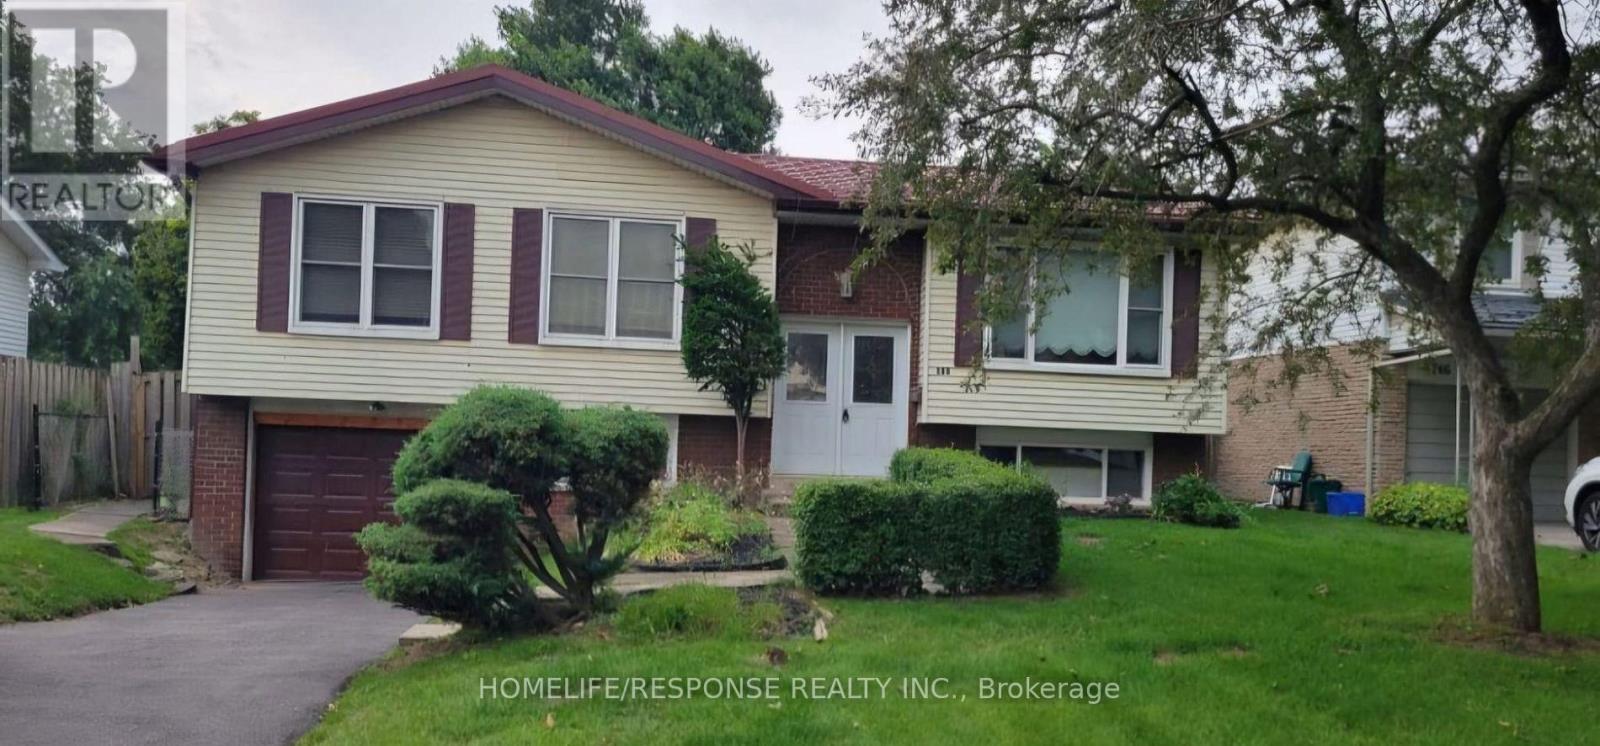
$1,825 / monthly
750 WILLOW (BASEMENT) AVENUE
1031 - DP Dorset Park, Milton (DP Dorset Park)
2 bed · 1 bath
MLS® W13786060
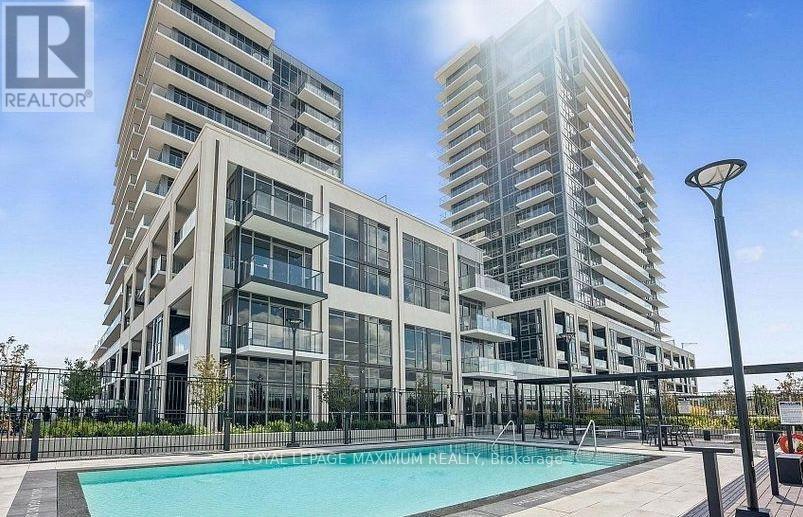
$1,950 / monthly
1407 - 115 NIPISSING ROAD
1037 - TM Timberlea, Milton (TM Timberlea)
1 bed · 1 bath
MLS® W13785968
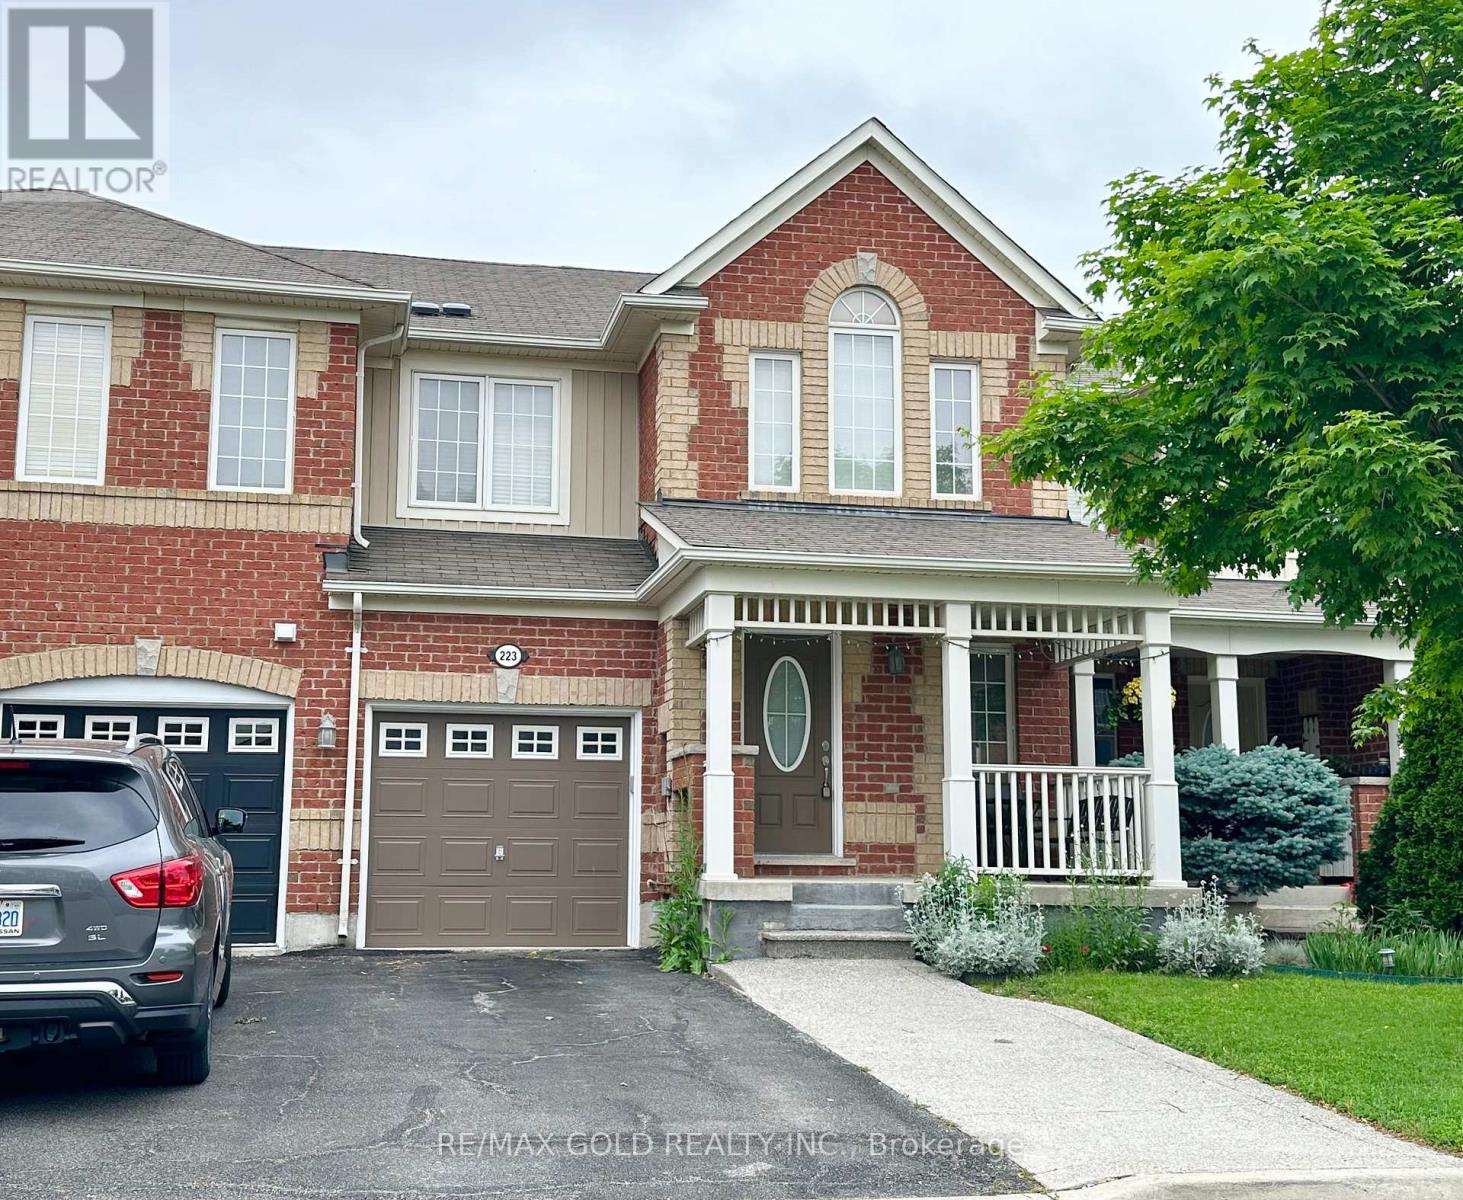
$3,299 / monthly
223 PROSSER CIRCLE
1033 - HA Harrison, Milton (HA Harrison)
4 bed · 4 bath
MLS® W13785616
Want more homes like this?
Tell Mohammed what you would change about this property and get a personally reviewed shortlist of active MLS® matches.
Quick fit check
Find Out If This Home Is Right for You
Three quick questions. Get a personalized read on this listing, and a private showing if it fits.
Own a home nearby?
This listing is part of the active competition a nearby seller is pricing against. Ask Mohammed for a local pricing review of your own property.
Review my home valueSource board: Toronto Regional Real Estate Board.
Listing data is provided by the Canadian Real Estate Association (CREA) through the REALTOR.ca Data Distribution Facility (DDF®) and is deemed reliable but not guaranteed accurate. The trademarks REALTOR®, REALTORS® and the REALTOR® logo are controlled by CREA and identify real estate professionals who are members of CREA. The trademarks MLS®, Multiple Listing Service® and the associated logos are owned by CREA and identify the quality of services provided by real estate professionals who are members of CREA. Listings displayed may be held by brokerages other than Hamodi Realty / HomeLife Miracle Realty.