
913 - 220 FORUM DRIVE, Mississauga (Hurontario)
$2,850 / monthly · 3 Bed 2 Bath
About this property
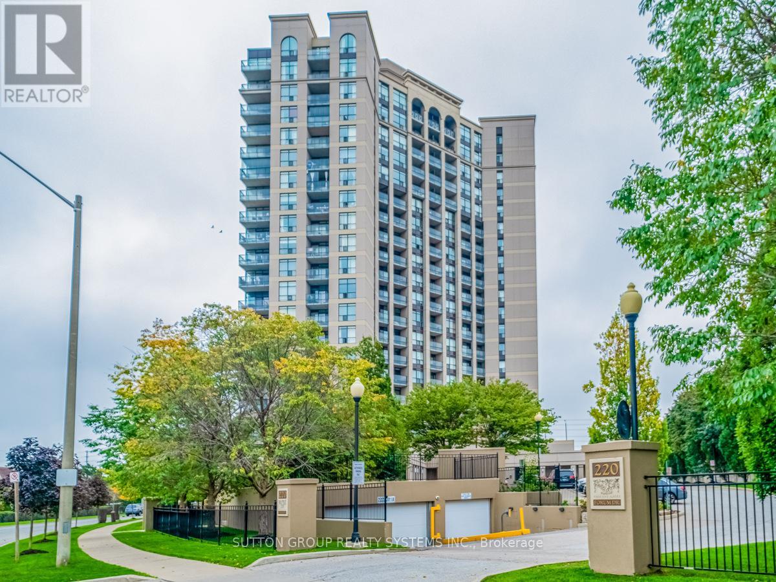
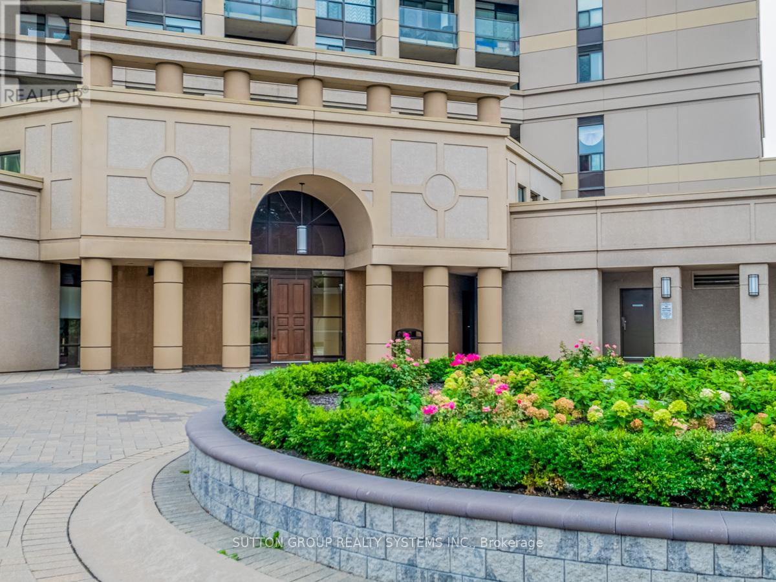
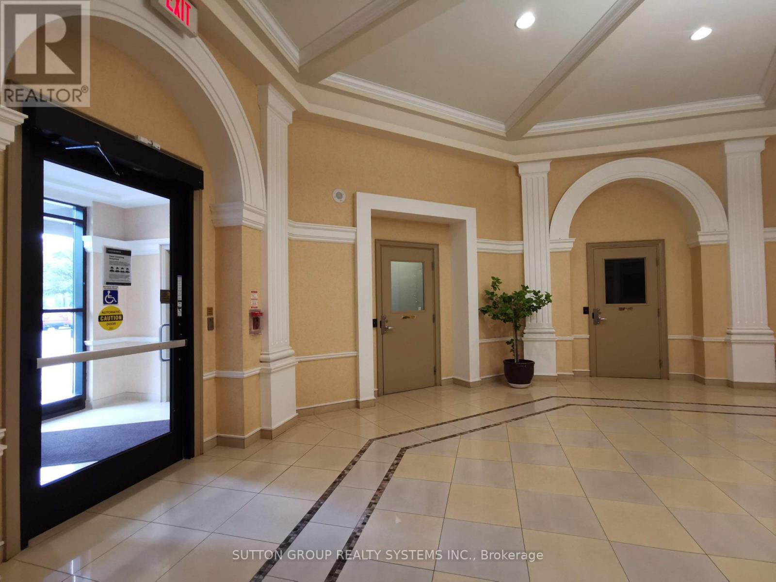
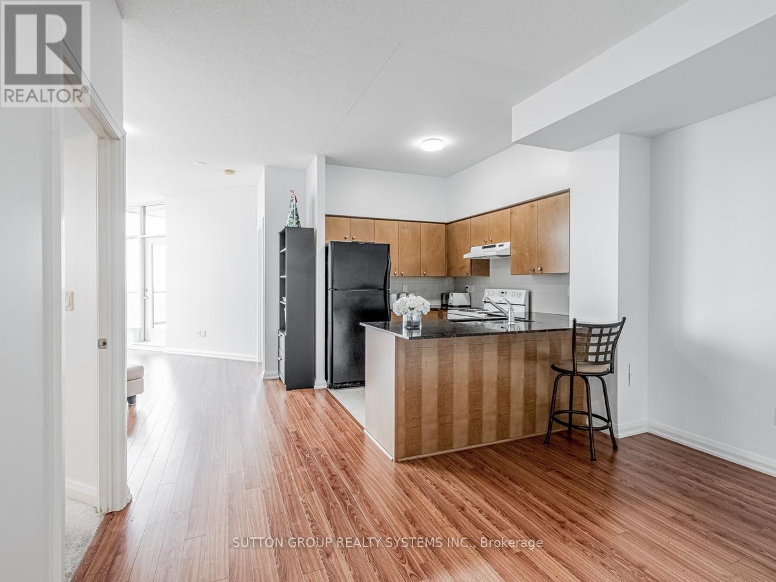
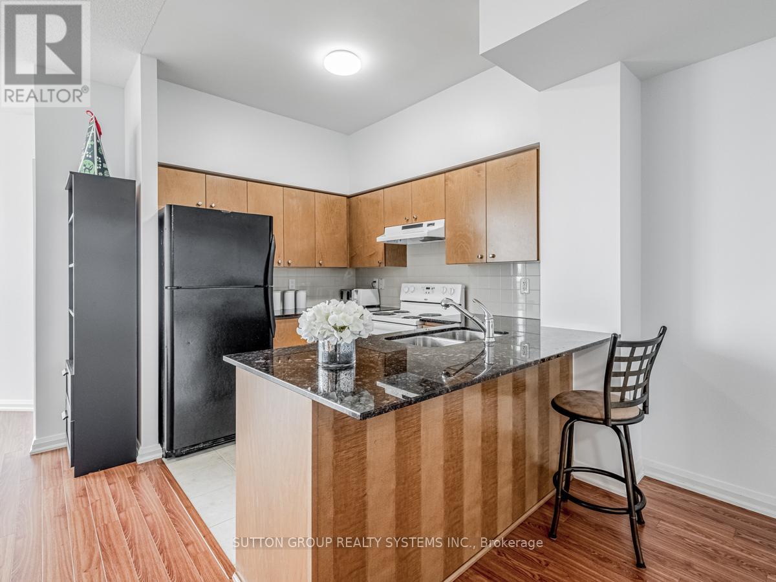
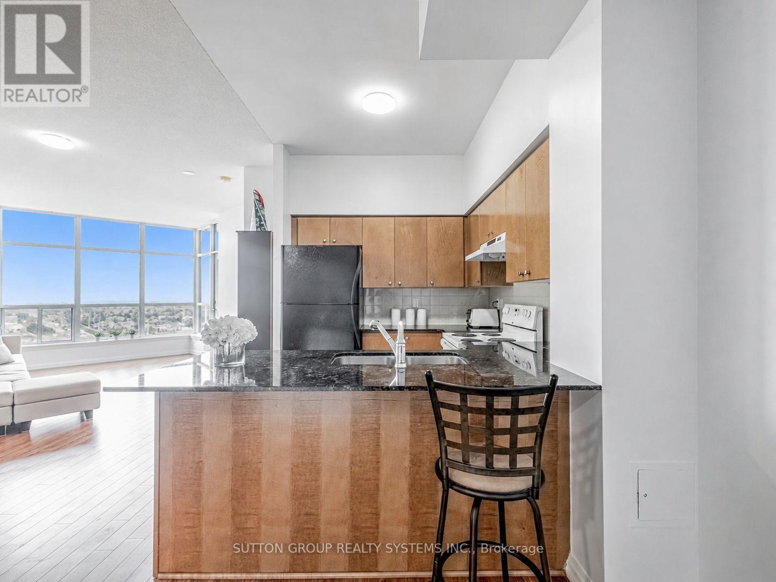
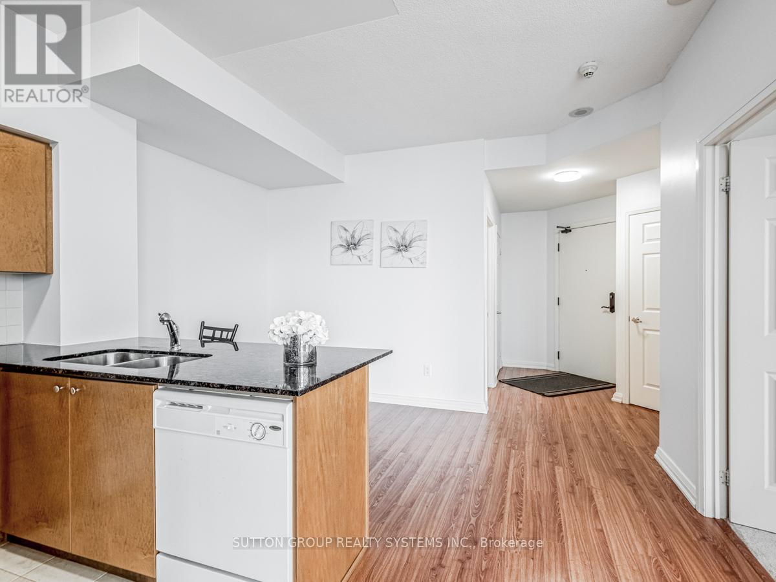
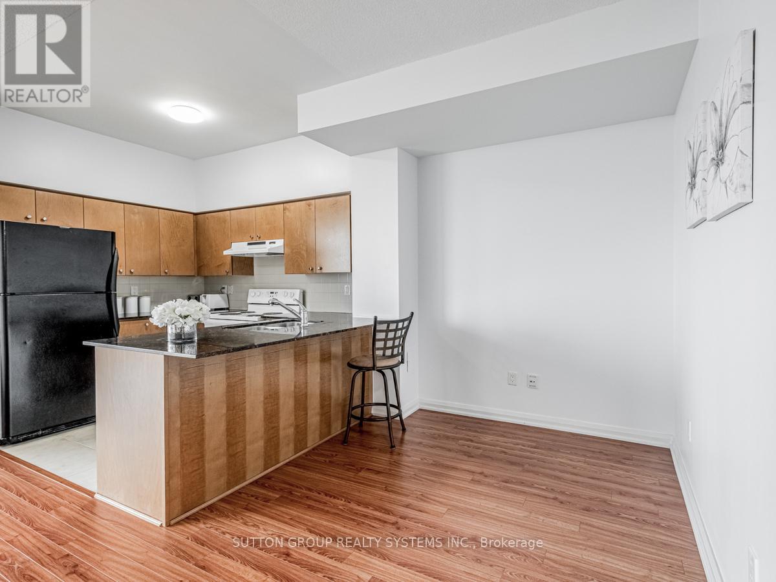
Spacious 2 Bedroom + Den Condo With Unobstructed View Of Toronto Skyline & Lake Ontario. High Ceilings & Large Windows Allow For Plenty Of Natural Light. Master Bedroom With Double Closet, Ensuite Bath With Soaker Tub & Extra Linen Closet. 2nd Bedroom Features Floor To Ceiling Windows With Endless Views! Kitchen Complete With Granite Kitchen Counters & Breakfast Bar. Use The Full Sized Den As An Office, Play Area Or Exercise Space. Walk To Grocery, Restaurants & Transit. Great Building Amenities Include Concierge, Outdoor Pool, Park, Bbq Area, Car Wash, Gym, Bike Storage, Games Room, Party Room, & More. (id:66939)
Property details
- Price
- $2,850 / monthly
- Bedrooms
- 3
- Bathrooms
- 2
- Parking
- 1
- Property type
- Single Family
- Basement
- None
- MLS® number
- W13685324
Location
Similar listings in Mississauga (Hurontario)
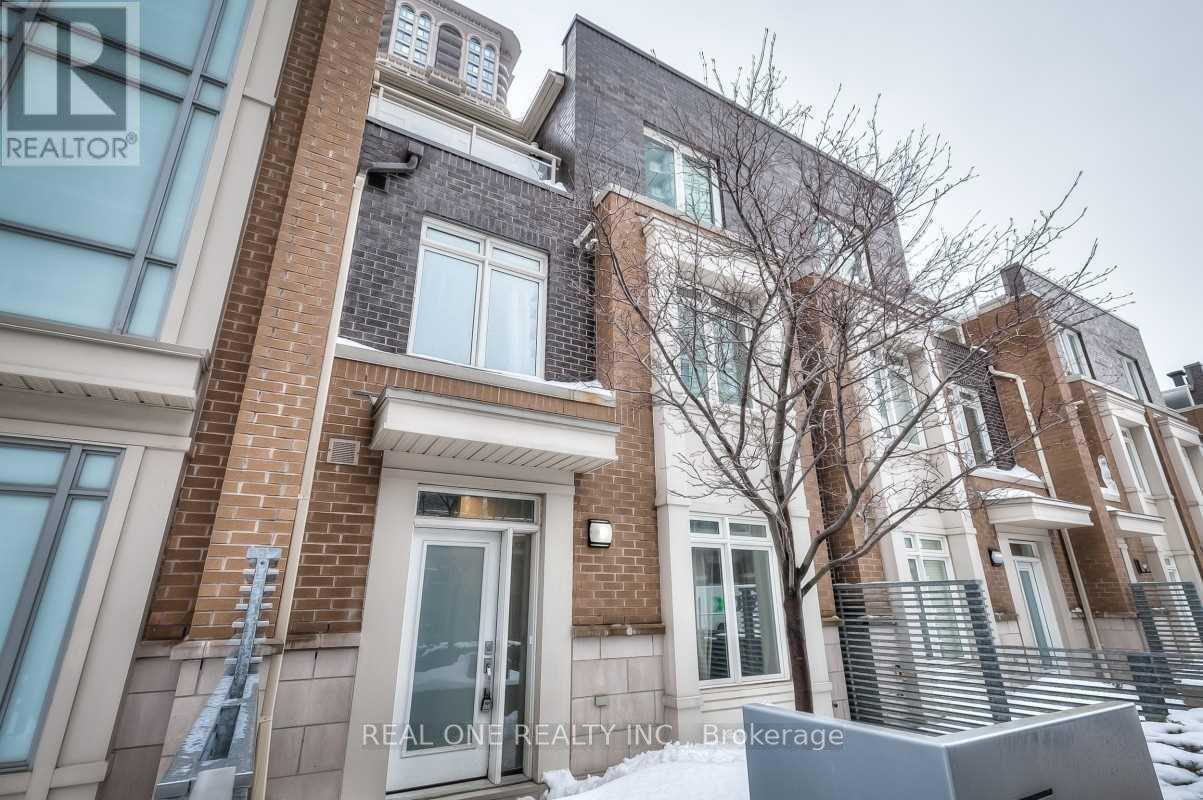
$1,850 / monthly
TH23 C - 370 SQUARE ONE DRIVE
City Centre, Mississauga (City Centre)
1 bed · 3 bath
MLS® W13789152
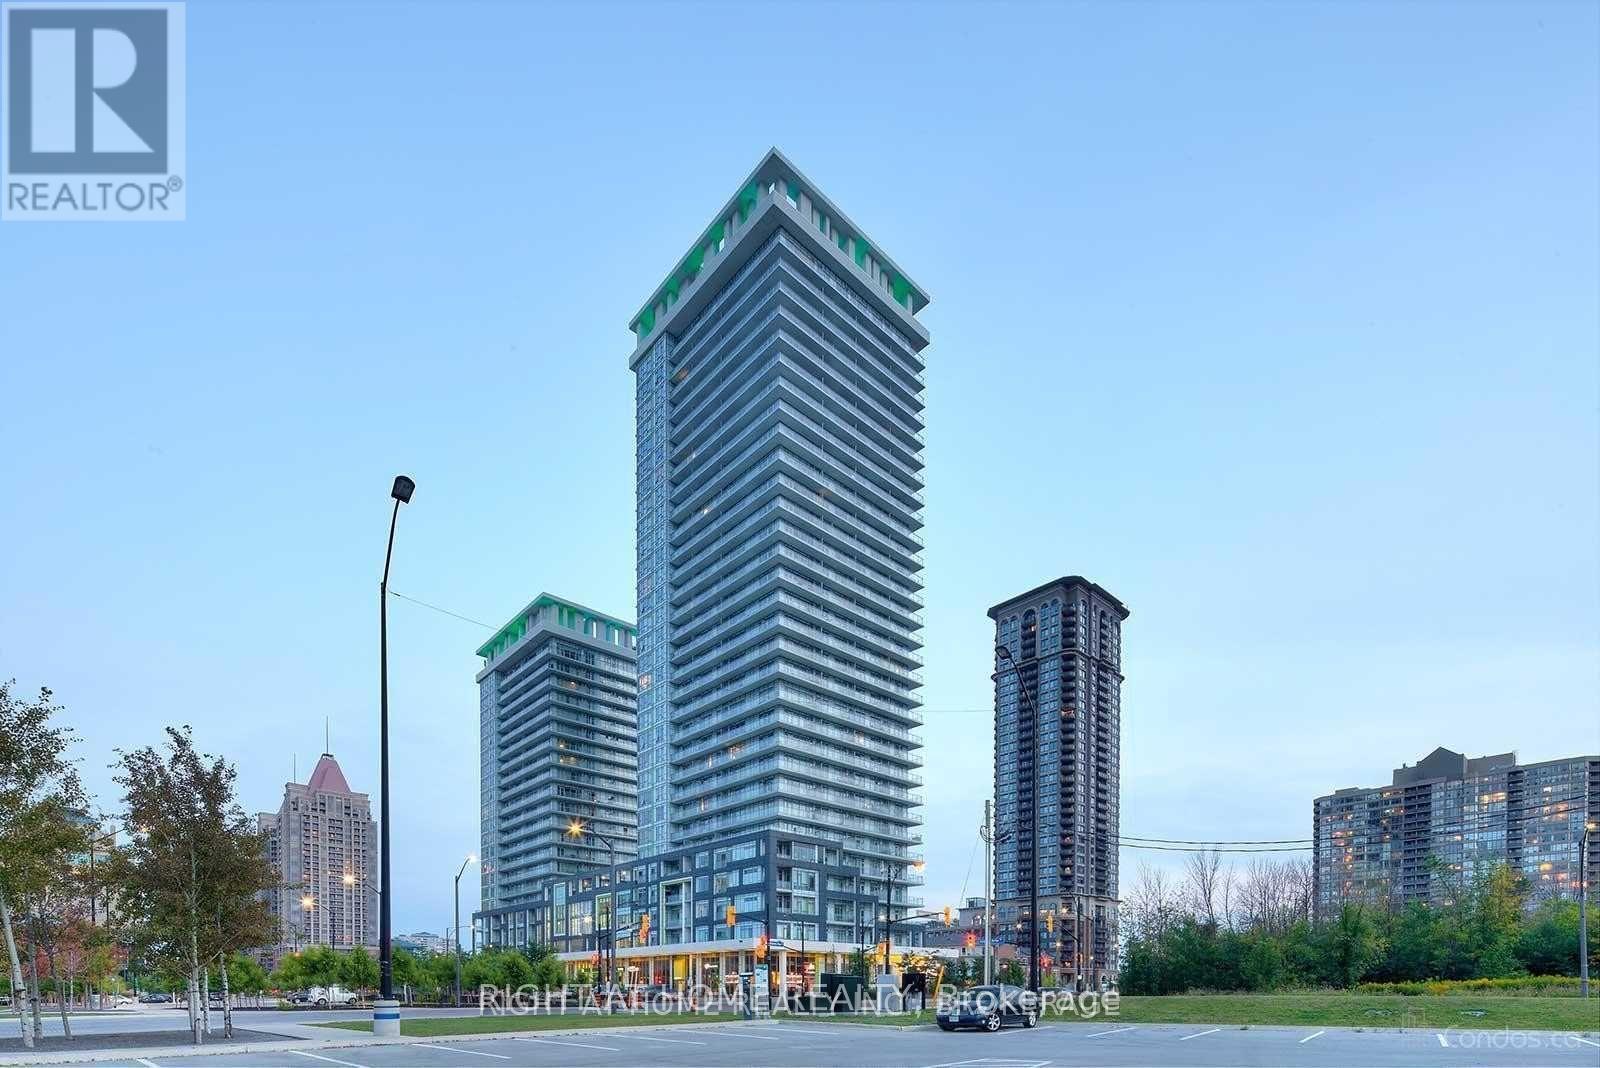
$2,450 / monthly
911 - 360 SQUARE ONE DRIVE
City Centre, Mississauga (City Centre)
2 bed · 2 bath
MLS® W13789146
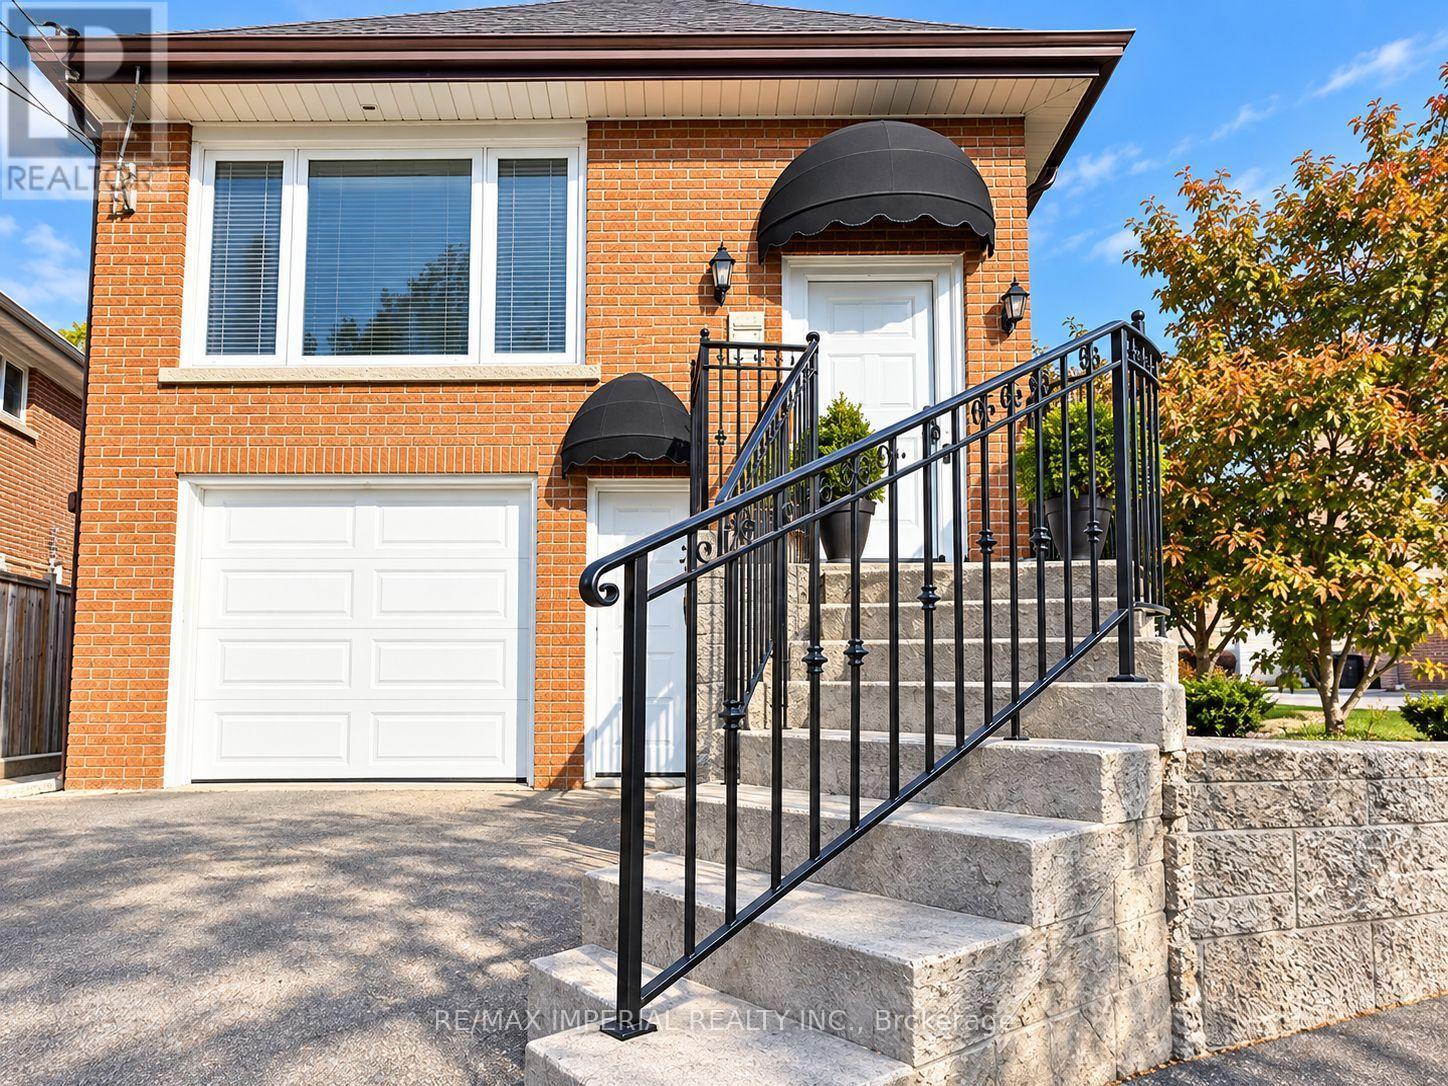
$1,580 / monthly
LOWER UNIT - 462 FERGO AVENUE
Cooksville, Mississauga (Cooksville)
1 bed · 1 bath
MLS® W13789076
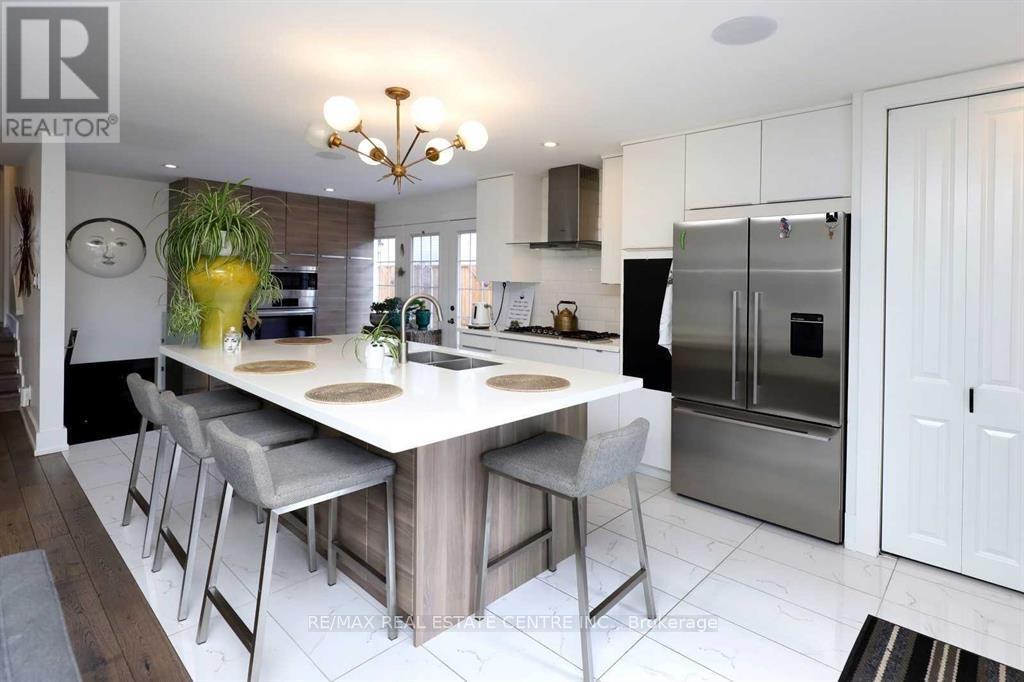
$2,950 / monthly
814 EAGLEMOUNT CRESCENT
Erindale, Mississauga (Erindale)
3 bed · 1 bath
MLS® W13788998
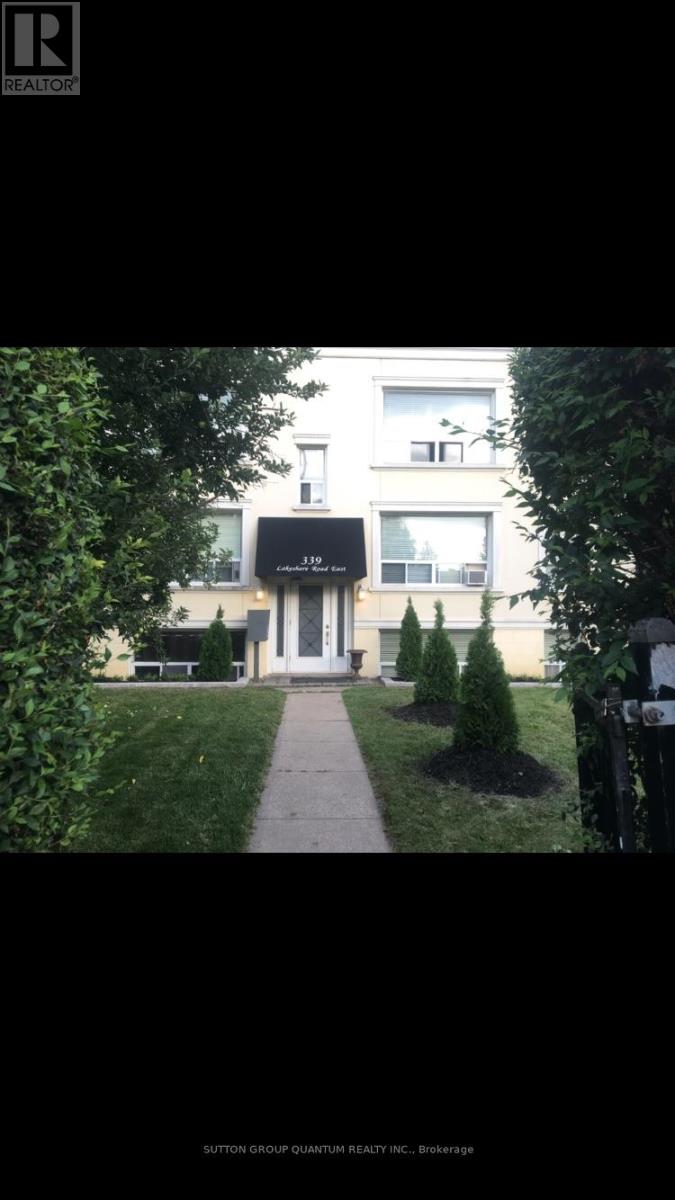
$2,250 / monthly
3 - 339 LAKESHORE ROAD E
Port Credit, Mississauga (Port Credit)
2 bed · 1 bath
MLS® W13788962
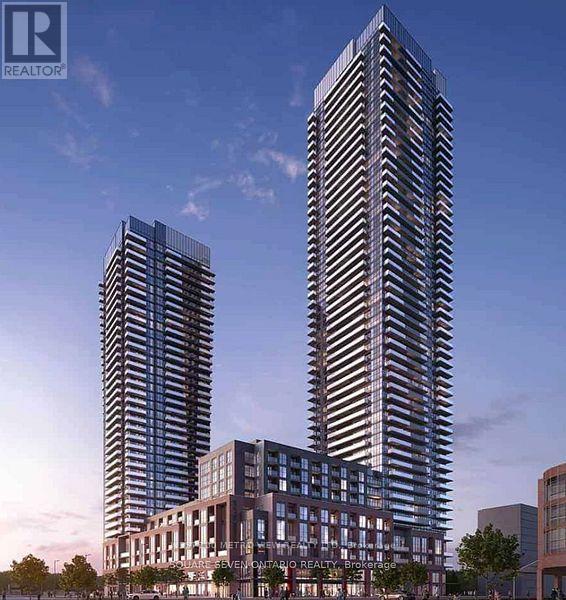
$2,600 / monthly
1603 - 4130 PARKSIDE VILLAGE DRIVE
Creditview, Mississauga (Creditview)
2 bed · 2 bath
MLS® W13788896
Want more homes like this?
Tell Mohammed what you would change about this property and get a personally reviewed shortlist of active MLS® matches.
Quick fit check
Find Out If This Home Is Right for You
Three quick questions. Get a personalized read on this listing, and a private showing if it fits.
Own a home nearby?
This listing is part of the active competition a nearby seller is pricing against. Ask Mohammed for a local pricing review of your own property.
Review my home valueSource board: Toronto Regional Real Estate Board.
Listing data is provided by the Canadian Real Estate Association (CREA) through the REALTOR.ca Data Distribution Facility (DDF®) and is deemed reliable but not guaranteed accurate. The trademarks REALTOR®, REALTORS® and the REALTOR® logo are controlled by CREA and identify real estate professionals who are members of CREA. The trademarks MLS®, Multiple Listing Service® and the associated logos are owned by CREA and identify the quality of services provided by real estate professionals who are members of CREA. Listings displayed may be held by brokerages other than Hamodi Realty / HomeLife Miracle Realty.