
42 - 5530 GLEN ERIN DRIVE, Mississauga (Central Erin Mills)
$834,000 · 3 Bed 4 Bath
About this property
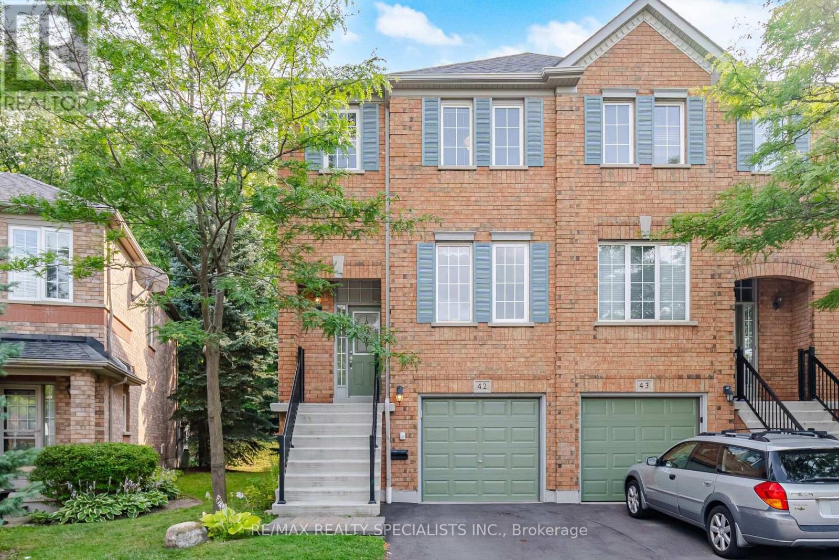

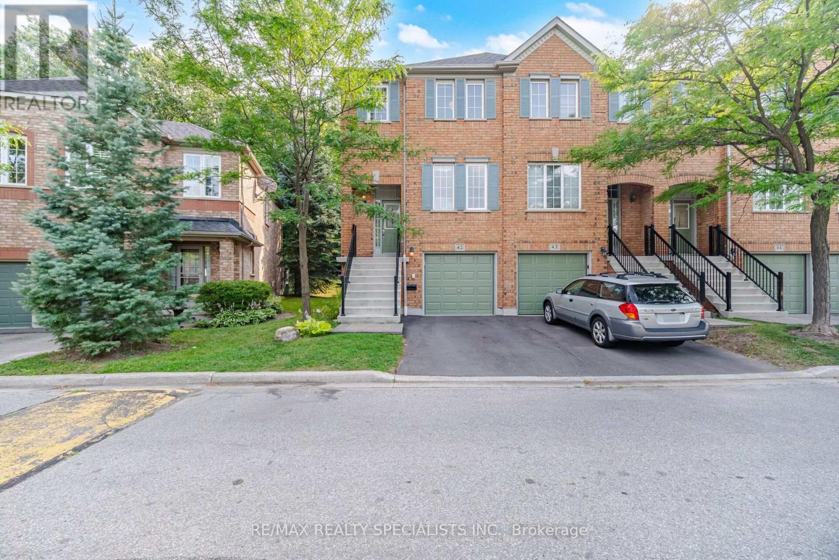
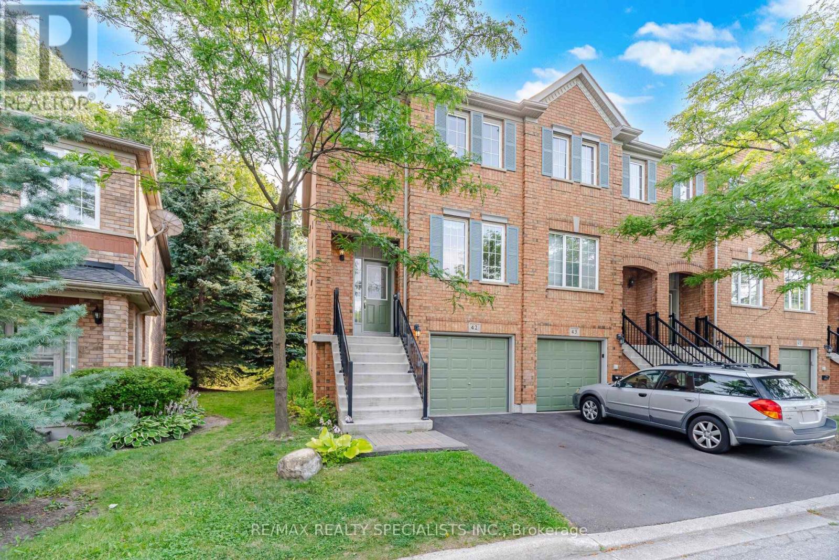
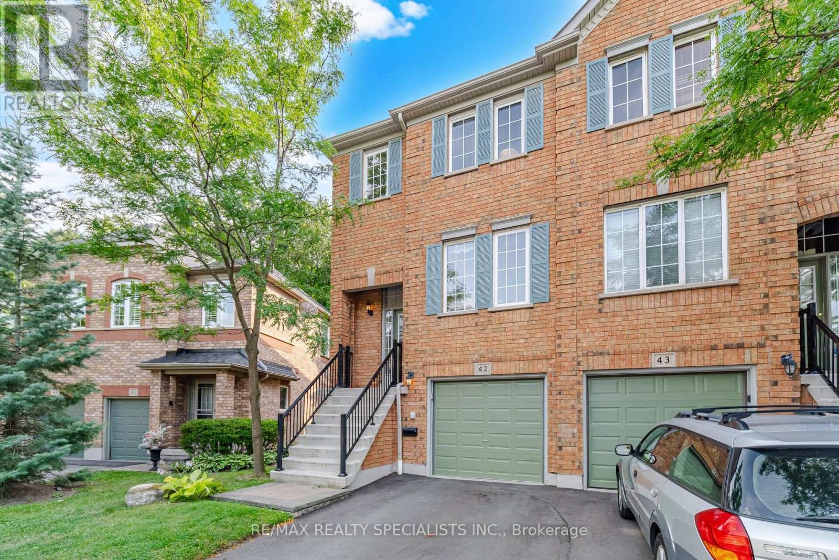
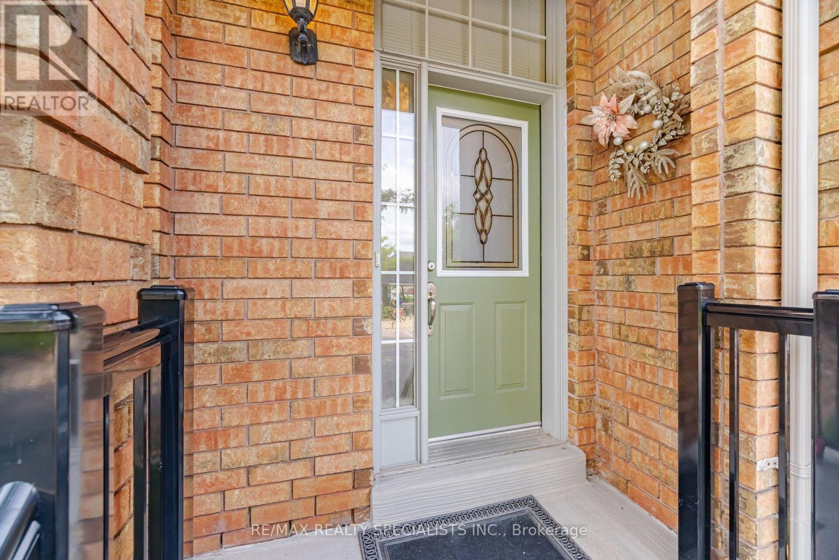
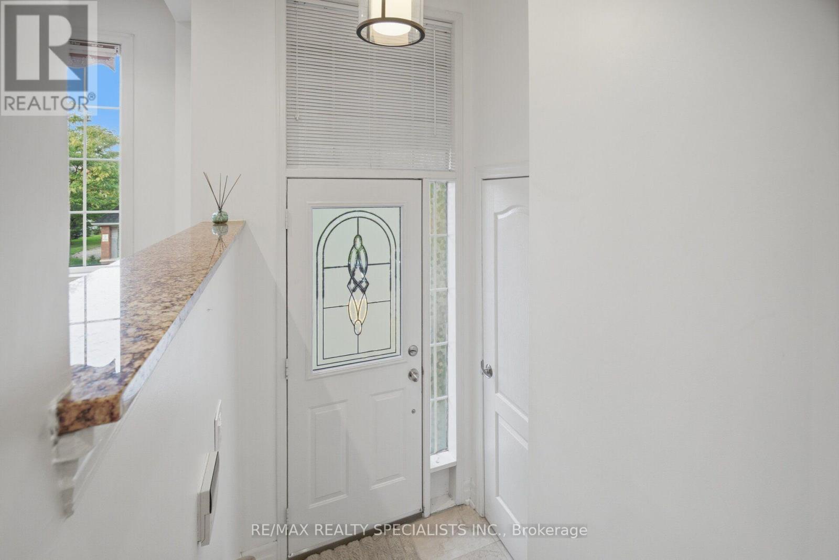
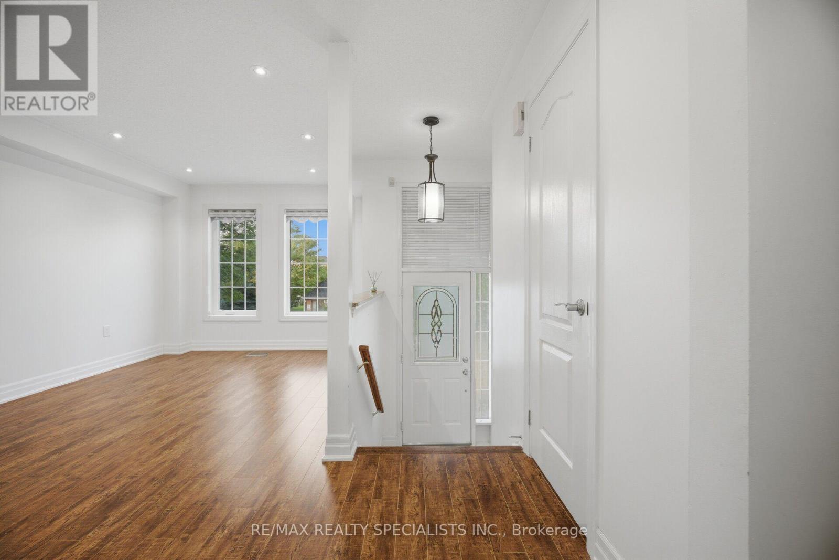
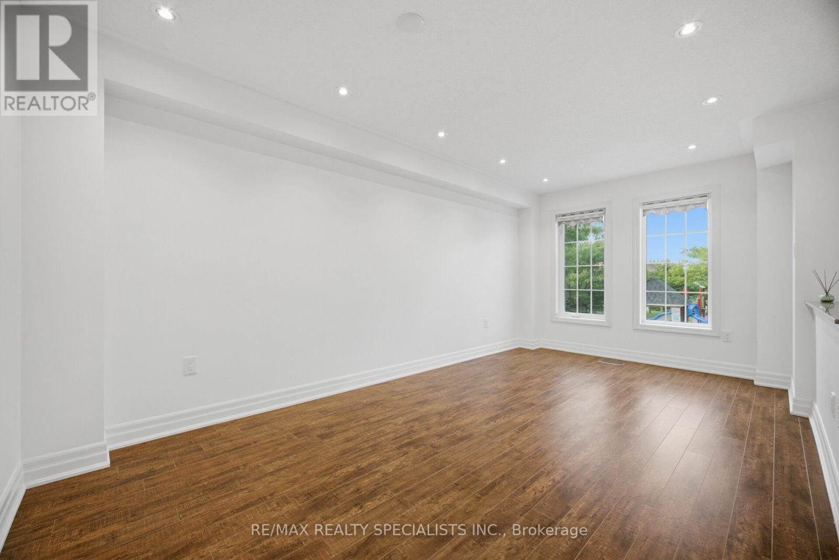
**Renovated Top To Bottom!** One of the largest end-unit townhomes in the complex, offering a semi-detached feel in the highly sought-after John Fraser/Gonzaga school area. Situated on a quiet, low-traffic street with green space behind and a playground directly across. Bright and functional layout with large windows. Renovated kitchen features granite countertops, stylish backsplash, stainless steel appliances and a **brand-new cooktop (2026)**.Breakfast area walks out to a private deck. **Finished walkout basement with 2-piece bath**offers flexible space for a home office, recreation room or in-law suite. King-sized primary bedroom with walk-in closet, private ensuite and space for a desk or sitting area. Two additional spacious bedrooms with generous closets. Numerous recent upgrades include **furnace (2026), washer (2022), hot water heater (2025, rental), new driveway (2025), garage door (2025), and bedroom painting (2024).**Excellent location close to top-rated schools, parks, Erin Mills Town Centre, Longo's, Streetsville GO, transit, and 403/401. Low maintenance fees include lawn care, landscaping, snow removal, roof, windows, garage door, annual window cleaning, stair cleaning/high-pressure washing, mutual road maintenance and building insurance.**Turnkey home in a family-friendly community-move in and enjoy!** (id:66939)
Property details
- Price
- $834,000
- Bedrooms
- 3
- Bathrooms
- 4
- Parking
- 2
- Property type
- Single Family
- Basement
- Finished, Walk out, N/A
- MLS® number
- W13684438
Location
Similar listings in Mississauga (Central Erin Mills)

$1,599,000
7350 GLAMORGAN WAY
Meadowvale Village, Mississauga (Meadowvale Village)
5 bed · 4 bath
MLS® W13789270

$825,000
37 - 2766 FOLKWAY DRIVE
Erin Mills, Mississauga (Erin Mills)
4 bed · 3 bath
MLS® W13789220
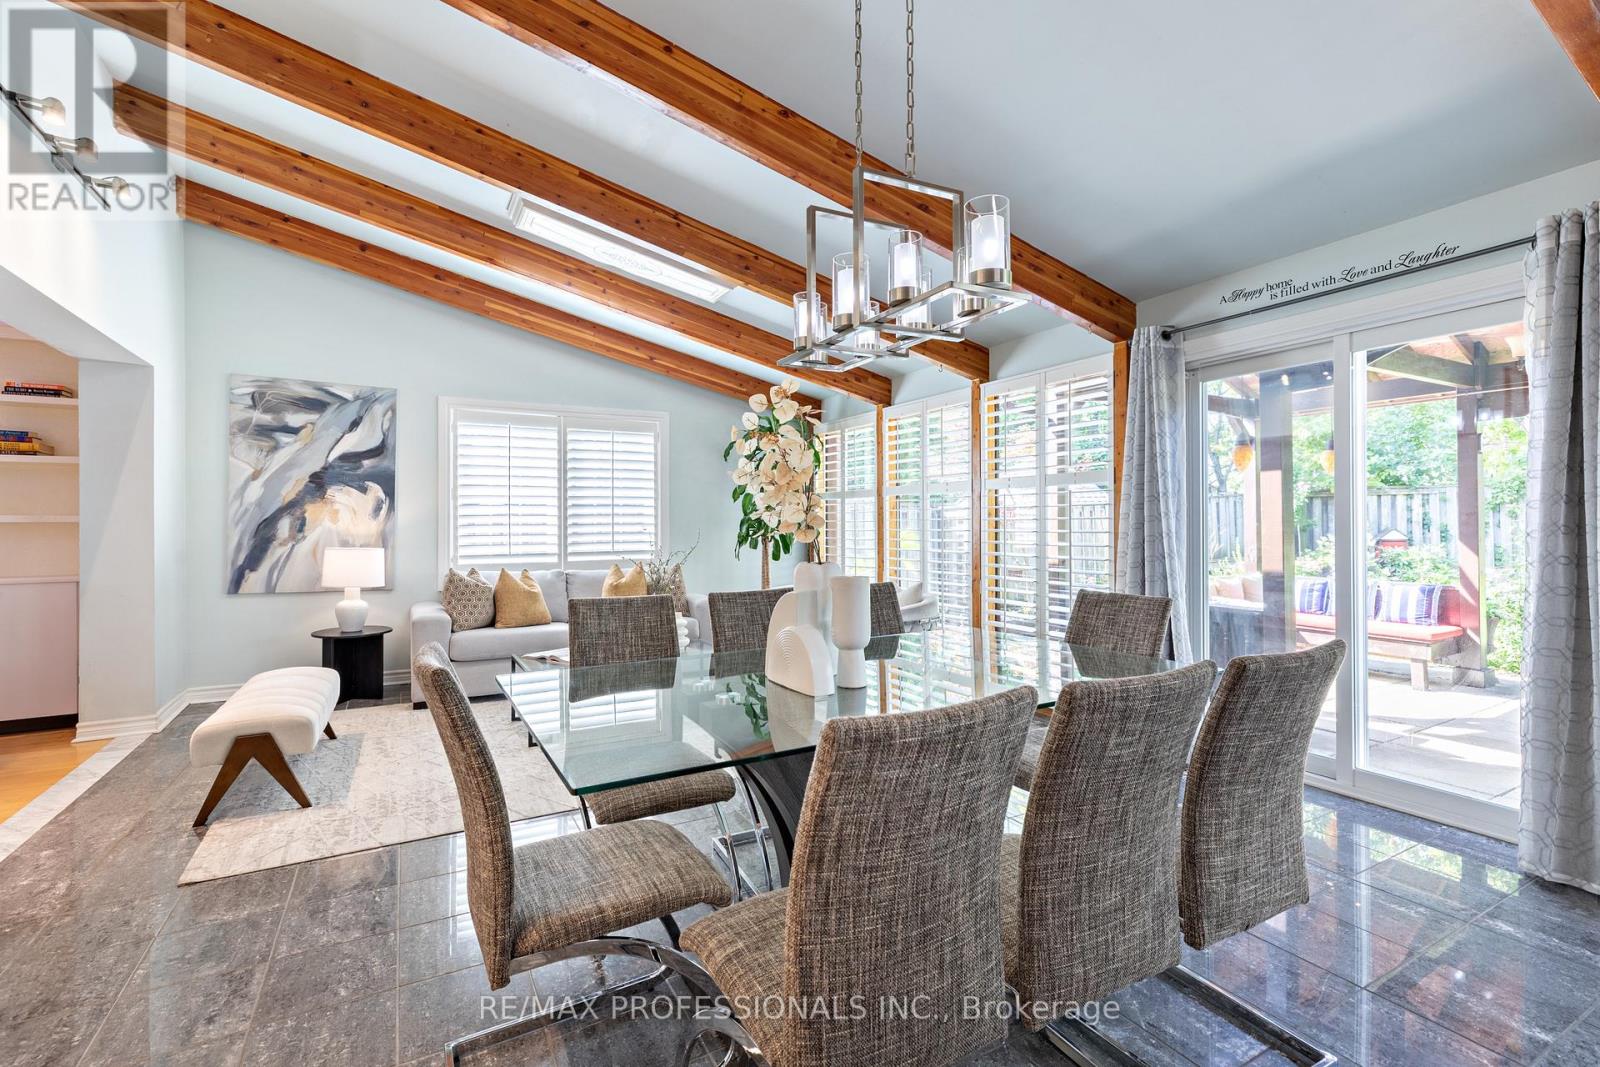
$1,388,000
1259 UNDERWOOD DRIVE
Rathwood, Mississauga (Rathwood)
5 bed · 4 bath
MLS® W13789050
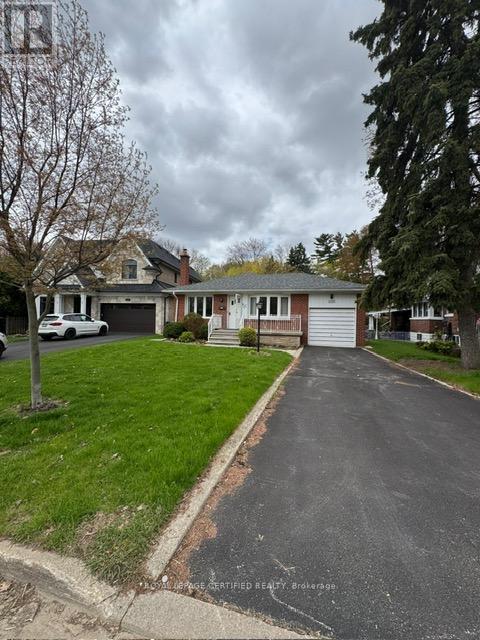
$1,199,000
1540 TROTWOOD AVENUE
Mineola, Mississauga (Mineola)
3 bed · 2 bath
MLS® W13788870
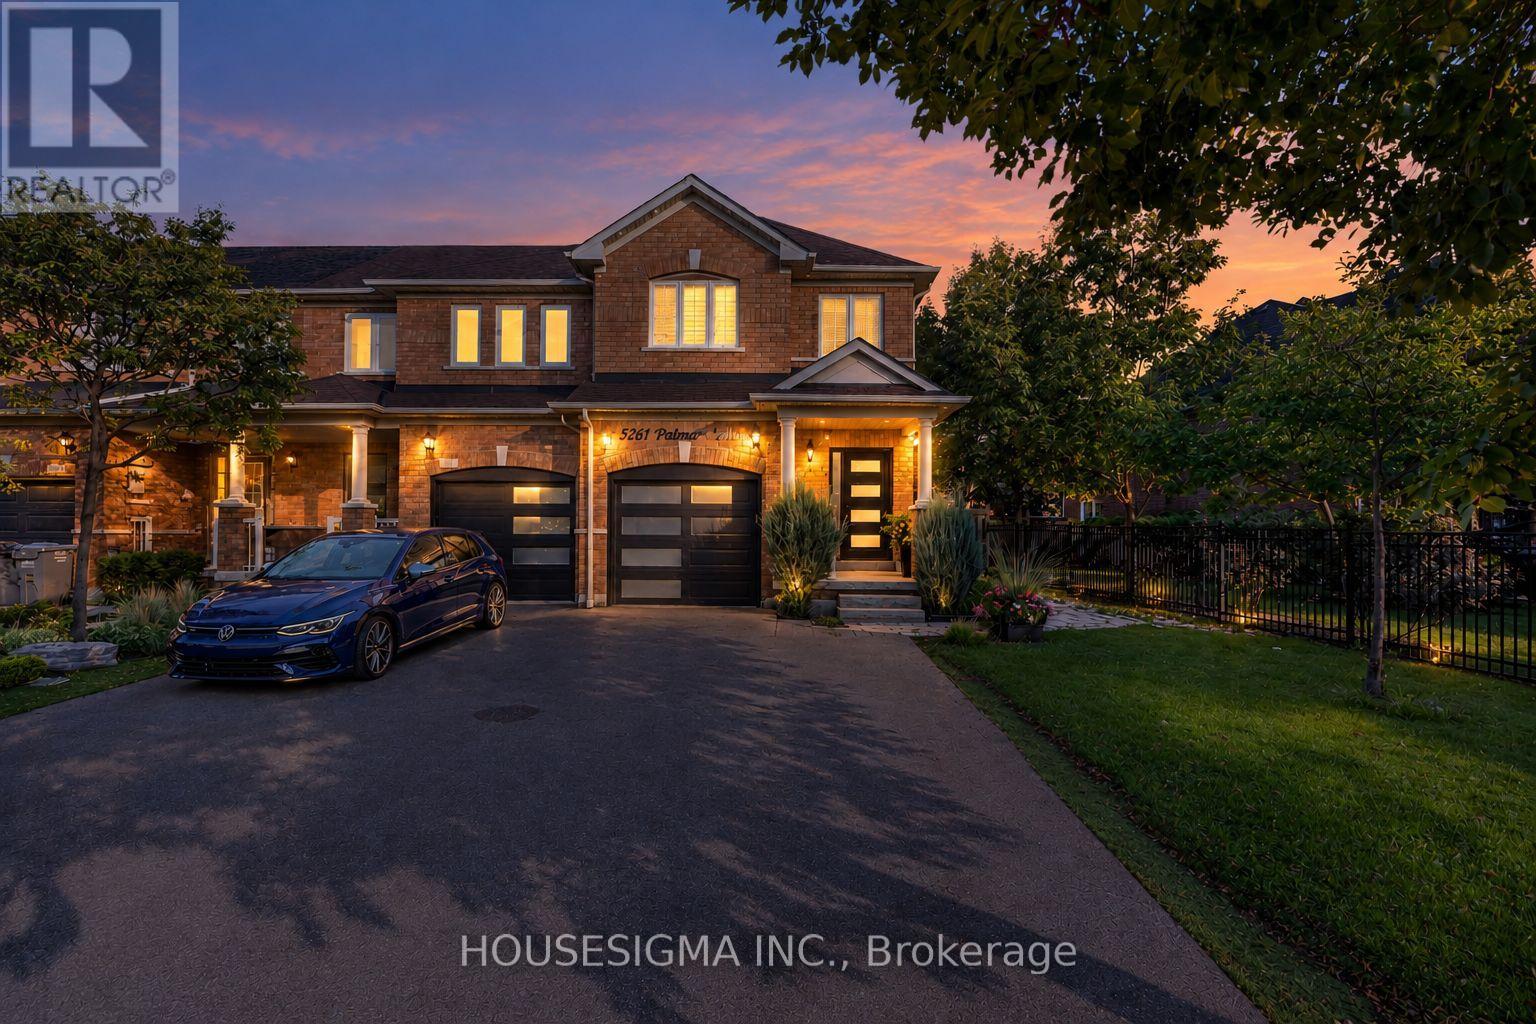
$999,900
5261 PALMETTO PLACE
Churchill Meadows, Mississauga (Churchill Meadows)
3 bed · 4 bath
MLS® W13788828
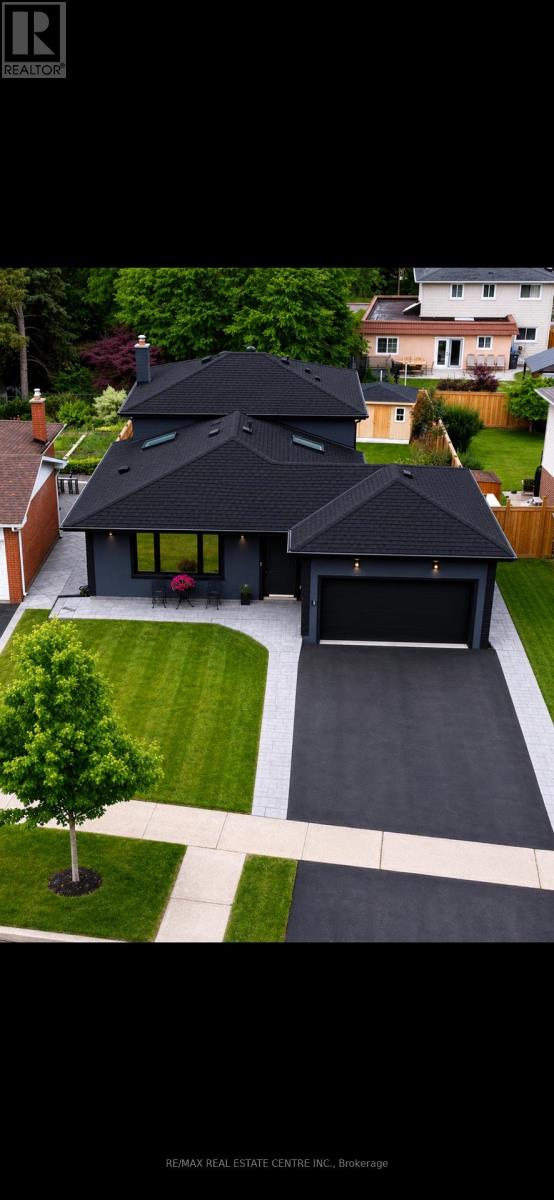
$1,475,000
3158 VALMARIE AVENUE
Erindale, Mississauga (Erindale)
4 bed · 4 bath
MLS® W13788820
Want more homes like this?
Tell Mohammed what you would change about this property and get a personally reviewed shortlist of active MLS® matches.
Quick fit check
Find Out If This Home Is Right for You
Three quick questions. Get a personalized read on this listing, and a private showing if it fits.
Own a home nearby?
This listing is part of the active competition a nearby seller is pricing against. Ask Mohammed for a local pricing review of your own property.
Review my home valueSource board: Toronto Regional Real Estate Board.
Listing data is provided by the Canadian Real Estate Association (CREA) through the REALTOR.ca Data Distribution Facility (DDF®) and is deemed reliable but not guaranteed accurate. The trademarks REALTOR®, REALTORS® and the REALTOR® logo are controlled by CREA and identify real estate professionals who are members of CREA. The trademarks MLS®, Multiple Listing Service® and the associated logos are owned by CREA and identify the quality of services provided by real estate professionals who are members of CREA. Listings displayed may be held by brokerages other than Hamodi Realty / HomeLife Miracle Realty.