
70 CARISBROOKE COURT, Brampton (Central Park)
$490,000 · 3 Bed 2 Bath
About this property
Great location! Some upgrades done, Kitchen is bright eat in and has a walkout to a lovely deck + private backyard. Enjoy brunch on your private deck, surrounded by trees! The well-maintained complex has amenities such as an outdoor pool and park + close to public transportation, Trinity Common Mall, Hospital, Golf course, Library, Hwy 410 and so many shops, etc. This home is perfect for young families, couples, singles and investors alike! Fees Cover: Cable TV, High-Speed Internet, Water, Bldg. Insurance, Common Elements + Parking. There is many possibilities that can be achieved in this unit -- show your clients! (id:66939)
Property details
- Price
- $490,000
- Bedrooms
- 3
- Bathrooms
- 2
- Parking
- 2
- Property type
- Single Family
- Basement
- Finished, Walk out, N/A
- MLS® number
- W13653924
Location
Tools for this property
Mortgage estimate
Estimated monthly payment: $2,587
Educational estimate only, principal and interest at the rate you enter. Not a lender approval, quote or financial advice. Taxes, insurance, condo fees and mortgage insurance are not included.
Open the full buyer calculatorSimilar listings in Brampton (Central Park)
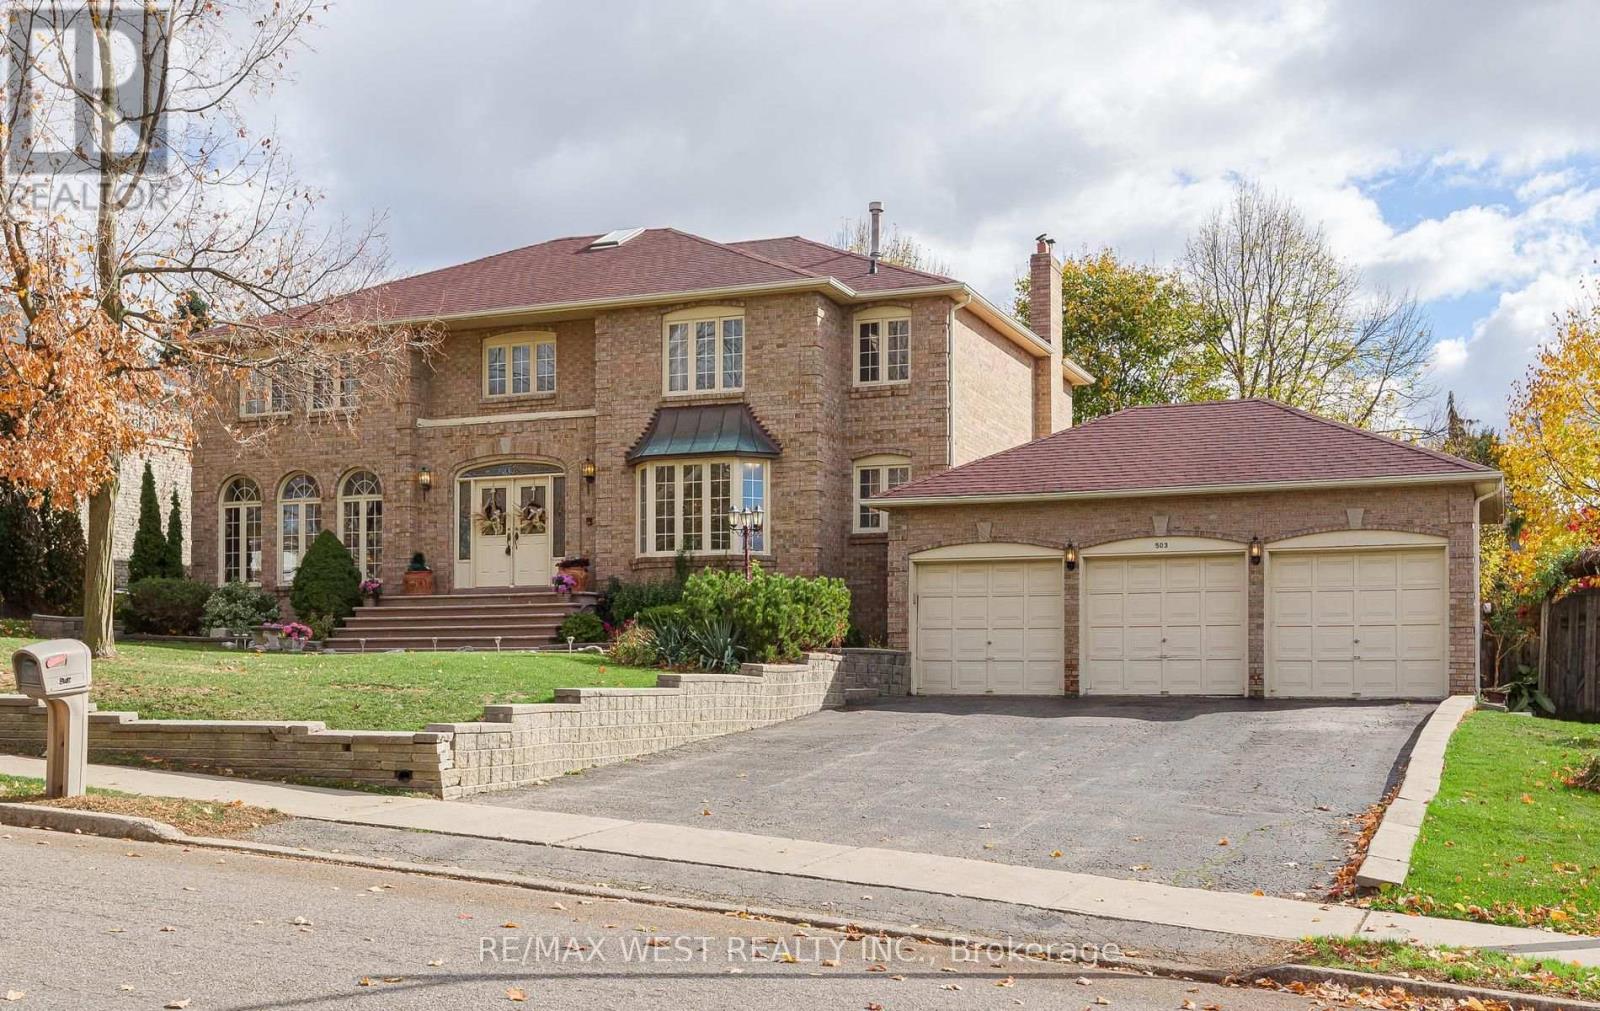
$1,888,850
503 CONSERVATION DRIVE N
Heart Lake East, Brampton (Heart Lake East)
7 bed · 4 bath
MLS® W14136860
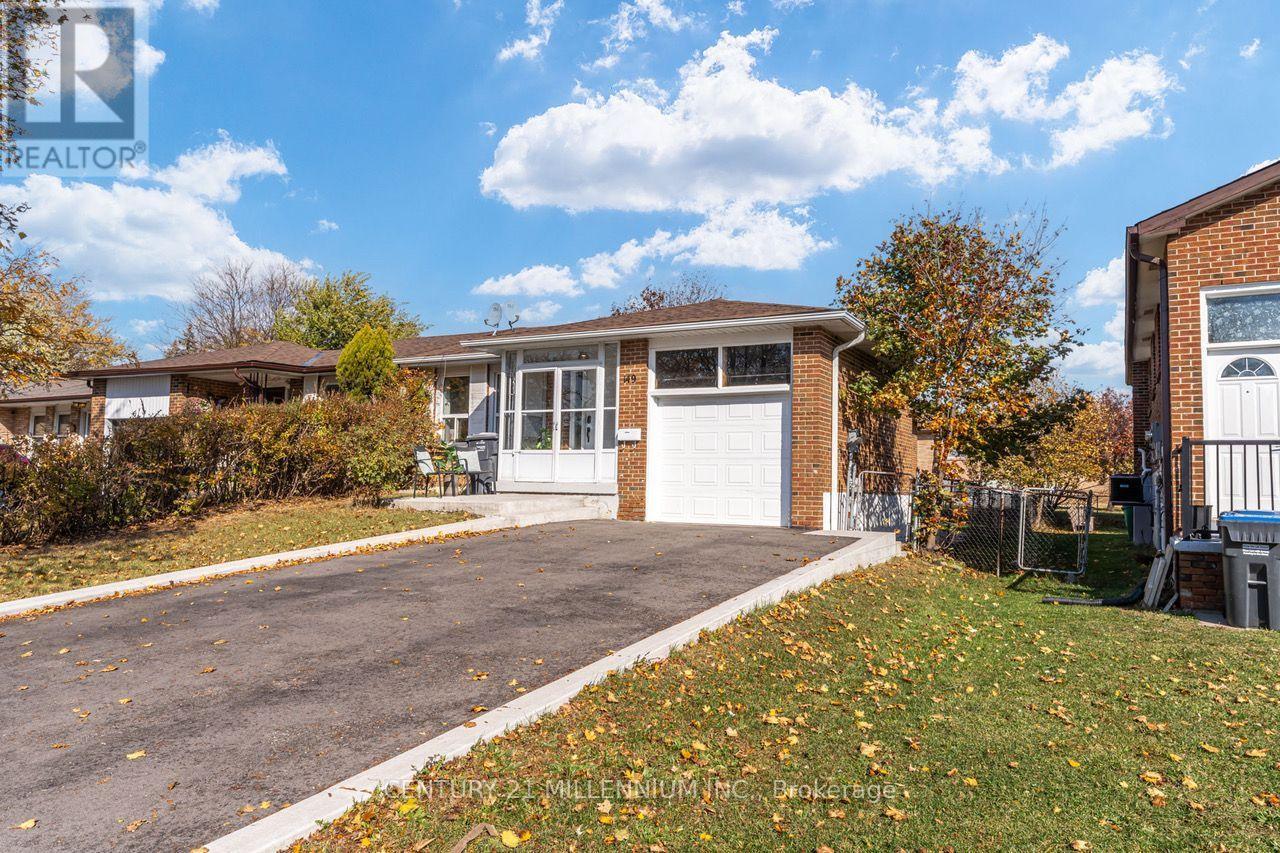
$899,888
149 MANITOU CRESCENT
Central Park, Brampton (Central Park)
5 bed · 2 bath
MLS® W14136838
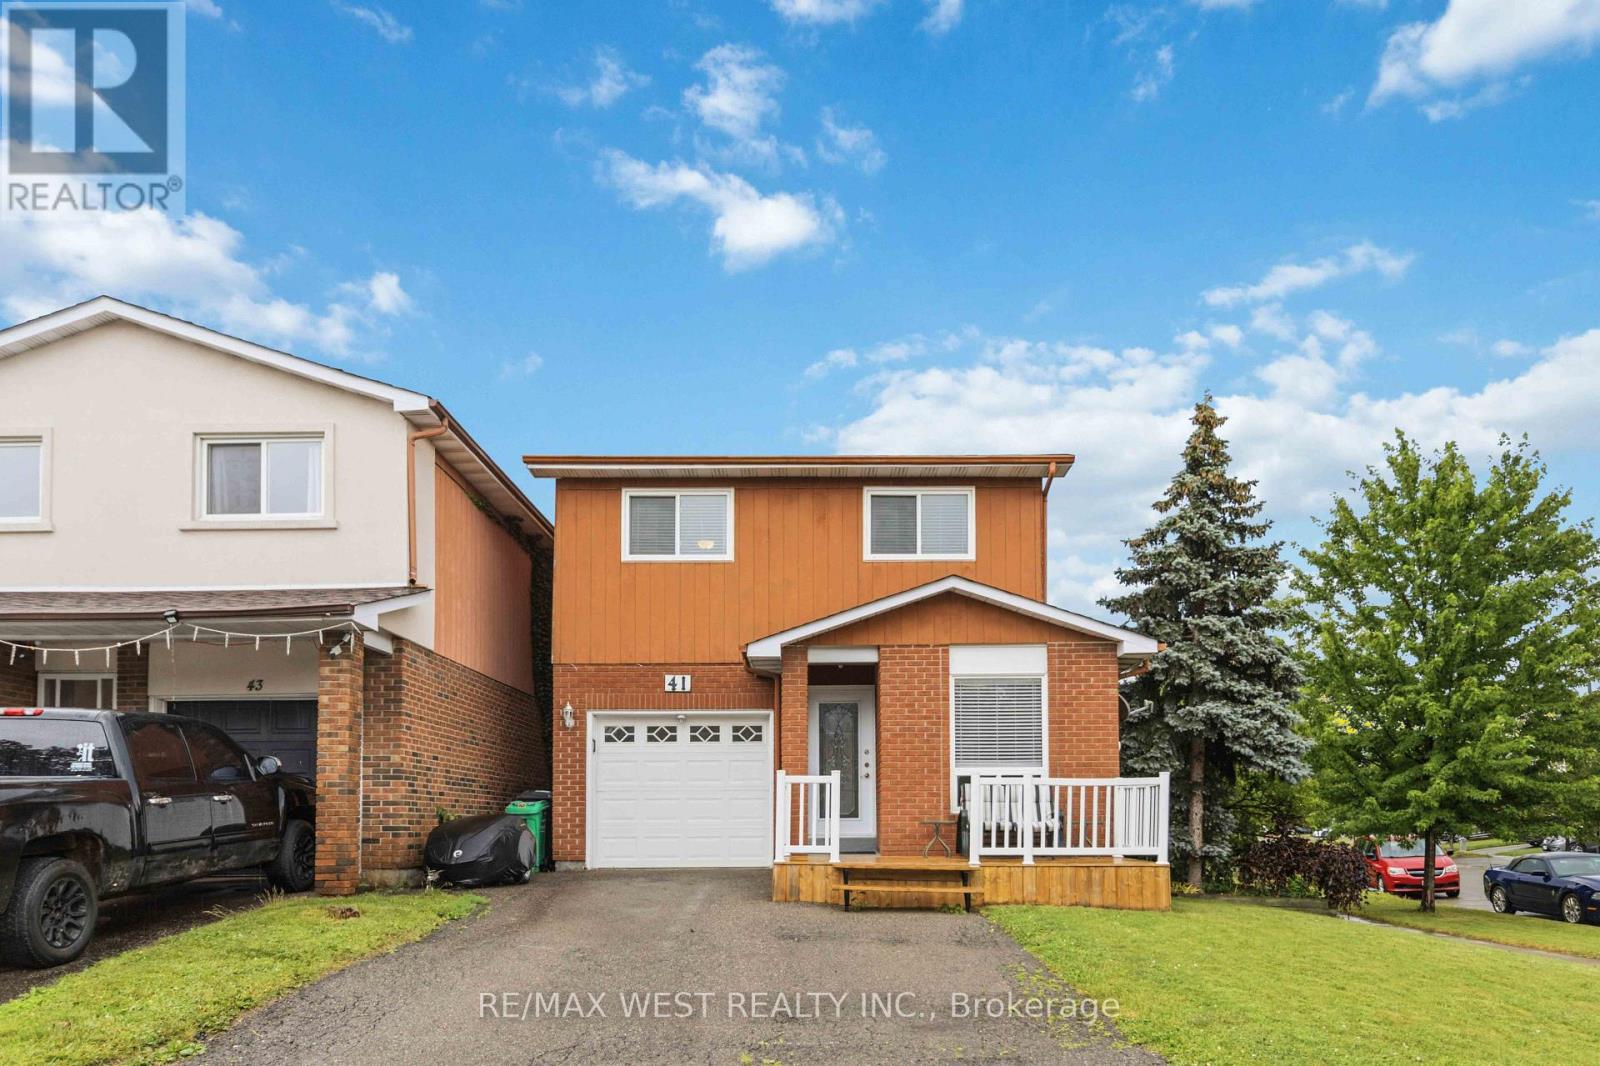
$699,999
41 WINTERFOLD DR DRIVE
Madoc, Brampton (Madoc)
3 bed · 2 bath
MLS® W14136728
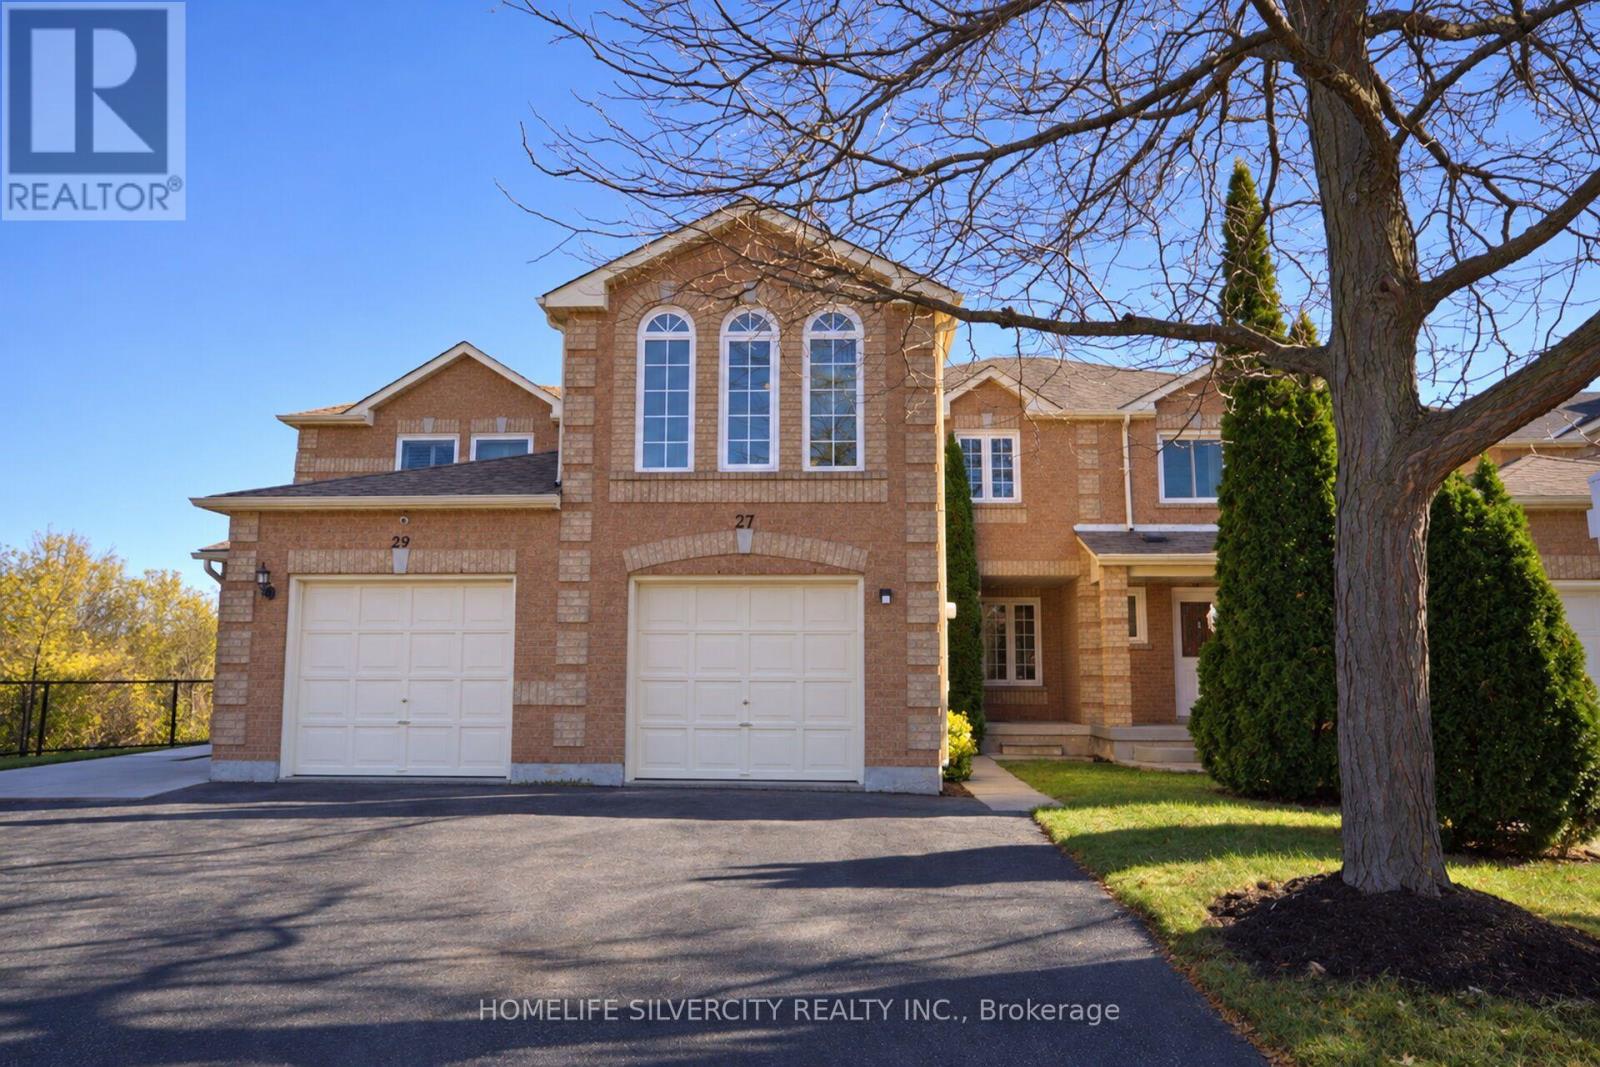
$749,900
27 WHITETAIL CRESCENT
Fletcher's West, Brampton (Fletcher's West)
5 bed · 3 bath
MLS® W14136612
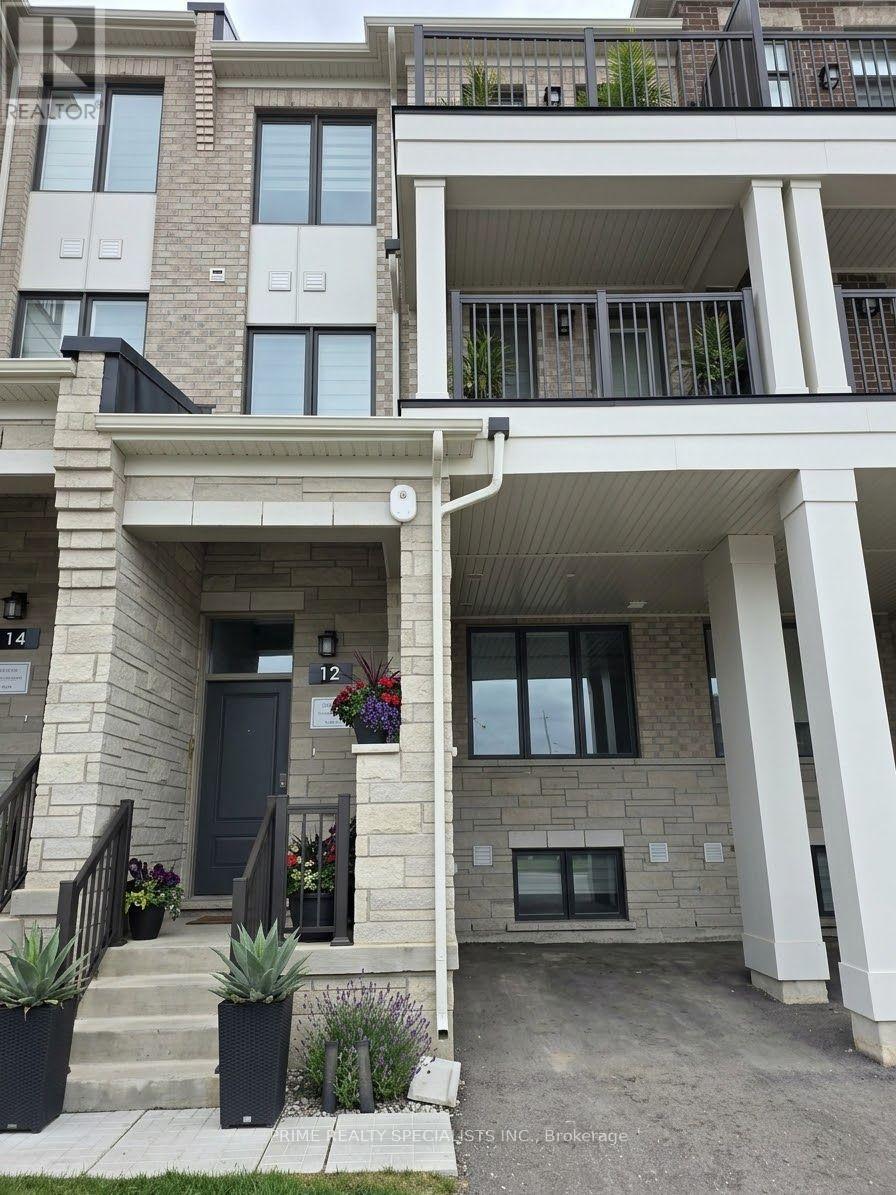
$679,900
12 TIMBERFALL DRIVE
Northwest Brampton, Brampton (Northwest Brampton)
4 bed · 4 bath
MLS® W14136580
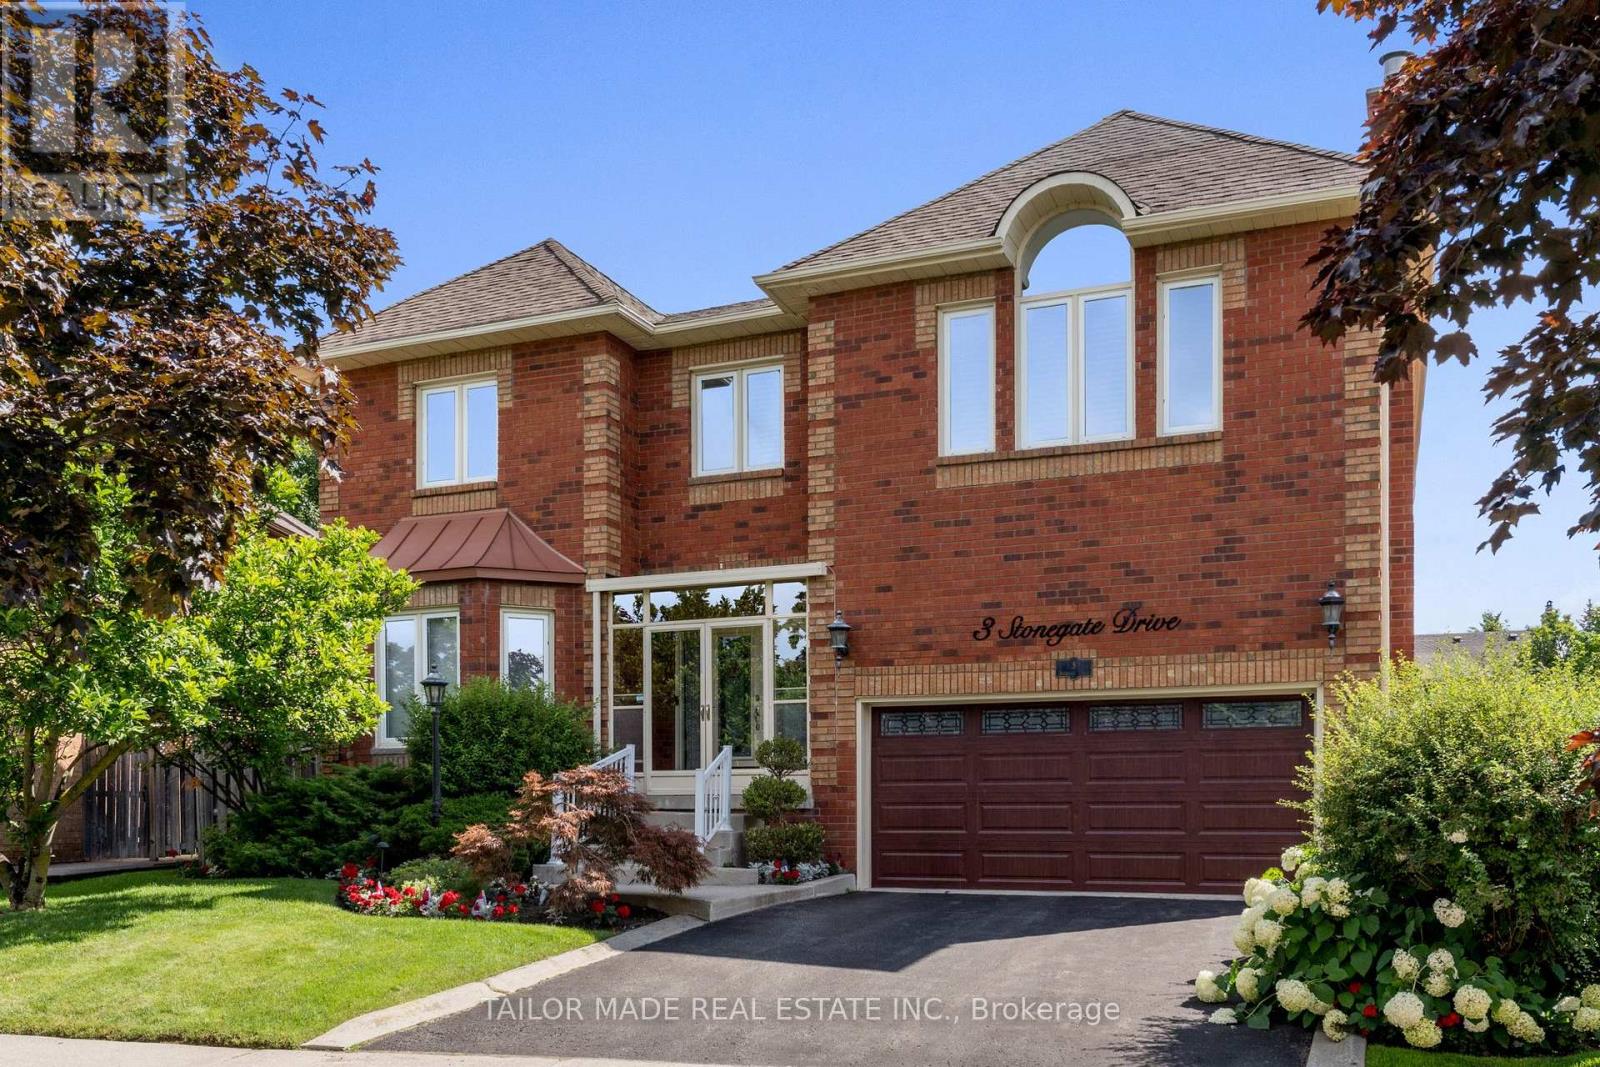
$1,589,000
3 STONEGATE DRIVE
Snelgrove, Brampton (Snelgrove)
4 bed · 3 bath
MLS® W14136460
Want more homes like this?
Tell Mohammed what you would change about this property and get a personally reviewed shortlist of active MLS® matches.
Quick fit check
Find Out If This Home Is Right for You
Three quick questions. Get a personalized read on this listing, and a private showing if it fits.
Own a home nearby?
This listing is part of the active competition a nearby seller is pricing against. Ask Mohammed for a local pricing review of your own property.
Review my home valueVisualize This Home
Explore staging, colours and renovation ideas using AI.
Optional and separate from the official listing photography. For visualization purposes only. Furniture, colours, finishes, layouts, renovations and features shown may not exist at the property. Verify all property details independently.
Helpful Hamodi Realty resources
Chosen for this property's location, type and transaction.
Listing courtesy of RIGHT AT HOME REALTY. Source board: Toronto Regional Real Estate Board.
Listing data is provided by the Canadian Real Estate Association (CREA) through the REALTOR.ca Data Distribution Facility (DDF®) and is deemed reliable but not guaranteed accurate. The trademarks REALTOR®, REALTORS® and the REALTOR® logo are controlled by CREA and identify real estate professionals who are members of CREA. The trademarks MLS®, Multiple Listing Service® and the associated logos are owned by CREA and identify the quality of services provided by real estate professionals who are members of CREA. Listings displayed may be held by brokerages other than Hamodi Realty / HomeLife Miracle Realty.