
98 BANNISTER CRESCENT, Brampton (Northwest Brampton)
$799,999 · 4 Bed 4 Bath
About this property
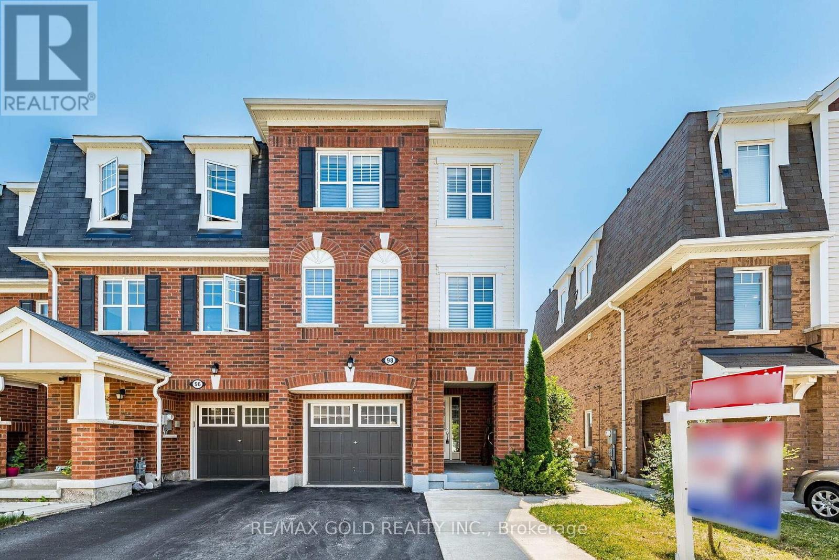
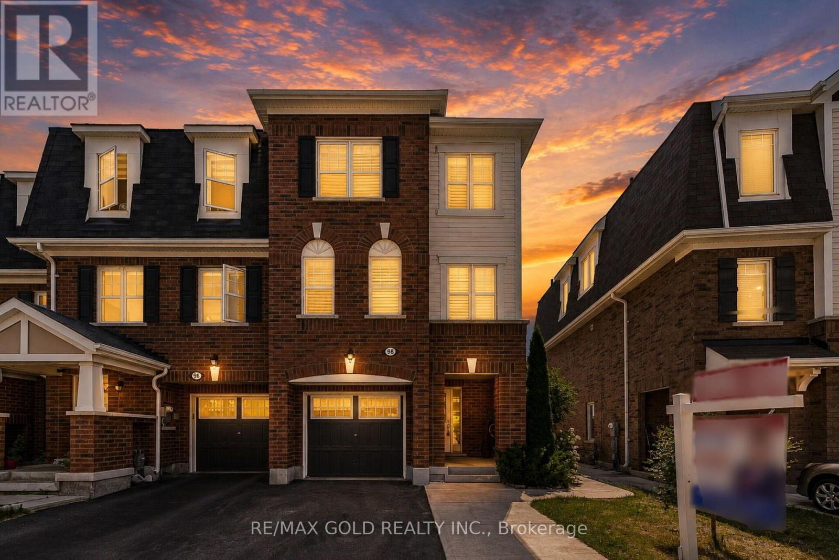
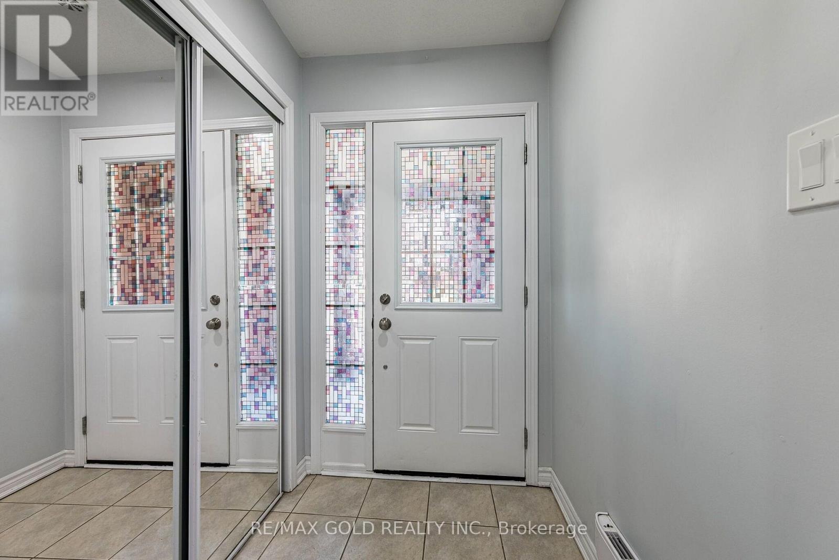
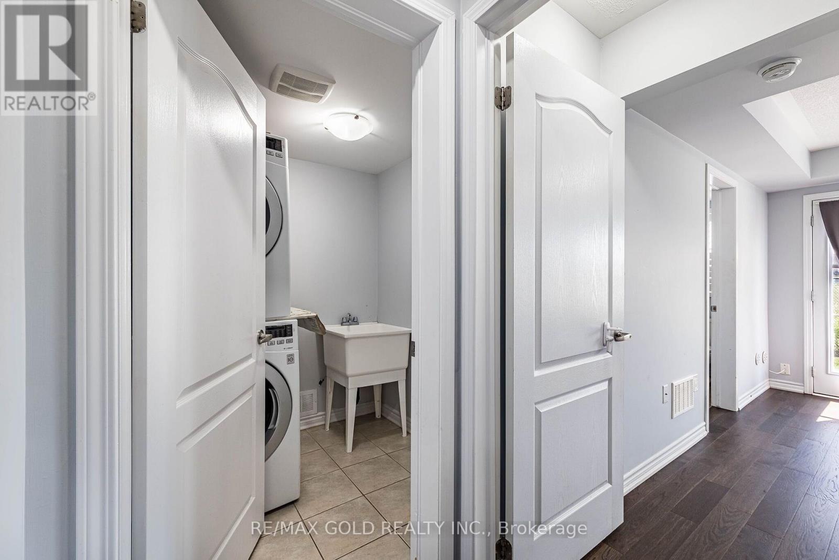
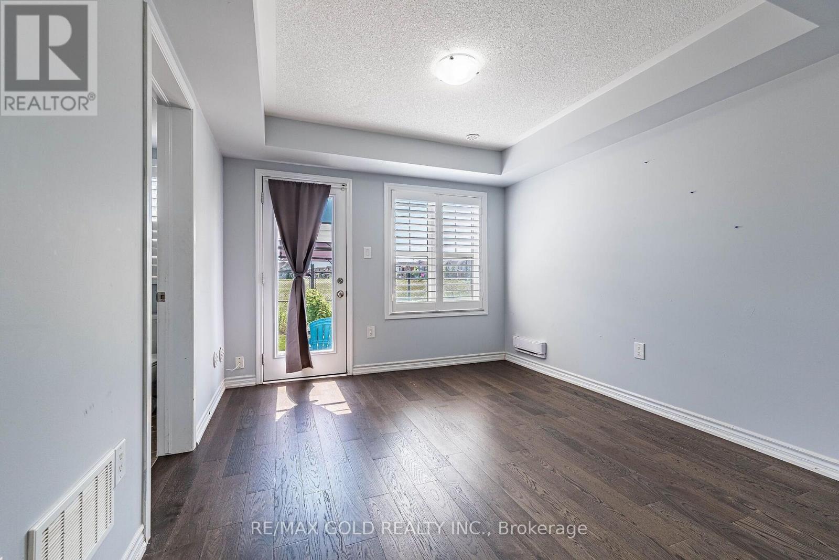
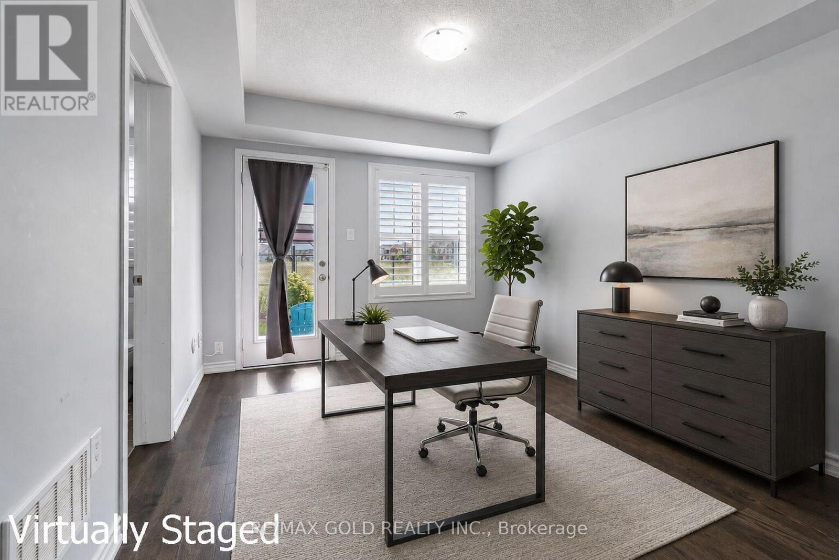
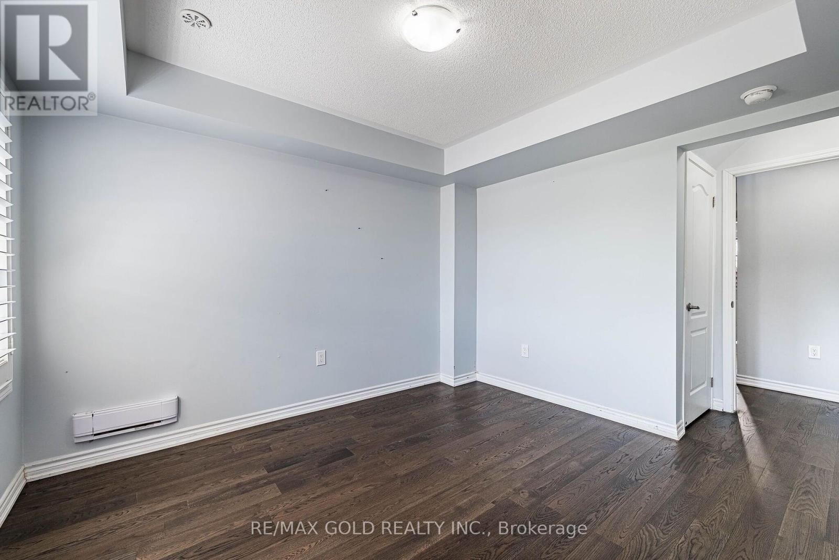
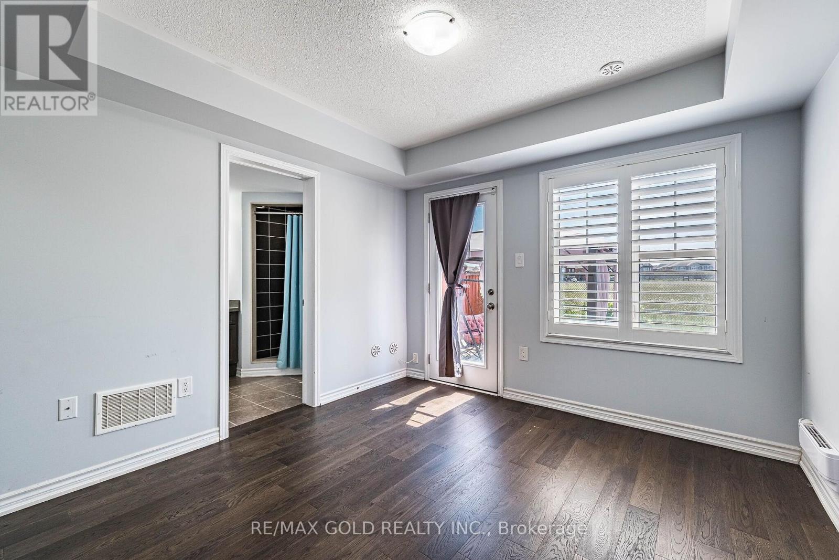
Welcome to this stunning 3+1 bedroom modern end-unit Townhome, offers the perfect balance of style and function-featuring extensive upgrades, abundant natural light, and the extra privacy and space an end unit can provide. The exterior offers exceptional curb appeal and parking convenience, while the interior features an expansive layout with separate living and family room, rich hardwood flooring, elegant California shutters, pot lights and new carpet on the stairs. A chef's delight, this family-sized kitchen boasts an impressive amount of cabinetry paired with quartz counter-tops designed to handle everything from busy family morning routines to large-scale holiday meal hosting. It also has a dedicated built-in work desk-perfect for working from home. Upstairs, the spacious primary bedroom features a private 4-piece en-suite and a large walk-in closet ensuring a perfect balance of comfort and storage. The bright, generously sized additional bedrooms feature rich hardwood flooring that flows seamlessly throughout the upper level. This premium flooring choice delivers exceptional durability and effortless maintenance, ensuring the property retains its pristine, like-new beauty for years to come. The light-filled walkout basement bedroom with a 3-piece washroom & features a separate entrance from the backyard adds great versatility & value. The Backyard retreat with a Gazebo, ideal for outdoor relaxation and entertaining. Handy storage Shed for extra tools &seasonal storage. Every upgrade throughout this home has been meticulously curated to deliver a sophisticated, contemporary living experience tailored to the most discerning buyers. From the flooring to the strategic pot lights lighting & Quartz counter tops in Kitchen no detail has been overlooked. Ideally located just minutes from the Mt. Pleasant GO Station, parks, schools, and essential amenities. Must-see home in a highly popular neighborhood, where sophisticated modern living meets everyday convenience. (id:66939)
Property details
- Price
- $799,999
- Bedrooms
- 4
- Bathrooms
- 4
- Parking
- 3
- Property type
- Single Family
- Basement
- Finished, Walk out, N/A
- MLS® number
- W13645244
Location
Similar listings in Brampton (Northwest Brampton)
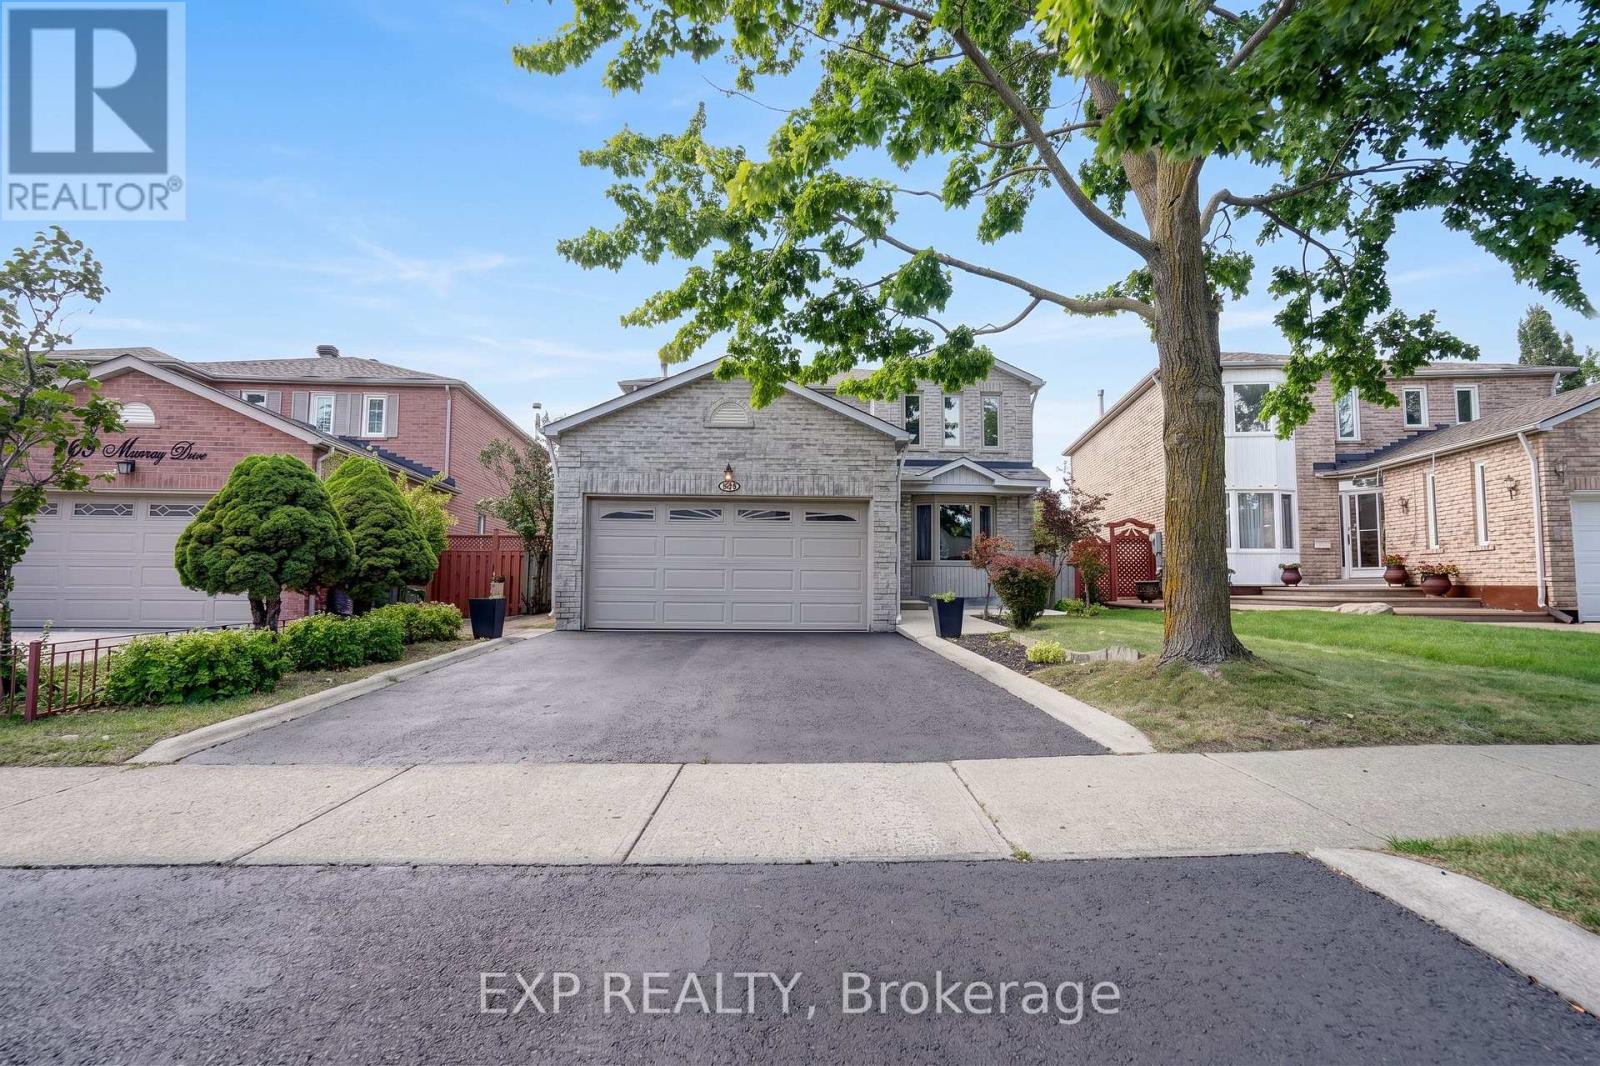
$899,888
271 MURRAY STREET
Brampton West, Brampton (Brampton West)
4 bed · 3 bath
MLS® W13788928
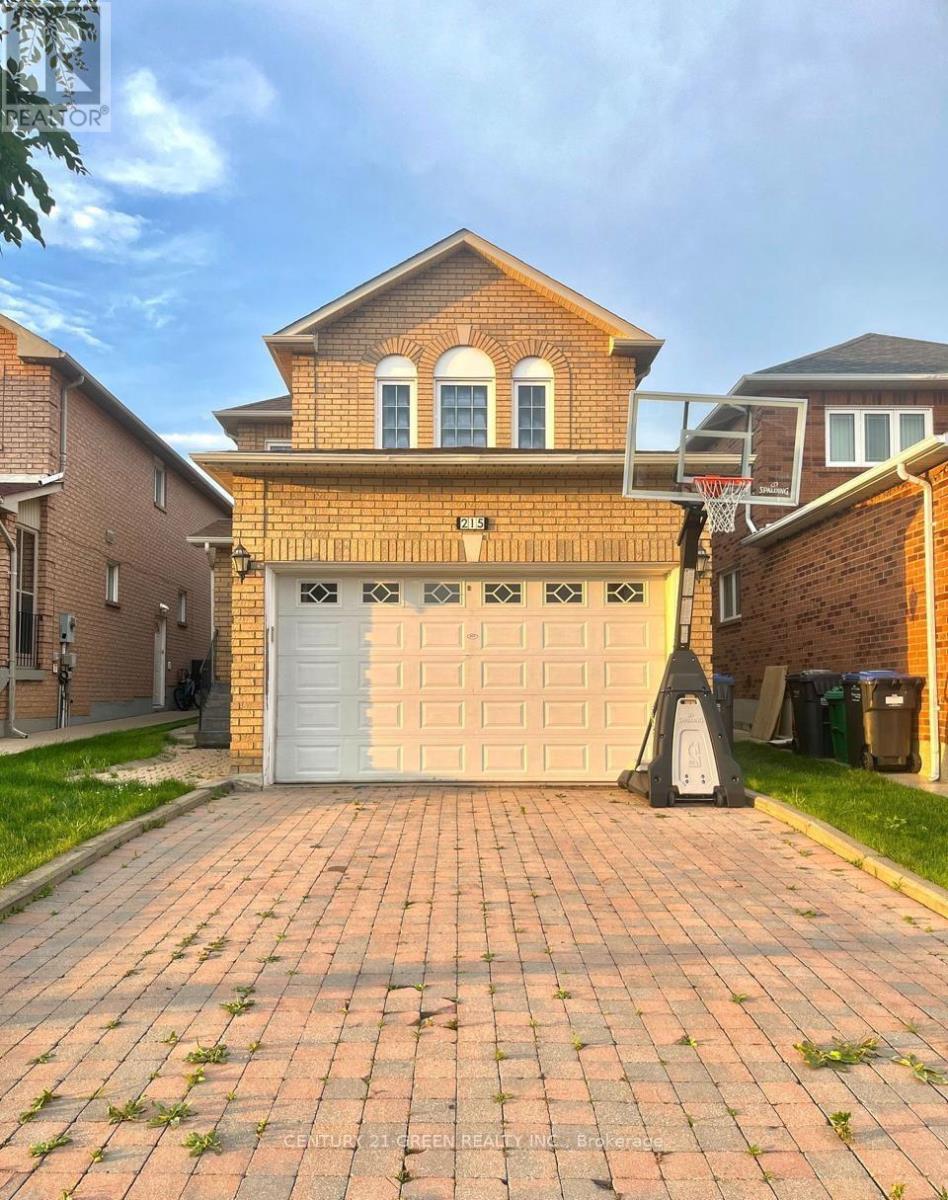
$899,900
215 KINGKNOLL DRIVE
Fletcher's Creek South, Brampton (Fletcher's Creek South)
5 bed · 4 bath
MLS® W13788792
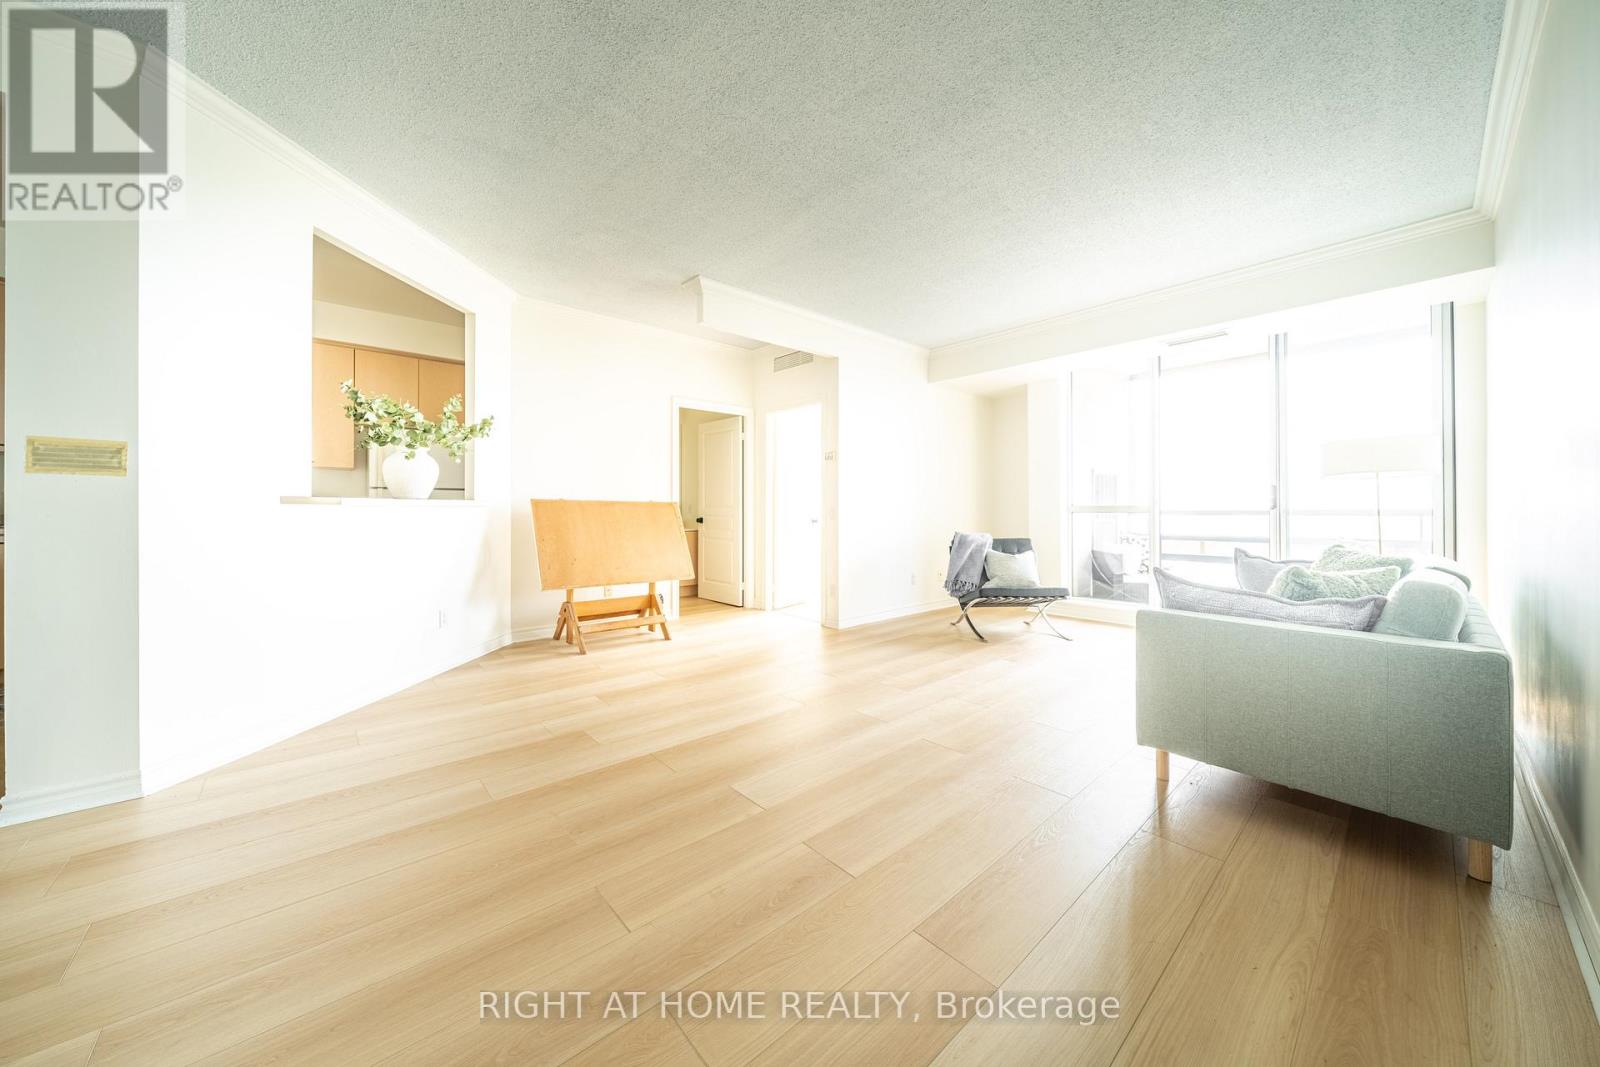
$439,000
1707 - 1 BELVEDERE COURT
Downtown Brampton, Brampton (Downtown Brampton)
2 bed · 2 bath
MLS® W13788708
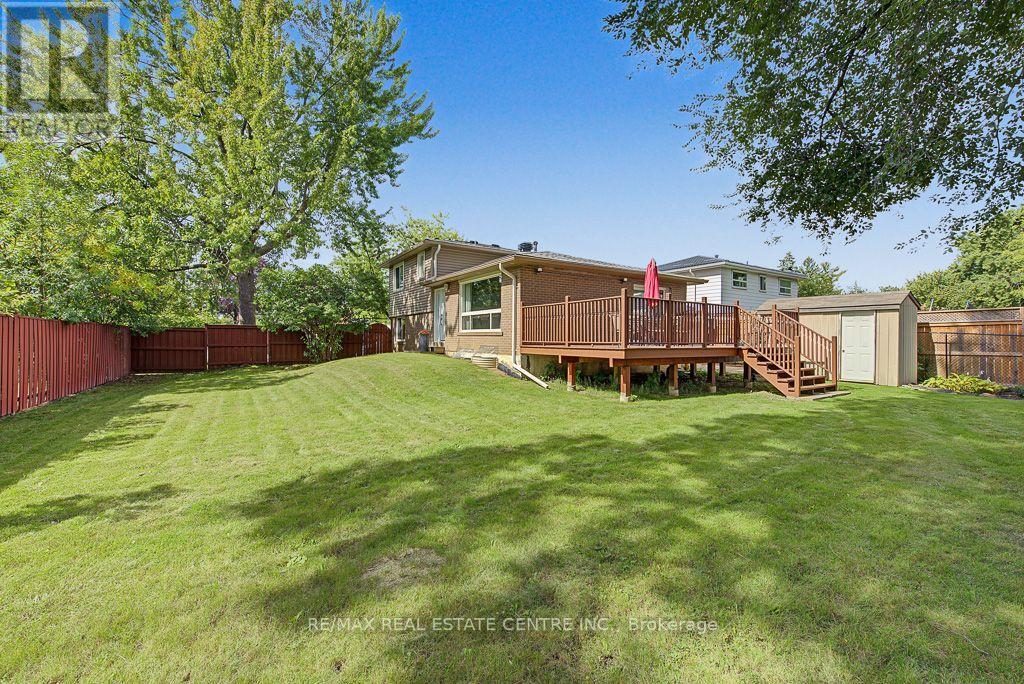
$839,000
276 BARTLEY BULL PARKWAY
Brampton East, Brampton (Brampton East)
4 bed · 2 bath
MLS® W13788650
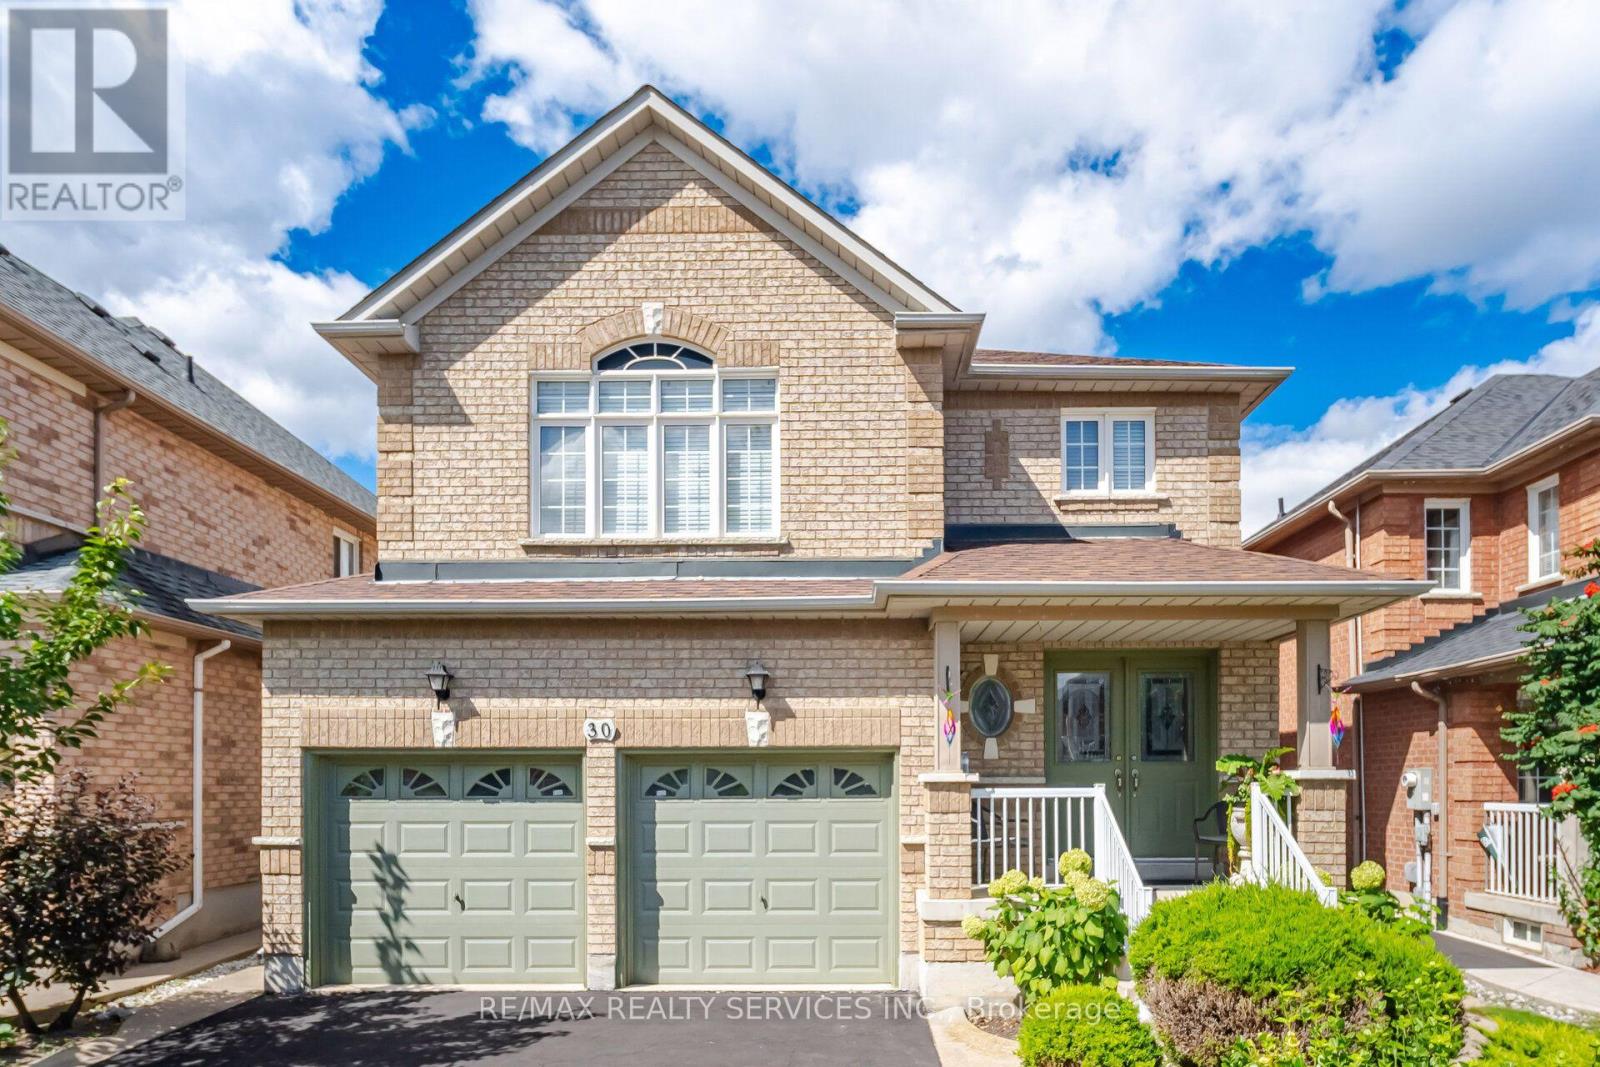
$867,000
30 MAPLE BEACH CRESCENT
Fletcher's Meadow, Brampton (Fletcher's Meadow)
4 bed · 4 bath
MLS® W13788548
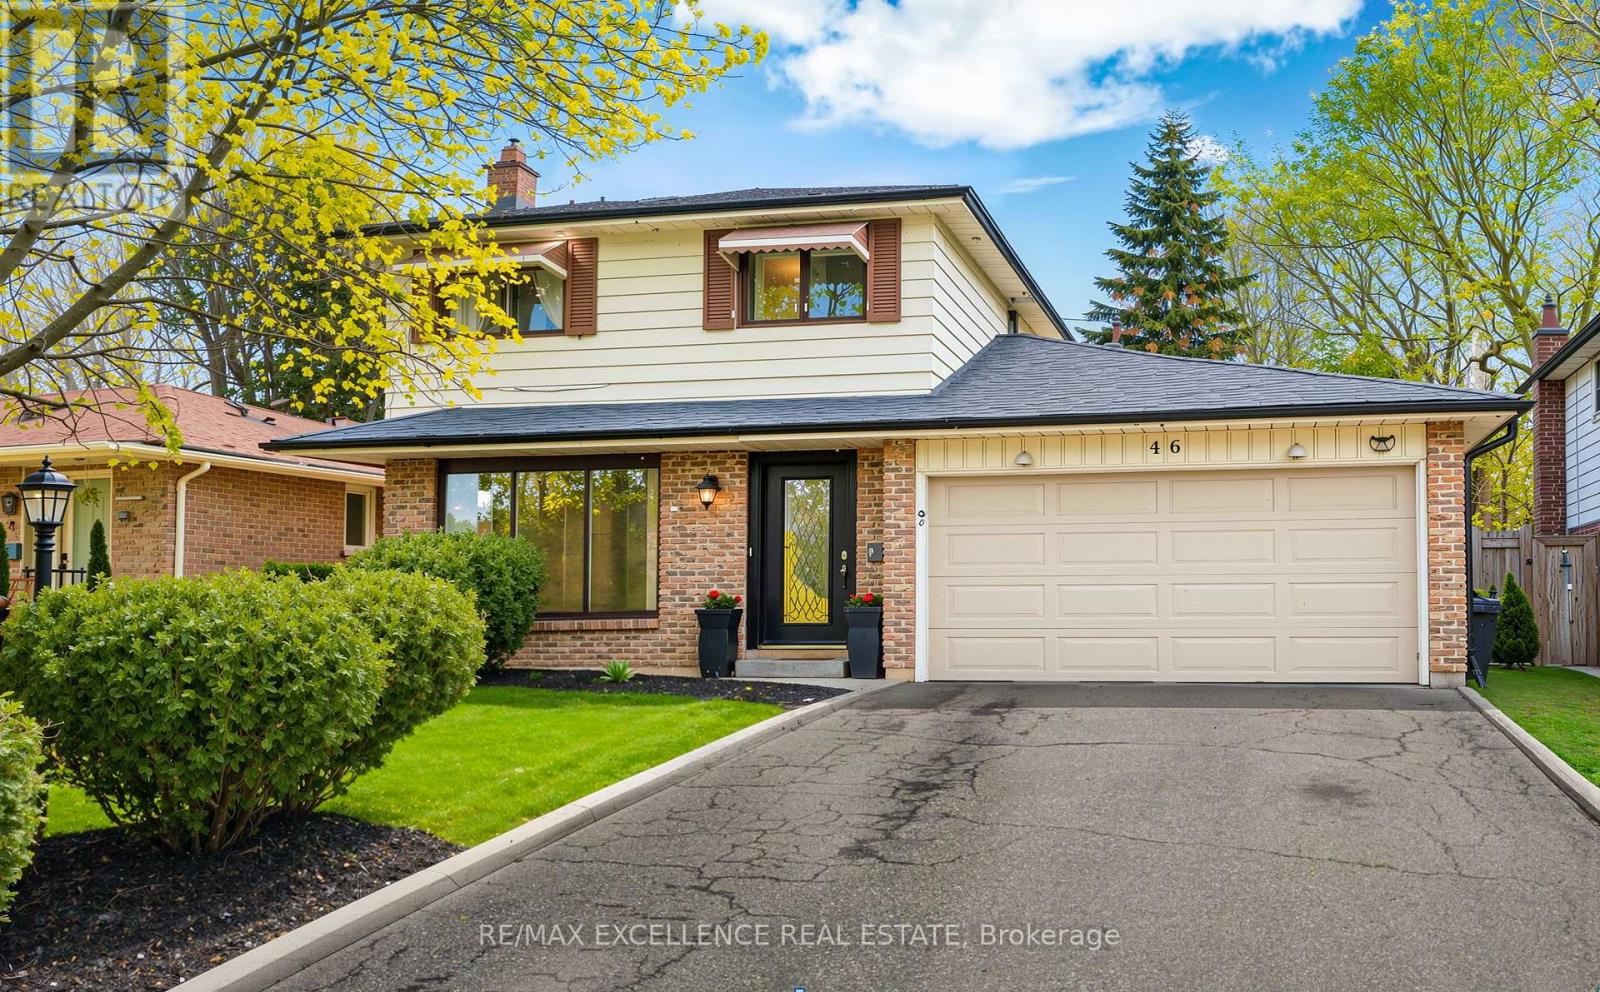
$779,990
46 BARTLEY BULL PARKWAY
Brampton East, Brampton (Brampton East)
4 bed · 3 bath
MLS® W13788546
Want more homes like this?
Tell Mohammed what you would change about this property and get a personally reviewed shortlist of active MLS® matches.
Quick fit check
Find Out If This Home Is Right for You
Three quick questions. Get a personalized read on this listing, and a private showing if it fits.
Own a home nearby?
This listing is part of the active competition a nearby seller is pricing against. Ask Mohammed for a local pricing review of your own property.
Review my home valueListing courtesy of RE/MAX GOLD REALTY INC.. Source board: Toronto Regional Real Estate Board.
Listing data is provided by the Canadian Real Estate Association (CREA) through the REALTOR.ca Data Distribution Facility (DDF®) and is deemed reliable but not guaranteed accurate. The trademarks REALTOR®, REALTORS® and the REALTOR® logo are controlled by CREA and identify real estate professionals who are members of CREA. The trademarks MLS®, Multiple Listing Service® and the associated logos are owned by CREA and identify the quality of services provided by real estate professionals who are members of CREA. Listings displayed may be held by brokerages other than Hamodi Realty / HomeLife Miracle Realty.