
78 - 900 CENTRAL PARK DRIVE N, Brampton (Northgate)
$499,000 · 3 Bed 2 Bath
About this property
This is the one you've been waiting for. A bright, move-in-ready corner townhome in Brampton's Northgate community, set up perfectly for your next chapter. Step inside to a sun-filled main level where the eat-in galley kitchen opens into a comfortable living and dining space, with a handy powder room just off the main floor. Outback, you've got your own private yard backing onto green space. Imagine no rear neighbours, just room to relax .Downstairs, the fully finished basement gives you bonus space most homes at this price don't. A family room, a home gym, a playroom, or an office, however your life takes shape. This end unit adds a little extra layer of quiet and privacy. The complex offers its own outdoor pool, and your condo fees cover water, the roof, and the windows, so the big-ticket items are handled. Now let's talk location. Just down the road is Chinguacousy Park, one of Brampton's best loved green spaces, with trails, gardens, a splash pad, and room for the whole family to roam. You're also minutes from schools, Bramalea City Centre, the GO Station, William Osler's Brampton Civic Hospital, and Highways 410 and 407.Also right up your own street at 150 Central Park Drive sits the brand new Toronto Metropolitan University School of Medicine, the first new medical school in the GTA in over a century. Whether this is your first home or a smart long-term play, that's a neighbourhood you want to get into early. What more could you ask for at this price? Just imagine walking into this home. No projects, nothing left to do but enjoy. Corner unit, finished top to bottom, private green space outback. Why not come see it for yourself? (id:66939)
Property details
- Price
- $499,000
- Bedrooms
- 3
- Bathrooms
- 2
- Parking
- 1
- Property type
- Single Family
- Basement
- Finished, N/A
- MLS® number
- W13616274
Location
Tools for this property
Mortgage estimate
Estimated monthly payment: $2,635
Educational estimate only, principal and interest at the rate you enter. Not a lender approval, quote or financial advice. Taxes, insurance, condo fees and mortgage insurance are not included.
Open the full buyer calculatorSimilar listings in Brampton (Northgate)
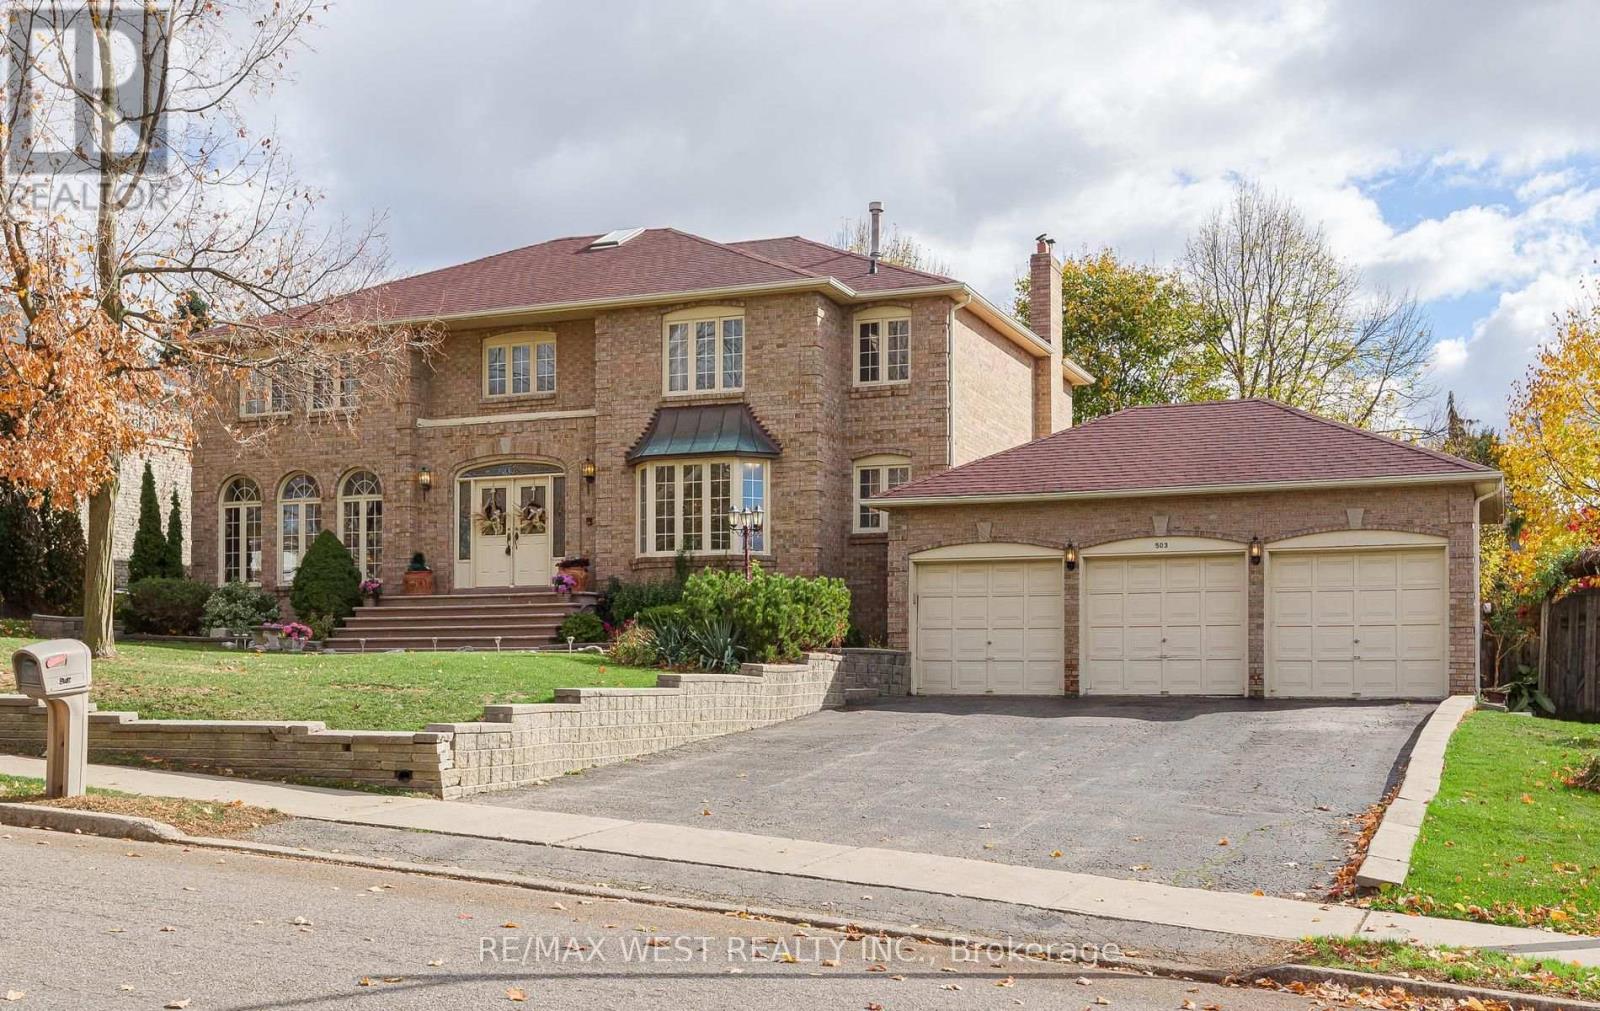
$1,888,850
503 CONSERVATION DRIVE N
Heart Lake East, Brampton (Heart Lake East)
7 bed · 4 bath
MLS® W14136860
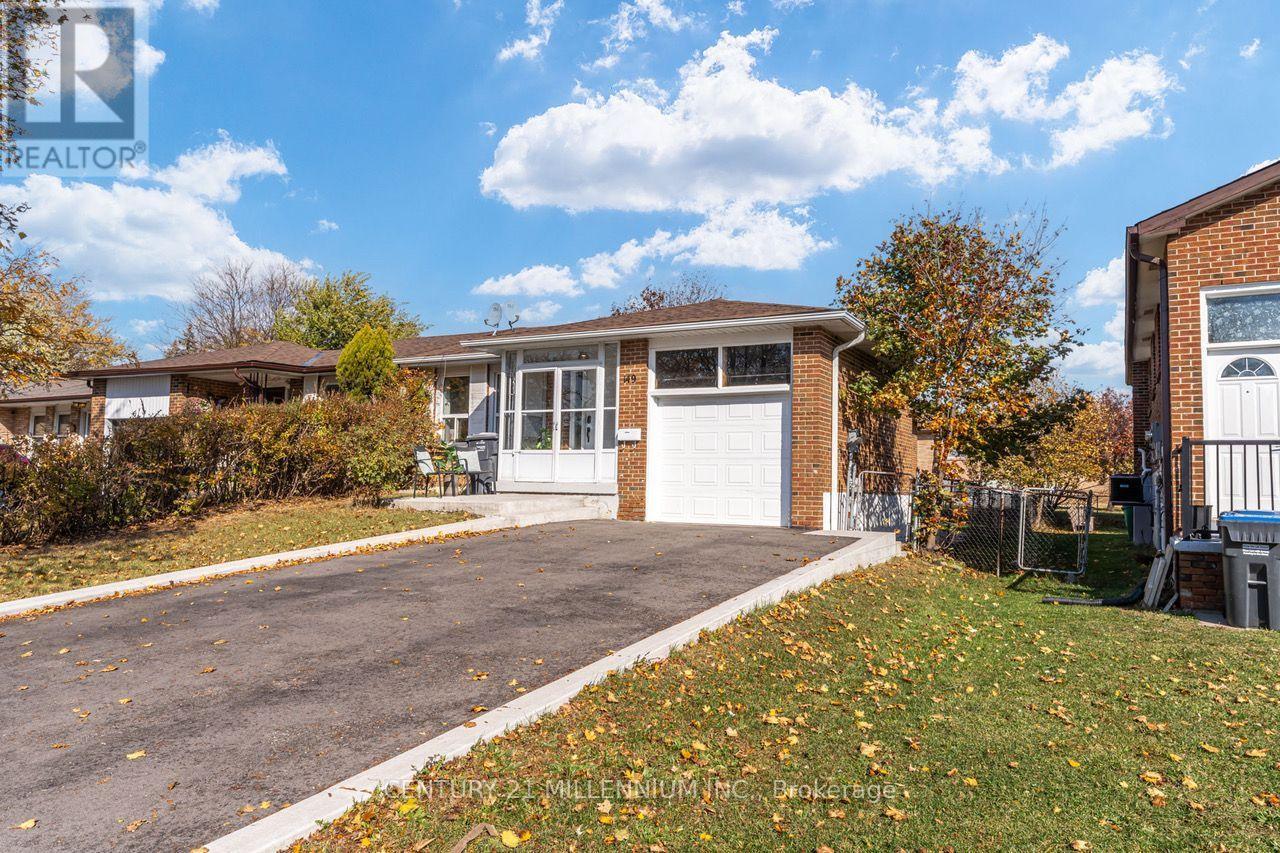
$899,888
149 MANITOU CRESCENT
Central Park, Brampton (Central Park)
5 bed · 2 bath
MLS® W14136838
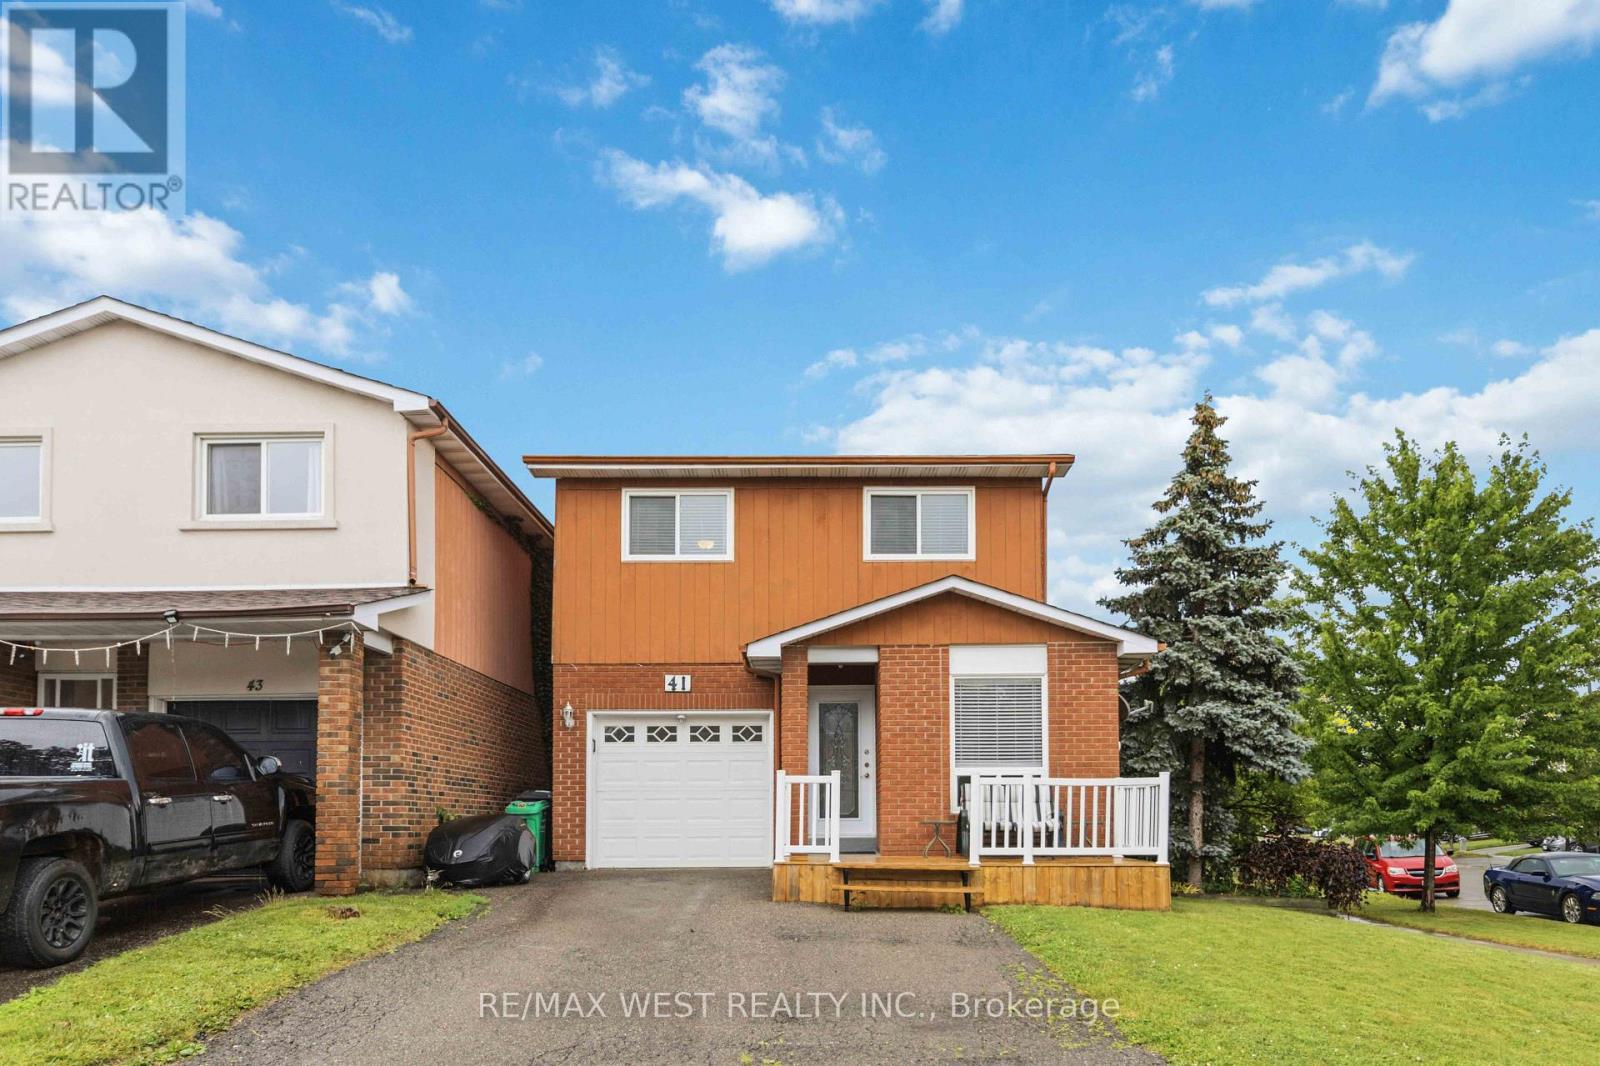
$699,999
41 WINTERFOLD DR DRIVE
Madoc, Brampton (Madoc)
3 bed · 2 bath
MLS® W14136728
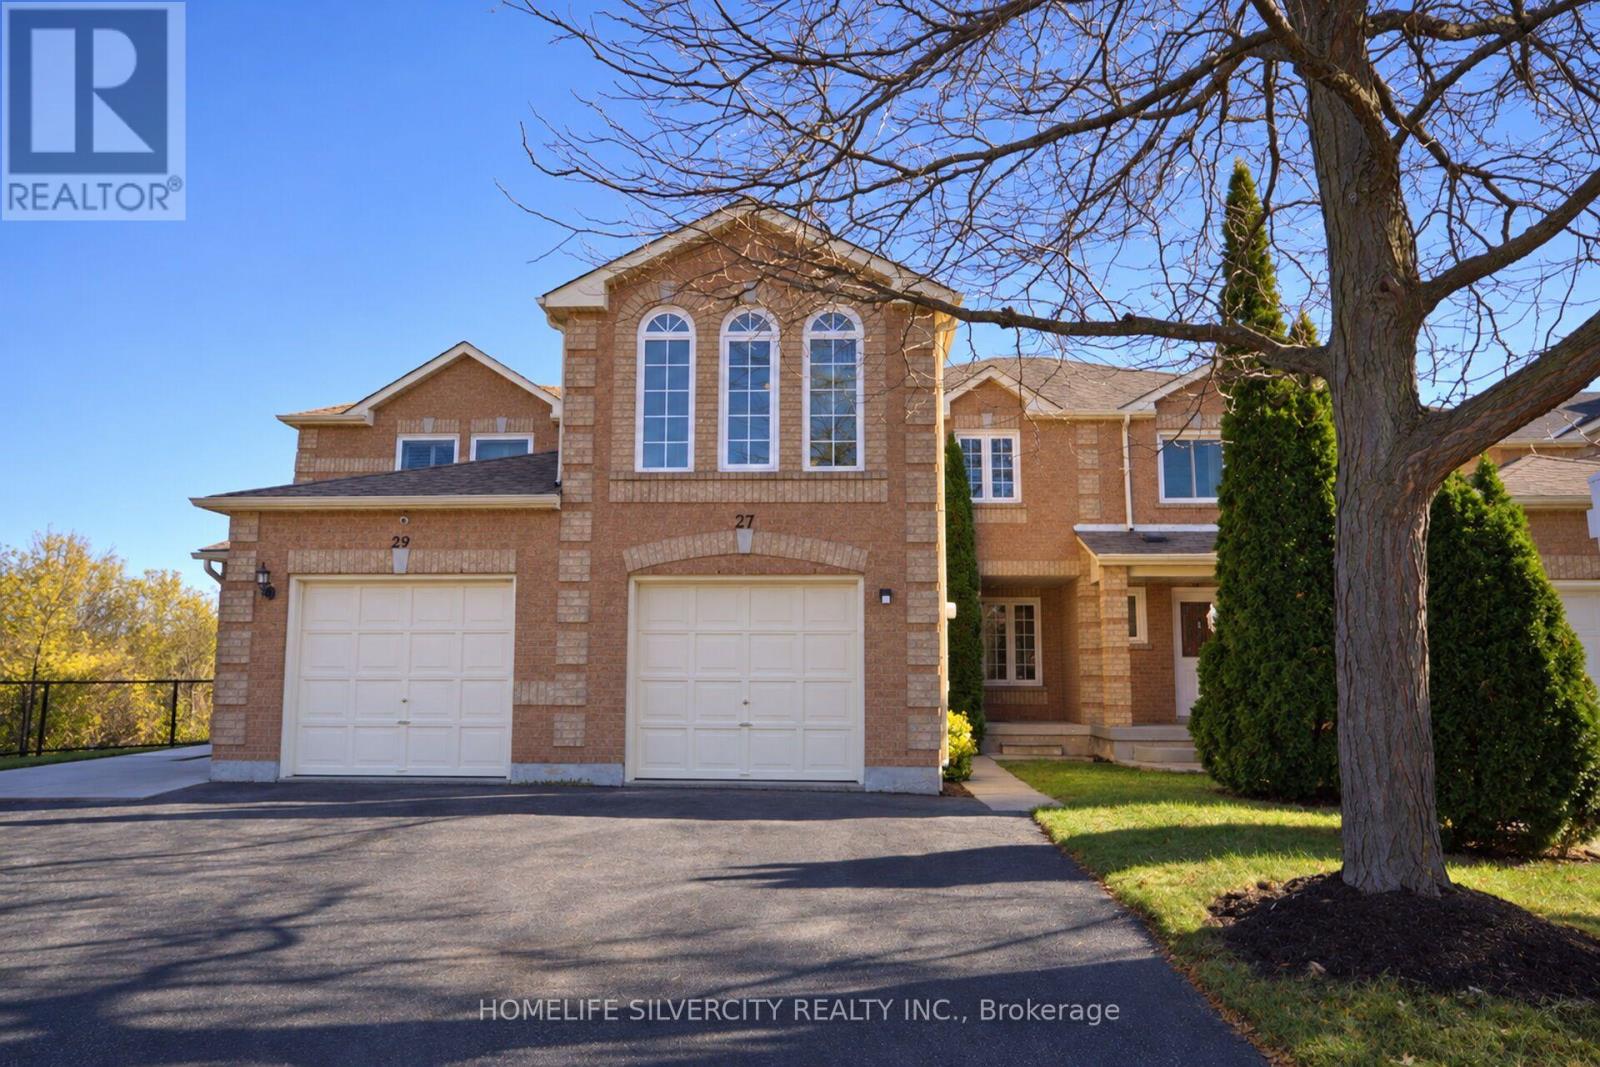
$749,900
27 WHITETAIL CRESCENT
Fletcher's West, Brampton (Fletcher's West)
5 bed · 3 bath
MLS® W14136612
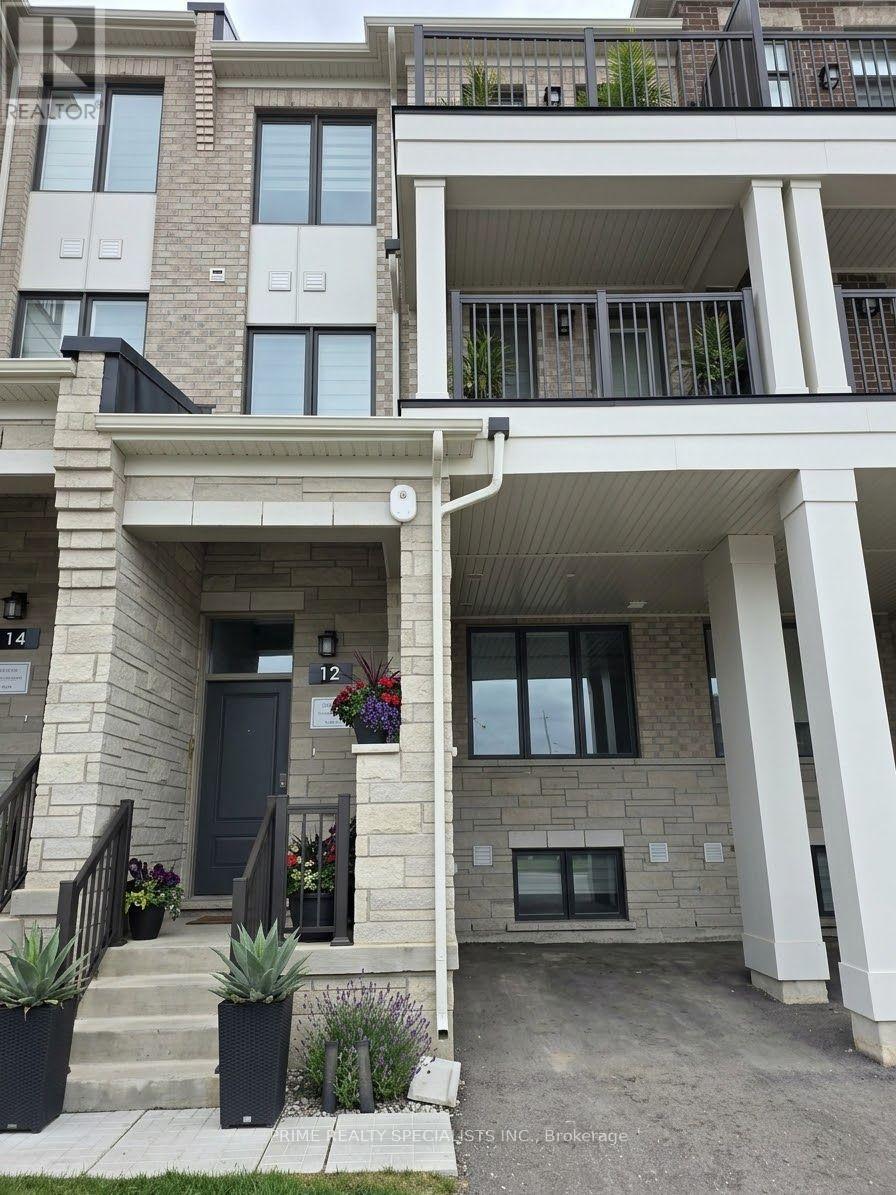
$679,900
12 TIMBERFALL DRIVE
Northwest Brampton, Brampton (Northwest Brampton)
4 bed · 4 bath
MLS® W14136580
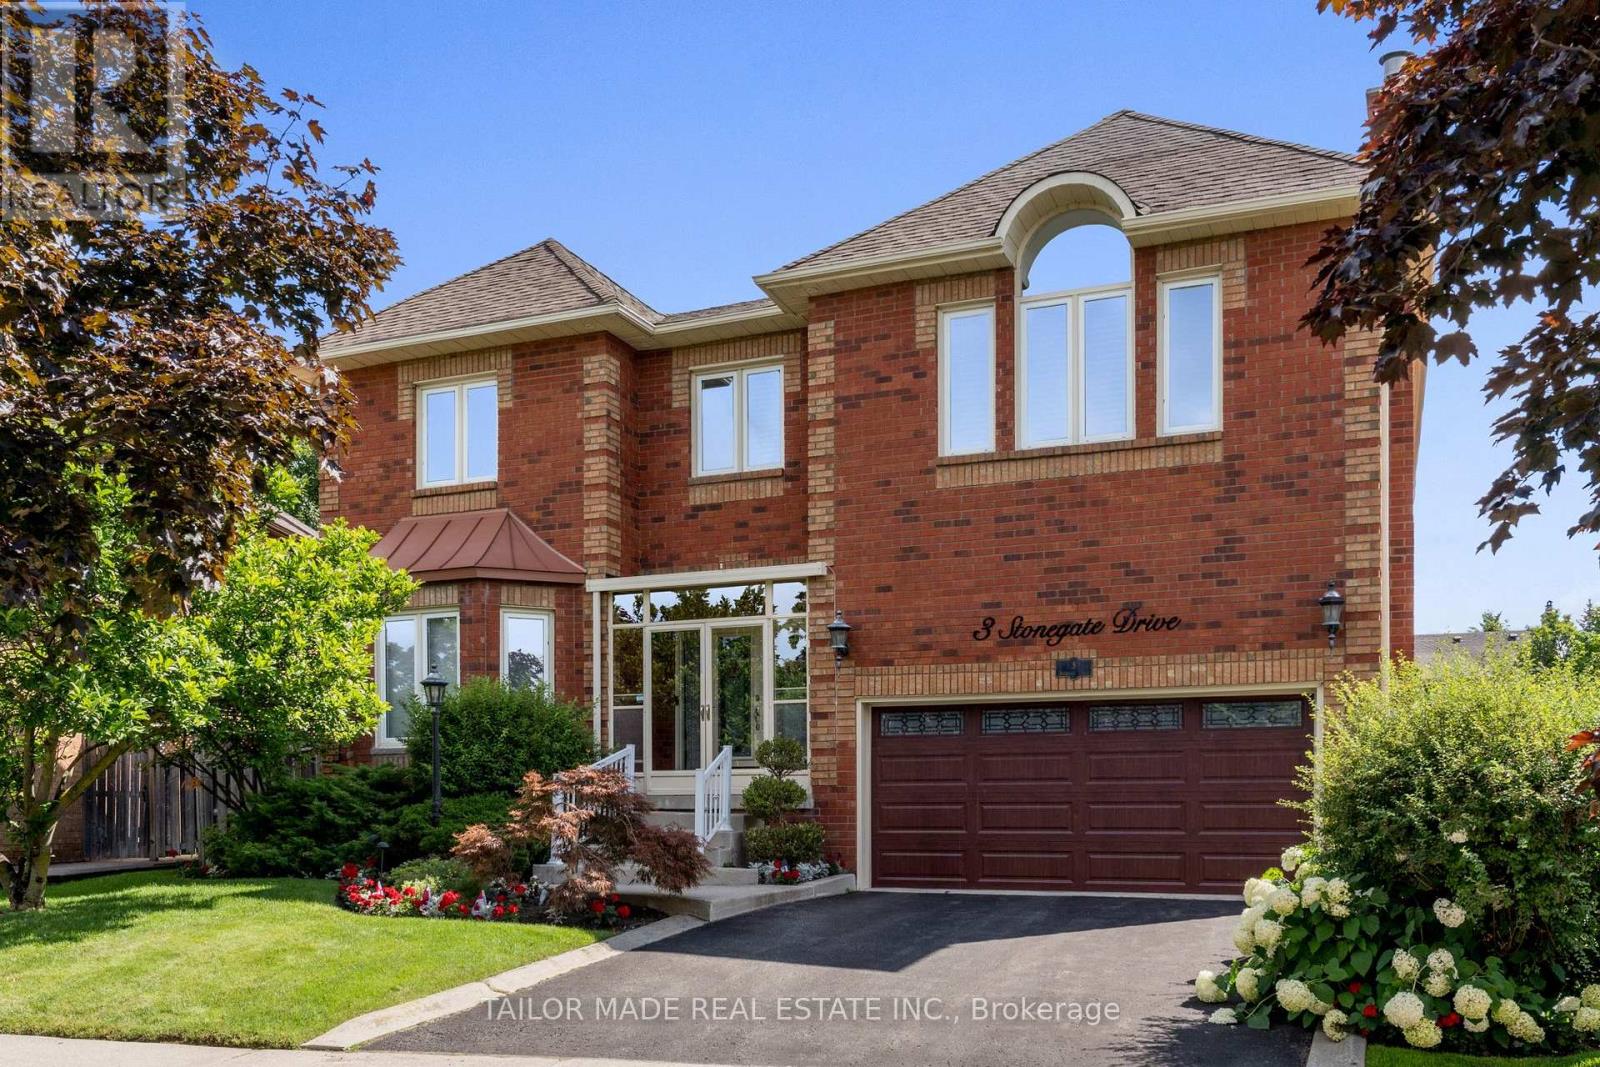
$1,589,000
3 STONEGATE DRIVE
Snelgrove, Brampton (Snelgrove)
4 bed · 3 bath
MLS® W14136460
Want more homes like this?
Tell Mohammed what you would change about this property and get a personally reviewed shortlist of active MLS® matches.
Quick fit check
Find Out If This Home Is Right for You
Three quick questions. Get a personalized read on this listing, and a private showing if it fits.
Own a home nearby?
This listing is part of the active competition a nearby seller is pricing against. Ask Mohammed for a local pricing review of your own property.
Review my home valueVisualize This Home
Explore staging, colours and renovation ideas using AI.
Optional and separate from the official listing photography. For visualization purposes only. Furniture, colours, finishes, layouts, renovations and features shown may not exist at the property. Verify all property details independently.
Helpful Hamodi Realty resources
Chosen for this property's location, type and transaction.
Listing courtesy of EXIT REALTY HARE (PEEL). Source board: Toronto Regional Real Estate Board.
Listing data is provided by the Canadian Real Estate Association (CREA) through the REALTOR.ca Data Distribution Facility (DDF®) and is deemed reliable but not guaranteed accurate. The trademarks REALTOR®, REALTORS® and the REALTOR® logo are controlled by CREA and identify real estate professionals who are members of CREA. The trademarks MLS®, Multiple Listing Service® and the associated logos are owned by CREA and identify the quality of services provided by real estate professionals who are members of CREA. Listings displayed may be held by brokerages other than Hamodi Realty / HomeLife Miracle Realty.