
7 TODDVILLE ROAD, Brampton (Bram East)
$3,850 / monthly · 4 Bed 4 Bath
About this property
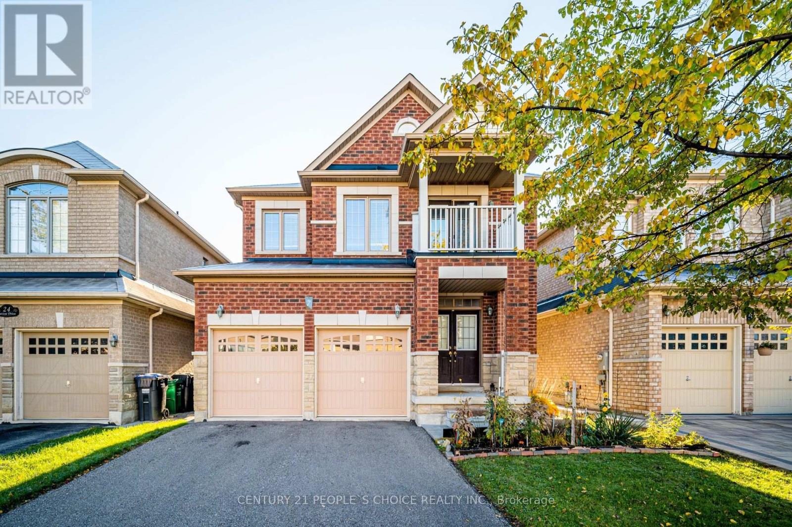
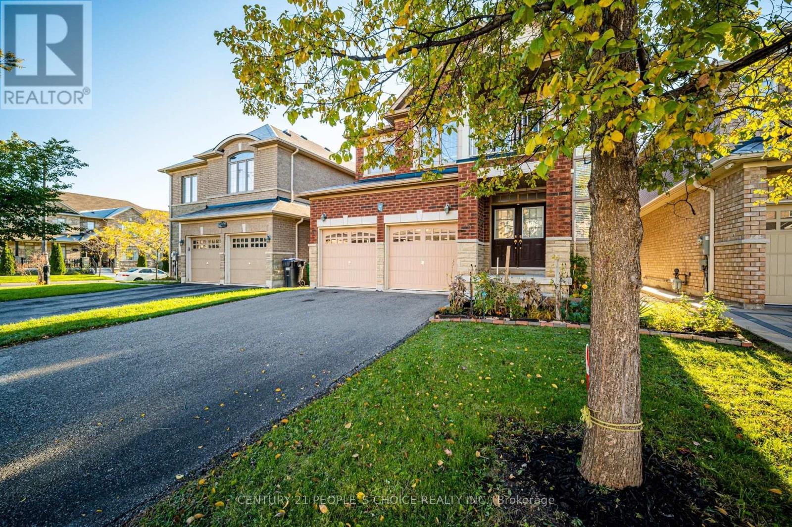
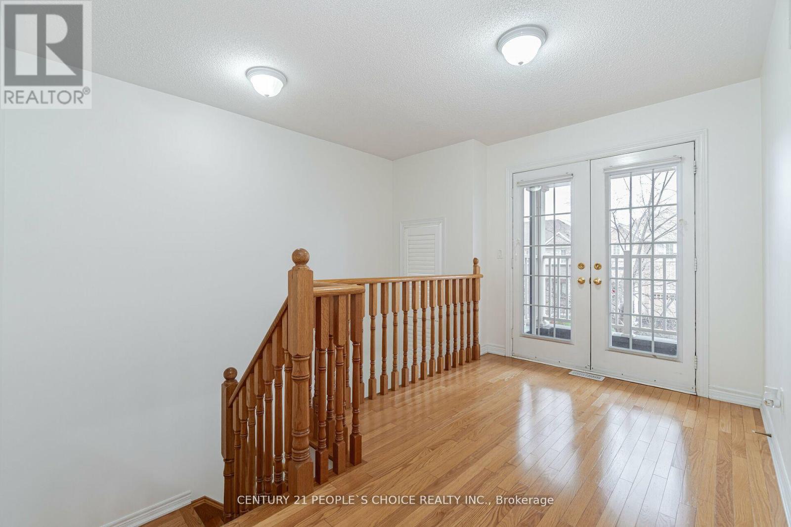
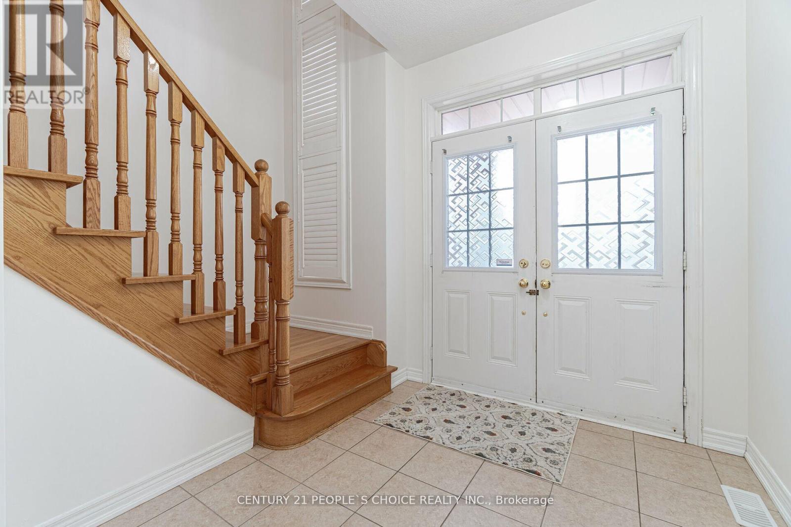
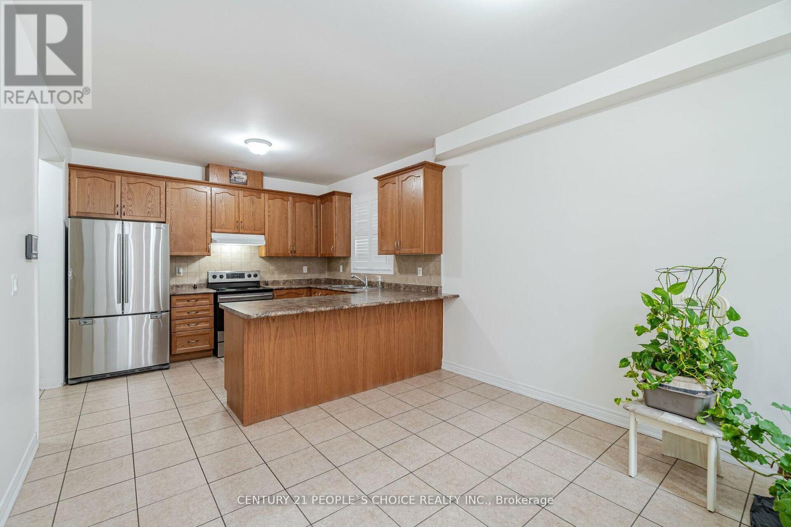
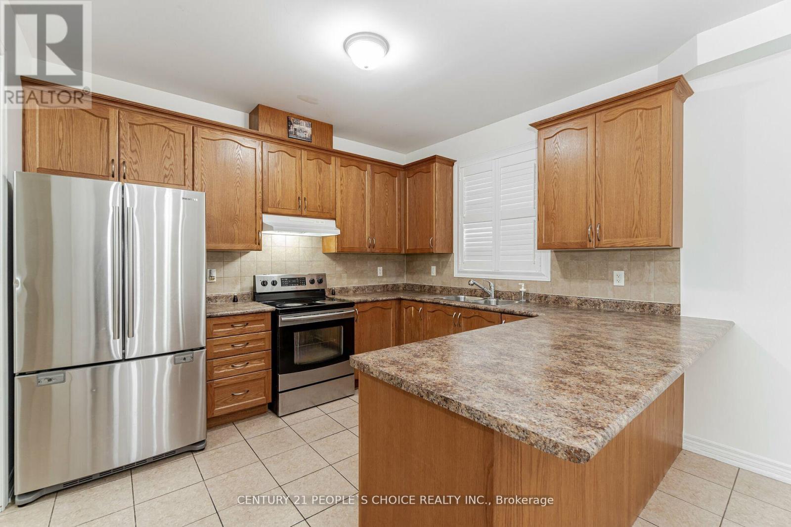
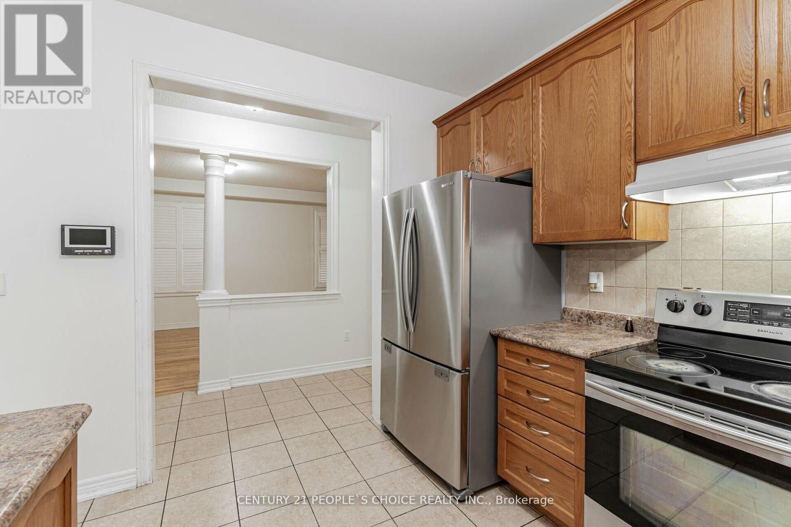
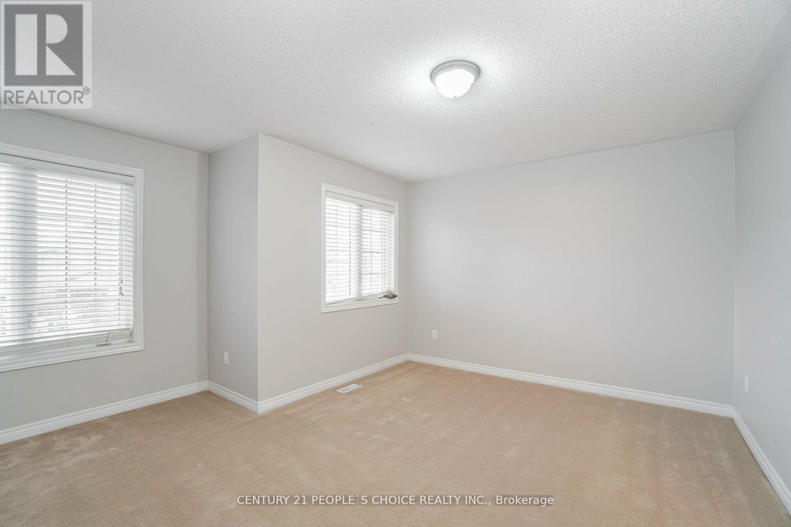
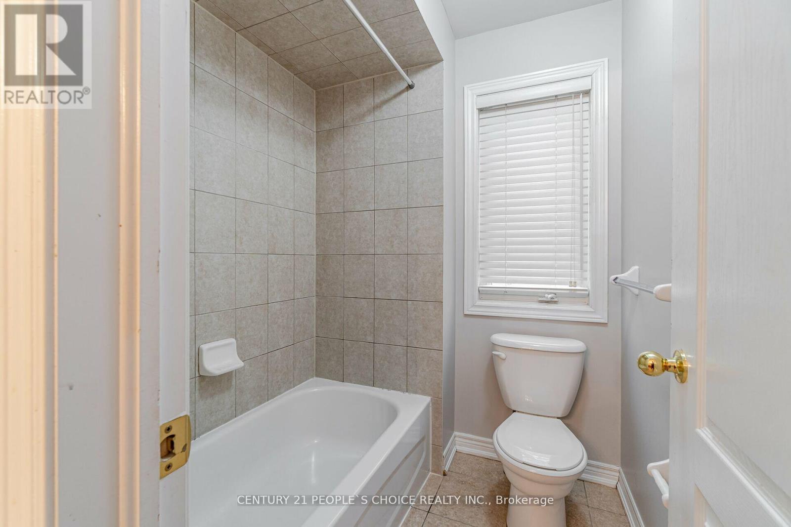
Main Floor For Lease - This Home Features 4 Large Bedrooms & 3 Full Washrooms on 2nd Level, 2 Master Bedrooms, 3rd and 4th bedroom Have shared Bathroom as well, Freshly Painted, Oak Staircase, 2nd Level Has Small Loft leading into the Balcony, Double Door Entry, 9' Ft Ceiling, Living/Dining Space Combined, Family Room With Gas Fireplace, Kitchen With Breakfast Area, Large Back Yard Privately Fenced, 3 Car Parking on The Driveway with Private Entry. Spacious Family Home in A High Demand Hwy 50 & Castlemore Area. Please Check Out the Virtual Tour! (id:66939)
Property details
- Price
- $3,850 / monthly
- Bedrooms
- 4
- Bathrooms
- 4
- Parking
- 3
- Property type
- Single Family
- Basement
- None
- MLS® number
- W13615298
Location
Similar listings in Brampton (Bram East)
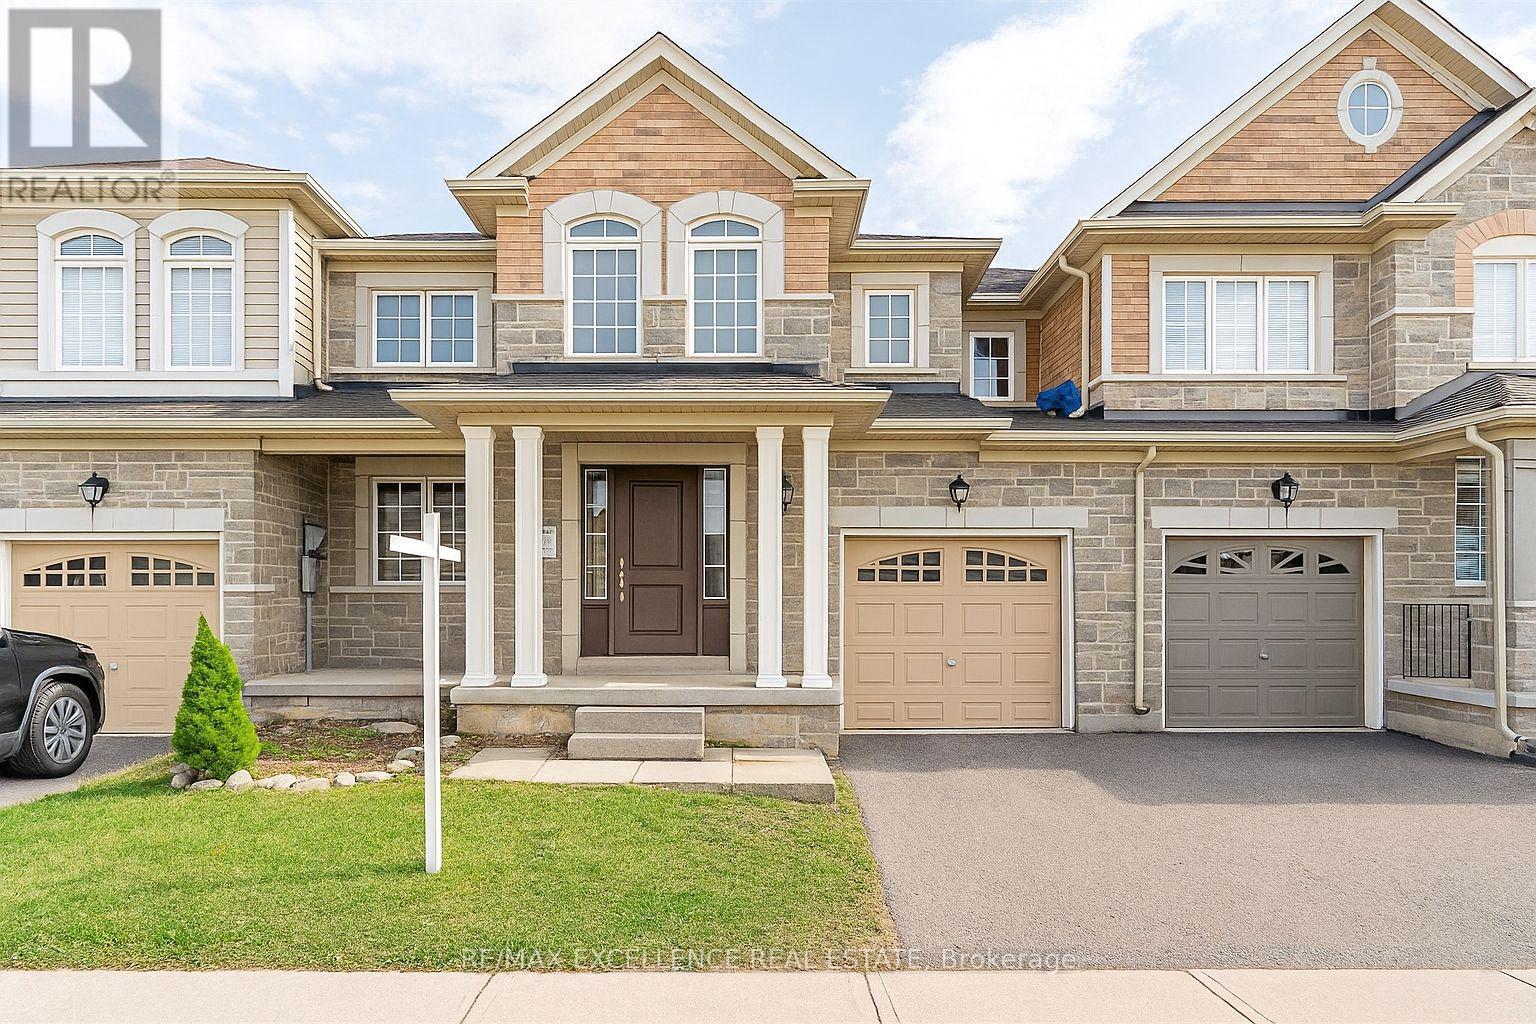
$3,200 / monthly
37 DUFAY ROAD
Northwest Brampton, Brampton (Northwest Brampton)
3 bed · 3 bath
MLS® W13789072
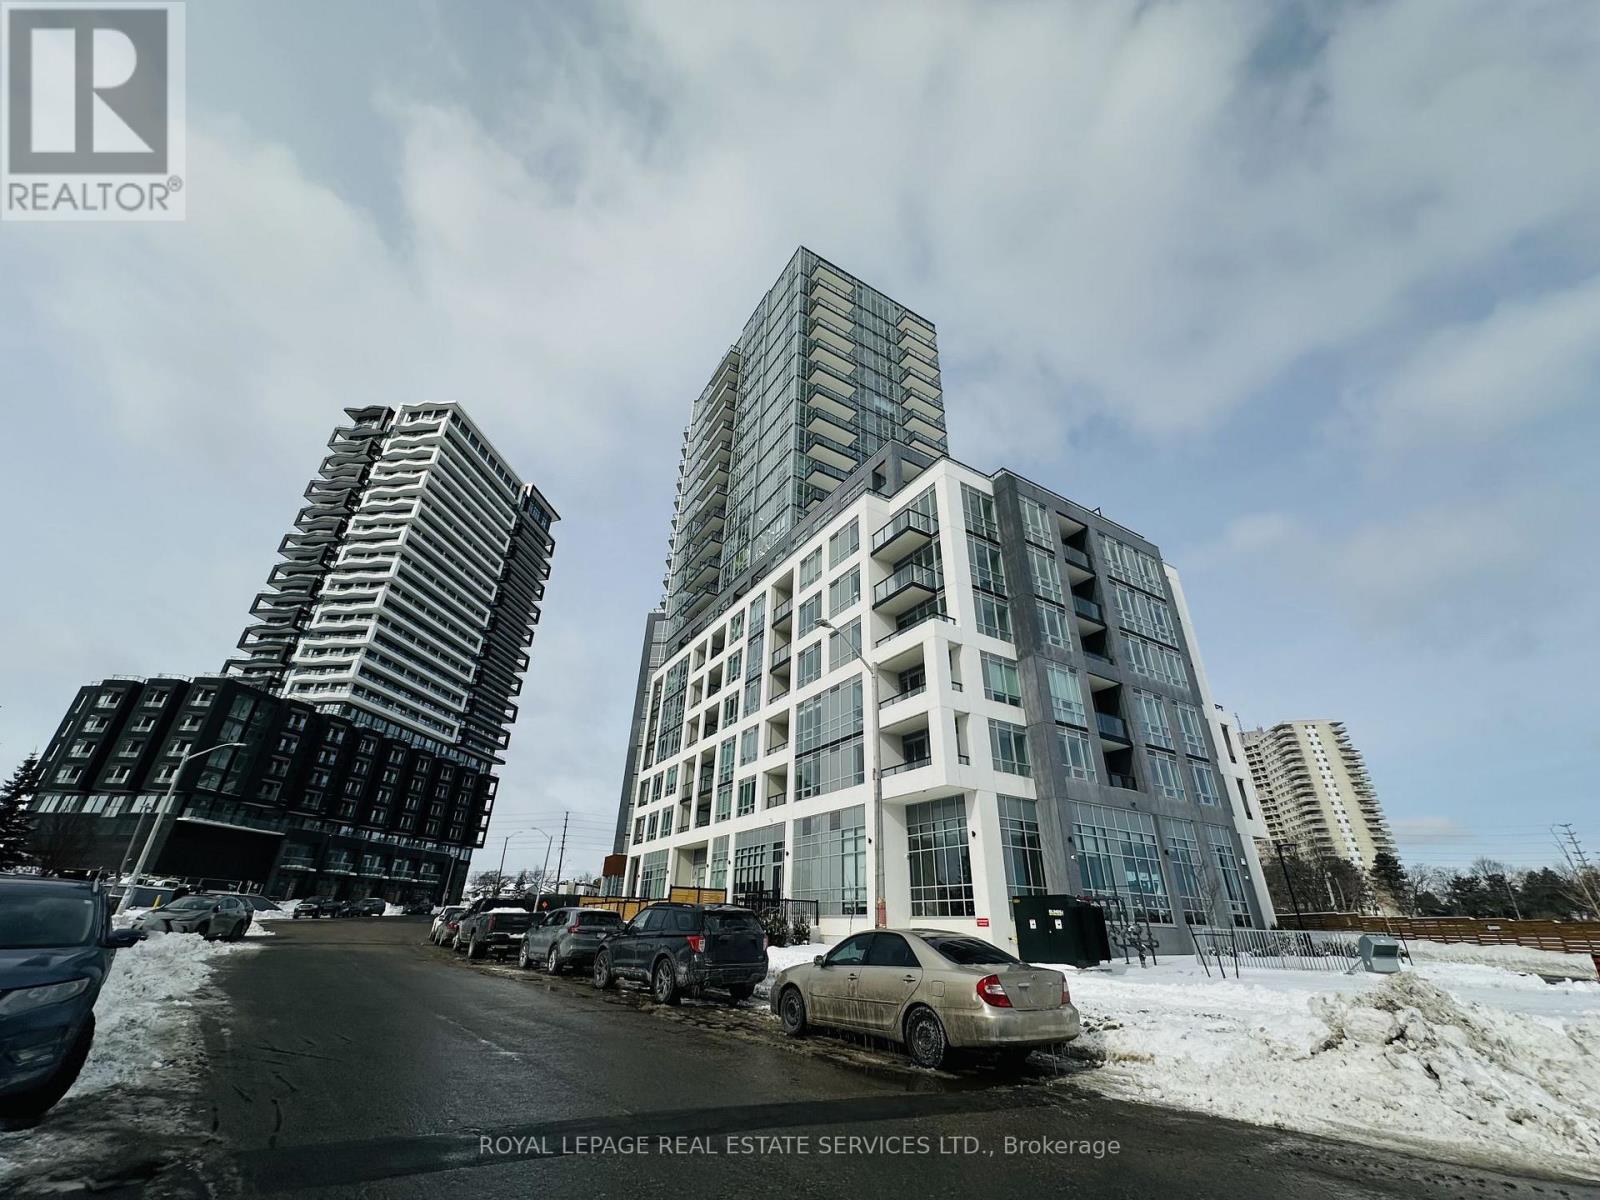
$2,550 / monthly
2106 - 225 MALTA AVENUE
Fletcher's Creek South, Brampton (Fletcher's Creek South)
2 bed · 2 bath
MLS® W13788872
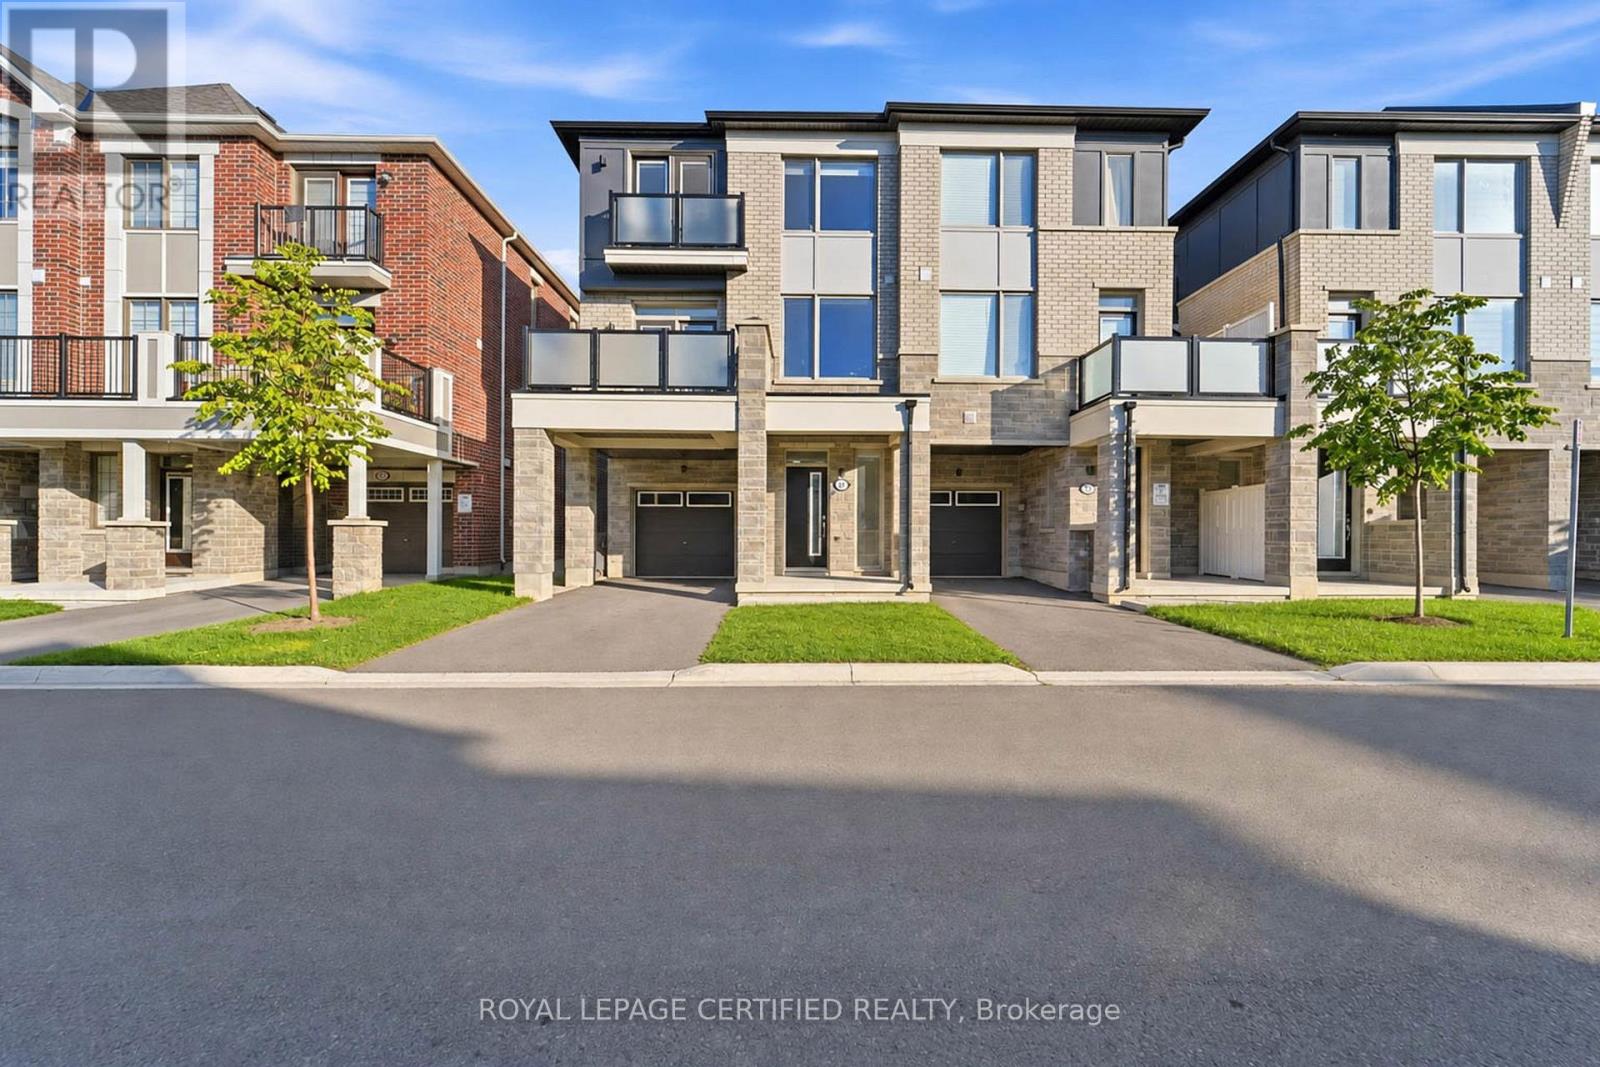
$2,900 / monthly
57 KEPPEL CIRCLE
Northwest Brampton, Brampton (Northwest Brampton)
3 bed · 3 bath
MLS® W13788852
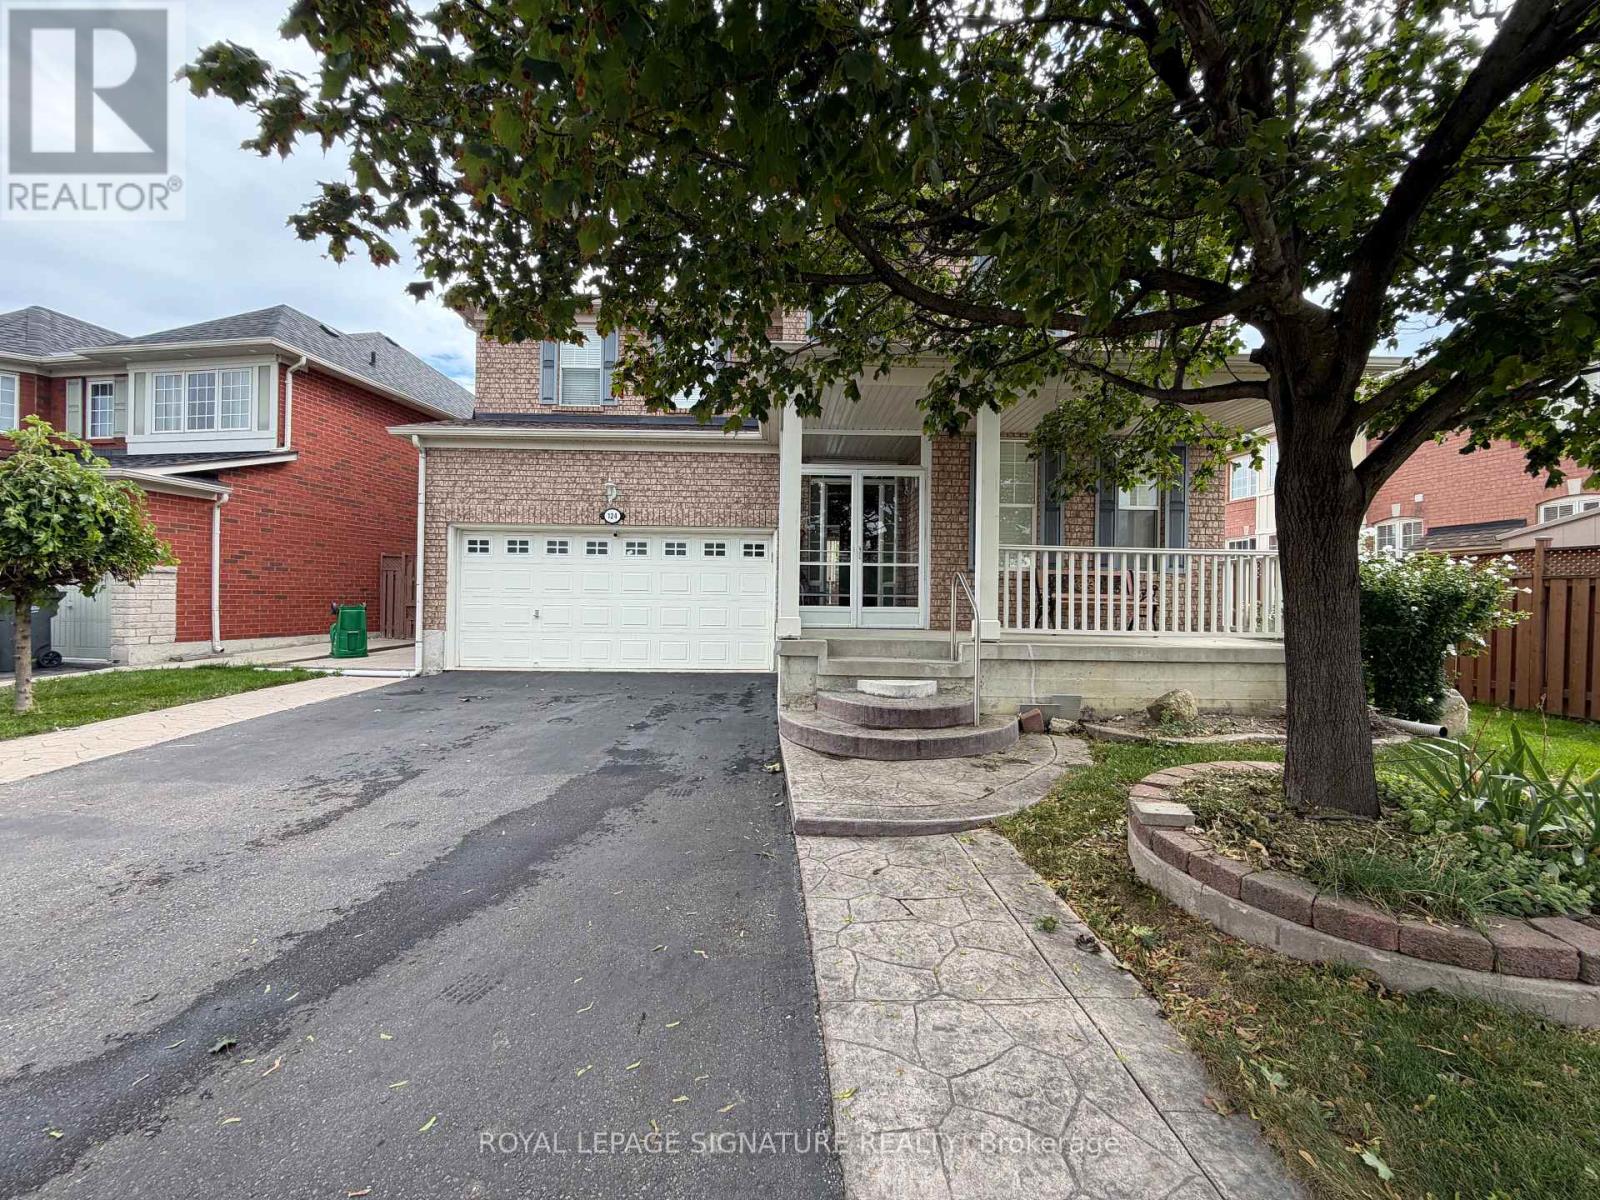
$1,850 / monthly
BSMT - 124 HERDWICK STREET
Gore Industrial North, Brampton (Gore Industrial North)
2 bed · 1 bath
MLS® W13788786
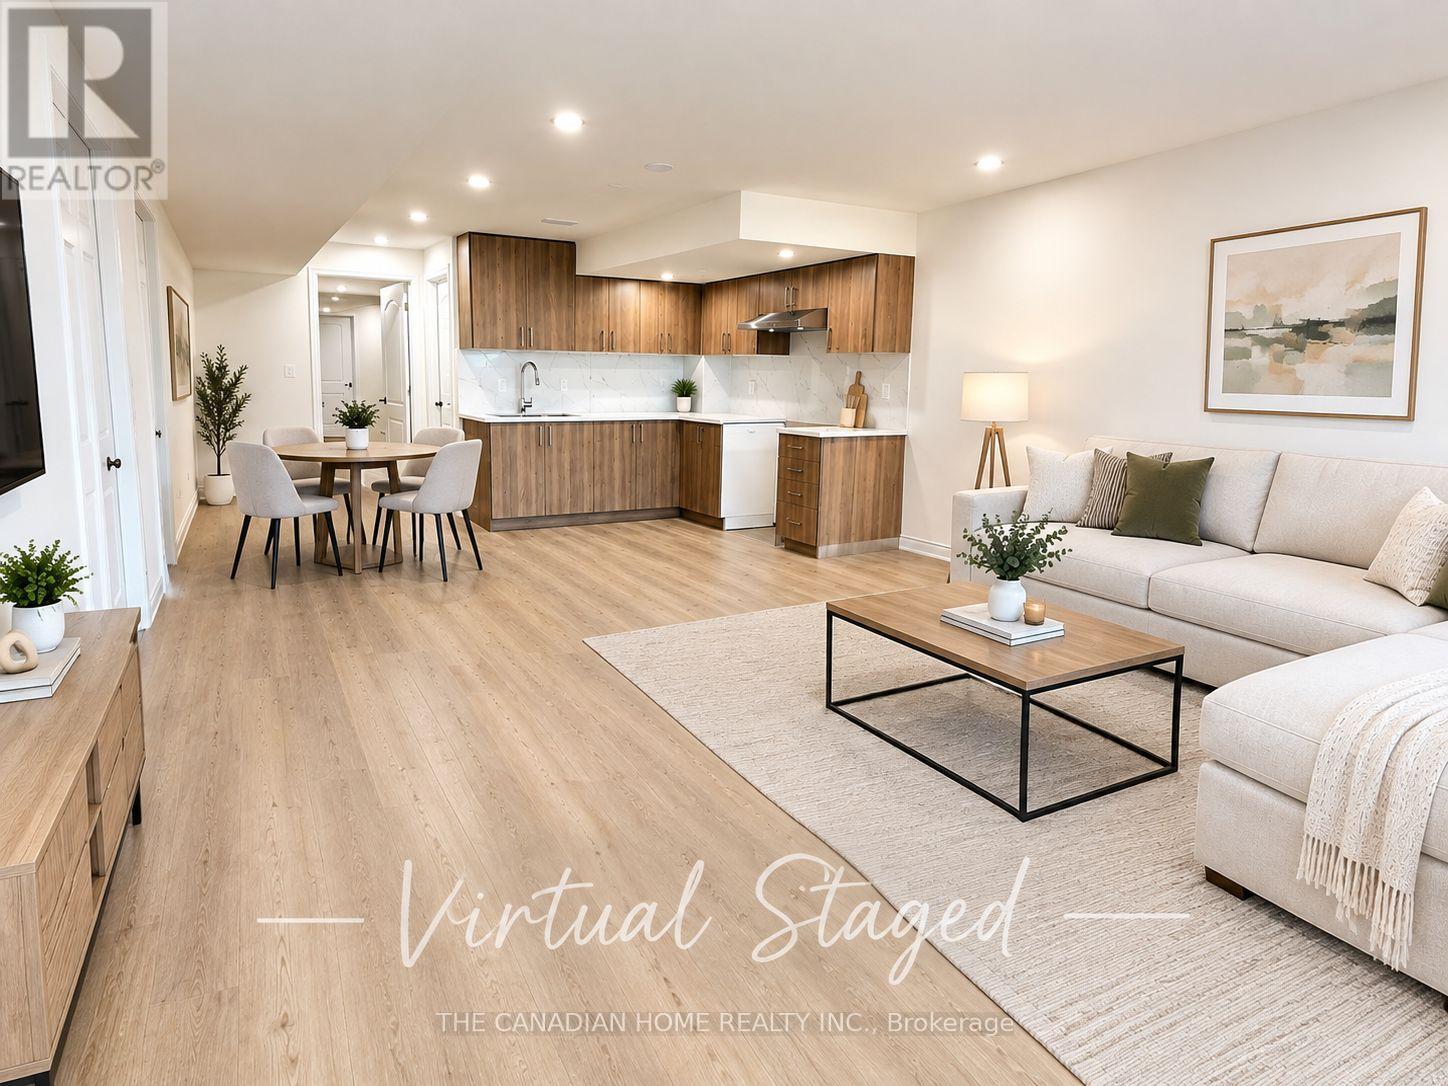
$2,495 / monthly
BSMNT - 70 ABERCROMBIE CRESCENT
Northwest Brampton, Brampton (Northwest Brampton)
3 bed · 2 bath
MLS® W13788494
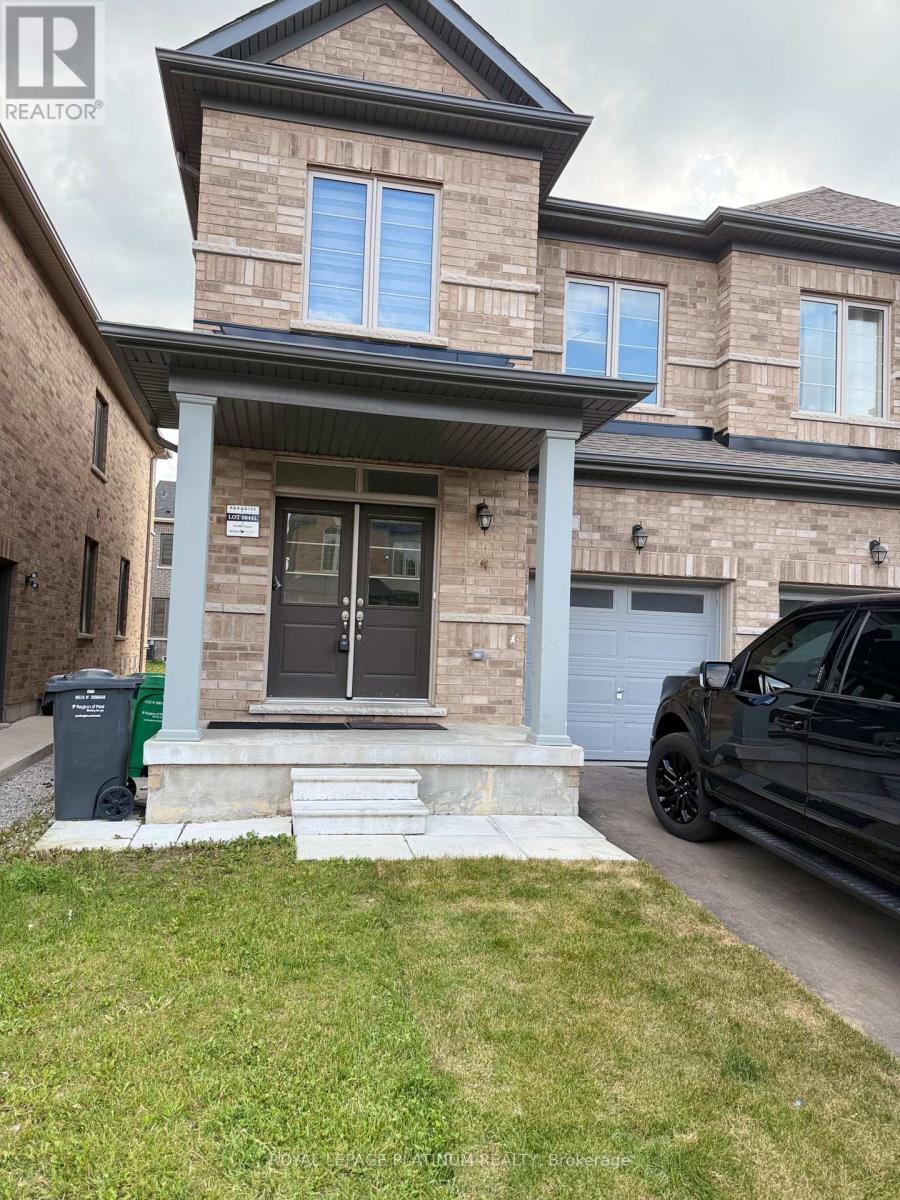
$3,000 / monthly
6 TRUFFLE COURT
Northwest Brampton, Brampton (Northwest Brampton)
4 bed · 3 bath
MLS® W13788082
Want more homes like this?
Tell Mohammed what you would change about this property and get a personally reviewed shortlist of active MLS® matches.
Quick fit check
Find Out If This Home Is Right for You
Three quick questions. Get a personalized read on this listing, and a private showing if it fits.
Own a home nearby?
This listing is part of the active competition a nearby seller is pricing against. Ask Mohammed for a local pricing review of your own property.
Review my home valueListing courtesy of CENTURY 21 PEOPLE'S CHOICE REALTY INC.. Source board: Toronto Regional Real Estate Board.
Listing data is provided by the Canadian Real Estate Association (CREA) through the REALTOR.ca Data Distribution Facility (DDF®) and is deemed reliable but not guaranteed accurate. The trademarks REALTOR®, REALTORS® and the REALTOR® logo are controlled by CREA and identify real estate professionals who are members of CREA. The trademarks MLS®, Multiple Listing Service® and the associated logos are owned by CREA and identify the quality of services provided by real estate professionals who are members of CREA. Listings displayed may be held by brokerages other than Hamodi Realty / HomeLife Miracle Realty.