
487 WILDWOOD DRIVE, Oakville (WO West)
$1,150,000 · 3 Bed 2 Bath
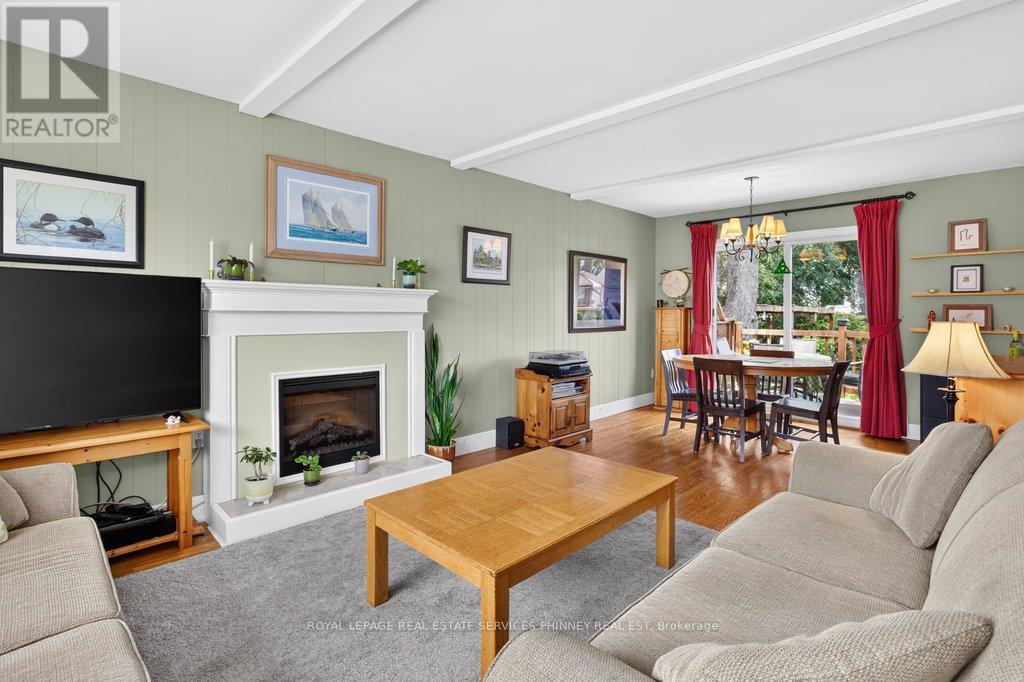
About this property
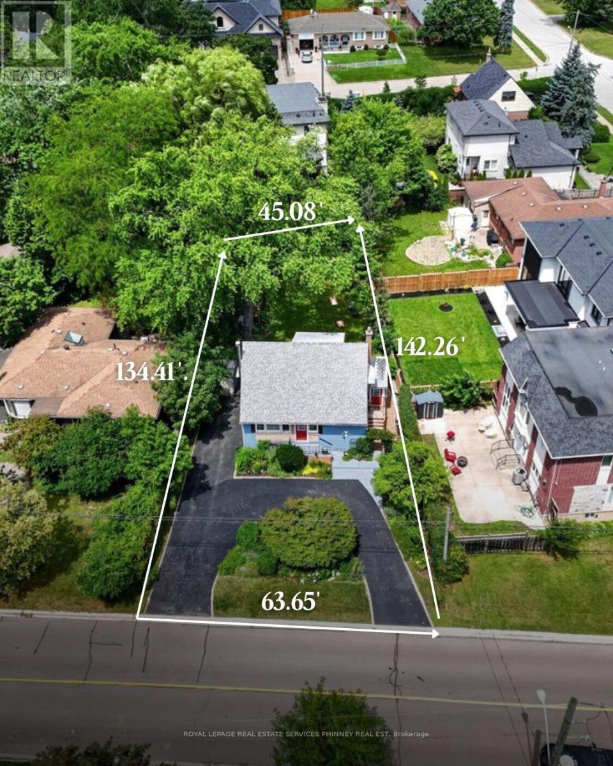
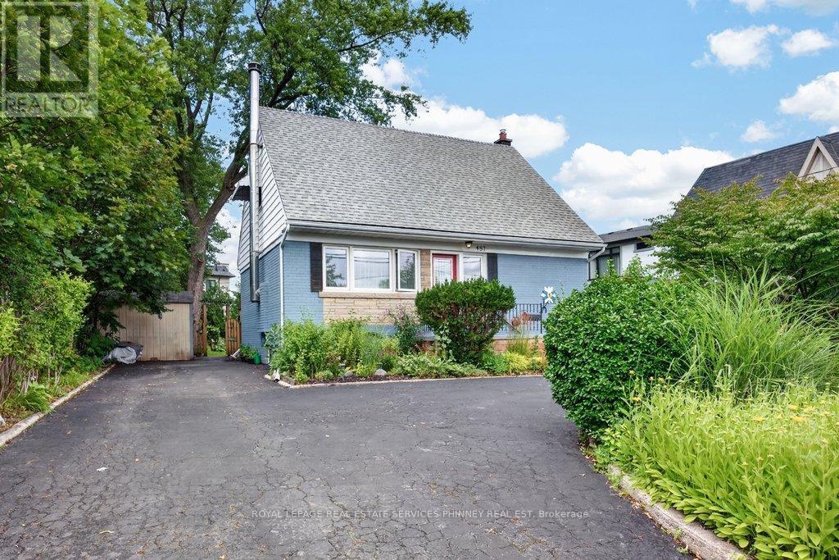
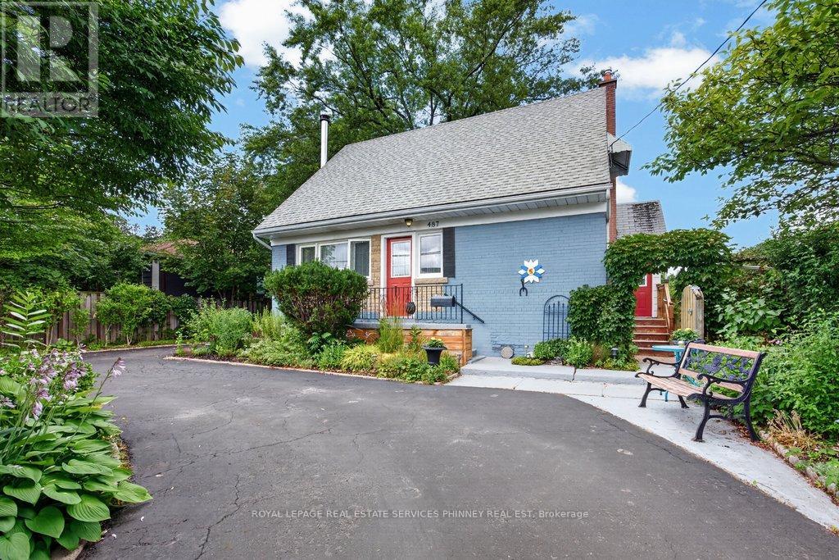
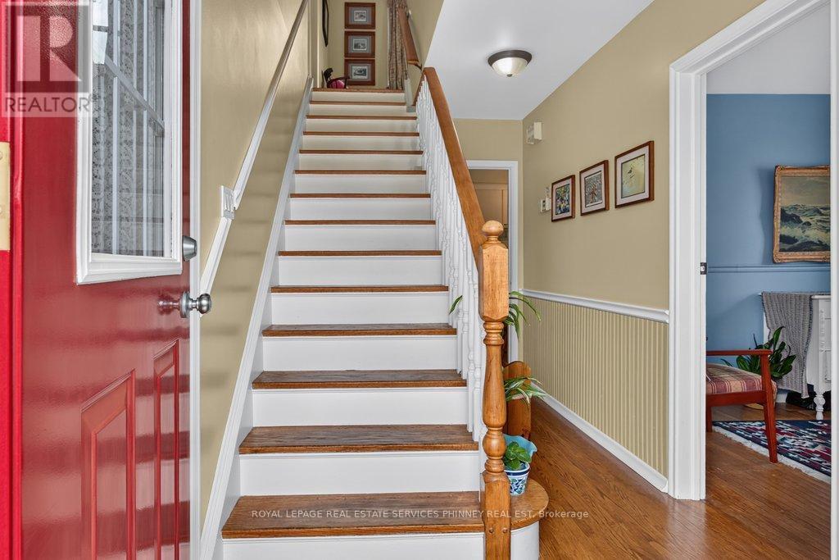
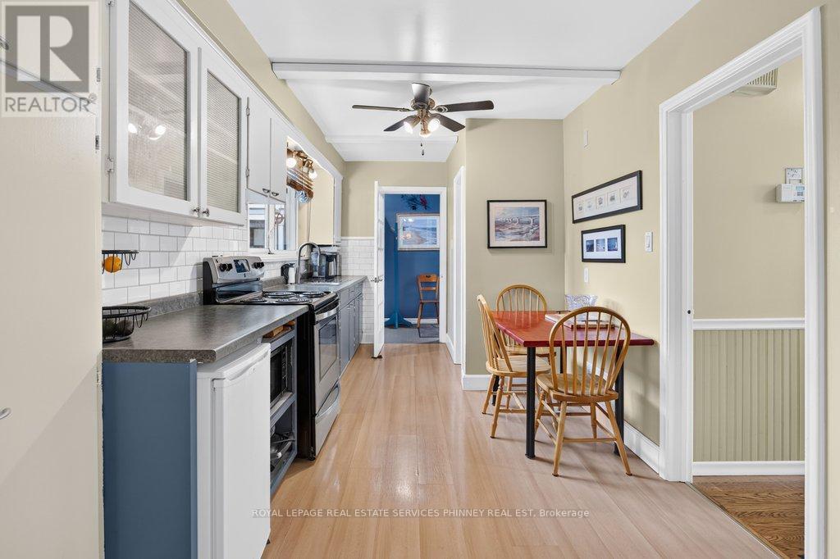
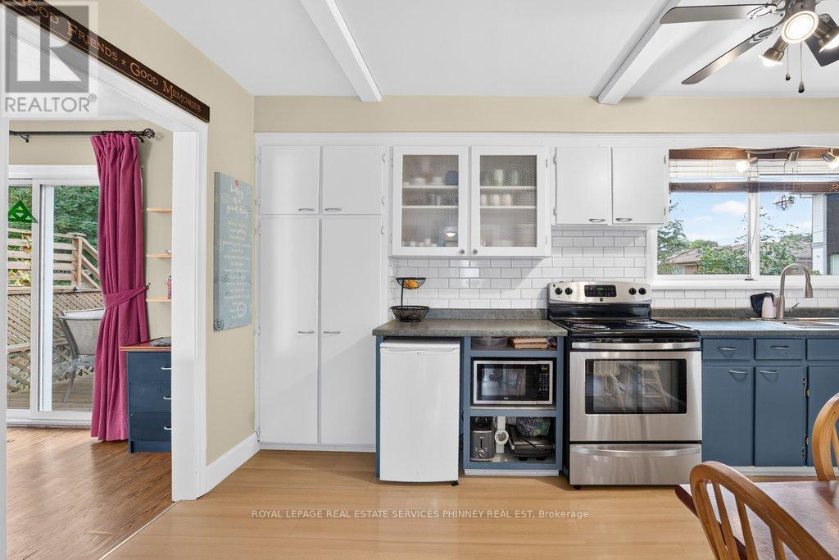
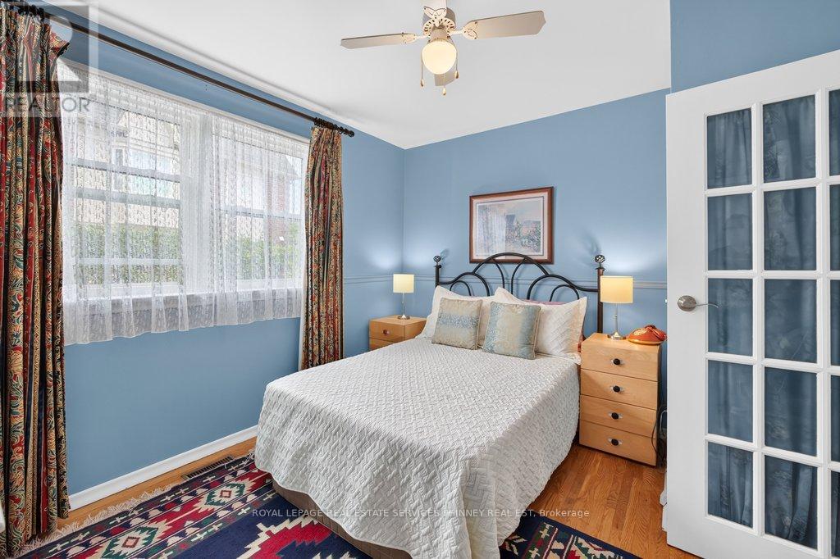
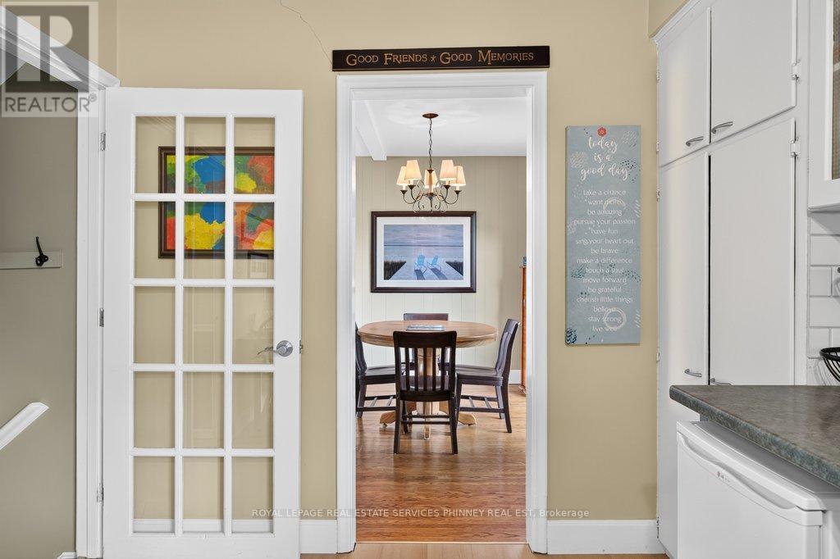
Welcome to a truly special home in the heart of West Oakville. Cherished by the same owners for nearly 30 years, the existing one-and-a-half-storey residence provides nearly 1,500 sq. ft. above grade. The flexible layout features two upper-level bedrooms and a versatile den, a main-floor bedroom, two bathrooms and a finished basement with additional living space, laundry and ample storage.Set on a generous 45' x 135' lot in an established neighbourhood surrounded by impressive new construction, this property offers outstanding potential home builders to build, renovate, expand or create a custom-built home.Mature gardens, an exceptionally private backyard and a convenient U-shaped driveway add immediate enjoyment while plans are developed. The deep lot provides an inviting setting for outdoor entertaining and future possibilities.Ideally located near W.H. Morden Public School, Appleby College, parks, transit, major highways, Oakville Place and the shops and restaurants of Downtown Oakville. Whether renovating, rebuilding or adding to an investment portfolio, this property combines a desirable lot, premium location and significant long-term potential in one of Oakville's most established communities. (id:66939)
Property details
- Price
- $1,150,000
- Bedrooms
- 3
- Bathrooms
- 2
- Parking
- 5
- Property type
- Single Family
- Basement
- Finished, Full
- MLS® number
- W13598892
Location
Similar listings in Oakville (WO West)
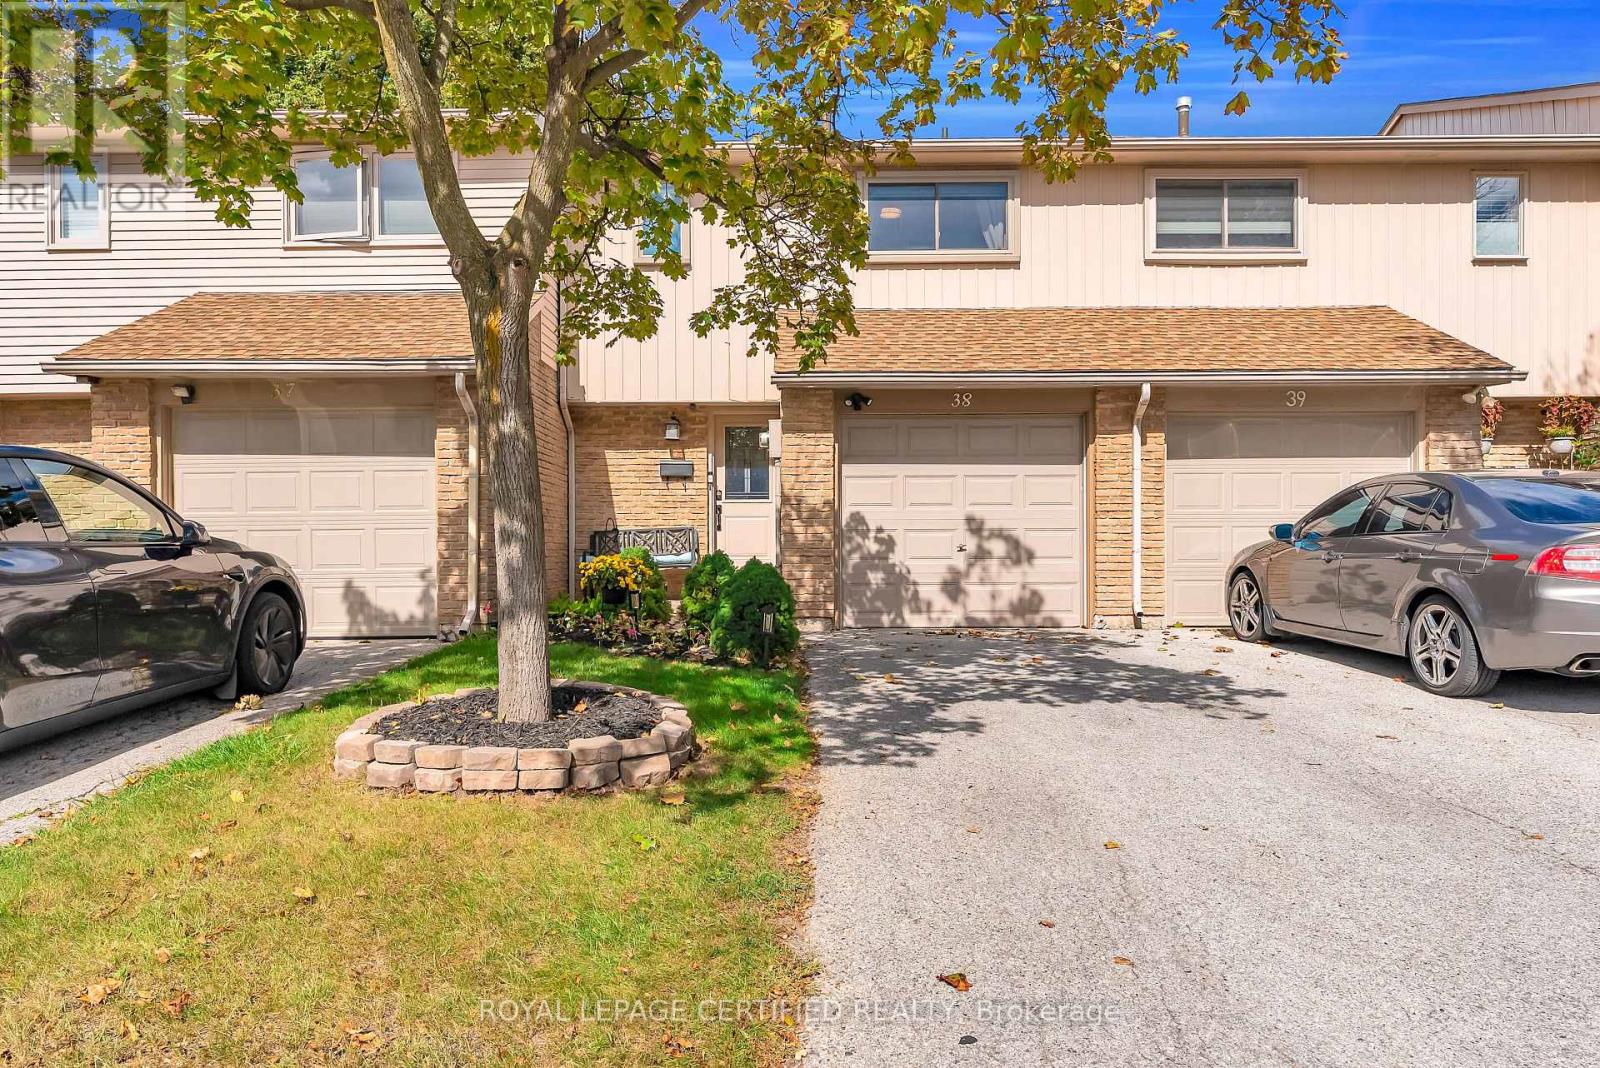
$739,900
38 - 1532 LANCASTER DRIVE
1005 - FA Falgarwood, Oakville (FA Falgarwood)
3 bed · 2 bath
MLS® W13789274
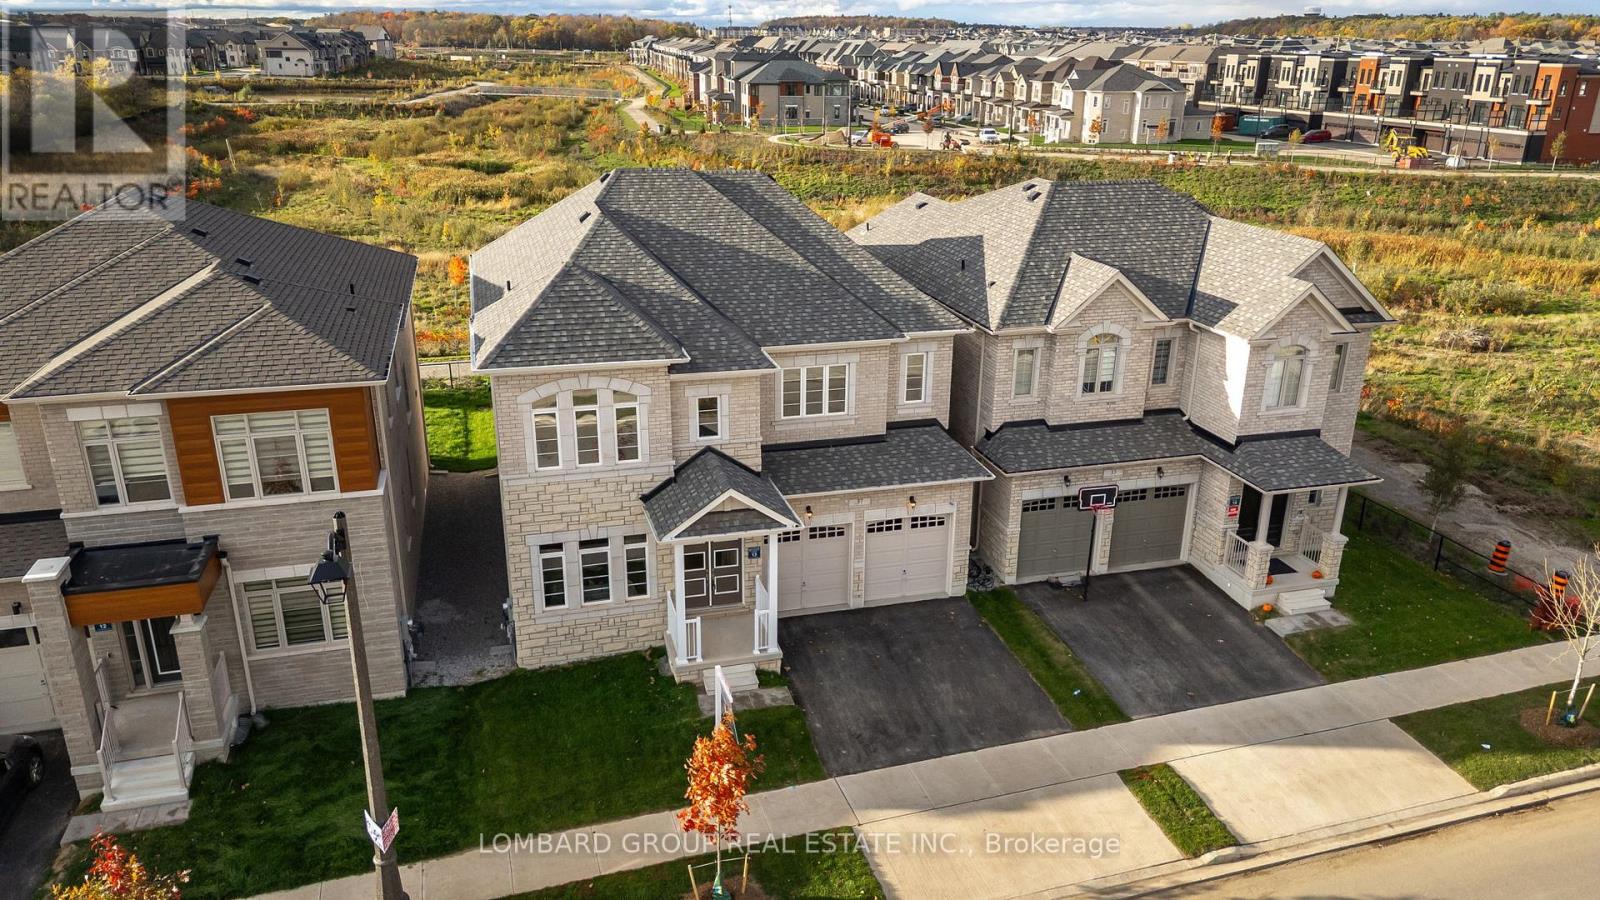
$1,799,999
37 NORTH PARK BOULEVARD
1008 - GO Glenorchy, Oakville (GO Glenorchy)
4 bed · 4 bath
MLS® W13789124
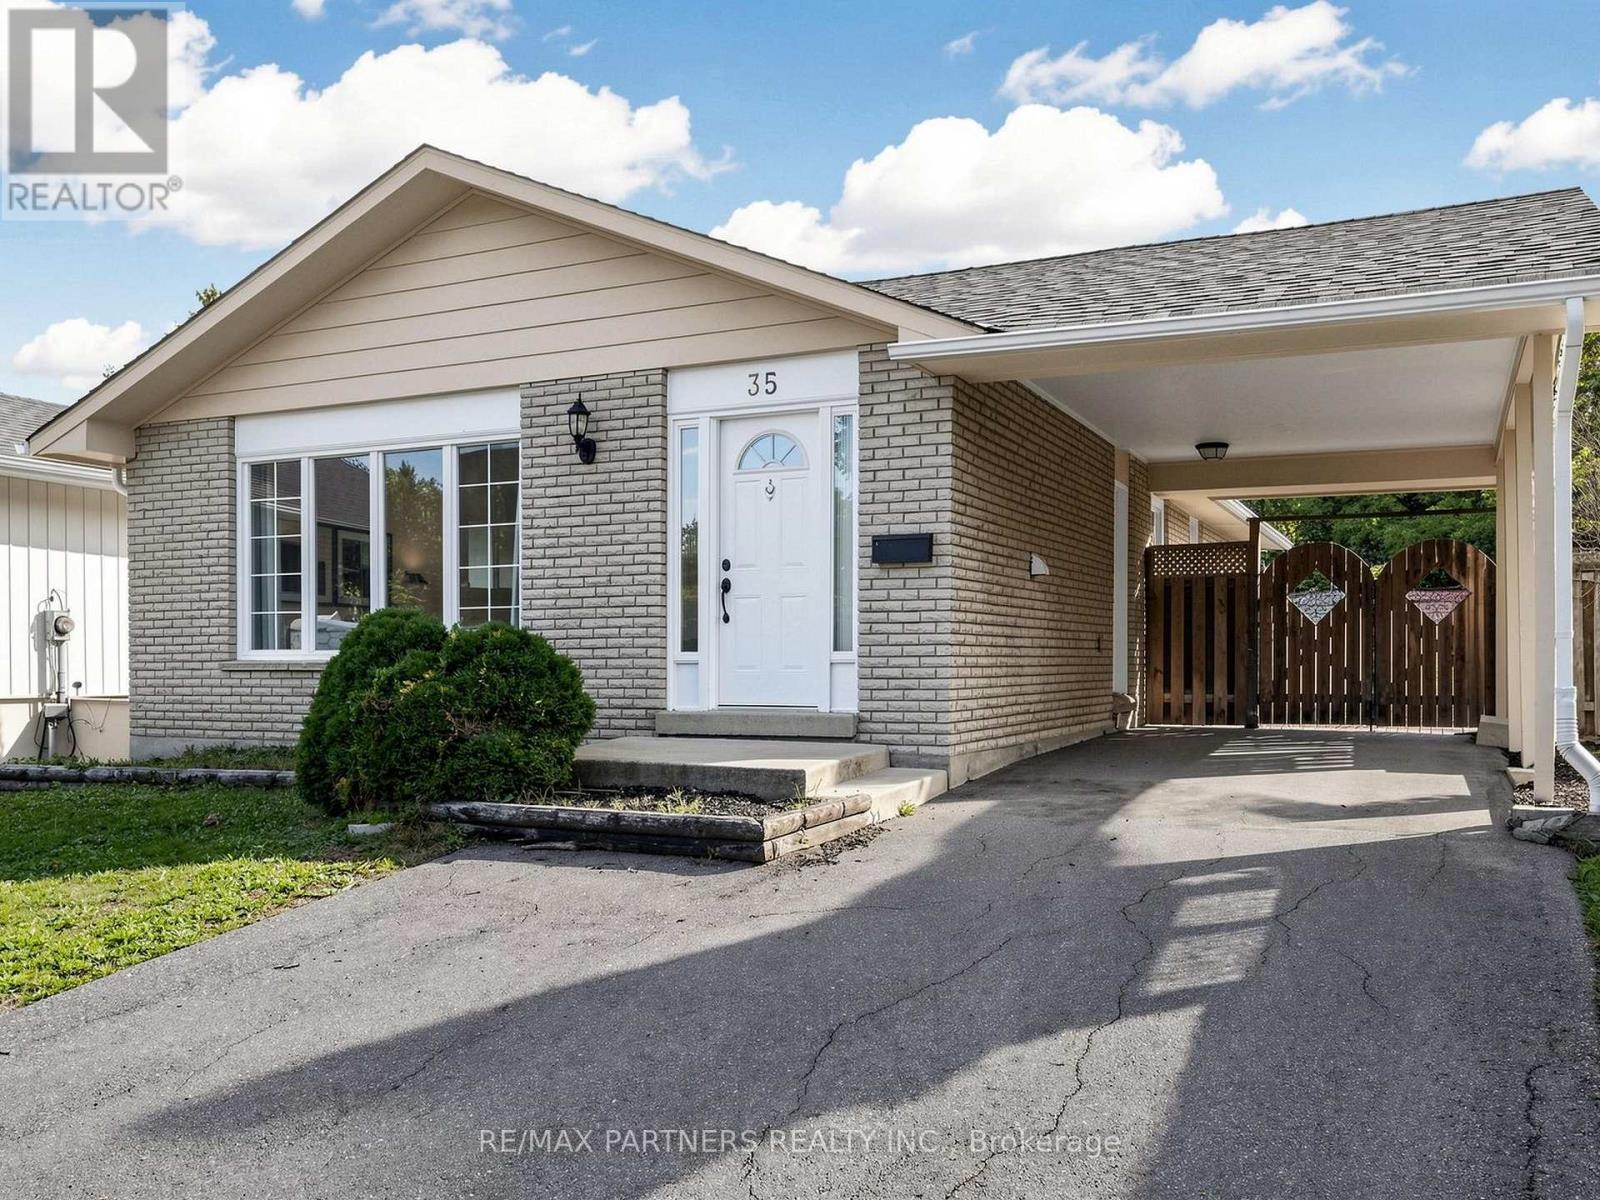
$1,159,000
35 CULHAM STREET
1013 - OO Old Oakville, Oakville (OO Old Oakville)
6 bed · 2 bath
MLS® W13788524
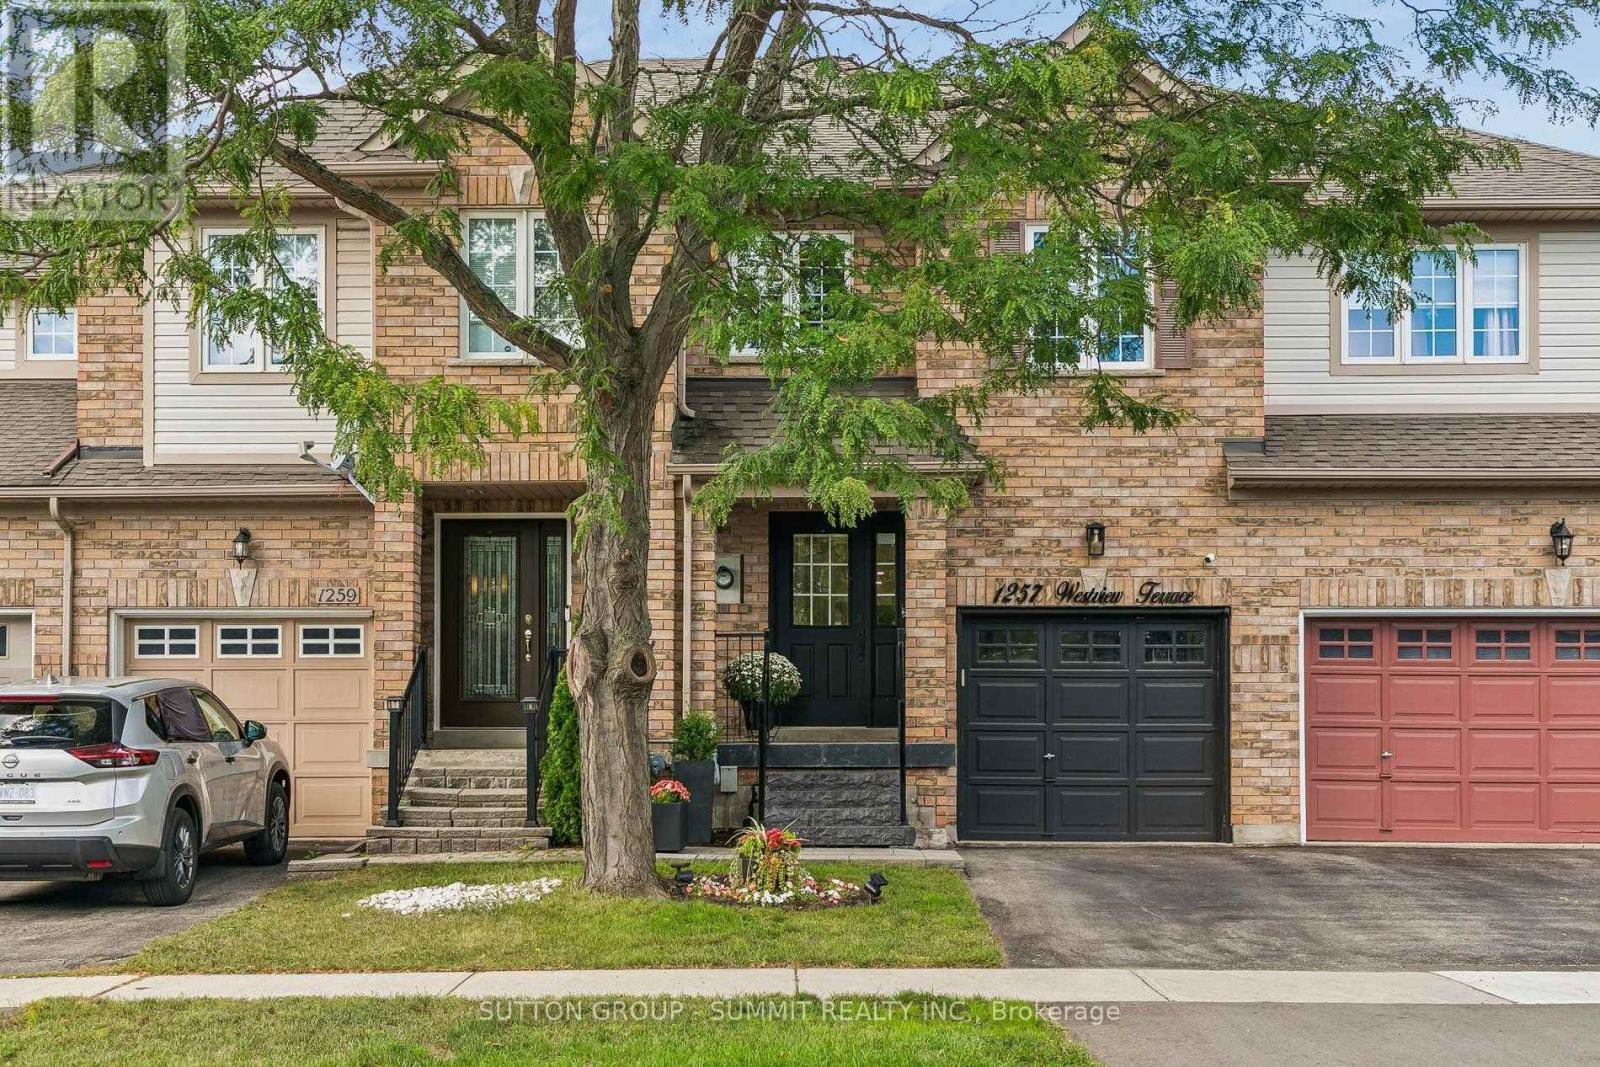
$999,999
1257 WESTVIEW TERRACE
1022 - WT West Oak Trails, Oakville (WT West Oak Trails)
3 bed · 4 bath
MLS® W13788484
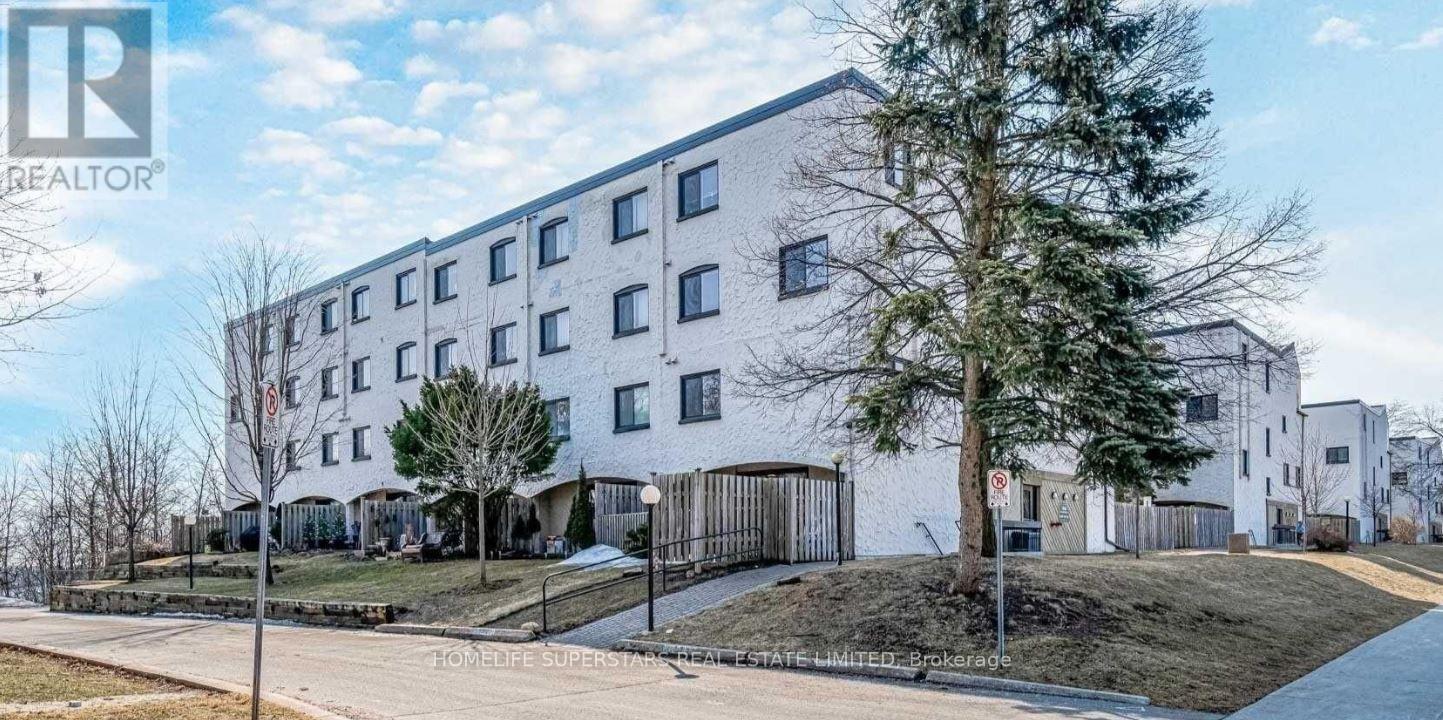
$500,000
165 - 1066 FALGARWOOD DRIVE
1005 - FA Falgarwood, Oakville (FA Falgarwood)
4 bed · 3 bath
MLS® W13788374
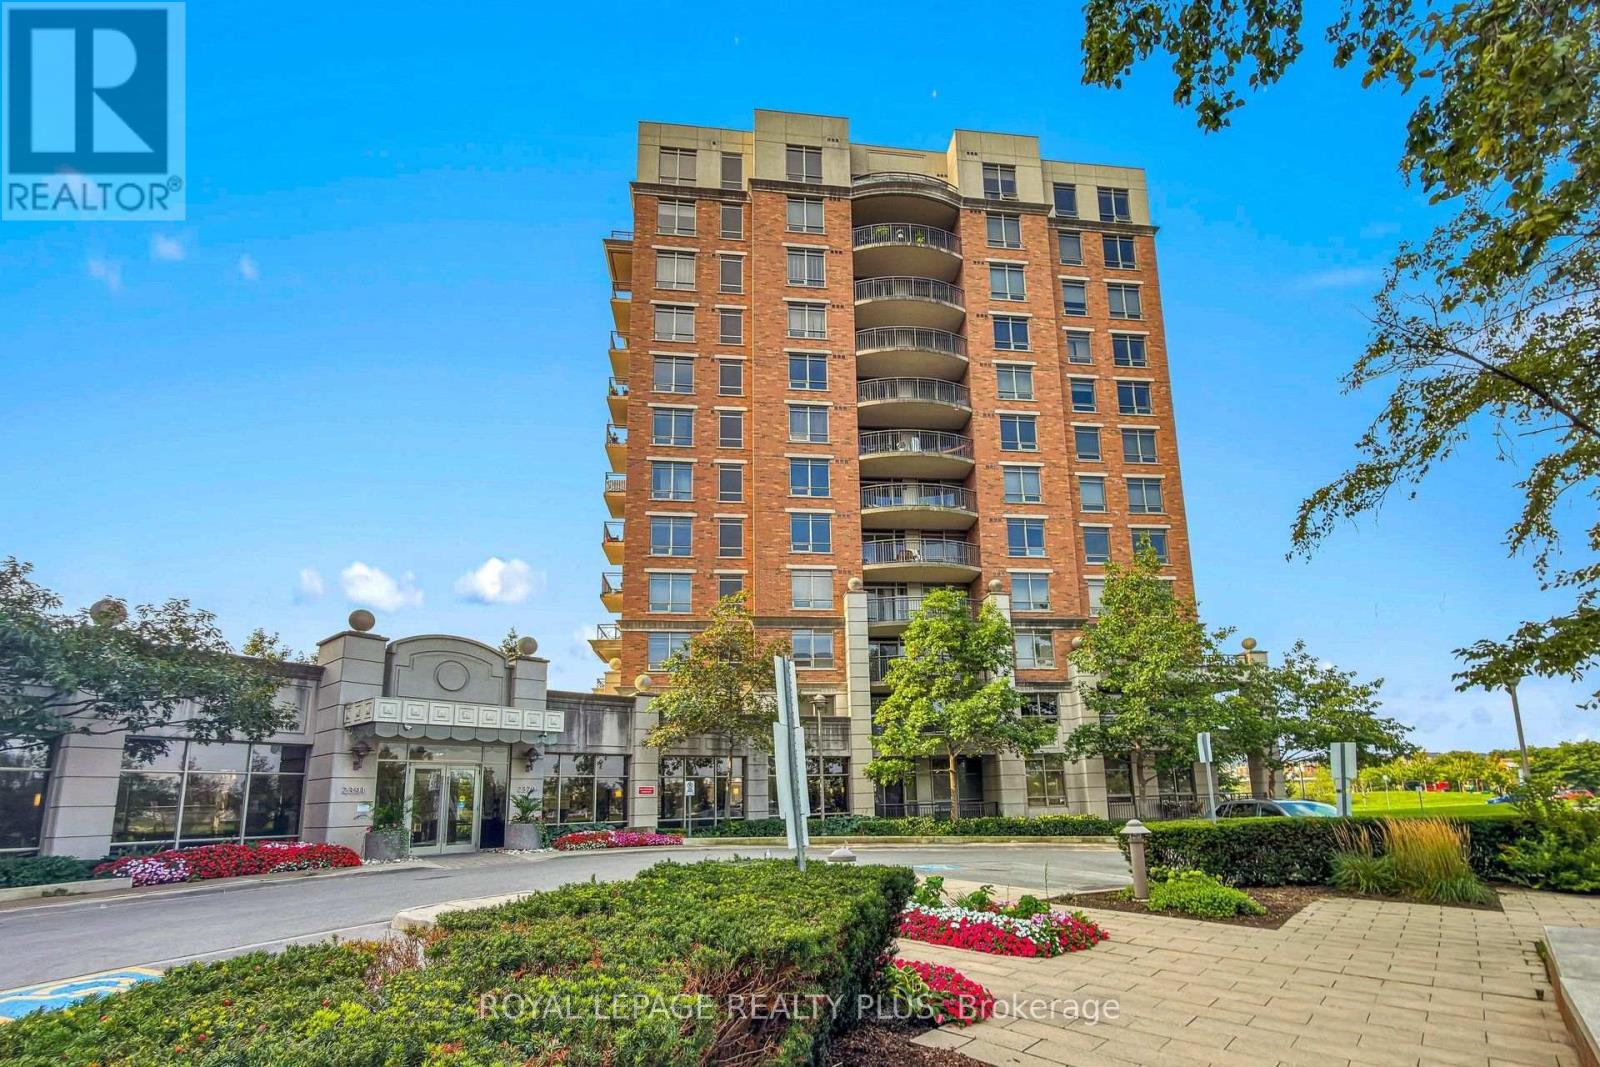
$420,000
408 - 2379 CENTRAL PARK DRIVE
1015 - RO River Oaks, Oakville (RO River Oaks)
1 bed · 1 bath
MLS® W13788012
Want more homes like this?
Tell Mohammed what you would change about this property and get a personally reviewed shortlist of active MLS® matches.
Quick fit check
Find Out If This Home Is Right for You
Three quick questions. Get a personalized read on this listing, and a private showing if it fits.
Own a home nearby?
This listing is part of the active competition a nearby seller is pricing against. Ask Mohammed for a local pricing review of your own property.
Review my home valueListing courtesy of ROYAL LEPAGE REAL ESTATE SERVICES PHINNEY REAL ESTATE. Source board: Toronto Regional Real Estate Board.
Listing data is provided by the Canadian Real Estate Association (CREA) through the REALTOR.ca Data Distribution Facility (DDF®) and is deemed reliable but not guaranteed accurate. The trademarks REALTOR®, REALTORS® and the REALTOR® logo are controlled by CREA and identify real estate professionals who are members of CREA. The trademarks MLS®, Multiple Listing Service® and the associated logos are owned by CREA and identify the quality of services provided by real estate professionals who are members of CREA. Listings displayed may be held by brokerages other than Hamodi Realty / HomeLife Miracle Realty.