
2153 REDSTONE CRESCENT, Oakville (WM Westmount)
$3,480 / monthly · 3 Bed 3 Bath
About this property
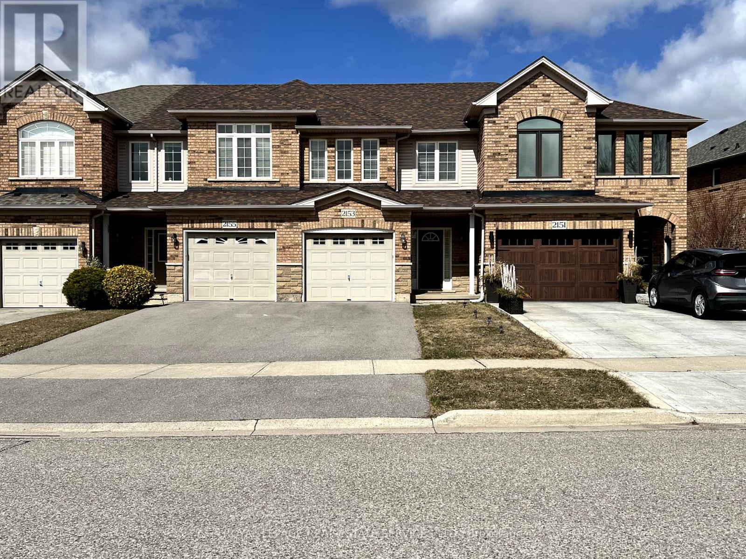
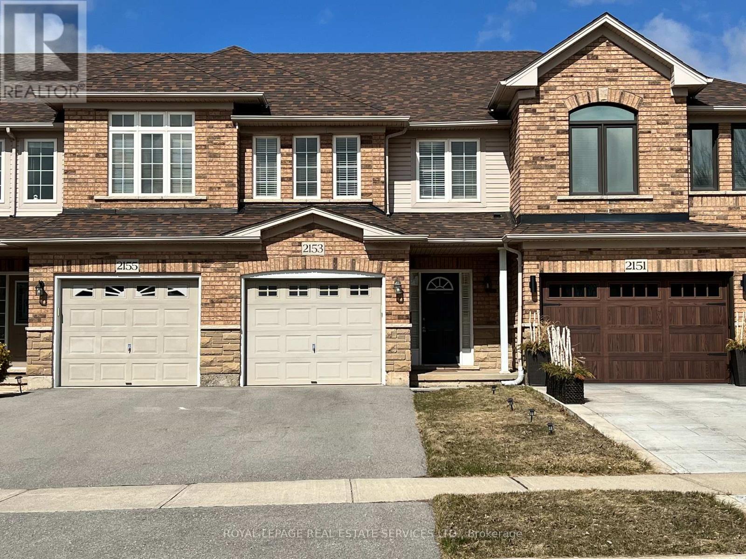
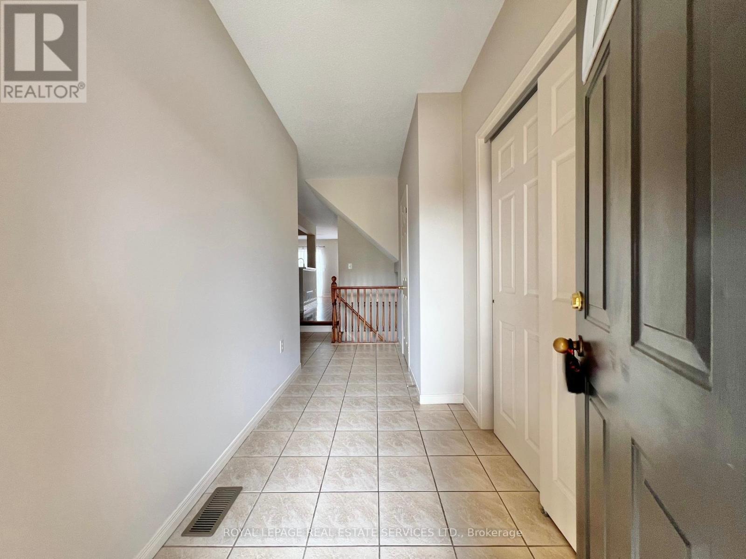
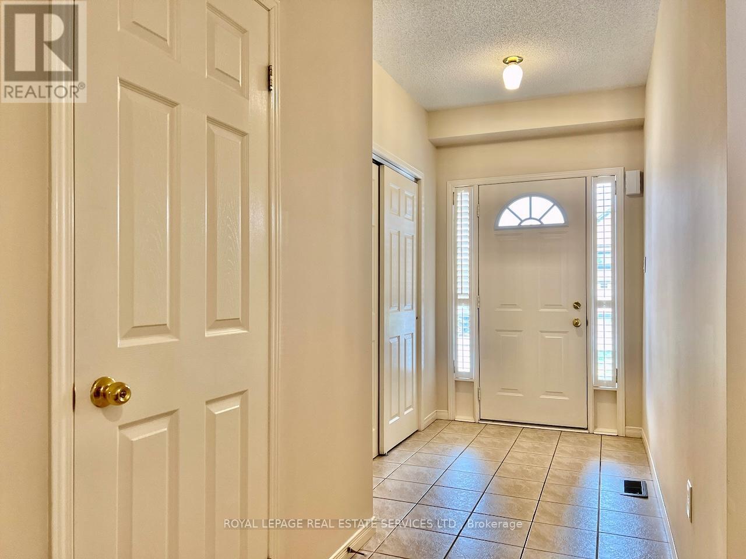
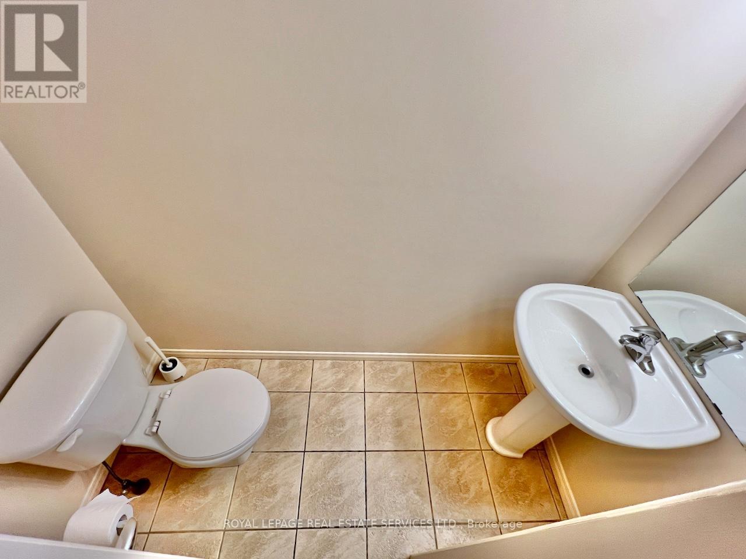
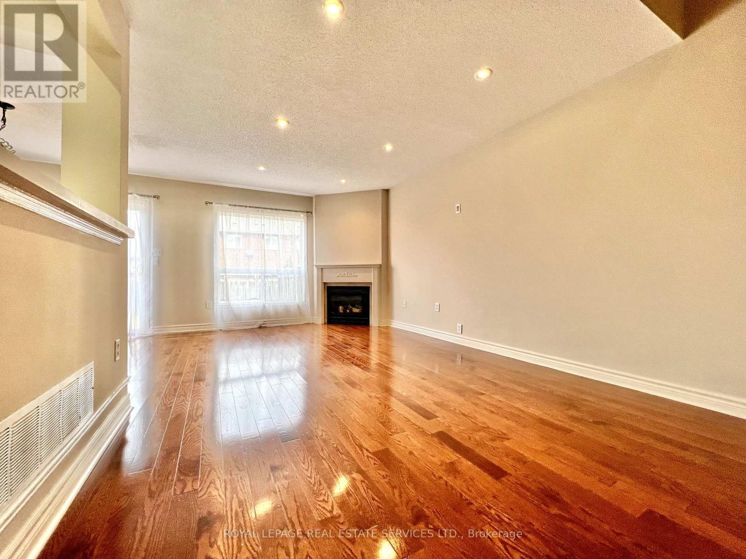
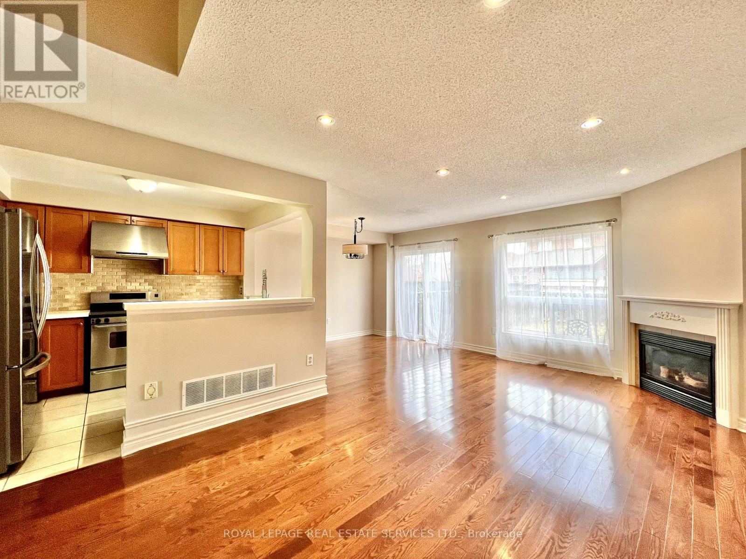
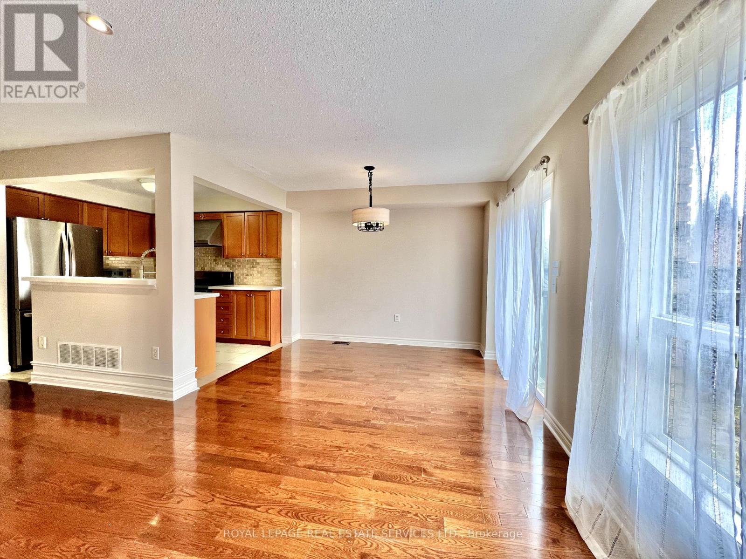
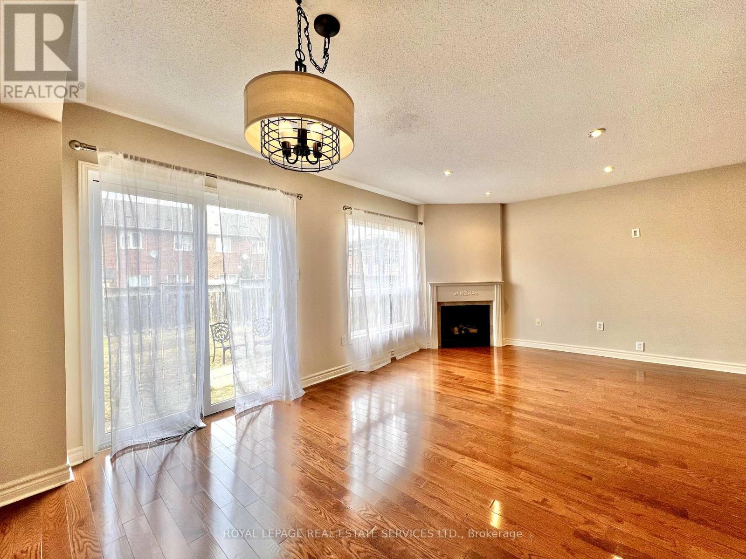
SPACIOUS 3 Bedroom 2.5 Bathroom Townhome in one of the HIGHEST RATED school zones in Oakville! Steps to Freshco supermarket, Starbucks, Tim Hortons, Shoppers Drug Mart, Oakville Hospital, Parks, Oakville Soccer Club, Rec Center, Nature Trails, Public Transit with easy access to major highways & GO station! Modern, Open-Concept Living w HW Floors, Gas Fireplace & Pot-lights. Dining area also has HW floors, with glass sliding doors to fully-fenced, good-size Backyard. Kitchen with Quartz countertops, Newer Stainless Steel Appliances, Double Sink, Ceramic backsplash & tiled floor. Convenient main-floor laundry with front-loading washer & dryer with counter for sorting & folding! Inside access to garage. Plenty of storage. Second level features the Primary Bedroom with W/I closet & Ensuite 4pc bathroom with separate shower stall and bathtub. Two more spacious Bedrooms, a 4pc bathroom & linen closet complete this level. Carpet-free home (except for stairs). Parking for 3 cars. Professionally deep-cleaned and ready for you to simply move in & enjoy! Don't miss this one!! (id:66939)
Property details
- Price
- $3,480 / monthly
- Bedrooms
- 3
- Bathrooms
- 3
- Parking
- 3
- Property type
- Single Family
- Basement
- Full
- MLS® number
- W13563866
Location
Similar listings in Oakville (WM Westmount)
$3,000 / monthly
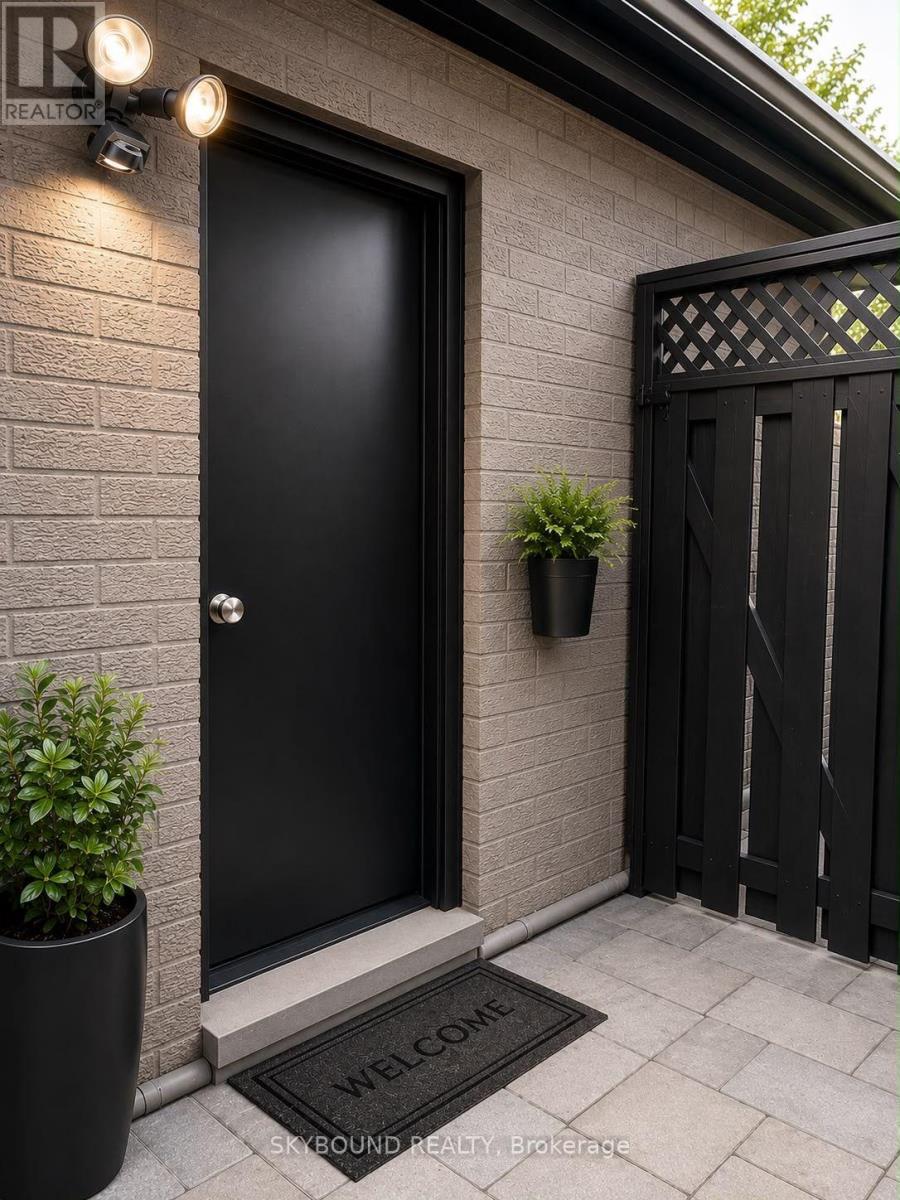
BASEMENT - 1421 WILL SCARLETT DRIVE
1004 - CV Clearview, Oakville (CV Clearview)
3 bed · 1 bath
MLS® W13788456
$2,795 / monthly
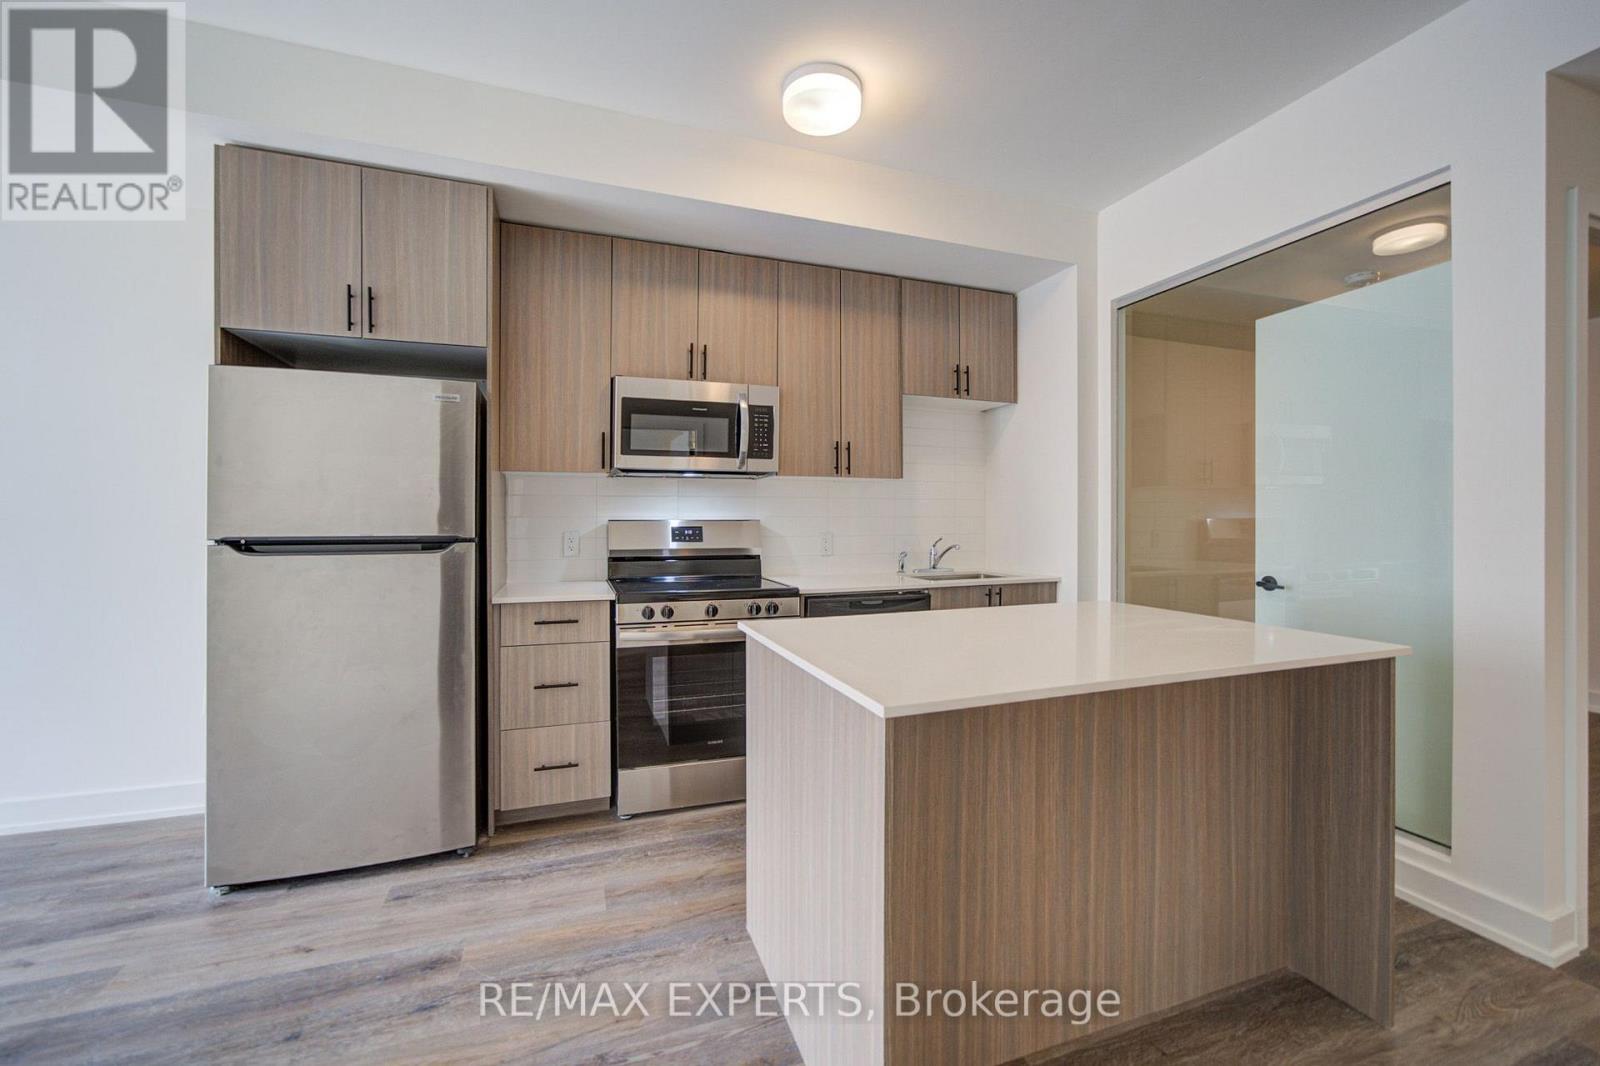
416 - 2475 OLD BRONTE ROAD
1019 - WM Westmount, Oakville (WM Westmount)
2 bed · 2 bath
MLS® W13787792
$2,855 / monthly
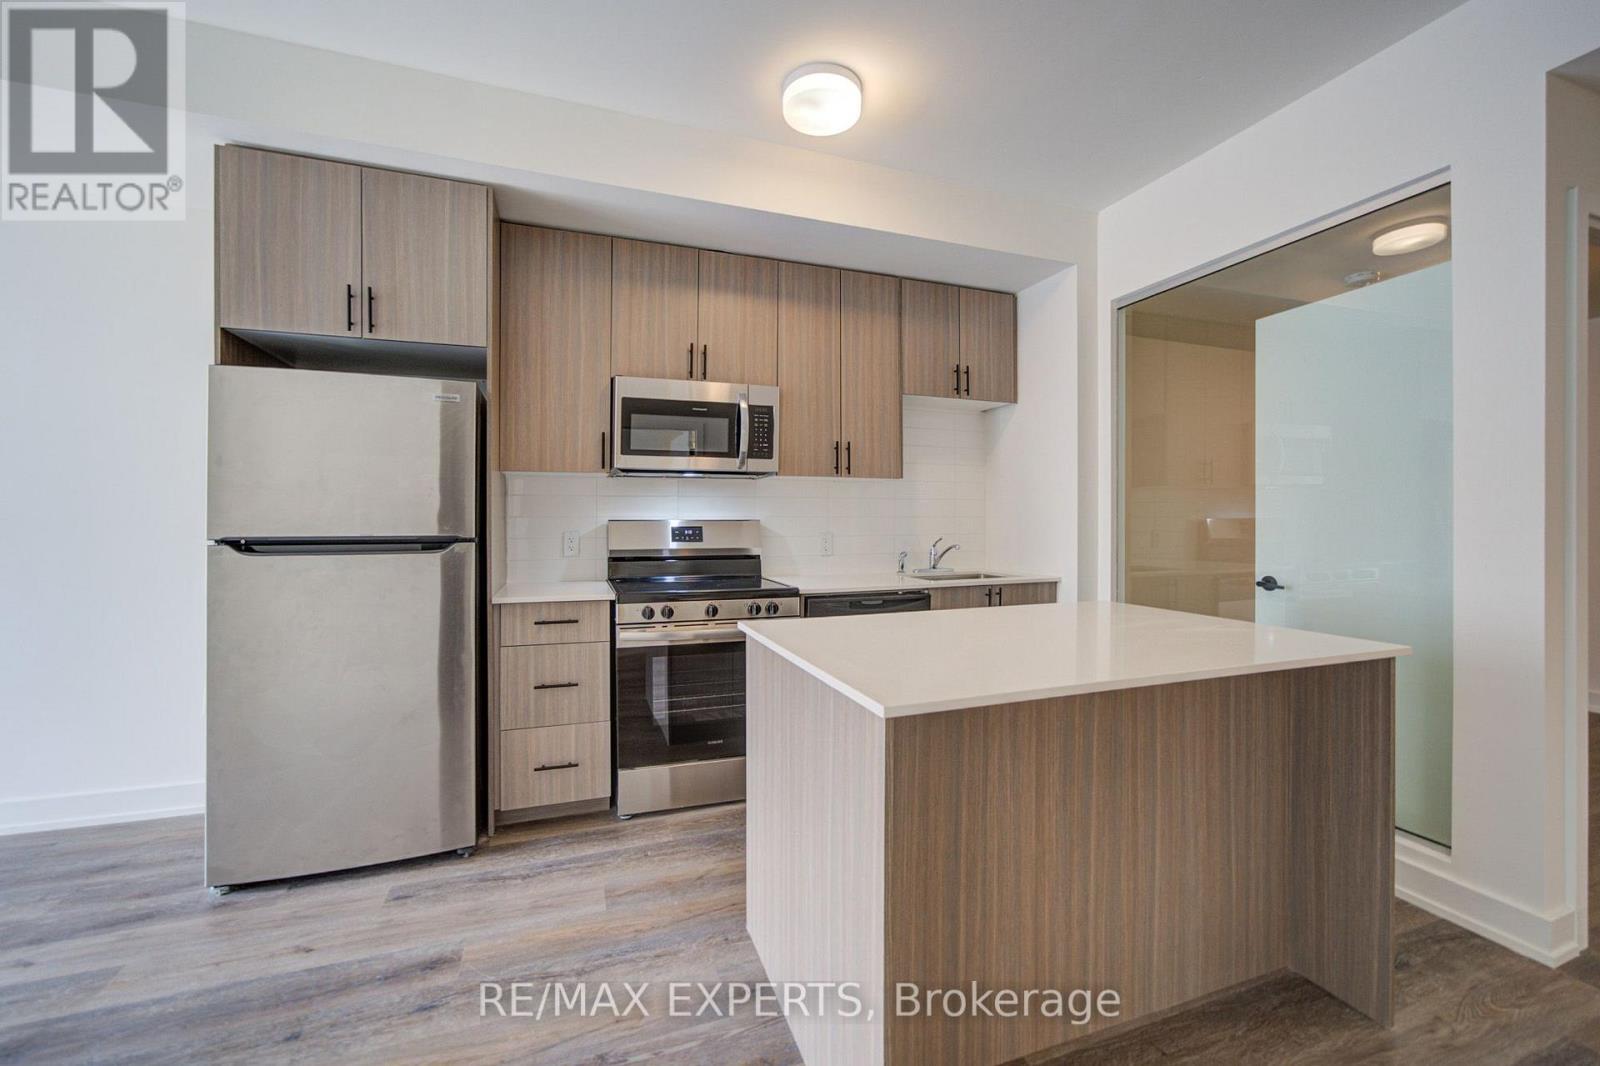
516 - 2475 OLD BRONTE ROAD
1019 - WM Westmount, Oakville (WM Westmount)
2 bed · 2 bath
MLS® W13787328
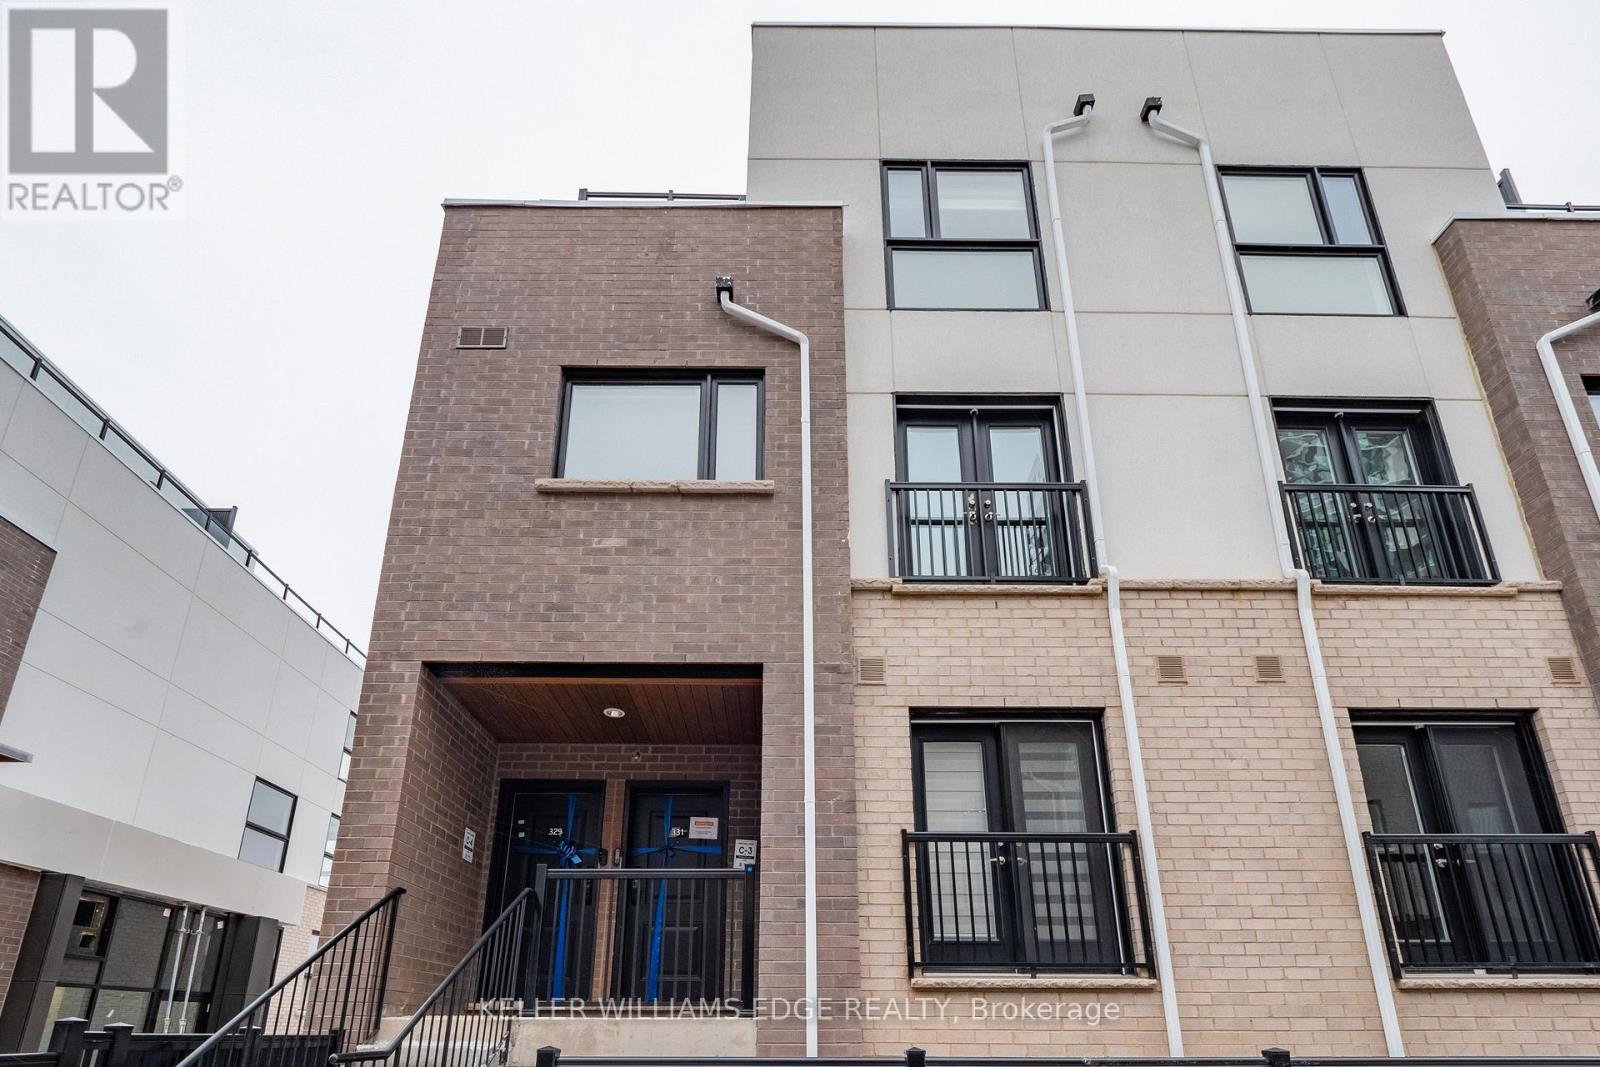
$3,000 / monthly
331 - 349 WHEAT BOOM DRIVE
1010 - JM Joshua Meadows, Oakville (JM Joshua Meadows)
2 bed · 3 bath
MLS® W13786700
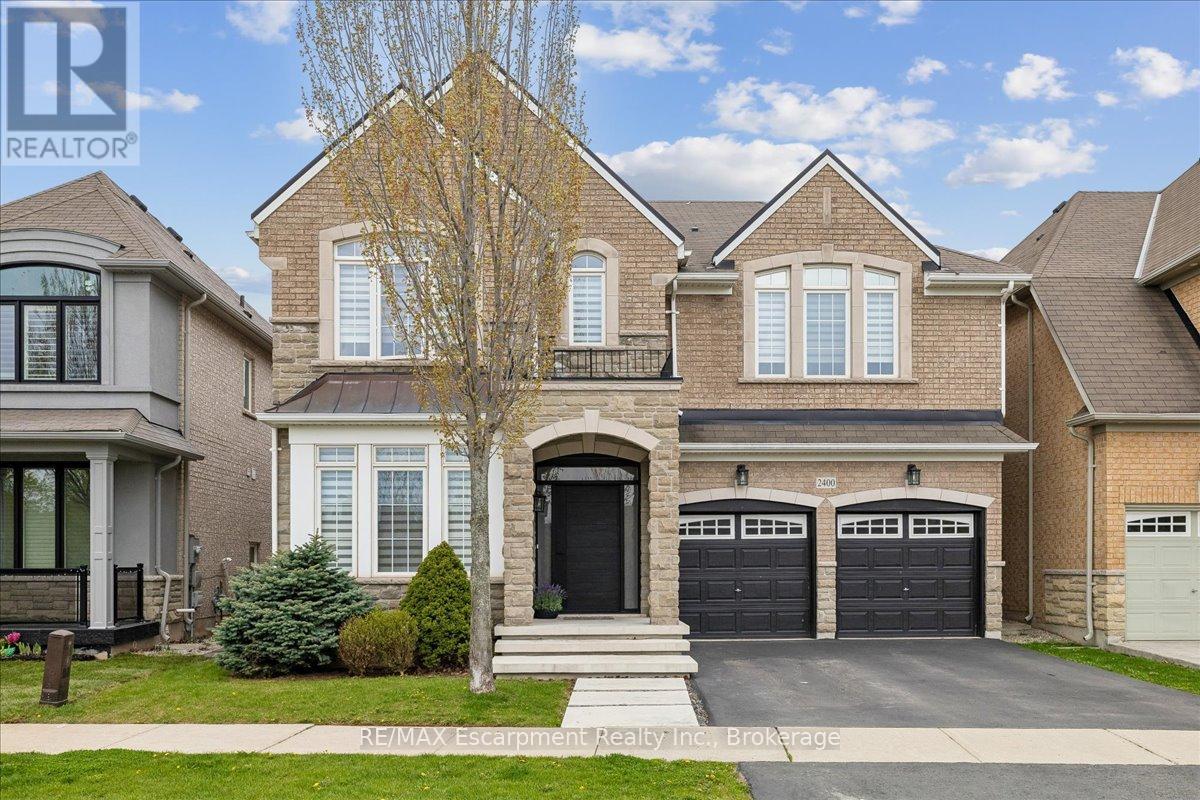
$5,500 / monthly
2400 SPRING MEADOW WAY
1019 - WM Westmount, Oakville (WM Westmount)
4 bed · 4 bath
MLS® W13787020
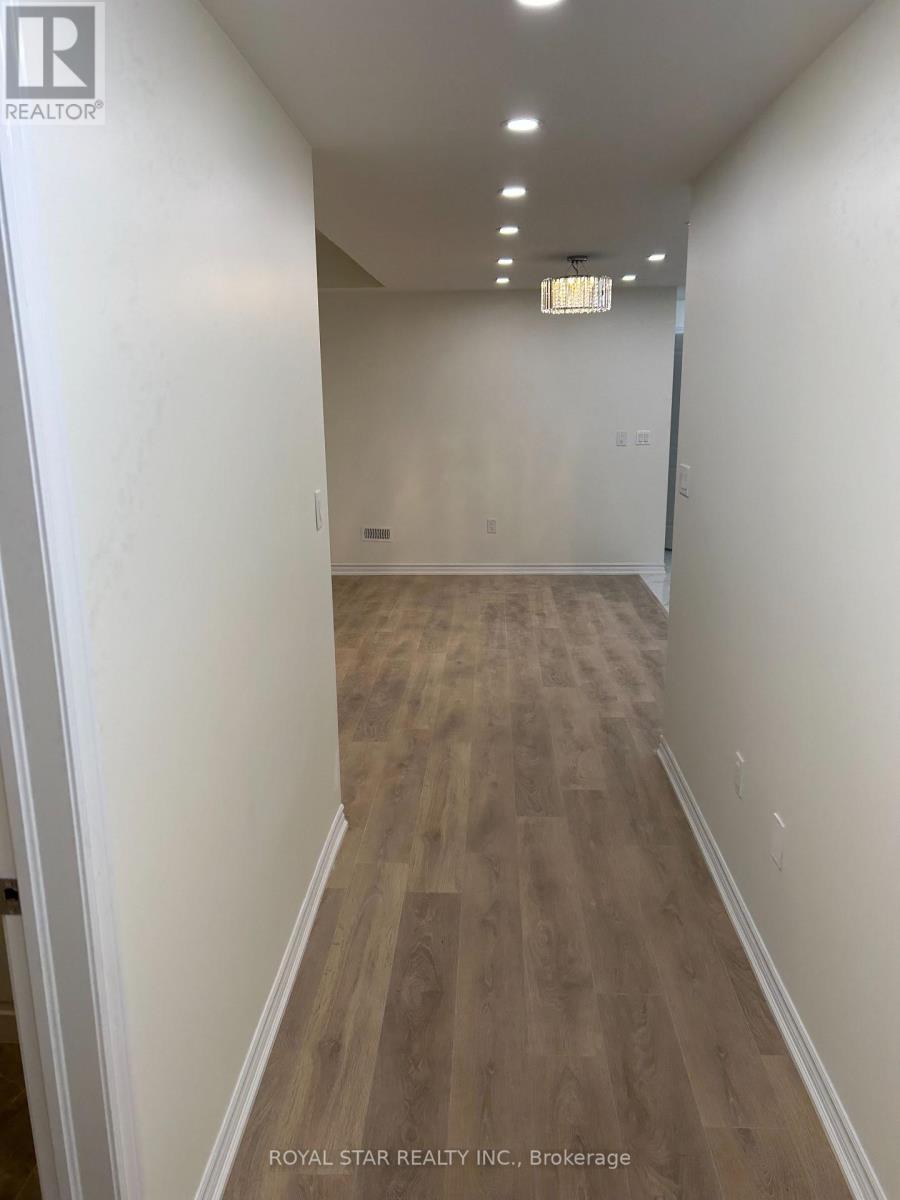
$2,200 / monthly
BSMT - 31 HALLARAN ROAD
1008 - GO Glenorchy, Oakville (GO Glenorchy)
2 bed · 1 bath
MLS® W13786598
Want more homes like this?
Tell Mohammed what you would change about this property and get a personally reviewed shortlist of active MLS® matches.
Quick fit check
Find Out If This Home Is Right for You
Three quick questions. Get a personalized read on this listing, and a private showing if it fits.
Own a home nearby?
This listing is part of the active competition a nearby seller is pricing against. Ask Mohammed for a local pricing review of your own property.
Review my home valueListing courtesy of ROYAL LEPAGE REAL ESTATE SERVICES LTD.. Source board: Toronto Regional Real Estate Board.
Listing data is provided by the Canadian Real Estate Association (CREA) through the REALTOR.ca Data Distribution Facility (DDF®) and is deemed reliable but not guaranteed accurate. The trademarks REALTOR®, REALTORS® and the REALTOR® logo are controlled by CREA and identify real estate professionals who are members of CREA. The trademarks MLS®, Multiple Listing Service® and the associated logos are owned by CREA and identify the quality of services provided by real estate professionals who are members of CREA. Listings displayed may be held by brokerages other than Hamodi Realty / HomeLife Miracle Realty.