
11 FAIRMONT CLOSE, Brampton (Credit Valley)
$1,799,000 · 5 Bed 5 Bath
About this property
Nestled in a private enclave, this exquisite estate boasts over 4,200 sq ft of elegant space, crafted with exceptional attention to detail. From the grand entrance, you'll be impressed by the 10' ceilings on the main floor, rich oak hardwood flooring, and intricate crown molding and custom trim throughout.A dramatic open-to-above formal dining room creates a stunning focal point, along with a servery it's perfect for entertaining. The gourmet kitchen features built-in appliances, granite countertops, a center island and a striking double-sided fireplace shared with the inviting family room.The 2nd floor offers 9' ceilings and a open hallway overlooking the dining area. Double french door entrance into the office/den. With 4+1 bedrooms, 6 bathrooms, the luxurious primary suite includes a custom walk-in closet with built-in organizers and a 5-piece ensuite with a glass shower and floating tub. A 3rd floor loft adds another versatility with a wet bar and 2-piece bath ideal for a home office, studio, or additional lounge. The finished basement adding an apprpx. 1,000 sq ft with 9' ceilings, a full 3-piece bath, and generous space for recreation and relaxation.This offering combines sophisticated design and premium finishes in one of Bramptons most exclusive communities. Don't miss the opportunity to own this stunning executive home! (id:66939)
Property details
- Price
- $1,799,000
- Bedrooms
- 5
- Bathrooms
- 5
- Parking
- 5
- Property type
- Single Family
- Basement
- Finished, N/A
- MLS® number
- W13531272
Location
Tools for this property
Mortgage estimate
Estimated monthly payment: $8,000
Educational estimate only, principal and interest at the rate you enter. Not a lender approval, quote or financial advice. Taxes, insurance, condo fees and mortgage insurance are not included.
Open the full buyer calculatorSimilar listings in Brampton (Credit Valley)
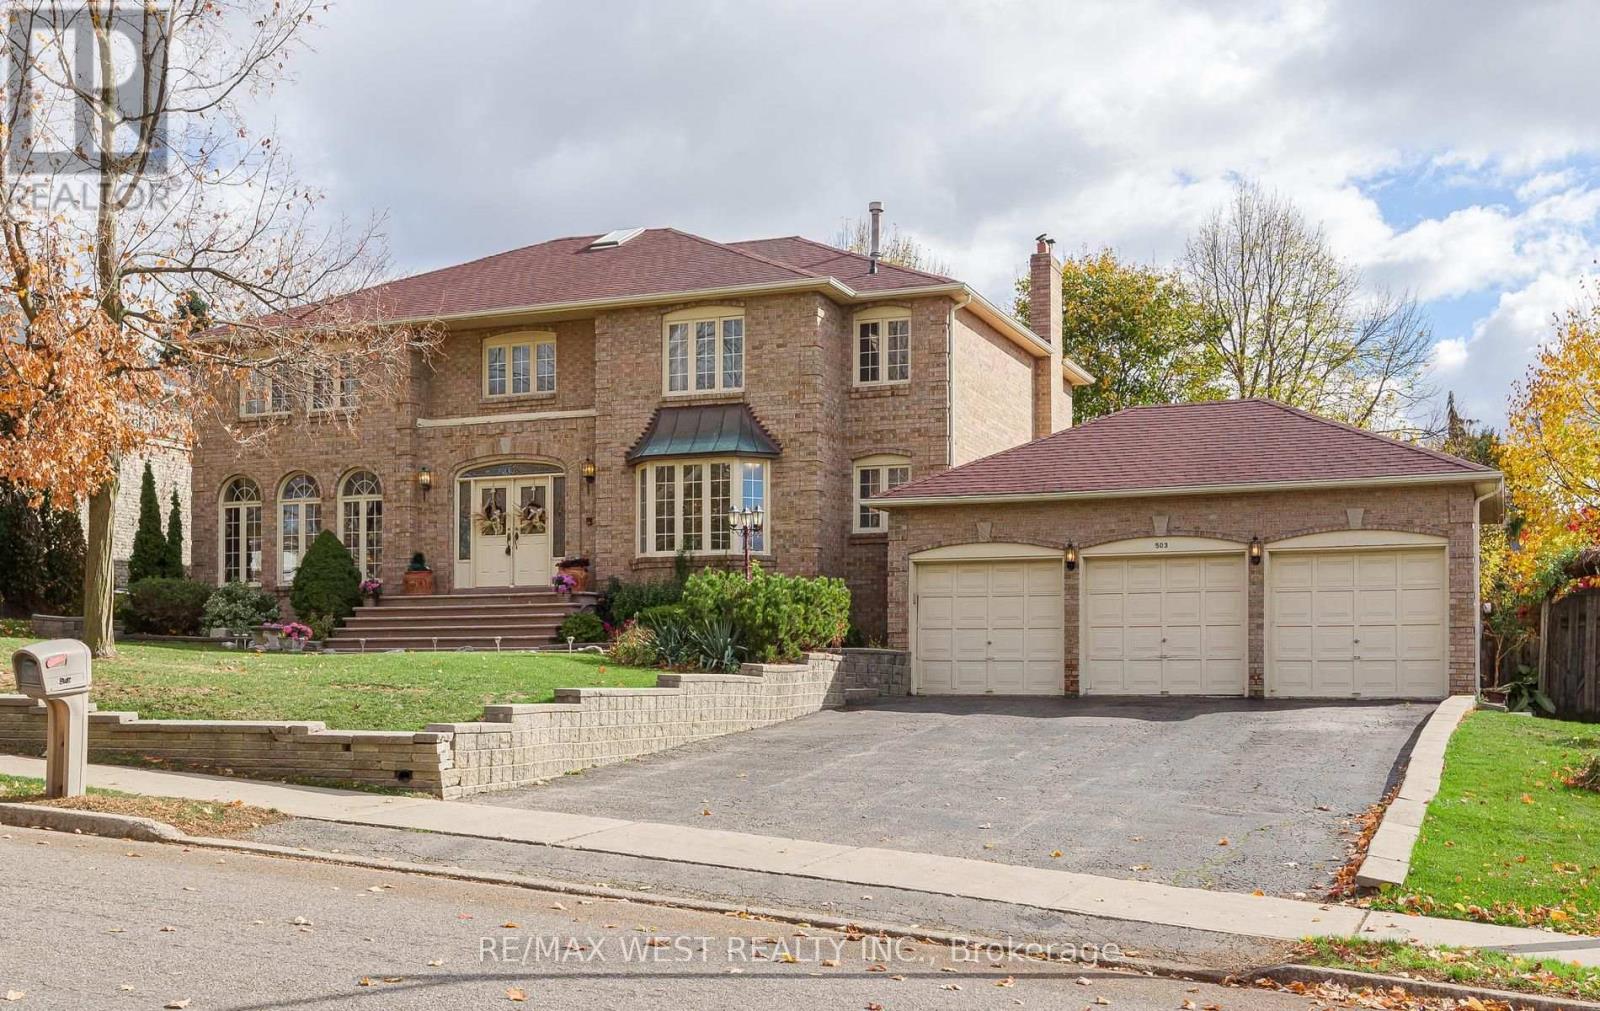
$1,888,850
503 CONSERVATION DRIVE N
Heart Lake East, Brampton (Heart Lake East)
7 bed · 4 bath
MLS® W14136860
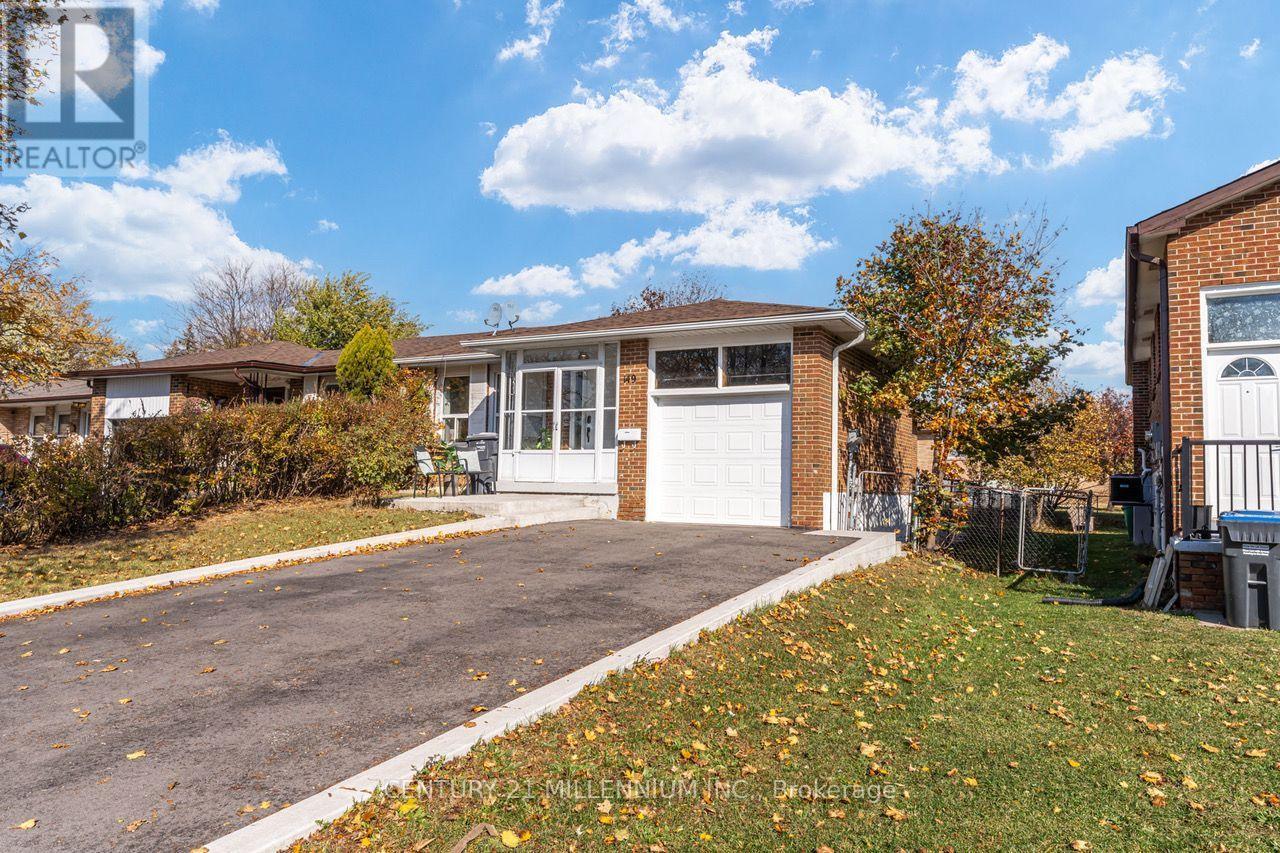
$899,888
149 MANITOU CRESCENT
Central Park, Brampton (Central Park)
5 bed · 2 bath
MLS® W14136838
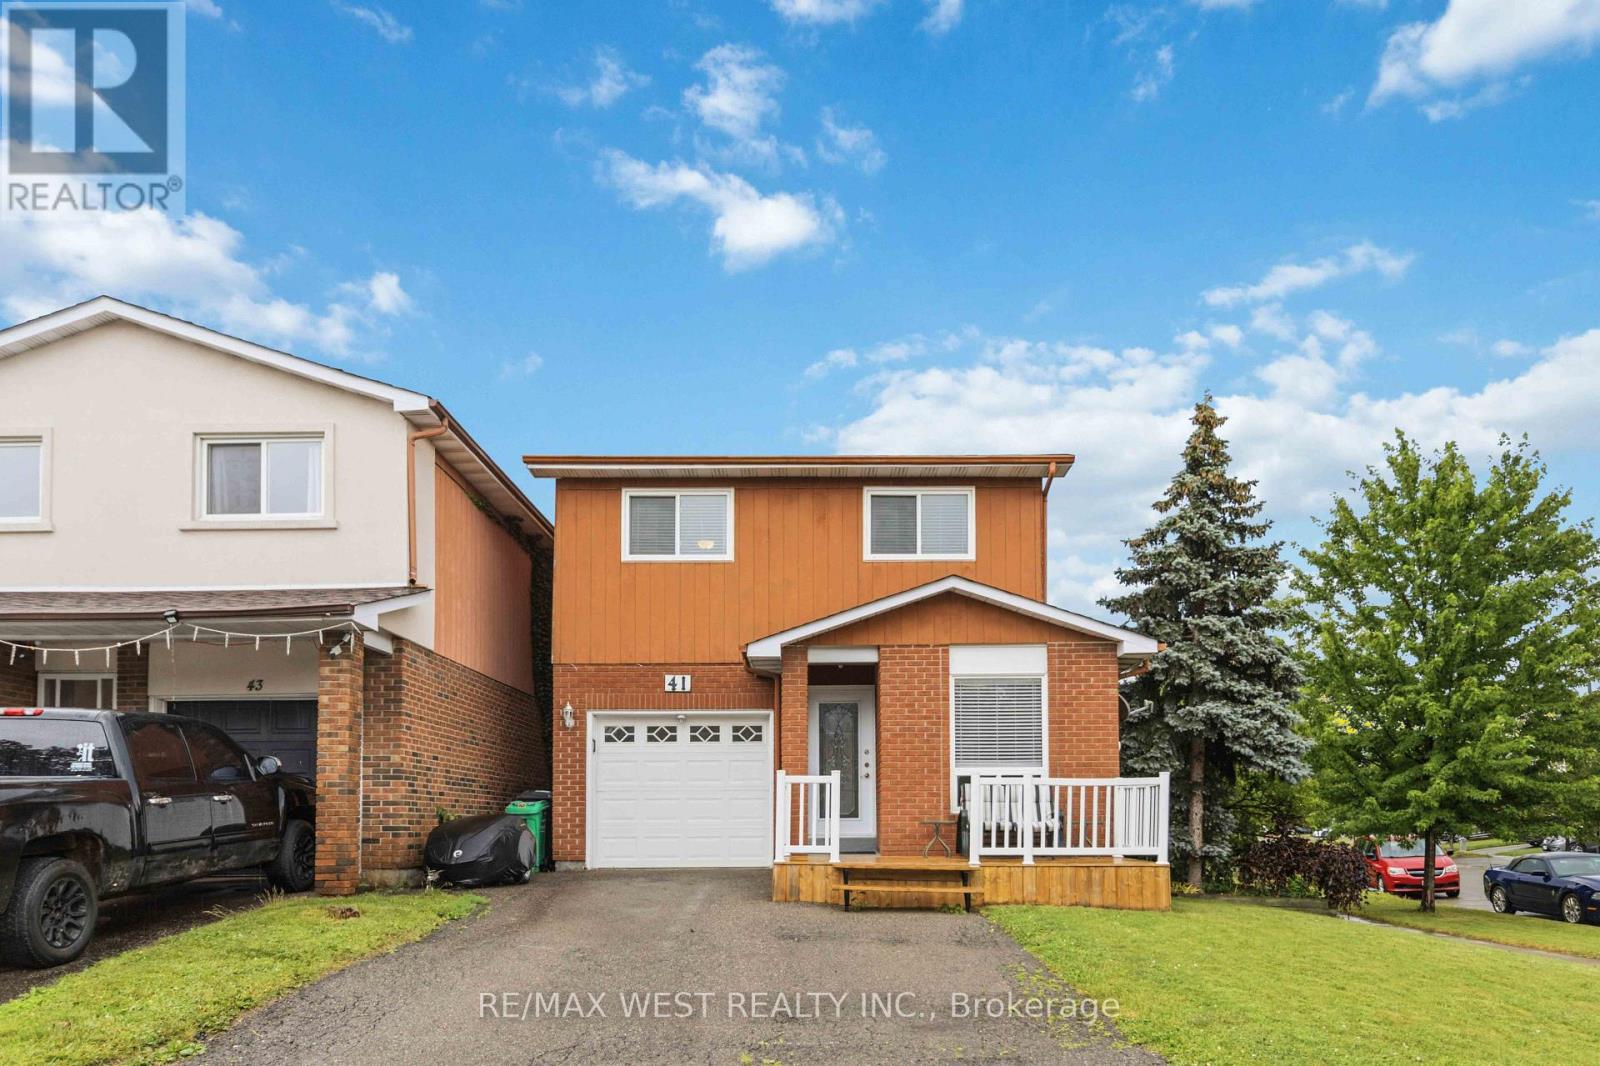
$699,999
41 WINTERFOLD DR DRIVE
Madoc, Brampton (Madoc)
3 bed · 2 bath
MLS® W14136728
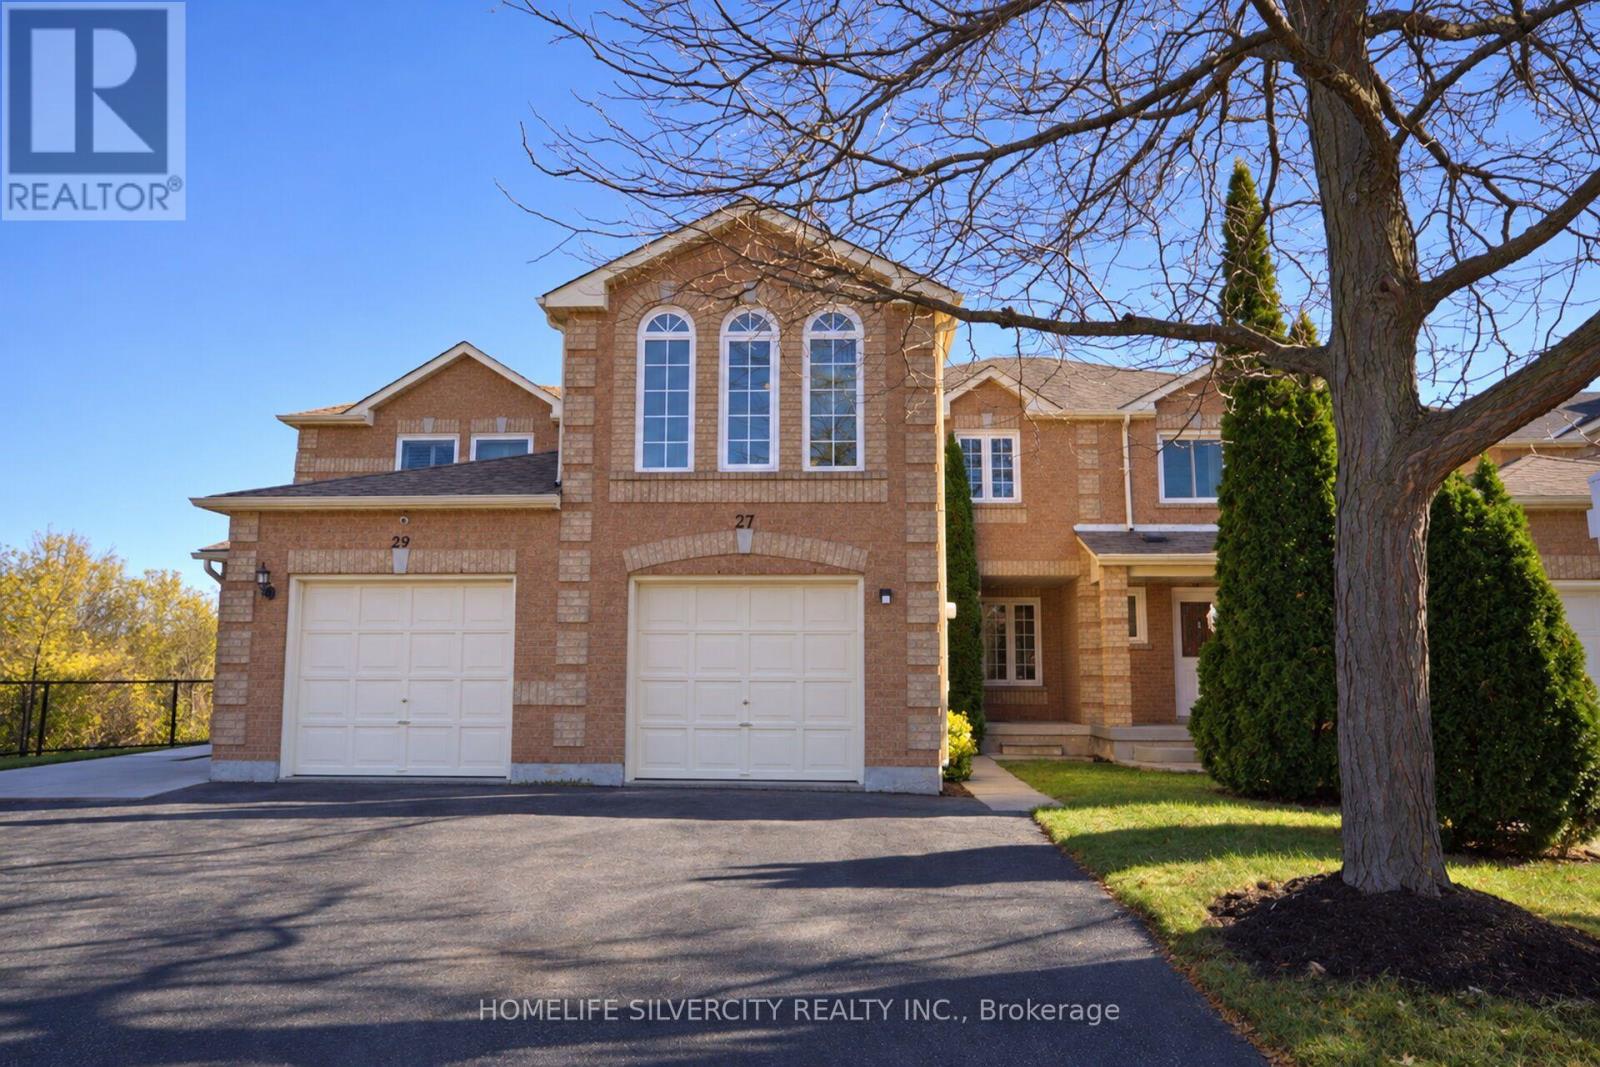
$749,900
27 WHITETAIL CRESCENT
Fletcher's West, Brampton (Fletcher's West)
5 bed · 3 bath
MLS® W14136612
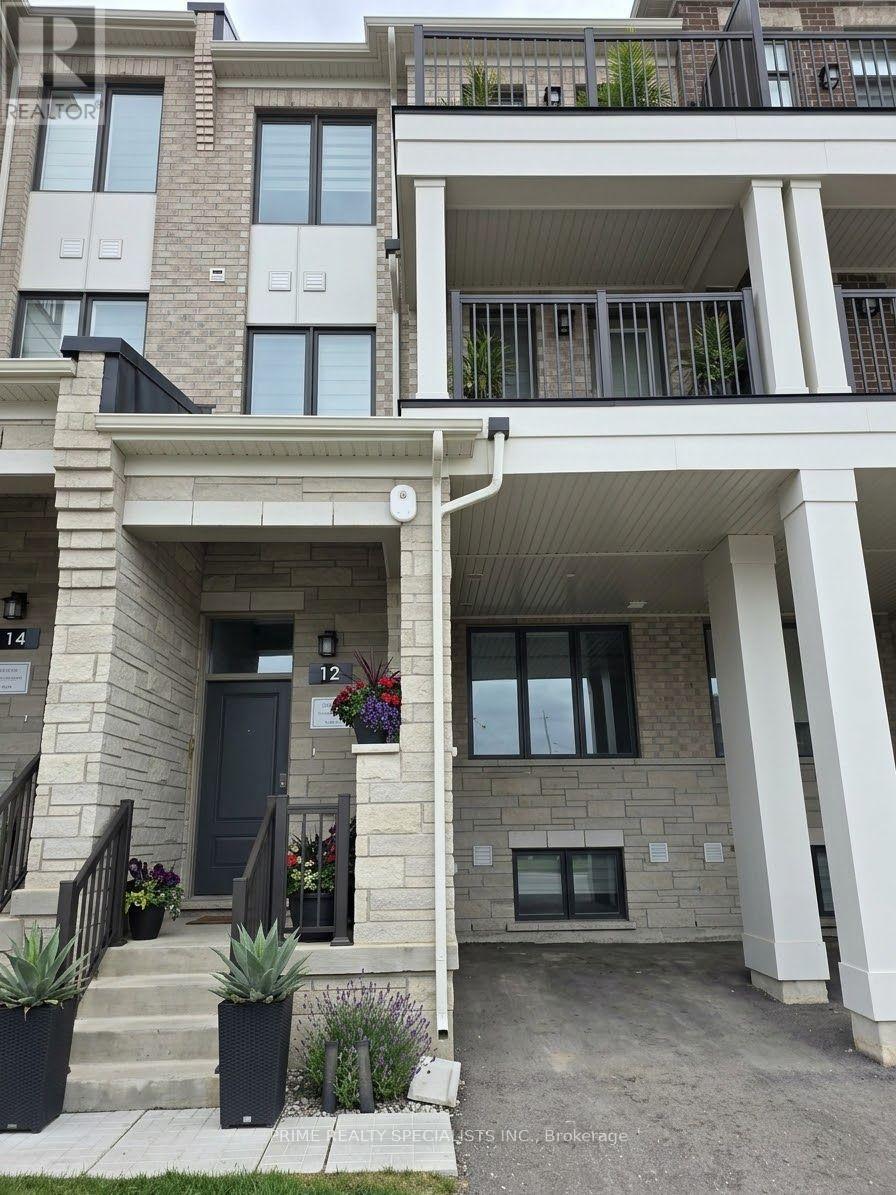
$679,900
12 TIMBERFALL DRIVE
Northwest Brampton, Brampton (Northwest Brampton)
4 bed · 4 bath
MLS® W14136580
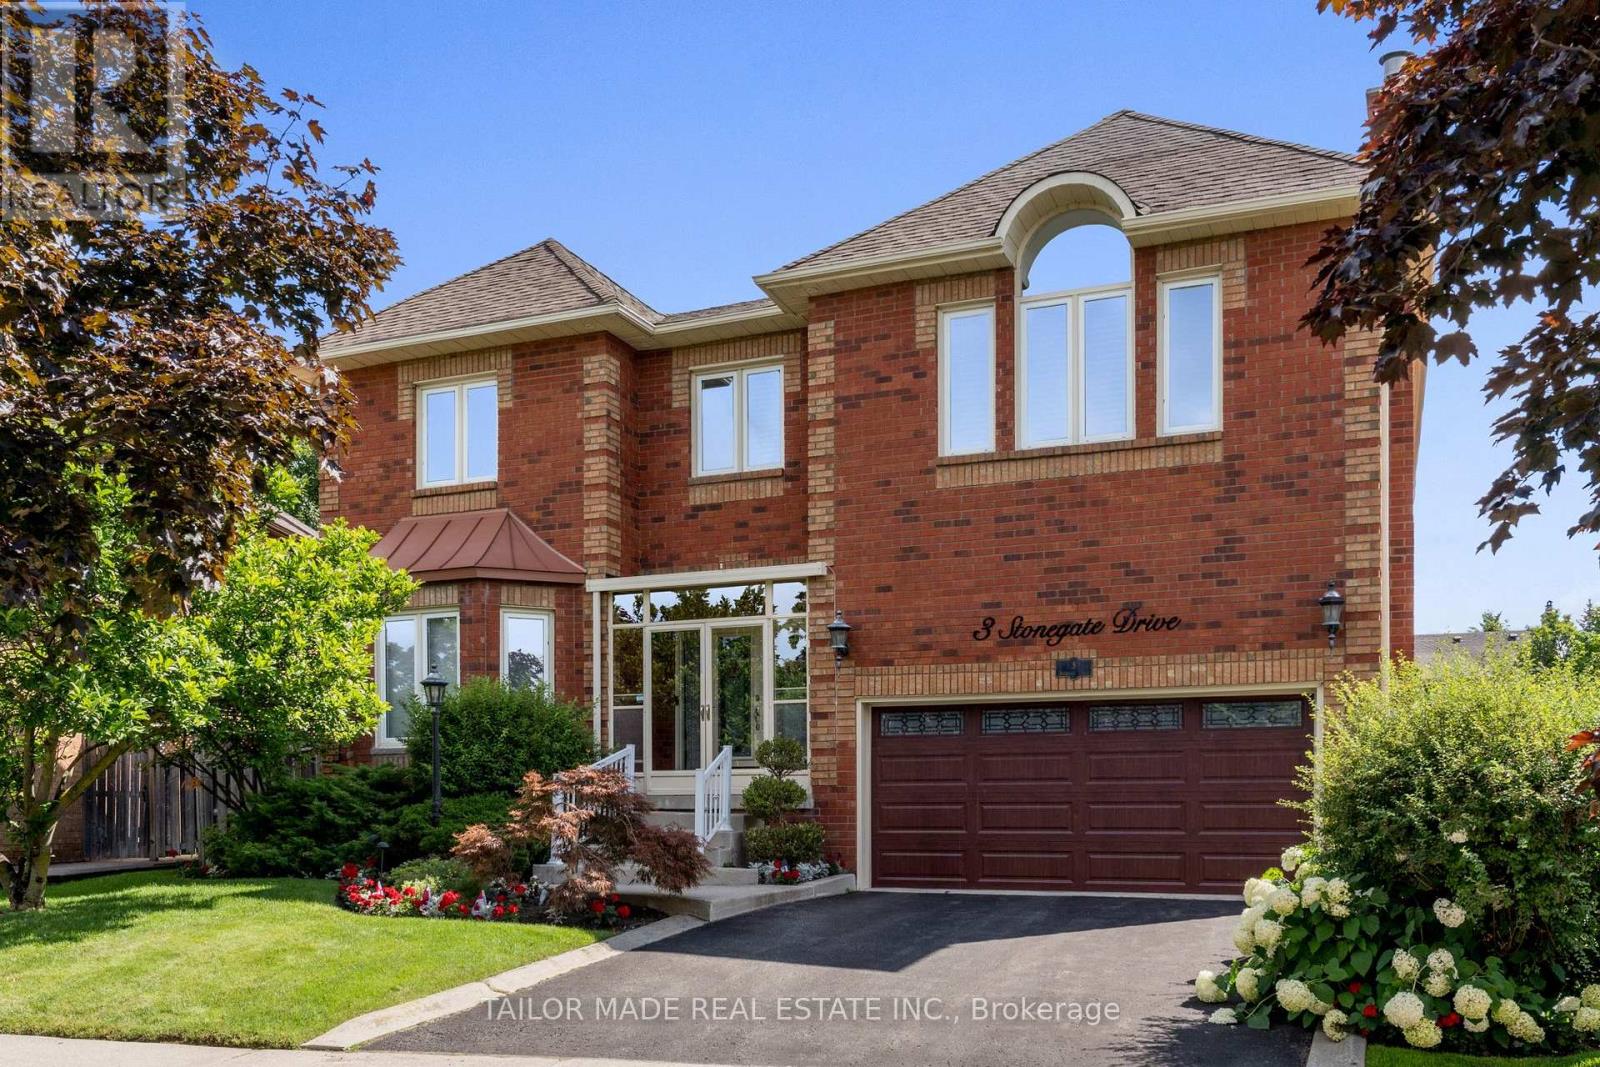
$1,589,000
3 STONEGATE DRIVE
Snelgrove, Brampton (Snelgrove)
4 bed · 3 bath
MLS® W14136460
Want more homes like this?
Tell Mohammed what you would change about this property and get a personally reviewed shortlist of active MLS® matches.
Quick fit check
Find Out If This Home Is Right for You
Three quick questions. Get a personalized read on this listing, and a private showing if it fits.
Own a home nearby?
This listing is part of the active competition a nearby seller is pricing against. Ask Mohammed for a local pricing review of your own property.
Review my home valueVisualize This Home
Explore staging, colours and renovation ideas using AI.
Optional and separate from the official listing photography. For visualization purposes only. Furniture, colours, finishes, layouts, renovations and features shown may not exist at the property. Verify all property details independently.
Helpful Hamodi Realty resources
Chosen for this property's location, type and transaction.
Listing courtesy of RIGHT AT HOME REALTY. Source board: Toronto Regional Real Estate Board.
Listing data is provided by the Canadian Real Estate Association (CREA) through the REALTOR.ca Data Distribution Facility (DDF®) and is deemed reliable but not guaranteed accurate. The trademarks REALTOR®, REALTORS® and the REALTOR® logo are controlled by CREA and identify real estate professionals who are members of CREA. The trademarks MLS®, Multiple Listing Service® and the associated logos are owned by CREA and identify the quality of services provided by real estate professionals who are members of CREA. Listings displayed may be held by brokerages other than Hamodi Realty / HomeLife Miracle Realty.