
369 LEES LANE, Oakville (WO West)
$9,990 / monthly · 4 Bed 6 Bath
About this property
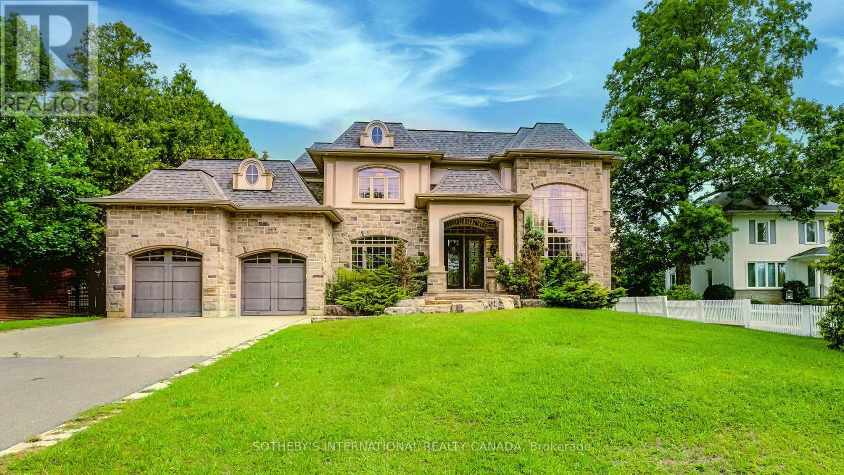
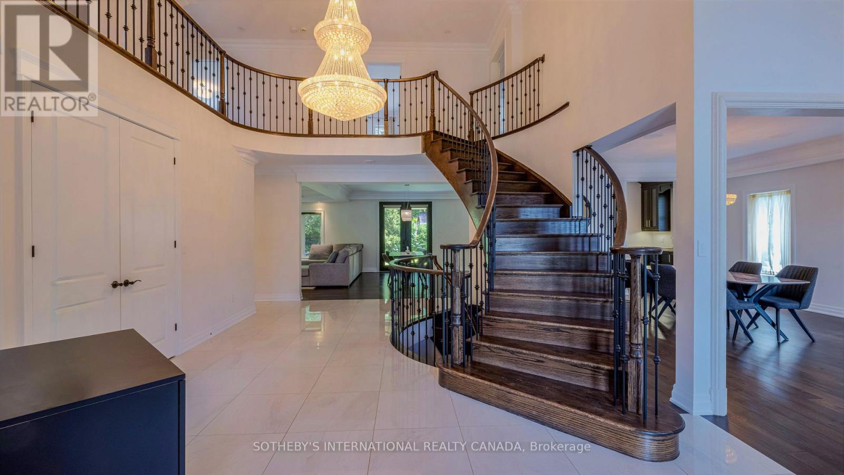
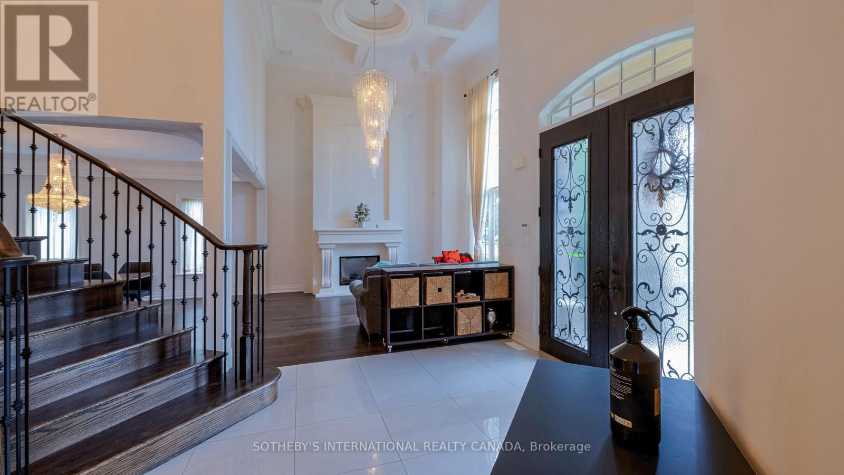
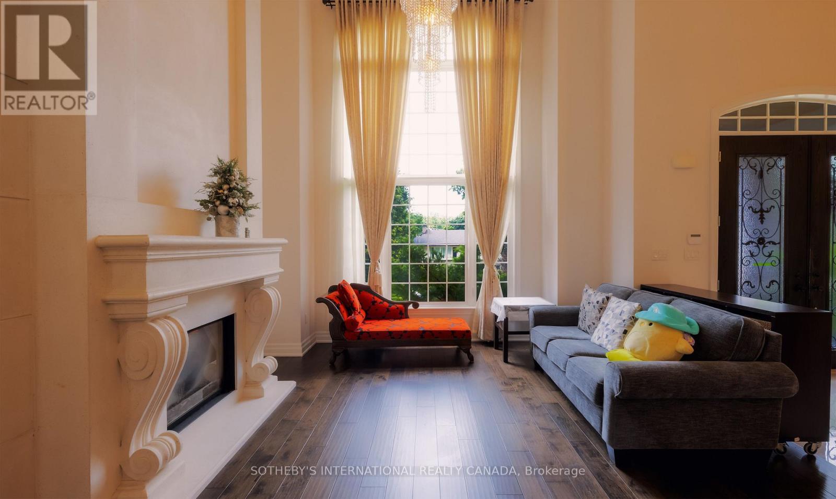
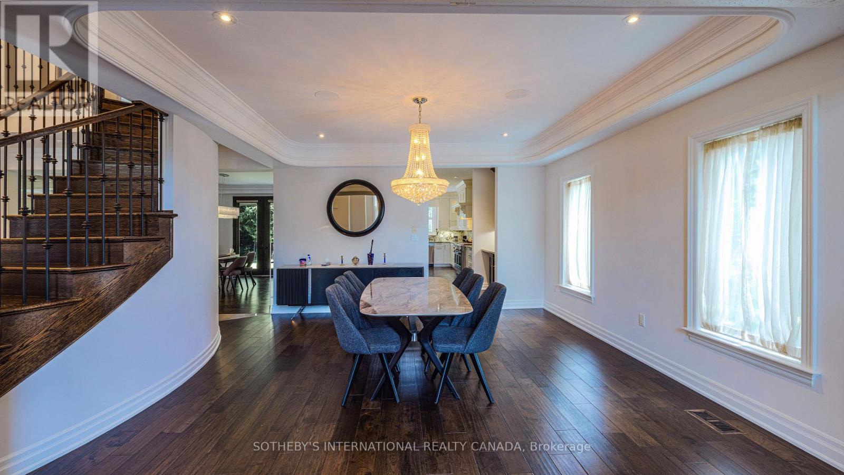
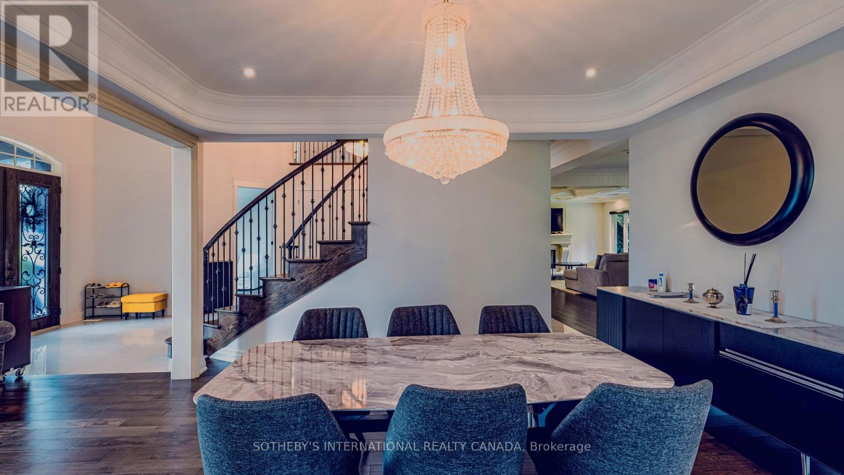
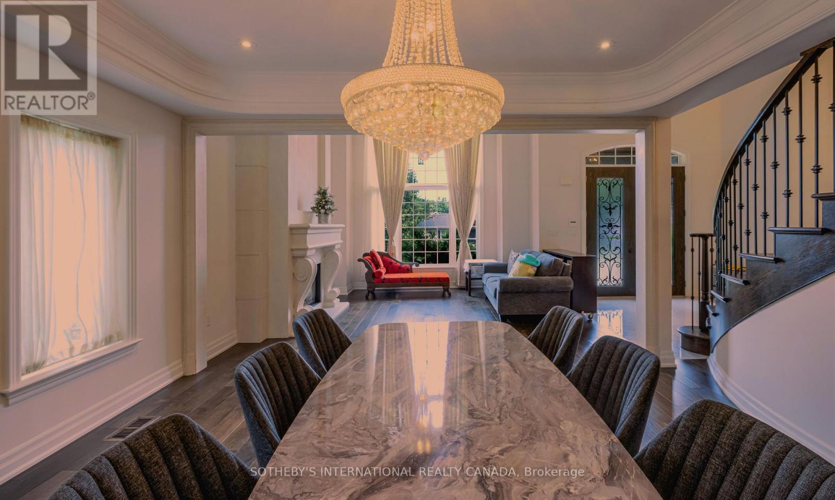
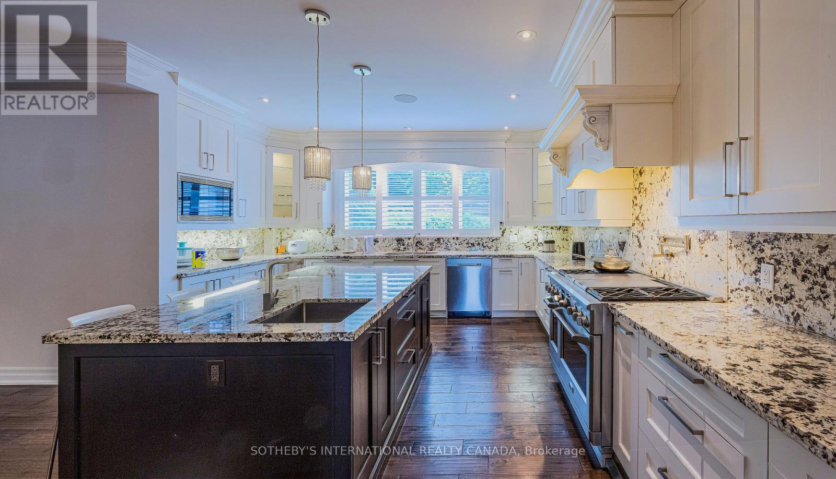
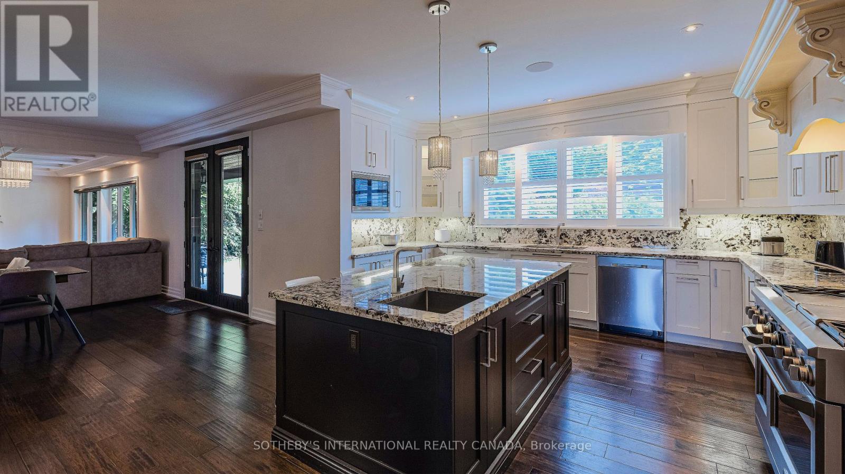
Nestled on a premium, ultra-private lot just minutes from Lake Ontario and the prestigious Appleby College, this spectacular custom-built estate redefines luxury living.From the grand foyer-featuring a striking circular staircase, statement chandelier, and large-format porcelain tile-the home transitions seamlessly into spaces designed for both high-end entertaining and modern utility. Property Highlights: Main Level: A formal living room with a feature fireplace, private library, and a functional mudroom with direct garage access.The Core: An open-concept chef's kitchen and breakfast area that flows into a sun-drenched family room, offering direct access to an expansive, private backyard oasis. Upper Level Sanctuary: Four bedrooms, each designed as a private suite with its own dedicated walk-in closet and en-suite bathroom. Three bedrooms enjoy direct access to a massive upper-level terrace. Architectural Detail: Impeccable finishes across all levels, highlighted by elegant crown moulding and premium materials. (id:66939)
Property details
- Price
- $9,990 / monthly
- Bedrooms
- 4
- Bathrooms
- 6
- Parking
- 6
- Property type
- Single Family
- Basement
- Finished, Full
- MLS® number
- W13474166
Location
Similar listings in Oakville (WO West)
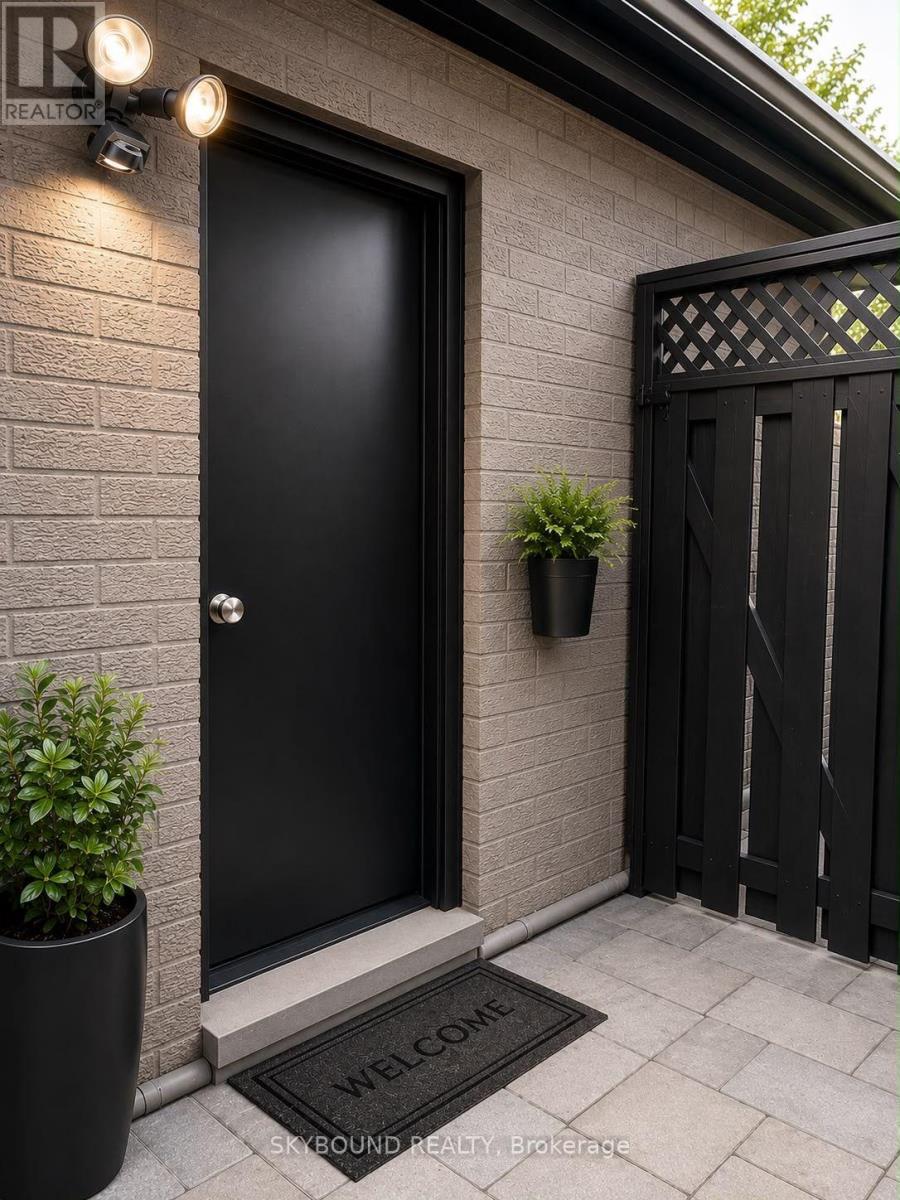
$3,000 / monthly
BASEMENT - 1421 WILL SCARLETT DRIVE
1004 - CV Clearview, Oakville (CV Clearview)
3 bed · 1 bath
MLS® W13788456
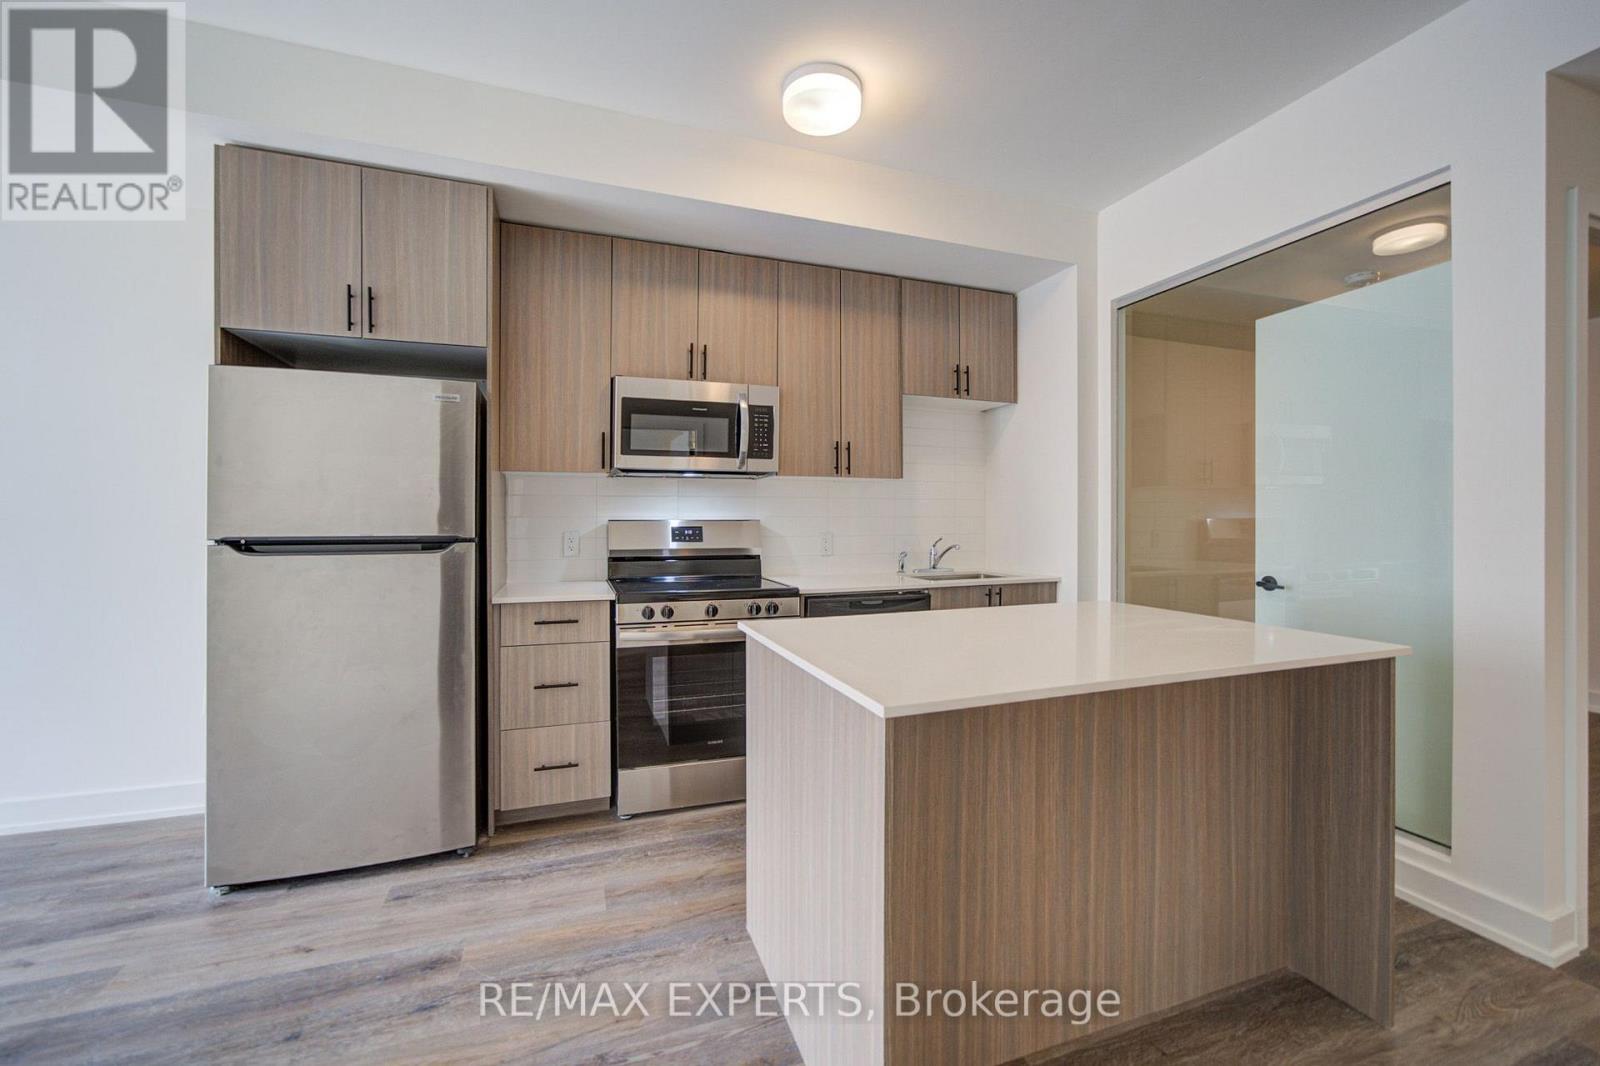
$2,795 / monthly
416 - 2475 OLD BRONTE ROAD
1019 - WM Westmount, Oakville (WM Westmount)
2 bed · 2 bath
MLS® W13787792
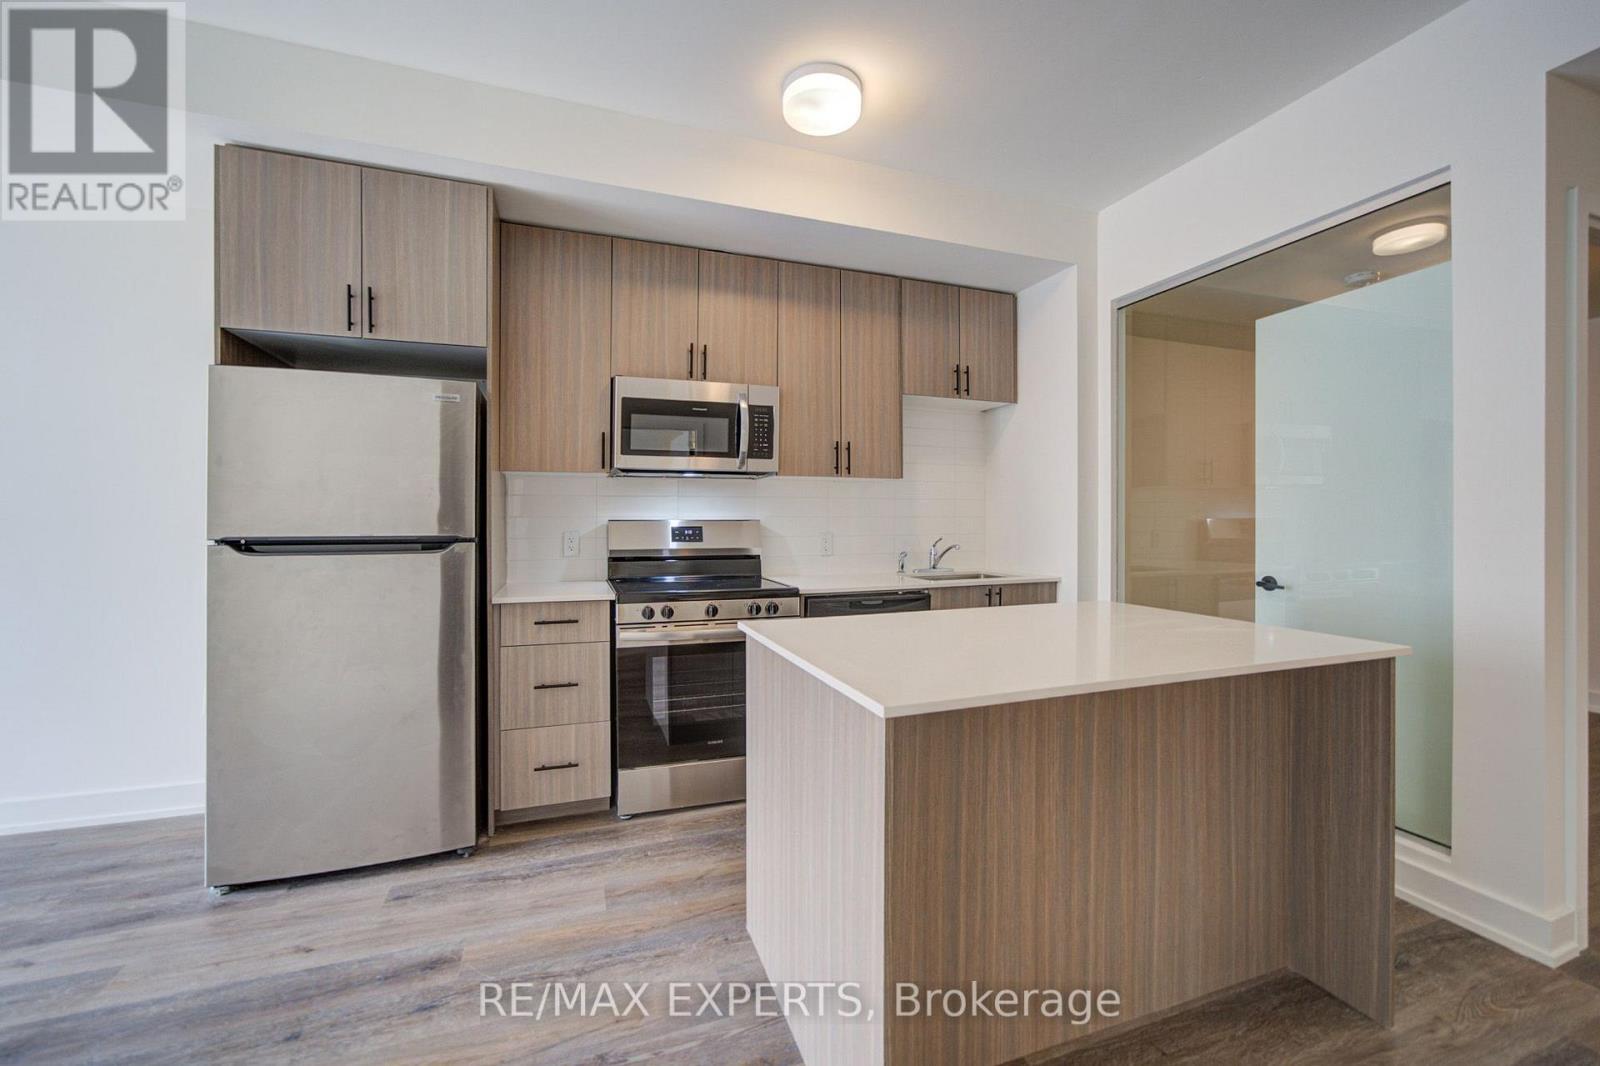
$2,855 / monthly
516 - 2475 OLD BRONTE ROAD
1019 - WM Westmount, Oakville (WM Westmount)
2 bed · 2 bath
MLS® W13787328
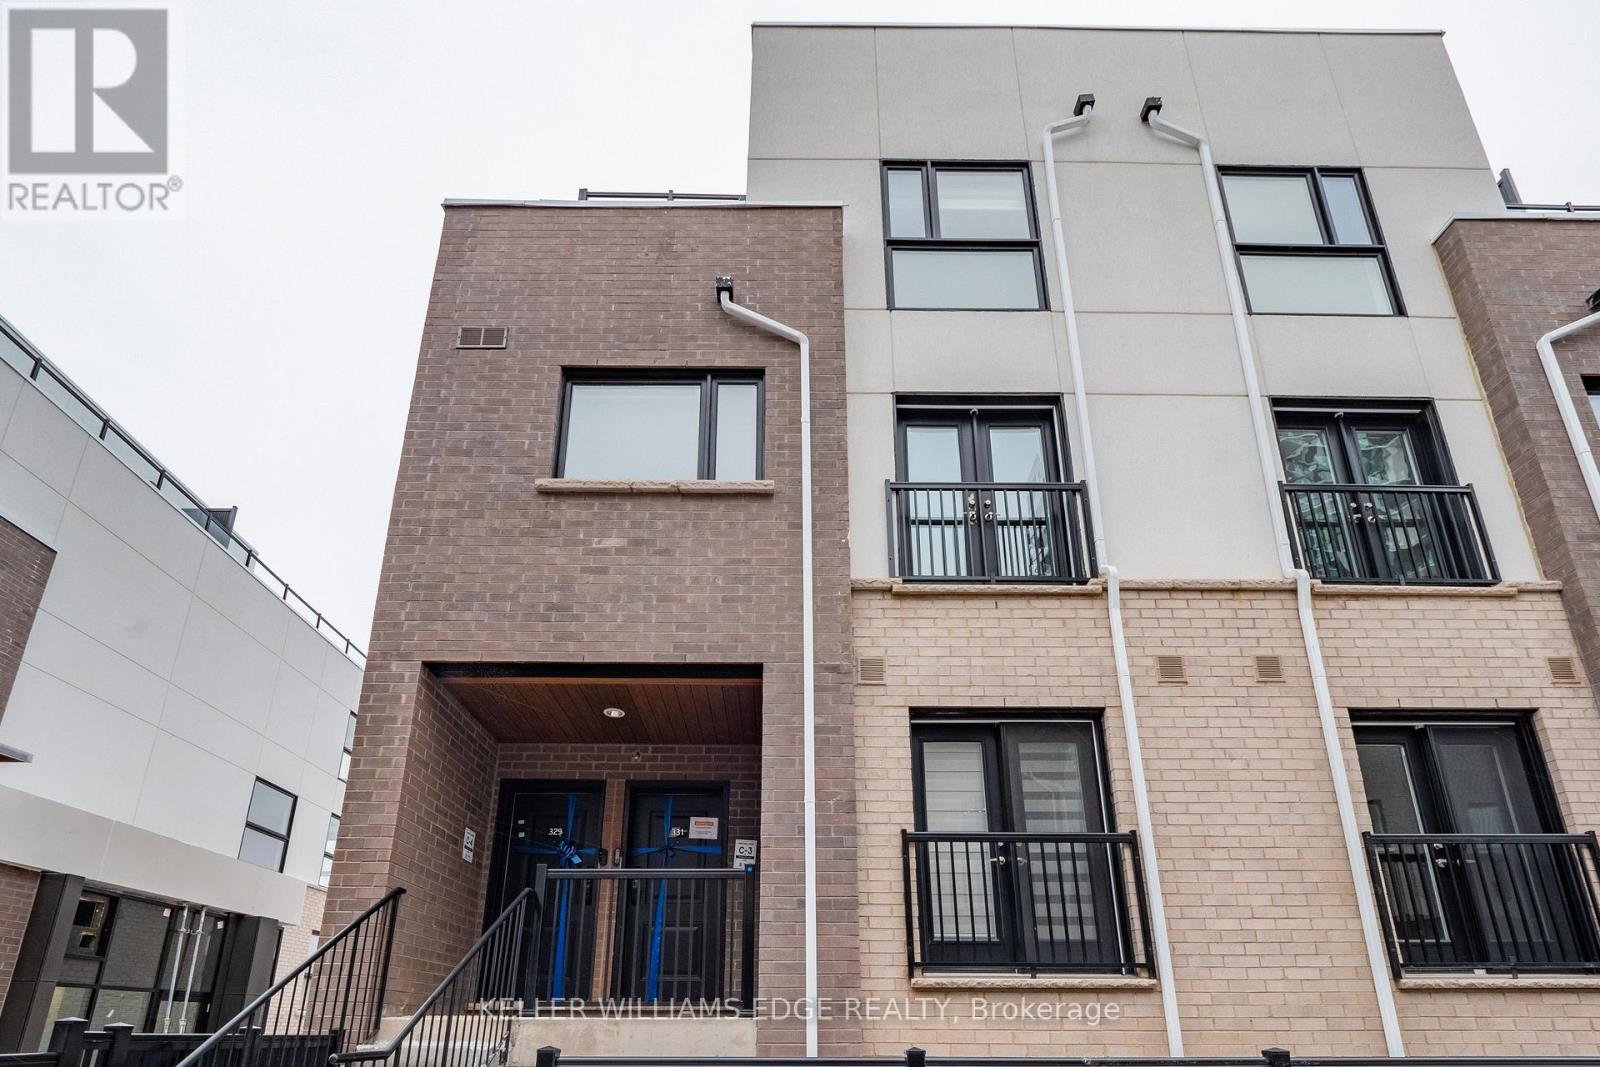
$3,000 / monthly
331 - 349 WHEAT BOOM DRIVE
1010 - JM Joshua Meadows, Oakville (JM Joshua Meadows)
2 bed · 3 bath
MLS® W13786700
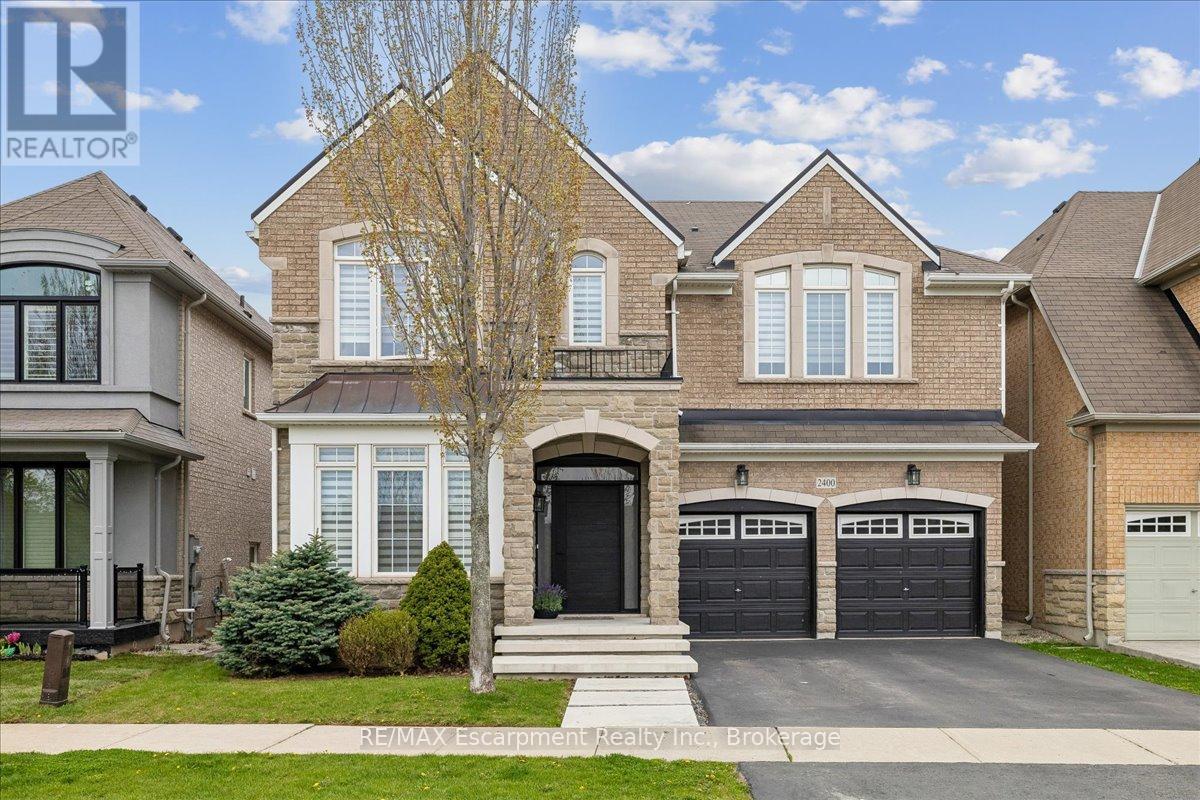
$5,500 / monthly
2400 SPRING MEADOW WAY
1019 - WM Westmount, Oakville (WM Westmount)
4 bed · 4 bath
MLS® W13787020
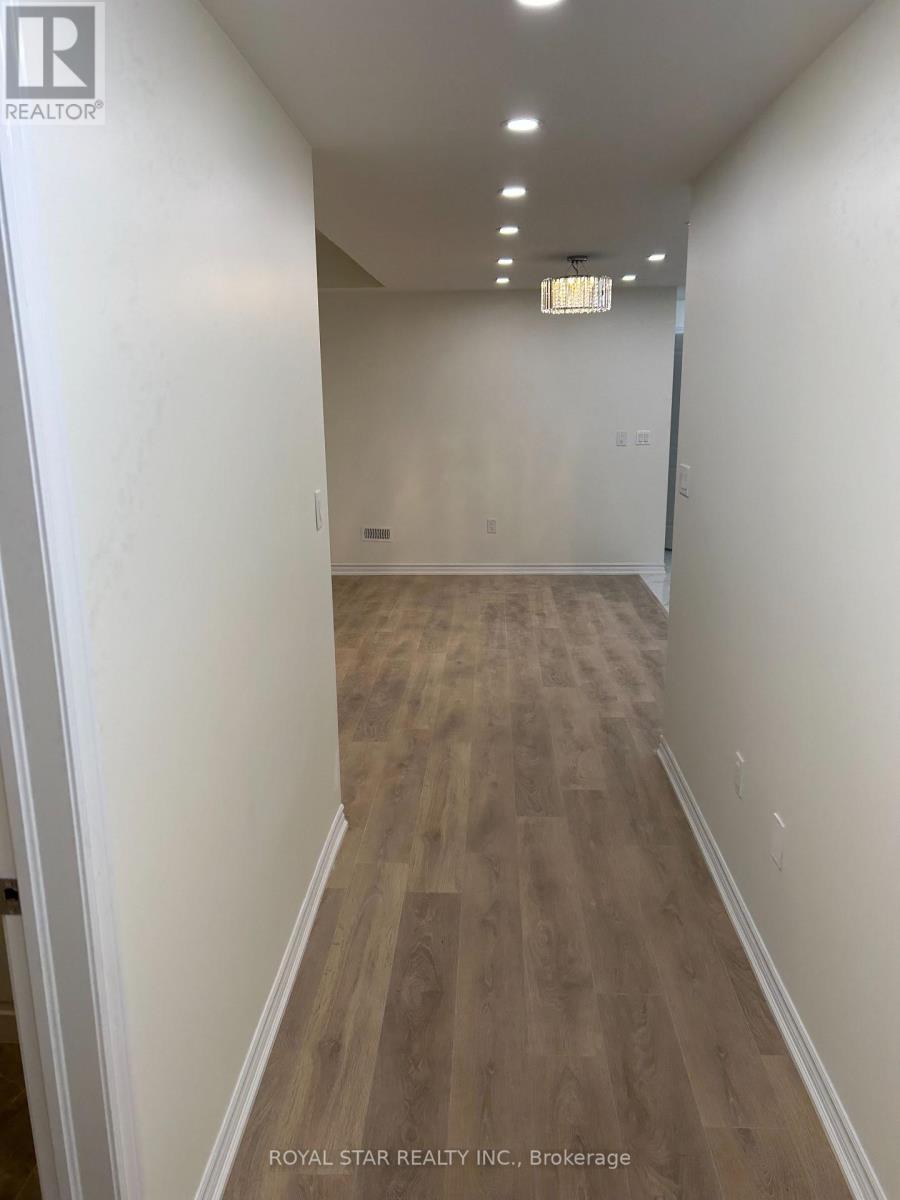
$2,200 / monthly
BSMT - 31 HALLARAN ROAD
1008 - GO Glenorchy, Oakville (GO Glenorchy)
2 bed · 1 bath
MLS® W13786598
Want more homes like this?
Tell Mohammed what you would change about this property and get a personally reviewed shortlist of active MLS® matches.
Quick fit check
Find Out If This Home Is Right for You
Three quick questions. Get a personalized read on this listing, and a private showing if it fits.
Own a home nearby?
This listing is part of the active competition a nearby seller is pricing against. Ask Mohammed for a local pricing review of your own property.
Review my home valueListing courtesy of SOTHEBY'S INTERNATIONAL REALTY CANADA. Source board: Toronto Regional Real Estate Board.
Listing data is provided by the Canadian Real Estate Association (CREA) through the REALTOR.ca Data Distribution Facility (DDF®) and is deemed reliable but not guaranteed accurate. The trademarks REALTOR®, REALTORS® and the REALTOR® logo are controlled by CREA and identify real estate professionals who are members of CREA. The trademarks MLS®, Multiple Listing Service® and the associated logos are owned by CREA and identify the quality of services provided by real estate professionals who are members of CREA. Listings displayed may be held by brokerages other than Hamodi Realty / HomeLife Miracle Realty.