
2054 LAKESHORE ROAD E, Oakville (FD Ford)
$33,000,000 · 7 Bed 13 Bath
About this property
2054 Lakeshore Rd. East is one of Oakville's finest lakefront estates.Situated on 1.6 acres & 166 ft of pristine shoreline, complete with deck & stairway access to the water. Designed by renowned architect Gren Weis & brought to life by the exceptional craftsmanship of Coulson Fine Homes.This magnificent 7-bdrm, 13-bath home spans an impressive 19,210 sq ft living space.Step into the grand formal entrance where limestone cast walls create a dramatic first impression serving as a prelude to the extraordinary spaces beyond.The residence showcases 12 ft ceilings on the main level, Brazilian walnut flooring thru-out & custom cabinetry adorns this remarkable home.The estate features an expansive living & dining rm w/breathtaking water views, perfect for intimate gatherings or grand celebrations.Step outside to the covered terrace where you can relax to the sounds of the "Bellagio" inspired fountains & waterfall.The gourmet open-concept kit.flows effortlessly into the fam.rm where water views & fp create a relaxed & comfortable space.The lower-level transforms into an entertainer's paradise, w/a state-of-the-art home theater, gym w/direct access to the infinity edge pool,steam room, golf simulator, wine cellar, billiards area w/rec room & catering kit.A private 2-bdrm nanny suite w/sep. entrance. Two laundry rooms .An elevator gives you convenient access to all 5 levels of this thoughtfully designed home.The outdoors offers multiple entertaining areas nestled within the manicured landscaped grounds, the lakefront deck & poolside.The power screened sunroom offers 3 season enjoyment.His & Hers double car garages to accommodate 4 vehicles w/additional parking for 20 more on the circular driveway & auxiliary prkng areas-perfect for hosting memorable events.This waterfront estate represents more than just a home it's a lifestyle statement and every detail is curated to create an environment of uncompromising luxury and comfort. LUXURY CERTIFIED. (id:66939)
Property details
- Price
- $33,000,000
- Bedrooms
- 7
- Bathrooms
- 13
- Parking
- 19
- Property type
- Single Family
- Basement
- Finished, Walk out, N/A
- MLS® number
- W13453124
Location
Tools for this property
Mortgage estimate
Estimated monthly payment: $146,740
Educational estimate only, principal and interest at the rate you enter. Not a lender approval, quote or financial advice. Taxes, insurance, condo fees and mortgage insurance are not included.
Open the full buyer calculatorSimilar listings in Oakville (FD Ford)
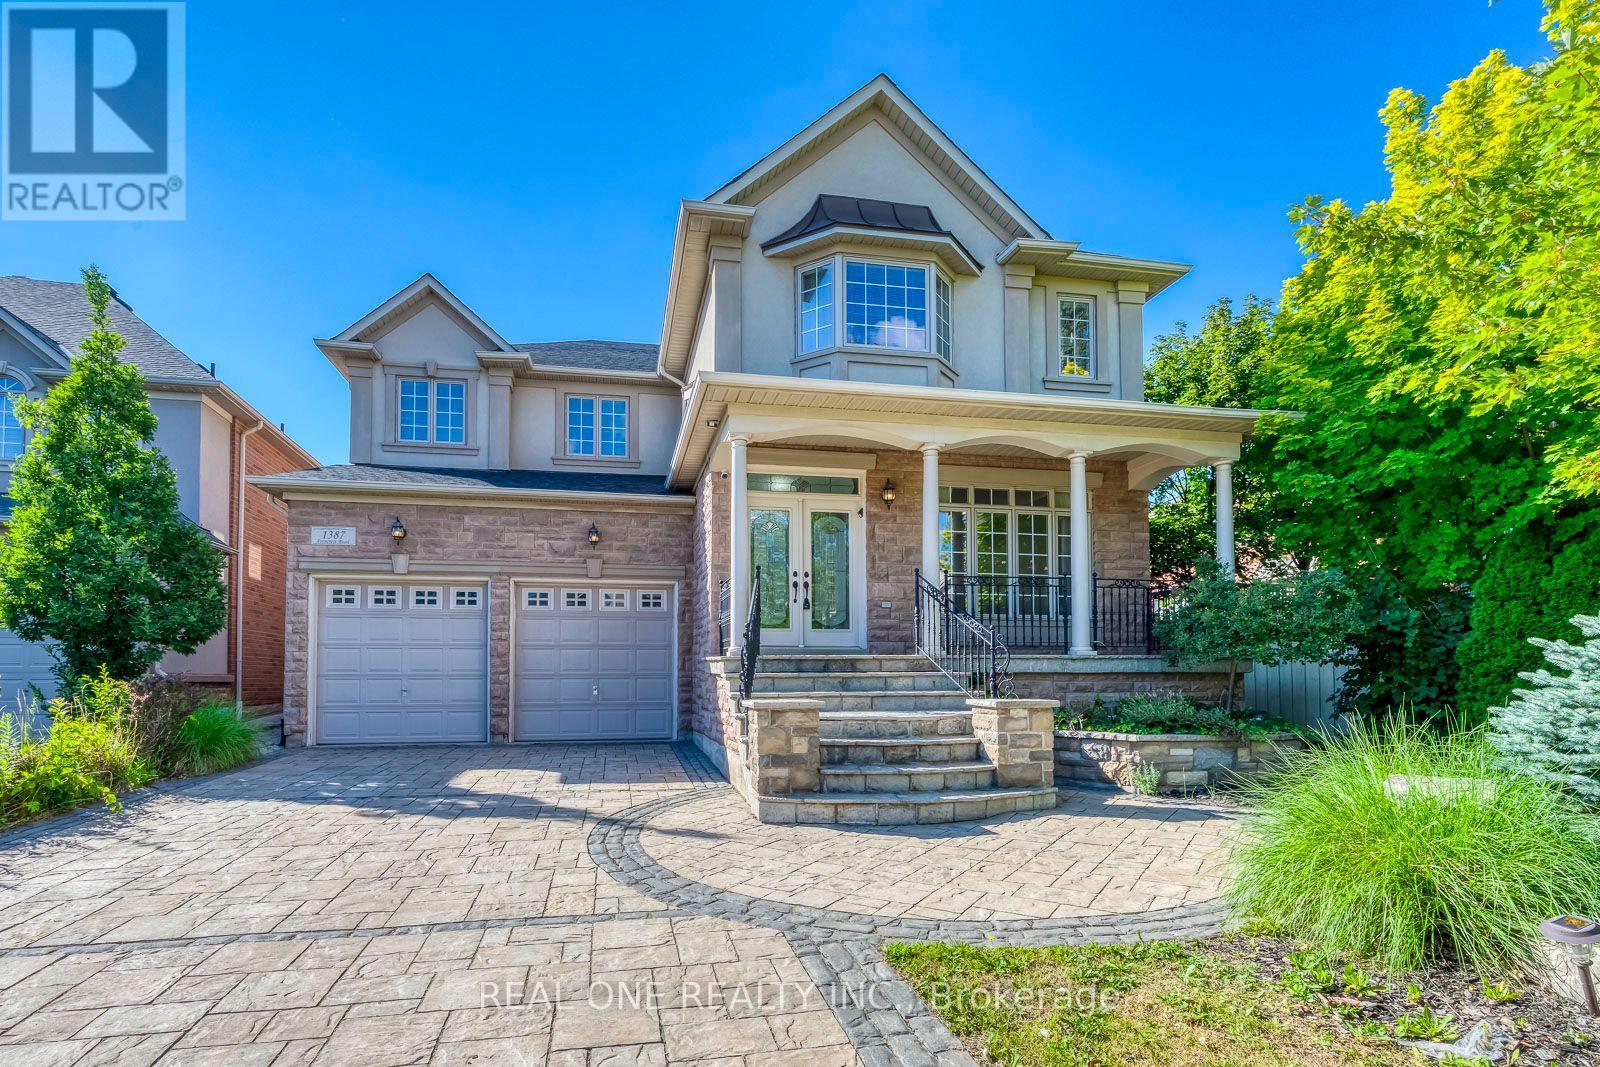
$2,399,000
1387 FERNCREST ROAD
1009 - JC Joshua Creek, Oakville (JC Joshua Creek)
6 bed · 6 bath
MLS® W14135504
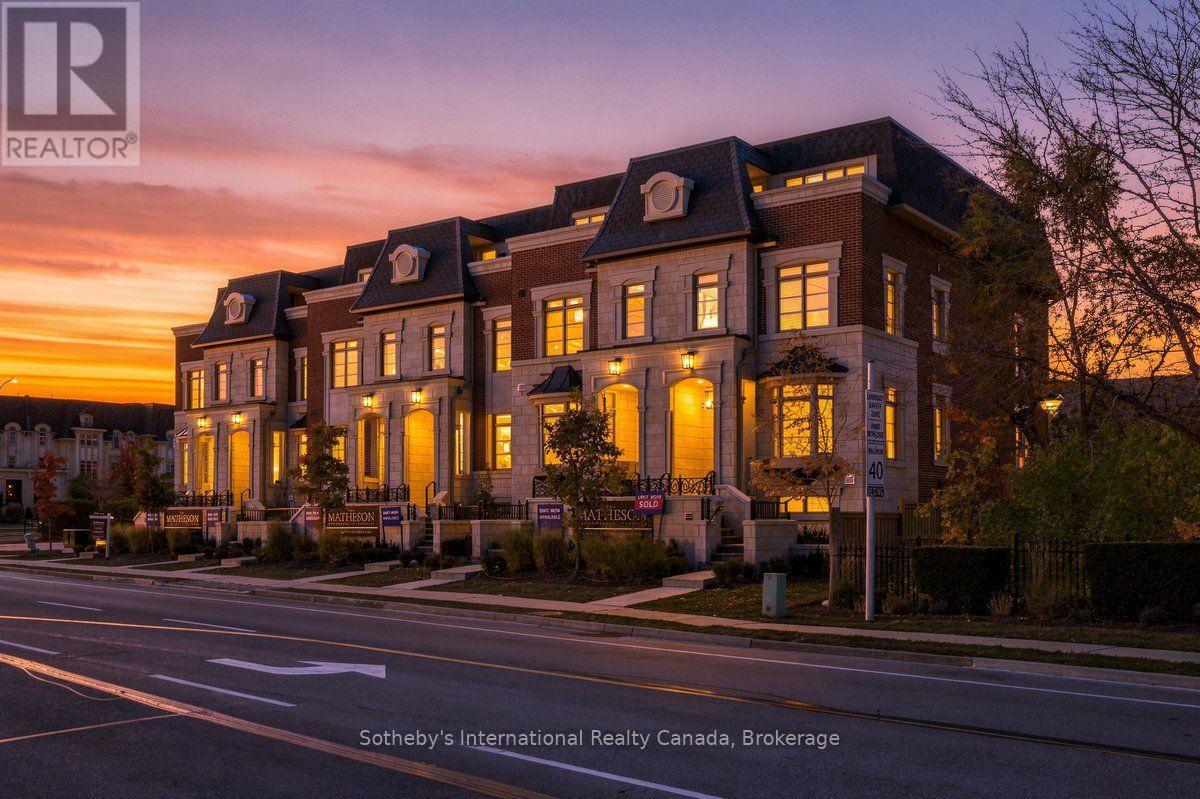
$2,489,000
243 REBECCA STREET
1002 - CO Central, Oakville (CO Central)
3 bed · 4 bath
MLS® W14134582
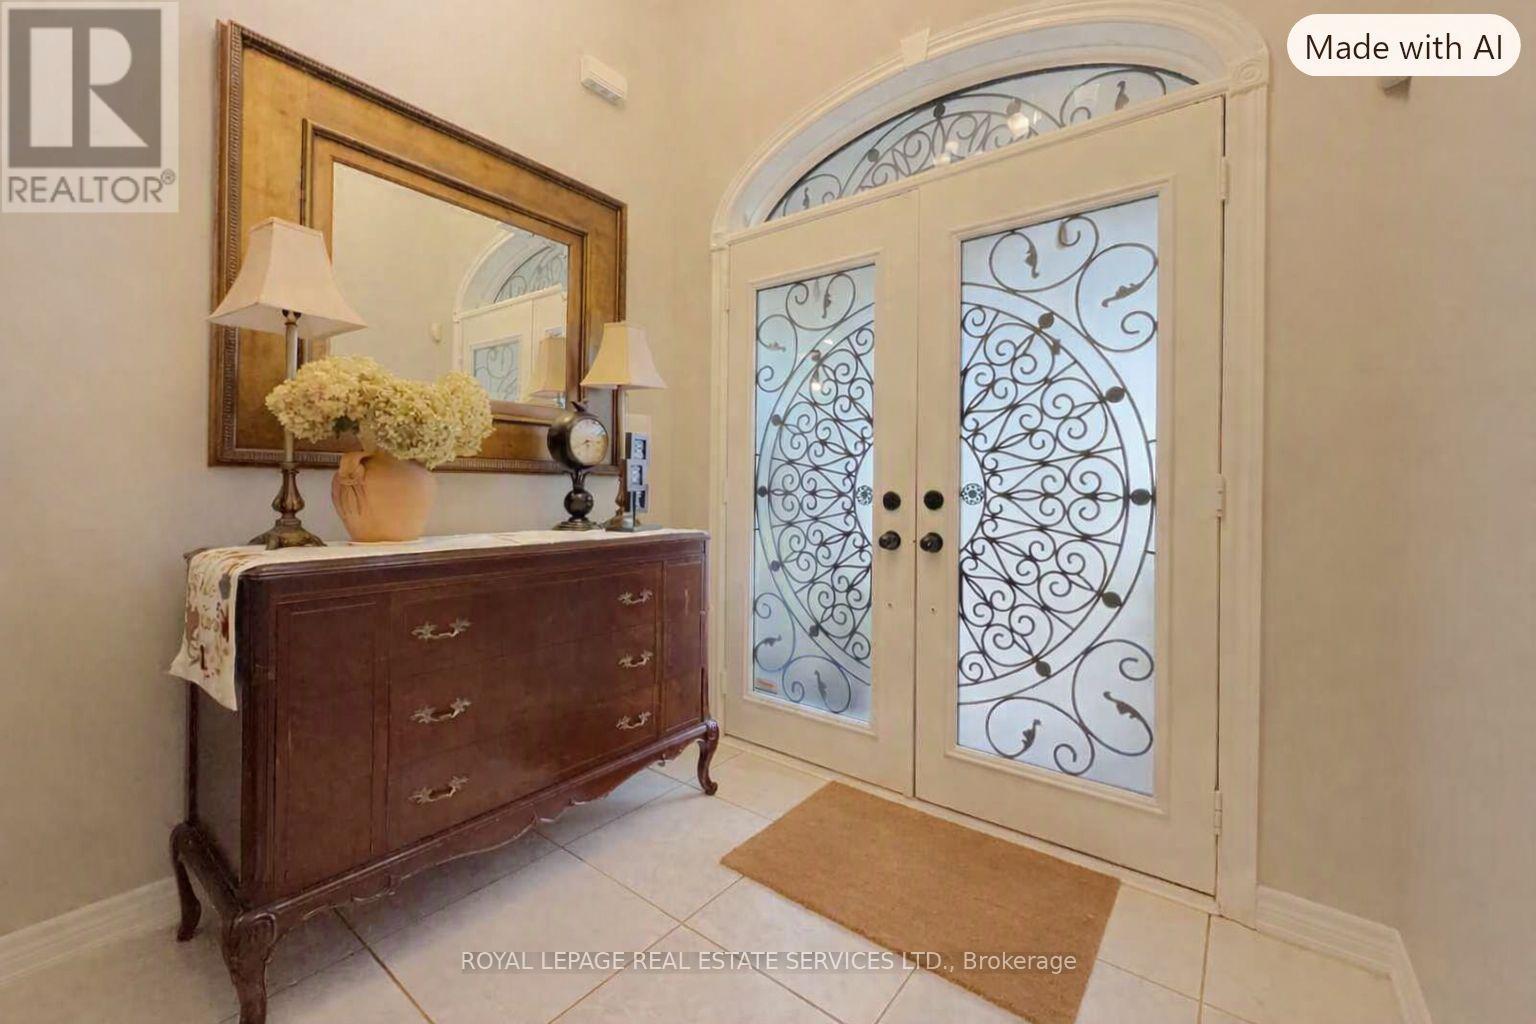
$1,498,000
2488 MILLSTONE DRIVE
1019 - WM Westmount, Oakville (WM Westmount)
4 bed · 3 bath
MLS® W14134366
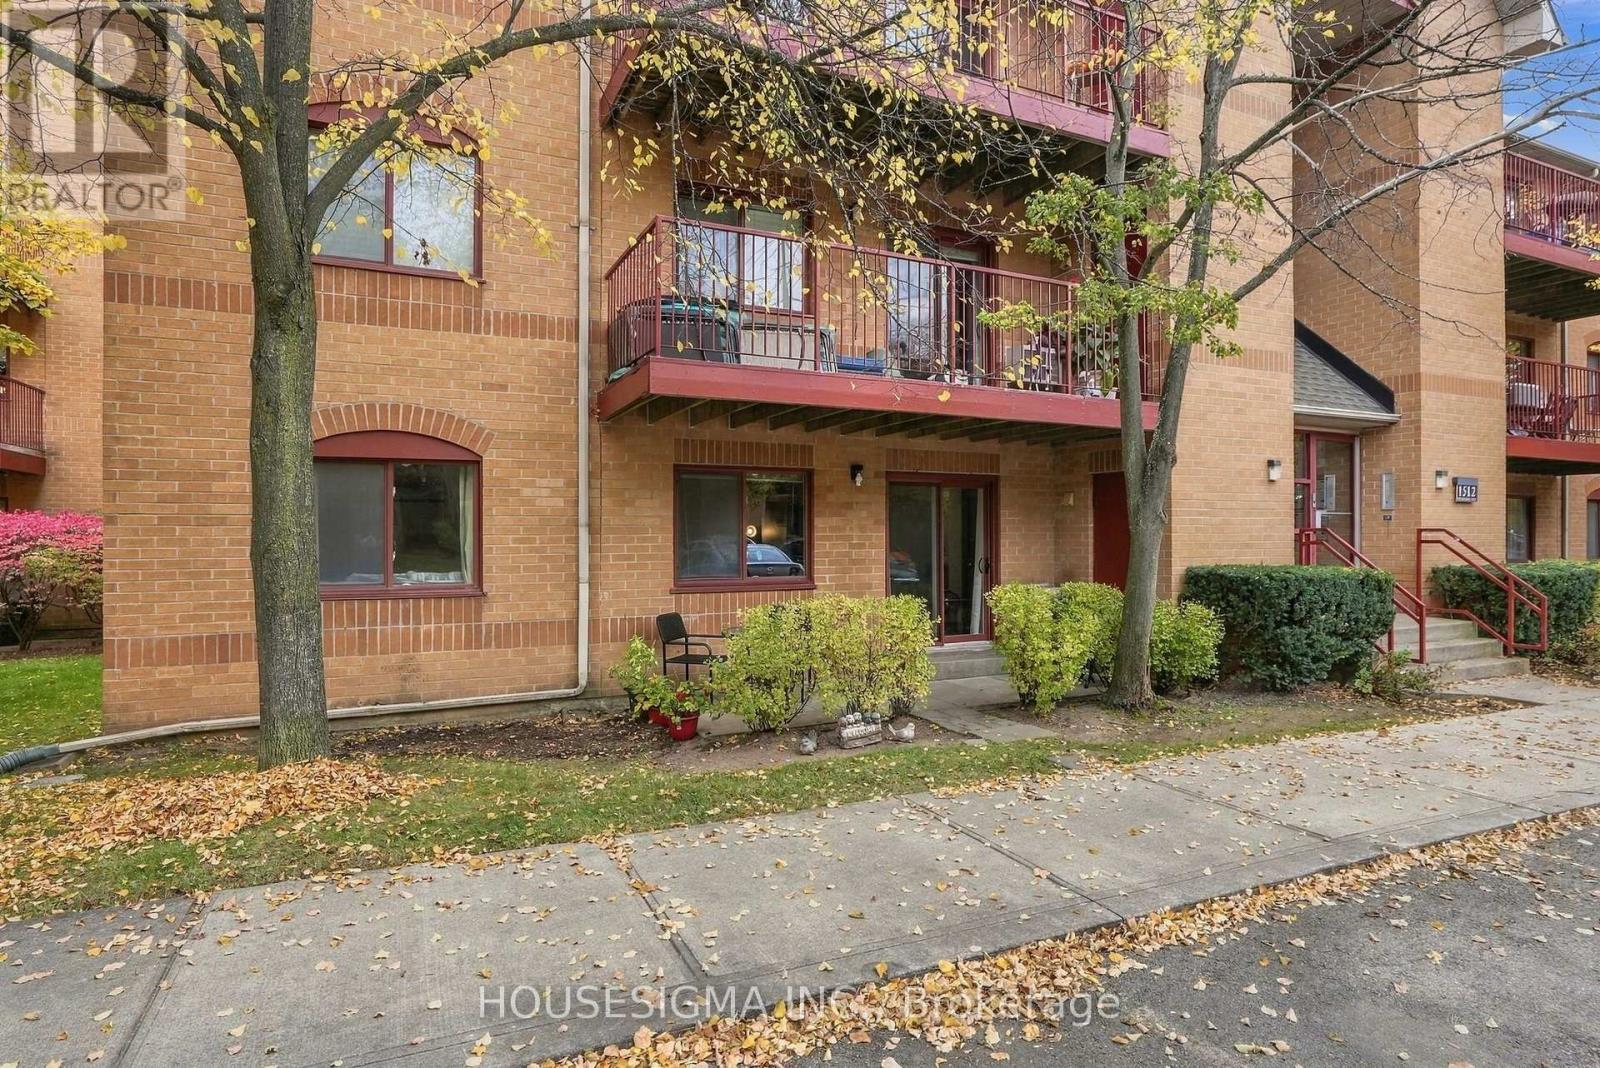
$439,900
611 - 1512 PILGRIMS WAY
1007 - GA Glen Abbey, Oakville (GA Glen Abbey)
2 bed · 1 bath
MLS® W14134258
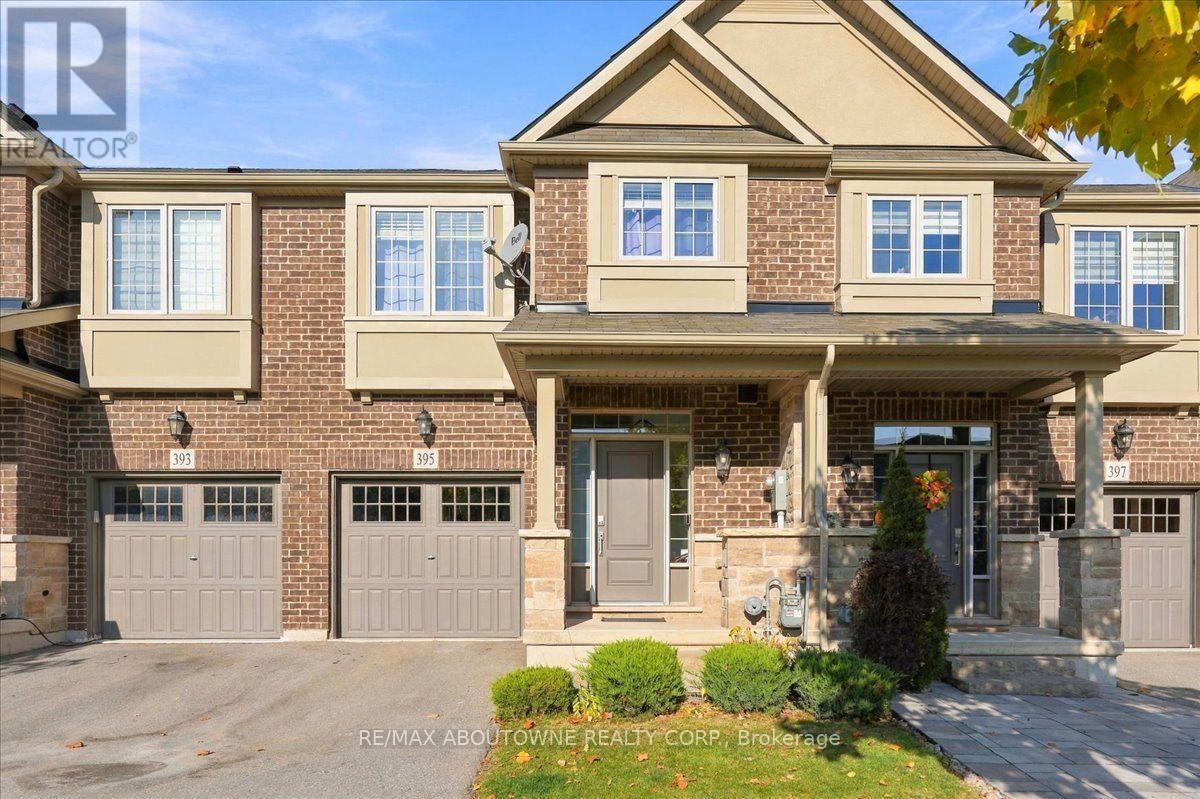
$1,168,000
395 THRESHING MILL BOULEVARD
1010 - JM Joshua Meadows, Oakville (JM Joshua Meadows)
3 bed · 3 bath
MLS® W14134046
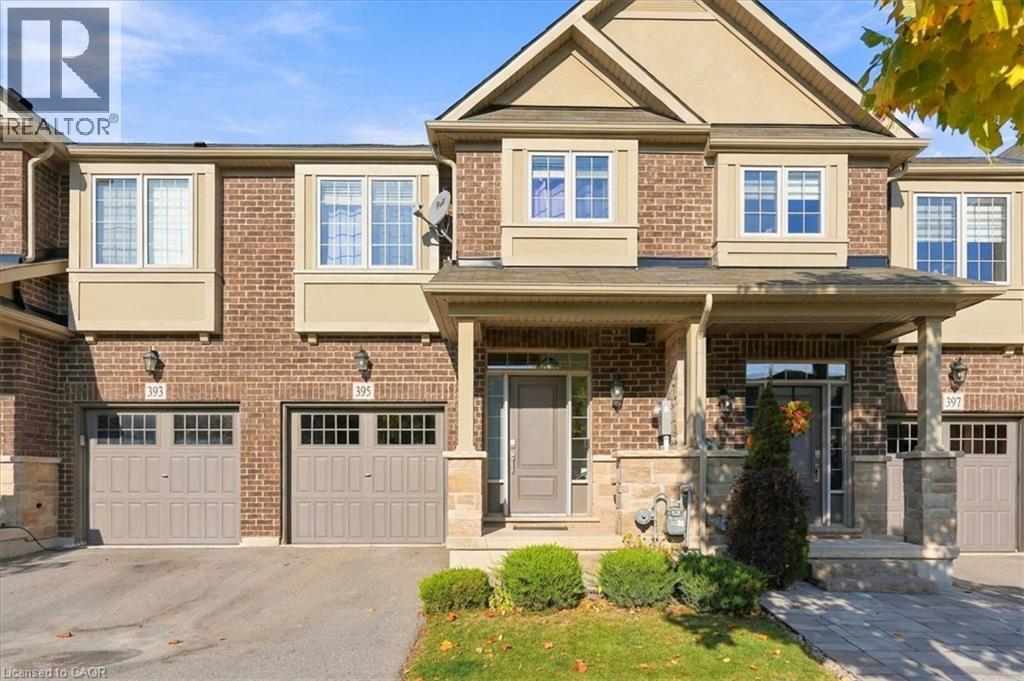
$1,168,000
395 THRESHING MILL Boulevard
Oakville
3 bed · 3 bath · 1,943 square feet
MLS® 40873667
Want more homes like this?
Tell Mohammed what you would change about this property and get a personally reviewed shortlist of active MLS® matches.
Quick fit check
Find Out If This Home Is Right for You
Three quick questions. Get a personalized read on this listing, and a private showing if it fits.
Own a home nearby?
This listing is part of the active competition a nearby seller is pricing against. Ask Mohammed for a local pricing review of your own property.
Review my home valueVisualize This Home
Explore staging, colours and renovation ideas using AI.
Optional and separate from the official listing photography. For visualization purposes only. Furniture, colours, finishes, layouts, renovations and features shown may not exist at the property. Verify all property details independently.
Helpful Hamodi Realty resources
Chosen for this property's location, type and transaction.
Listing courtesy of RE/MAX Escarpment Realty Inc., Brokerage. Source board: The Oakville, Milton & District Real Estate Board.
Listing data is provided by the Canadian Real Estate Association (CREA) through the REALTOR.ca Data Distribution Facility (DDF®) and is deemed reliable but not guaranteed accurate. The trademarks REALTOR®, REALTORS® and the REALTOR® logo are controlled by CREA and identify real estate professionals who are members of CREA. The trademarks MLS®, Multiple Listing Service® and the associated logos are owned by CREA and identify the quality of services provided by real estate professionals who are members of CREA. Listings displayed may be held by brokerages other than Hamodi Realty / HomeLife Miracle Realty.