
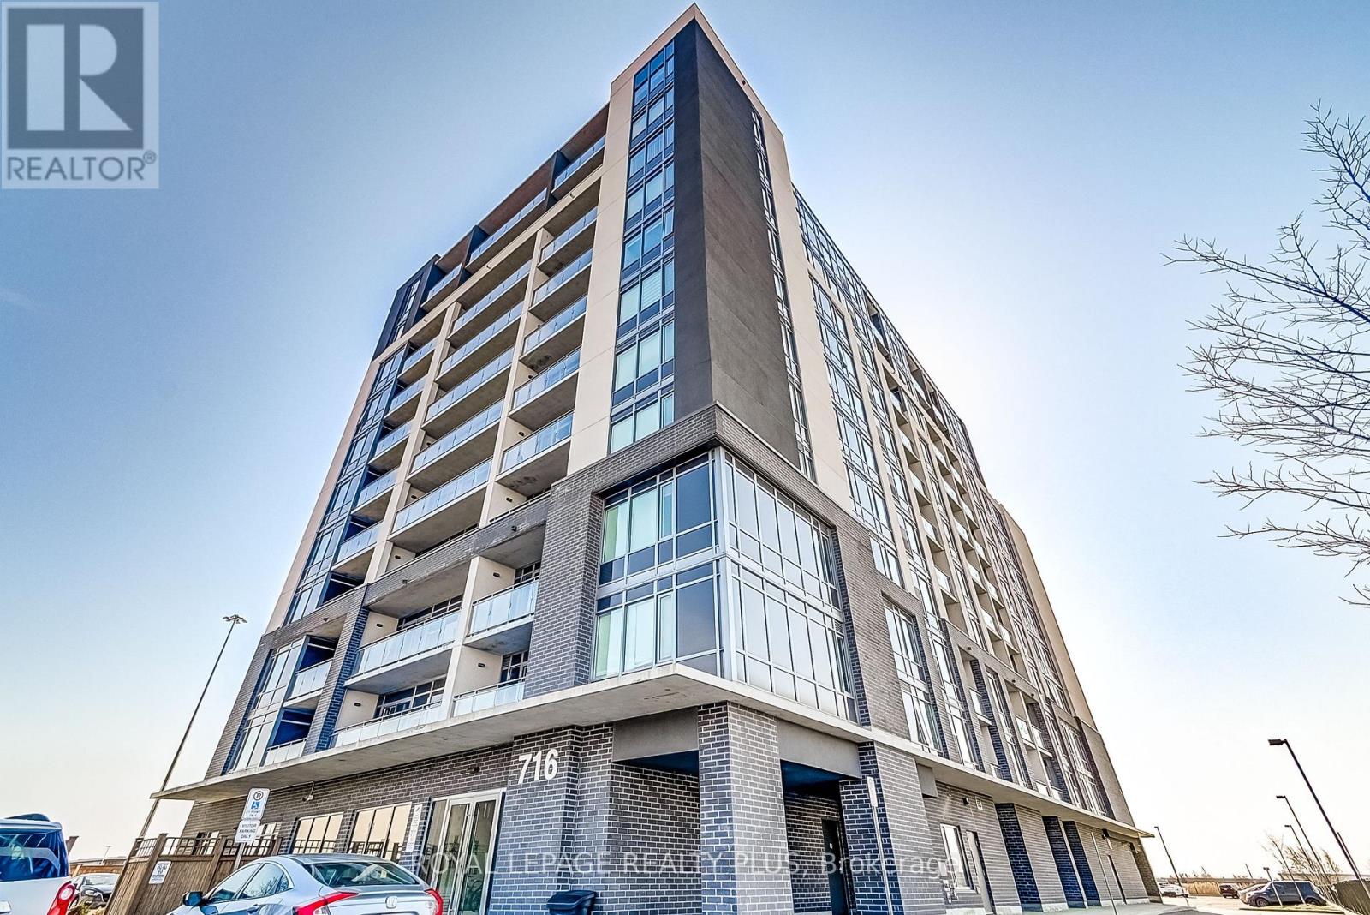
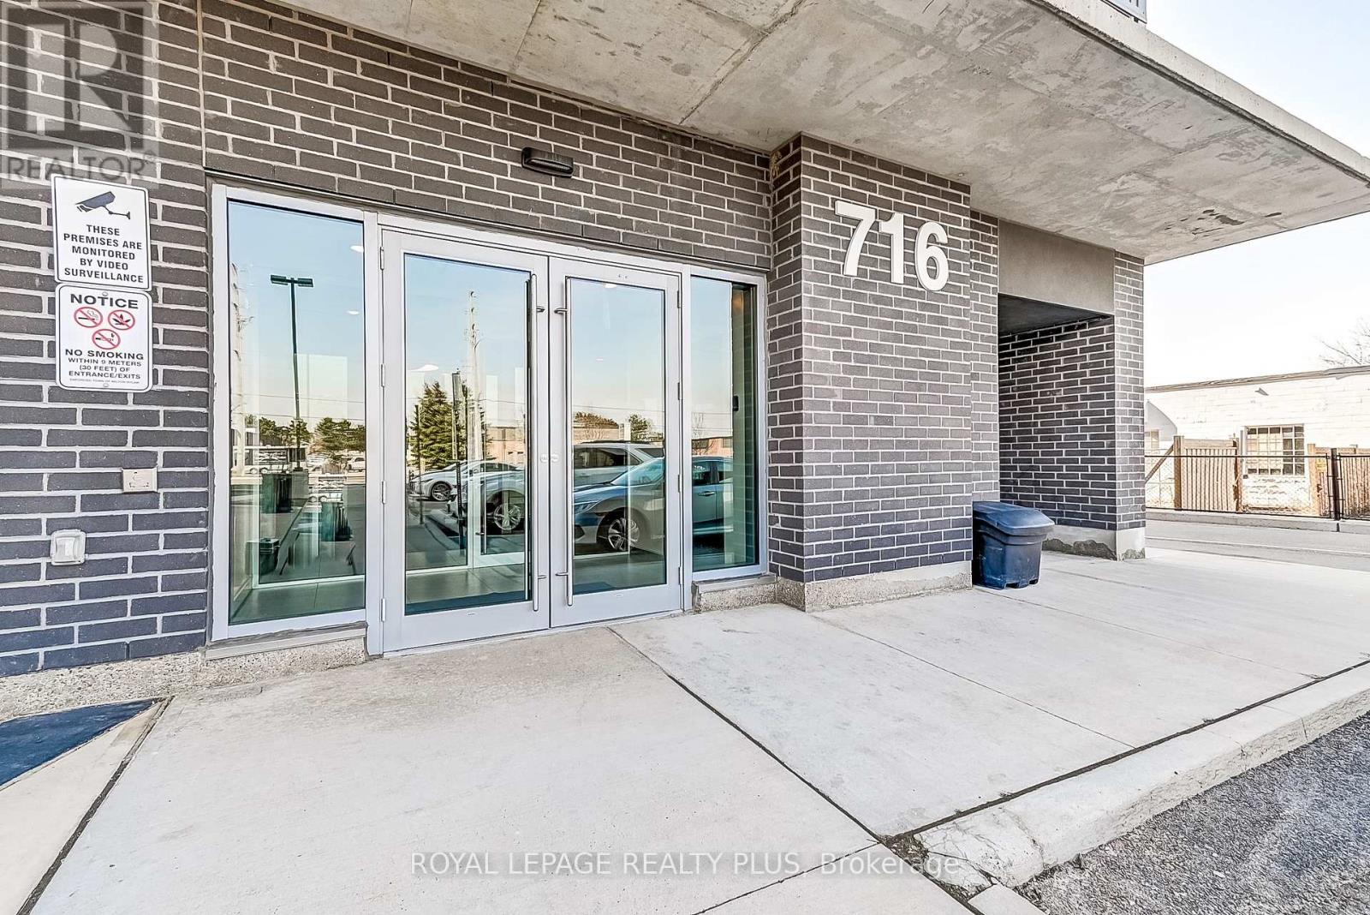
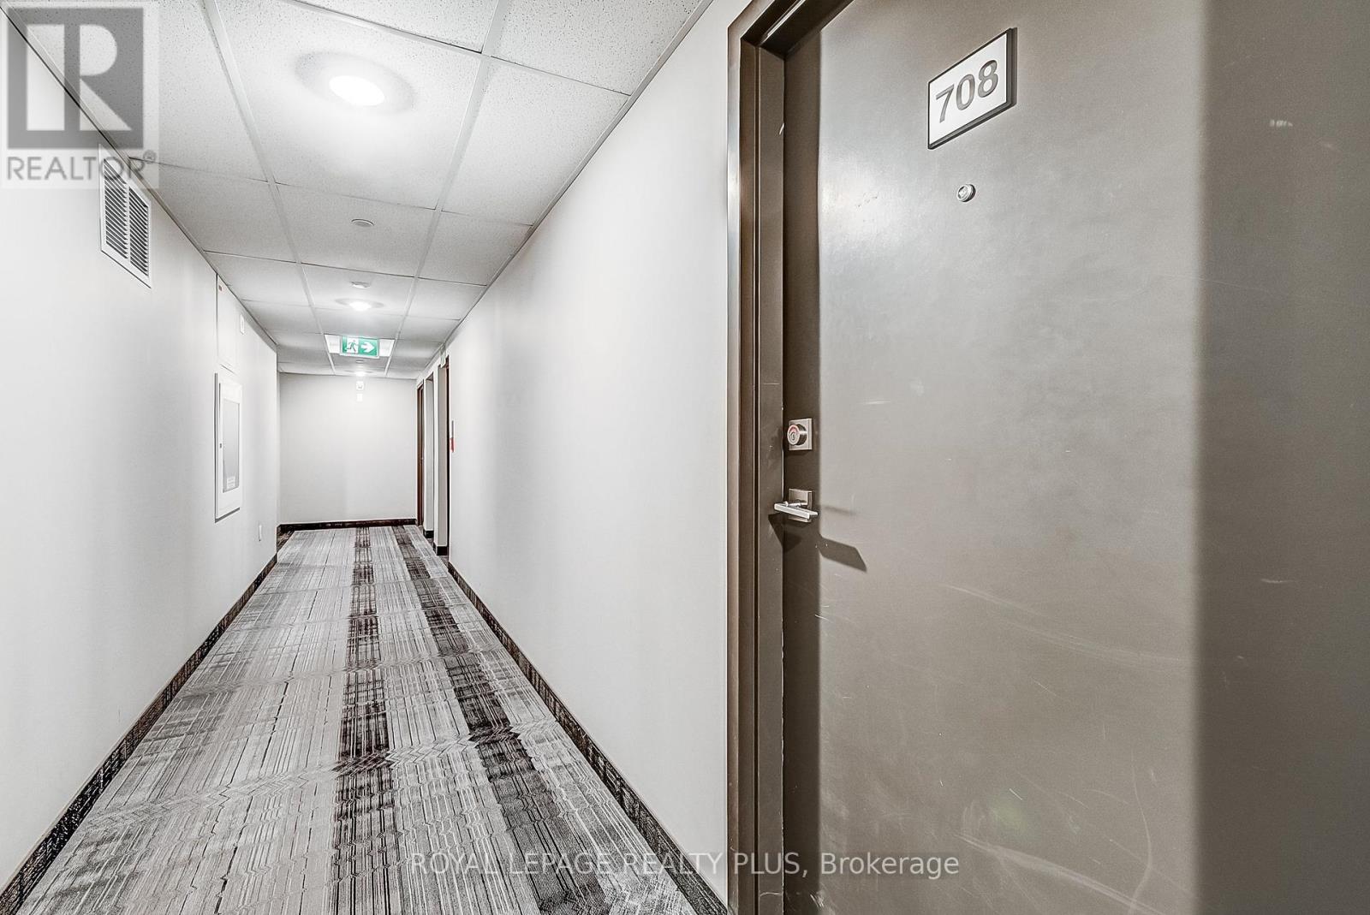
708 - 716 MAIN STREET E, Milton (TM Timberlea)
$483,900 · 2 Bed 2 Bath
About this property
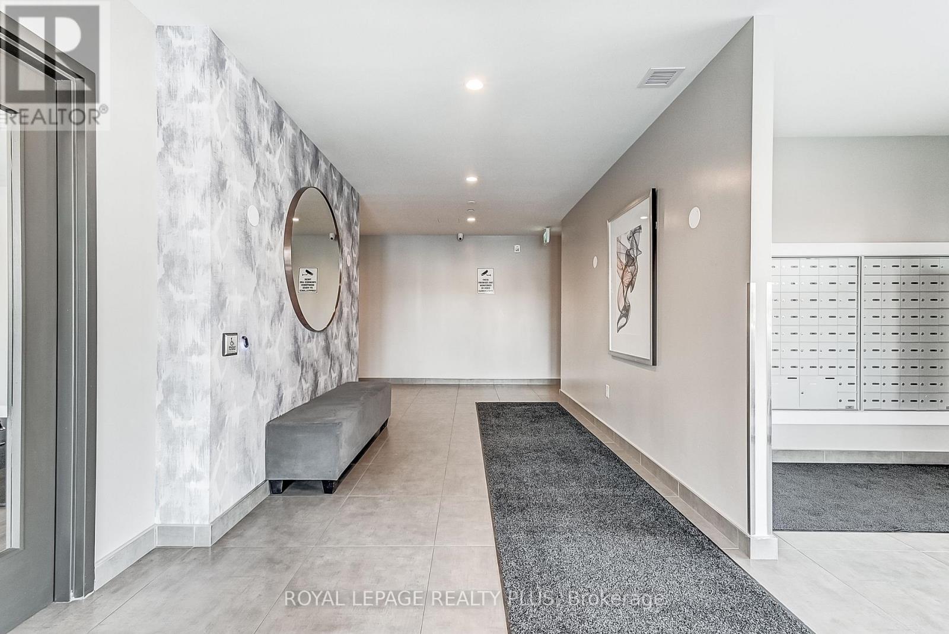
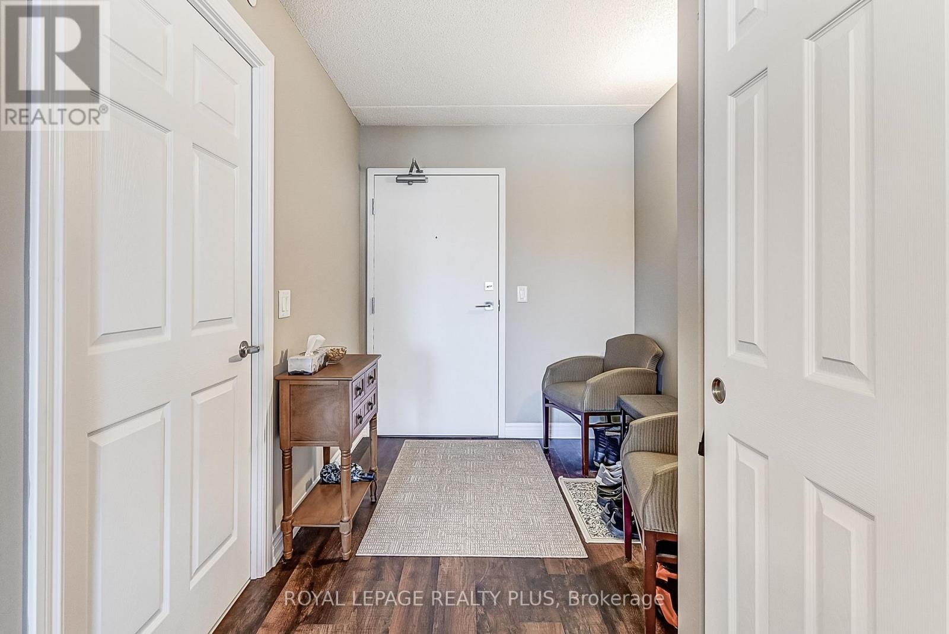
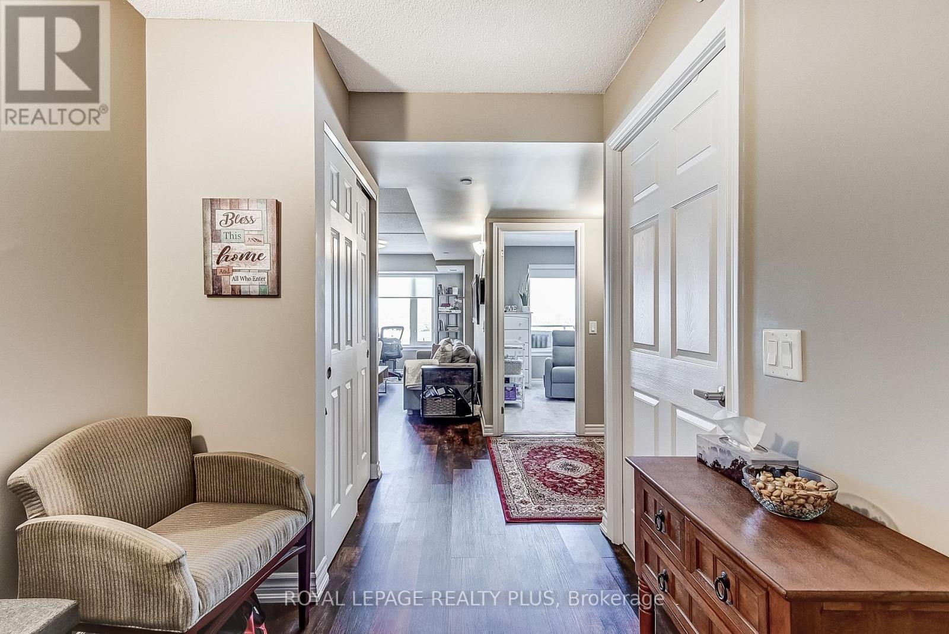
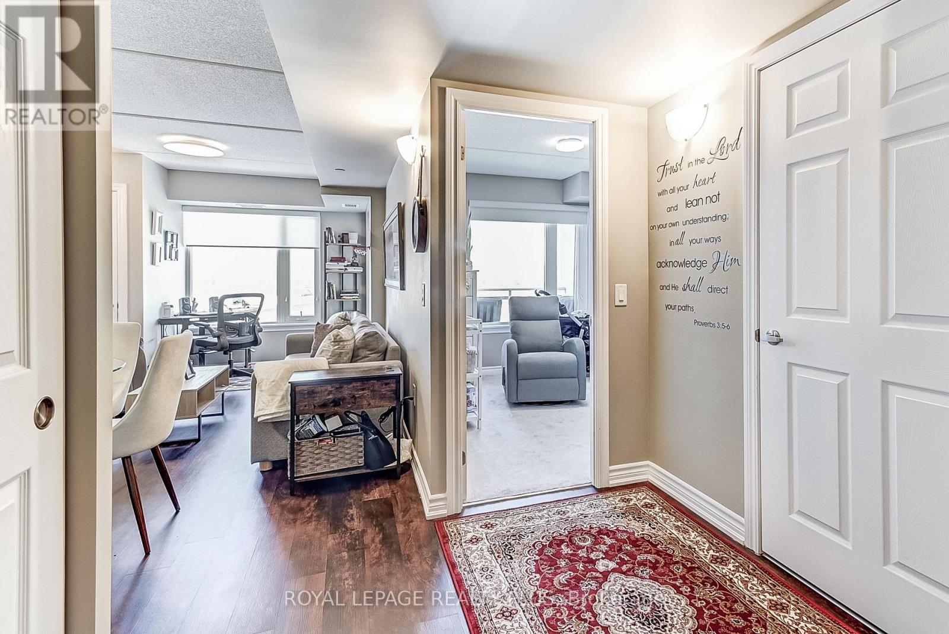
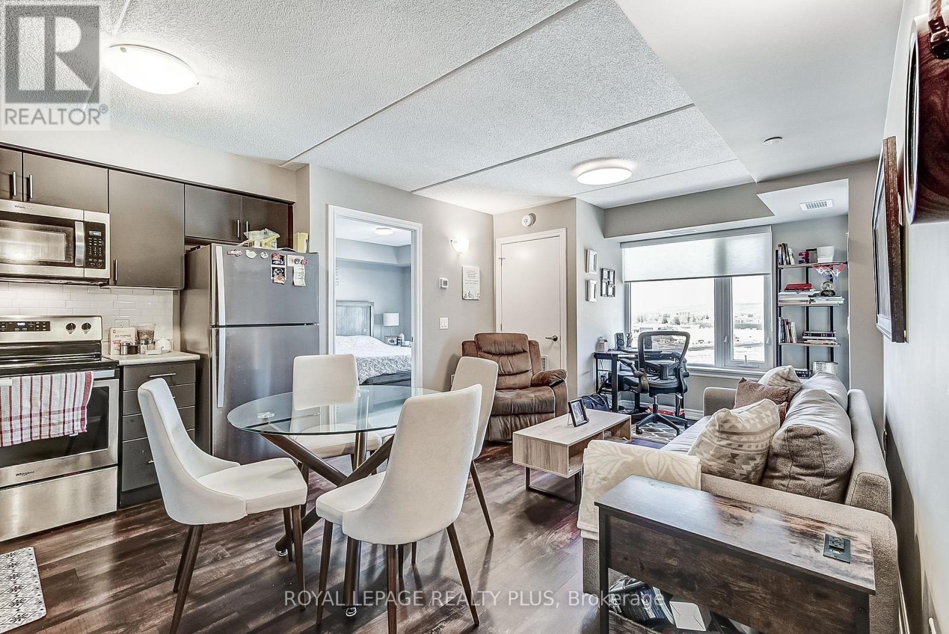
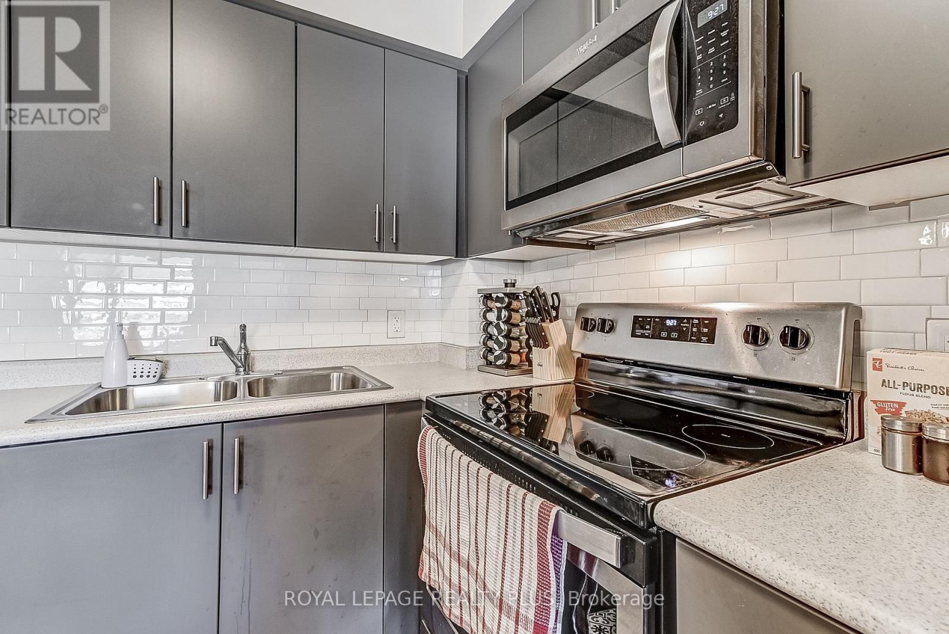
Welcome to Jasper Condos in the heart of Milton! Recently built 2bed 2bath unit w/ open-concept, functional layout. Wide plank laminate flooring t/o main living areas. Kitchen ft. SS appliances. Primary bed w/ walk-in closet & 4pc ensuite. Spacious balcony overlooking beautiful west views of the escarpment. Building amenities incl. rooftop deck/garden, guest suites, party/meeting room, exercise room, & plenty of visitor parking. Walking distance to shopping, restaurants, schools, & transit incl. Milton Go Station at your doorstep. West facing unit with lots of natural light. 1 car parking and locker included. (id:66939)
Property details
- Price
- $483,900
- Bedrooms
- 2
- Bathrooms
- 2
- Parking
- 1
- Property type
- Single Family
- Basement
- None
- MLS® number
- W13129600
Location
Similar listings in Milton (TM Timberlea)
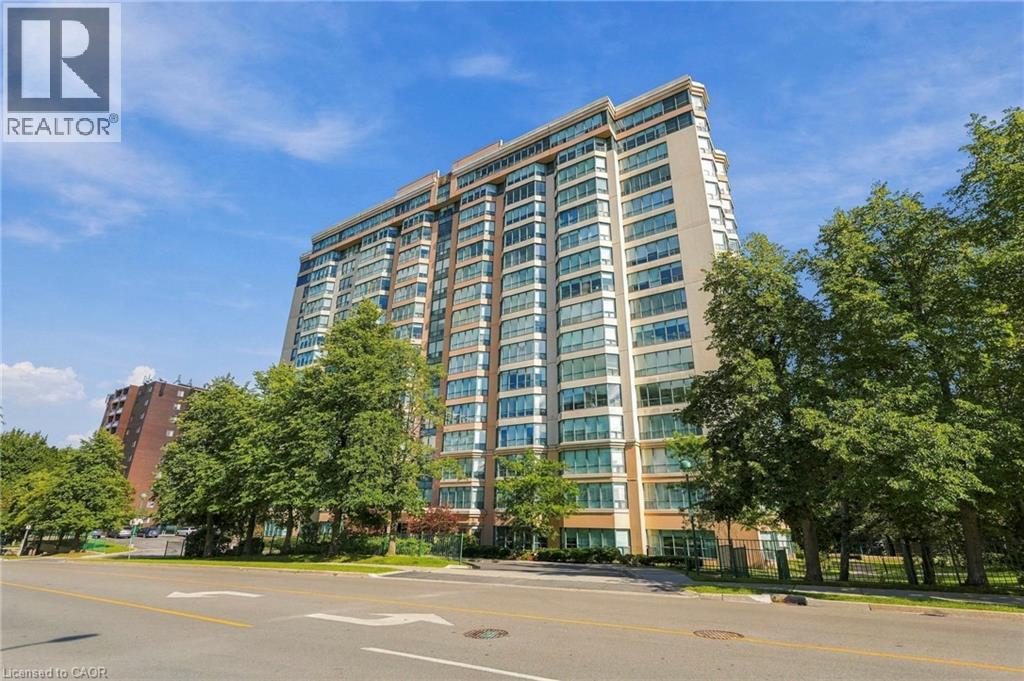
$494,900
100 MILLSIDE Drive Unit# 403
Milton
2 bed · 2 bath · 1,135 square feet
MLS® 40863705
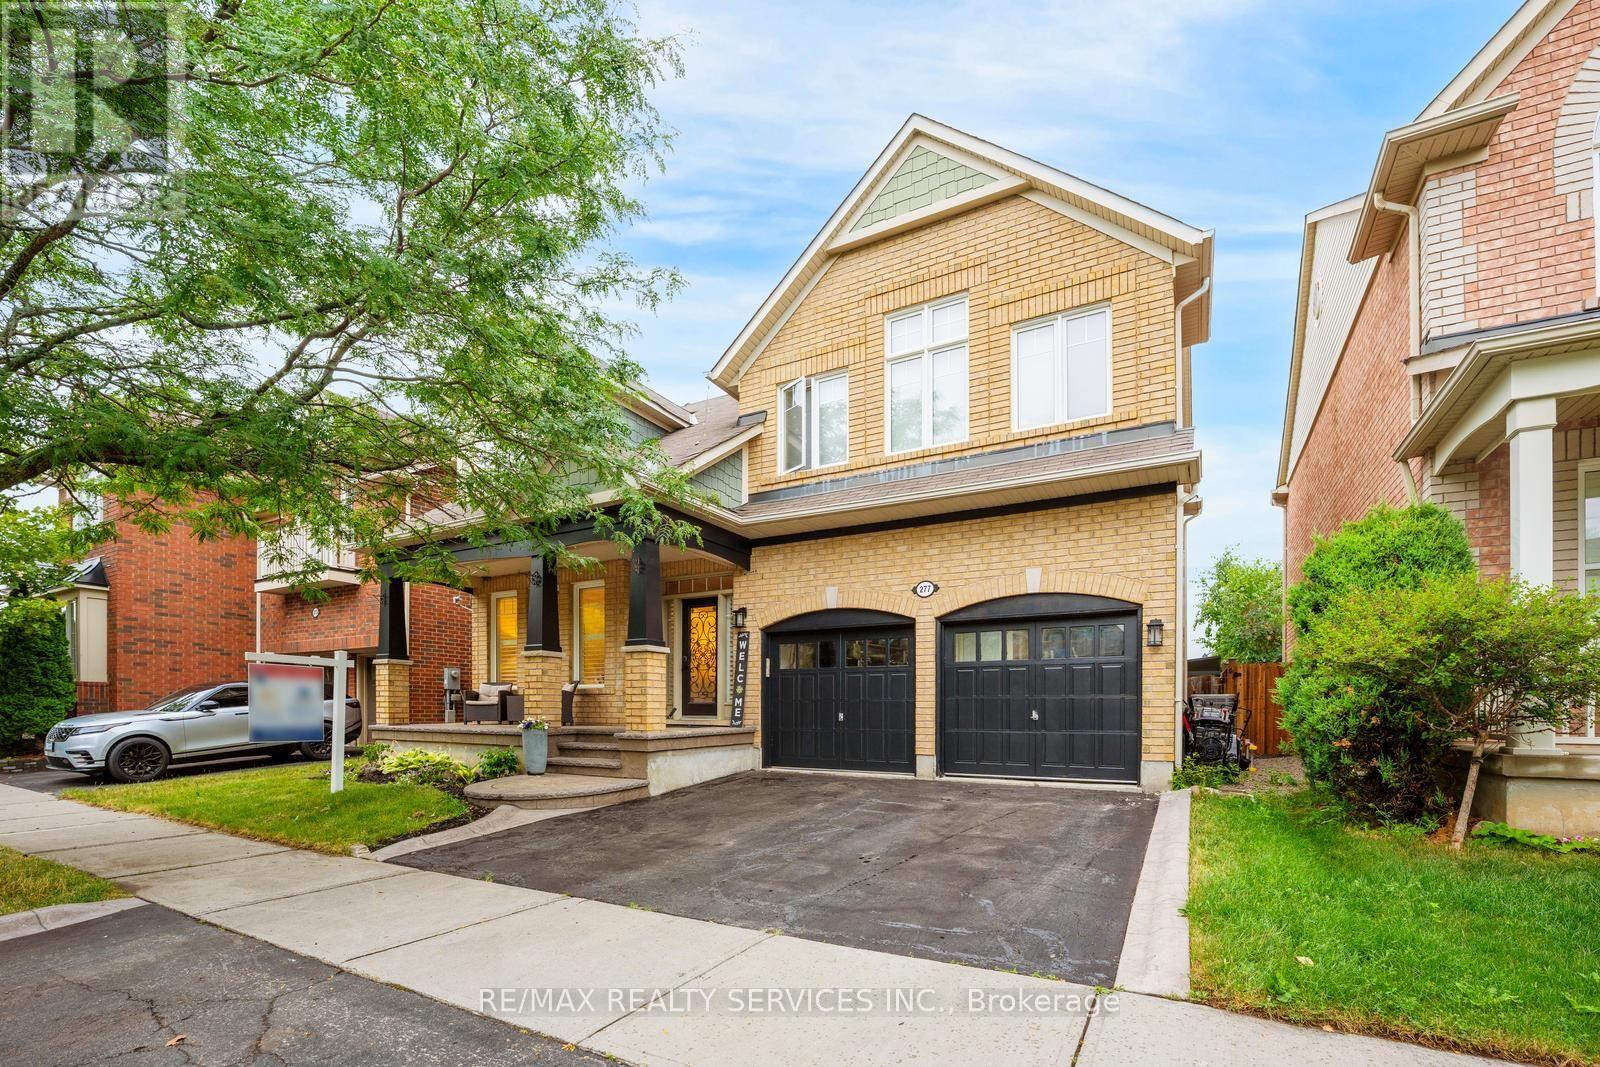
$1,249,000
277 POTTS TERRACE
1033 - HA Harrison, Milton (HA Harrison)
5 bed · 3 bath
MLS® W13787292
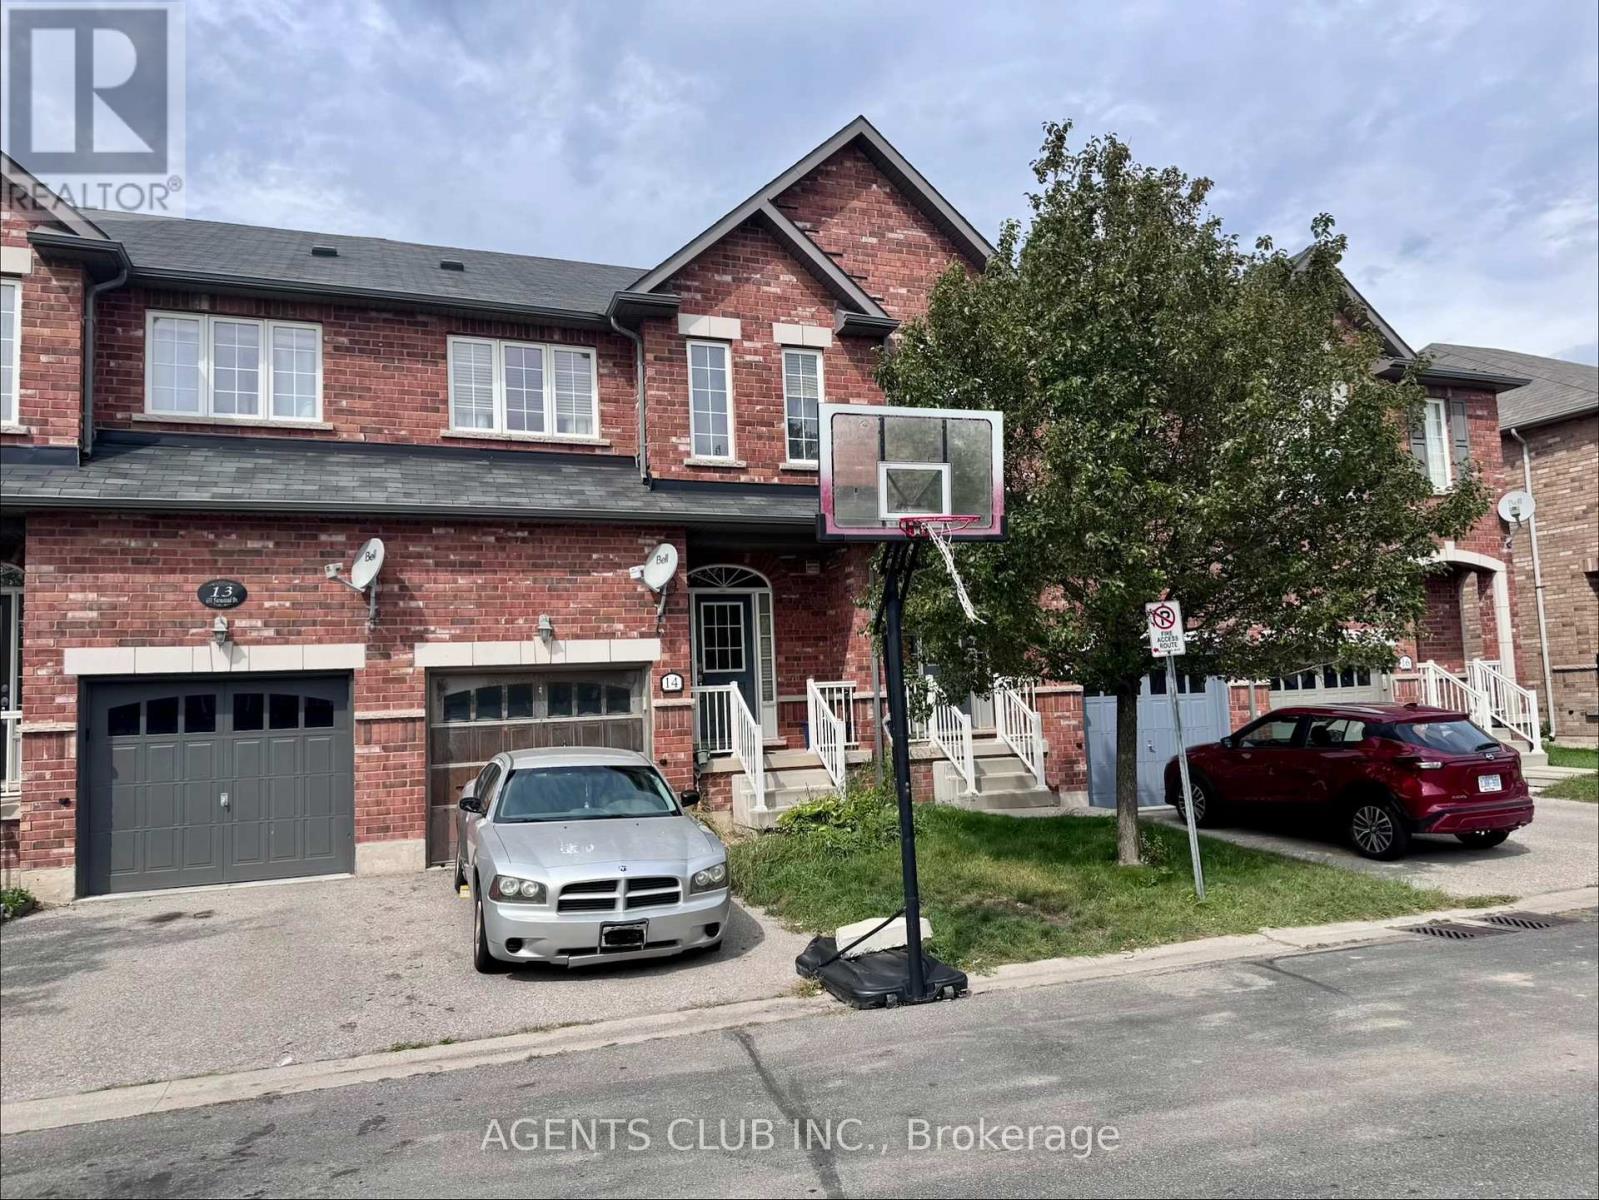
$699,999
14 - 651 FARMSTEAD DRIVE
1038 - WI Willmott, Milton (WI Willmott)
3 bed · 3 bath
MLS® W13786886

$1,040,000
929 PHILBROOK DRIVE
1028 - CO Coates, Milton (CO Coates)
5 bed · 4 bath
MLS® W13786684
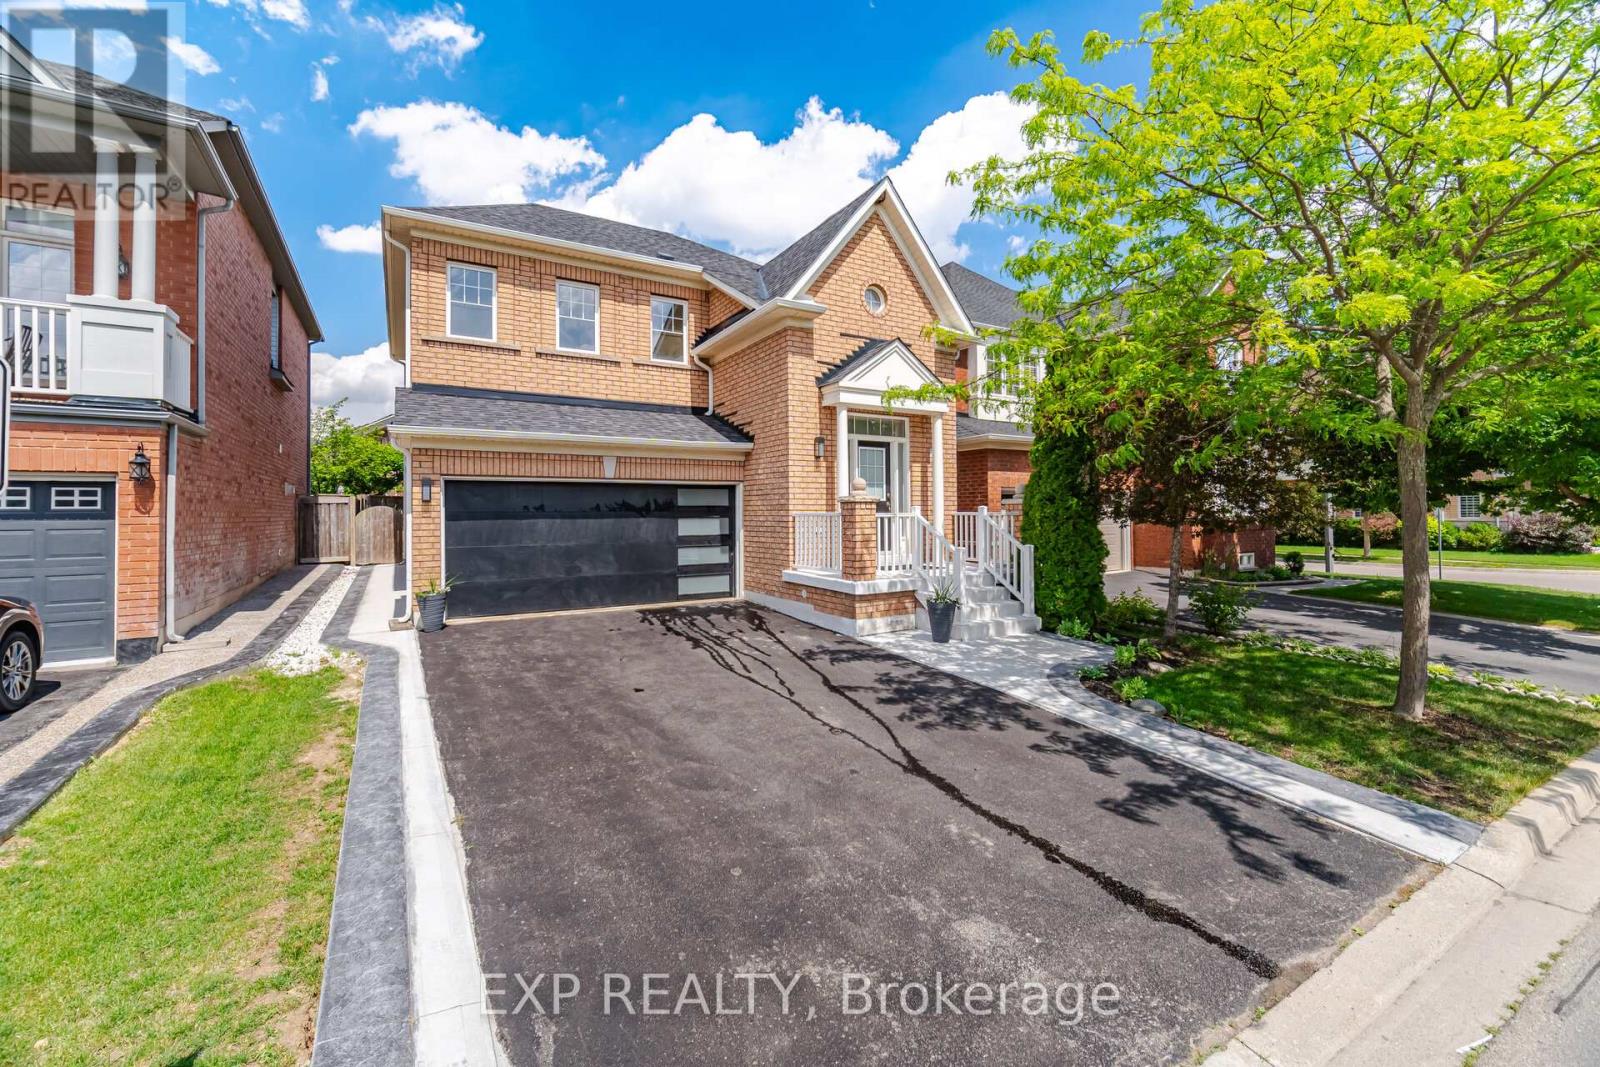
$1,070,000
363 HOLMES CRESCENT
1036 - SC Scott, Milton (SC Scott)
4 bed · 3 bath
MLS® W13786160
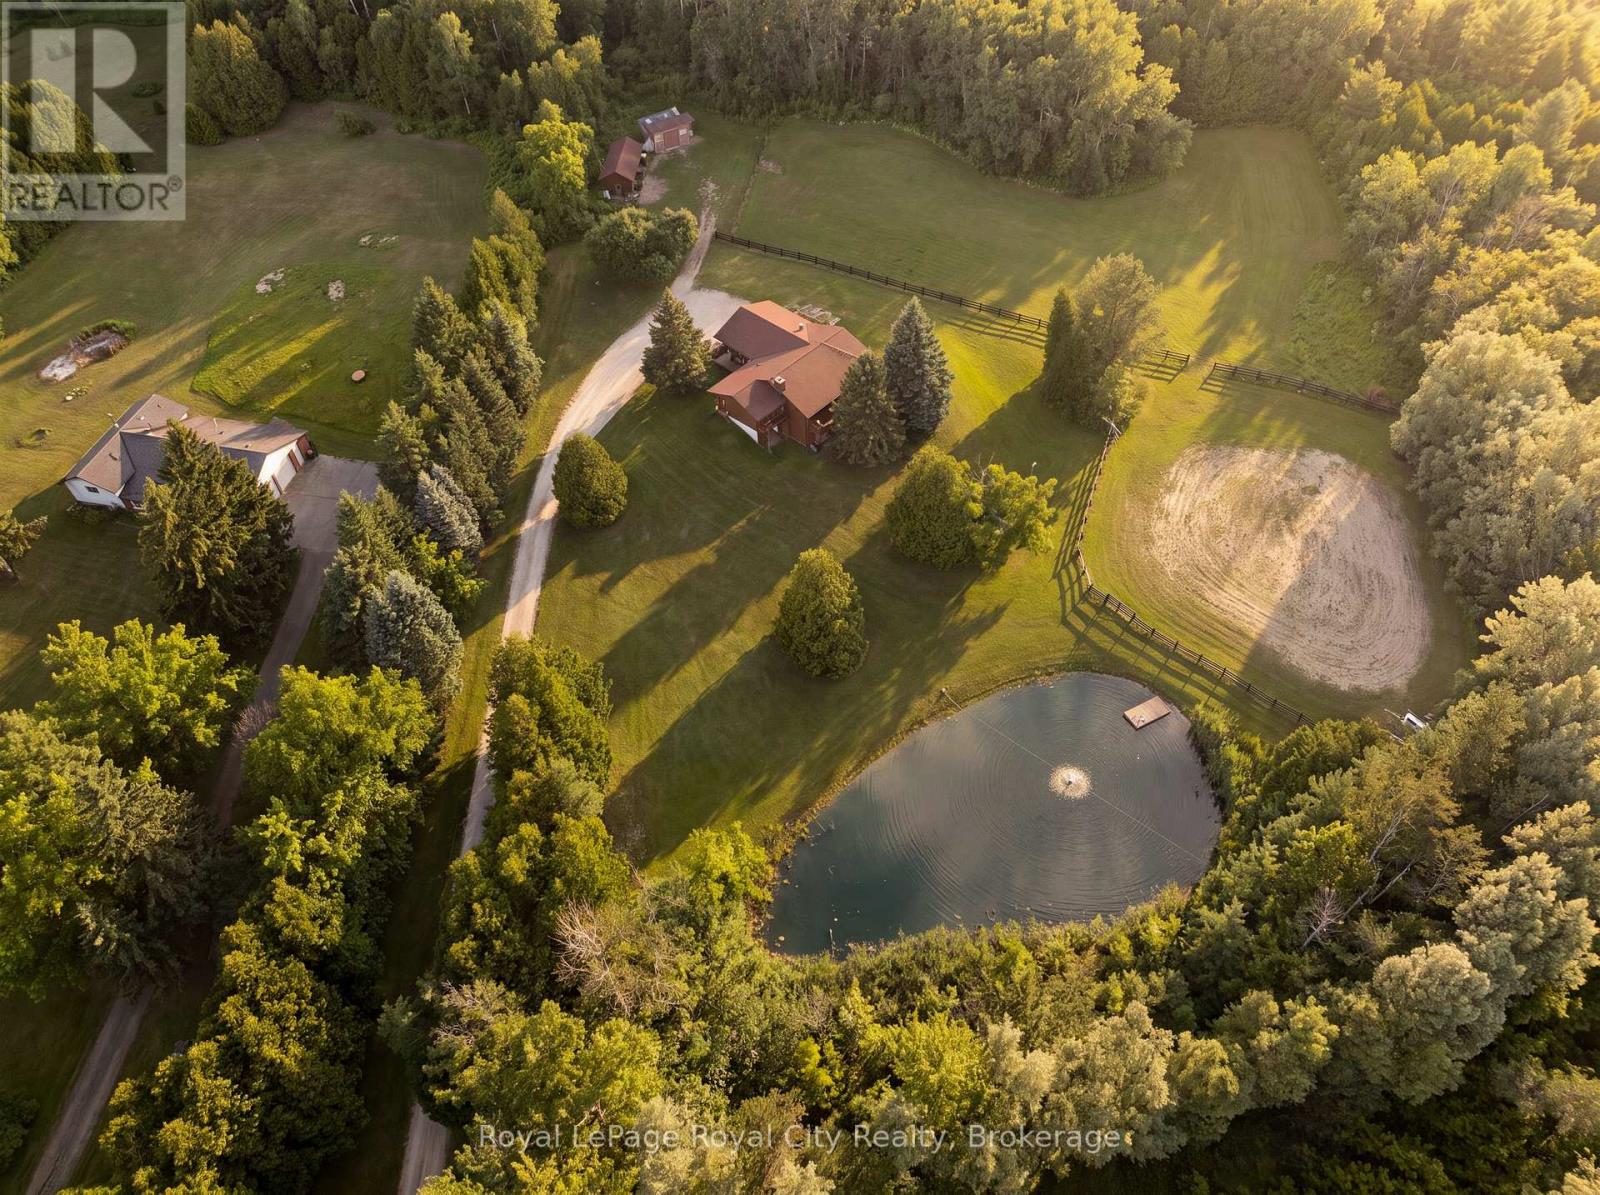
$1,699,000
12613 SECOND LINE
Rural Milton West, Milton
4 bed · 3 bath
MLS® W13786188
Want more homes like this?
Tell Mohammed what you would change about this property and get a personally reviewed shortlist of active MLS® matches.
Quick fit check
Find Out If This Home Is Right for You
Three quick questions. Get a personalized read on this listing, and a private showing if it fits.
Own a home nearby?
This listing is part of the active competition a nearby seller is pricing against. Ask Mohammed for a local pricing review of your own property.
Review my home valueListing courtesy of ROYAL LEPAGE REALTY PLUS. Source board: Toronto Regional Real Estate Board.
Listing data is provided by the Canadian Real Estate Association (CREA) through the REALTOR.ca Data Distribution Facility (DDF®) and is deemed reliable but not guaranteed accurate. The trademarks REALTOR®, REALTORS® and the REALTOR® logo are controlled by CREA and identify real estate professionals who are members of CREA. The trademarks MLS®, Multiple Listing Service® and the associated logos are owned by CREA and identify the quality of services provided by real estate professionals who are members of CREA. Listings displayed may be held by brokerages other than Hamodi Realty / HomeLife Miracle Realty.