
1049 CEDAR GROVE BOULEVARD, Oakville (MO Morrison)
$3,788,000 · 4 Bed 5 Bath
About this property
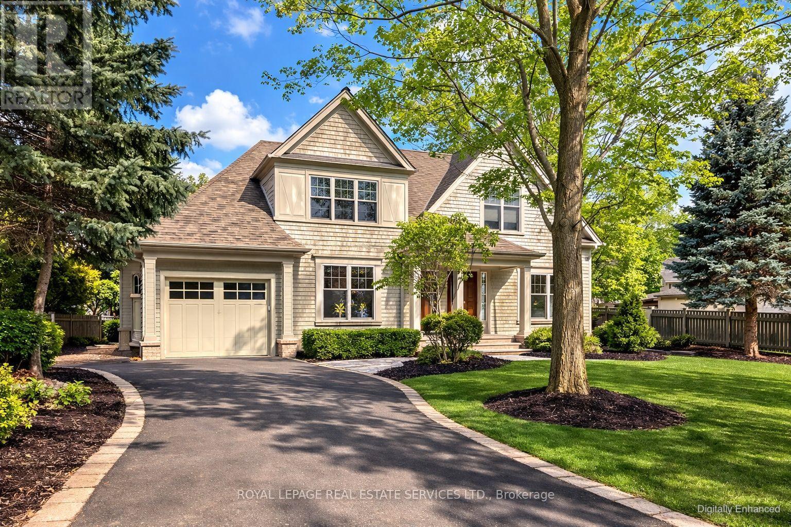
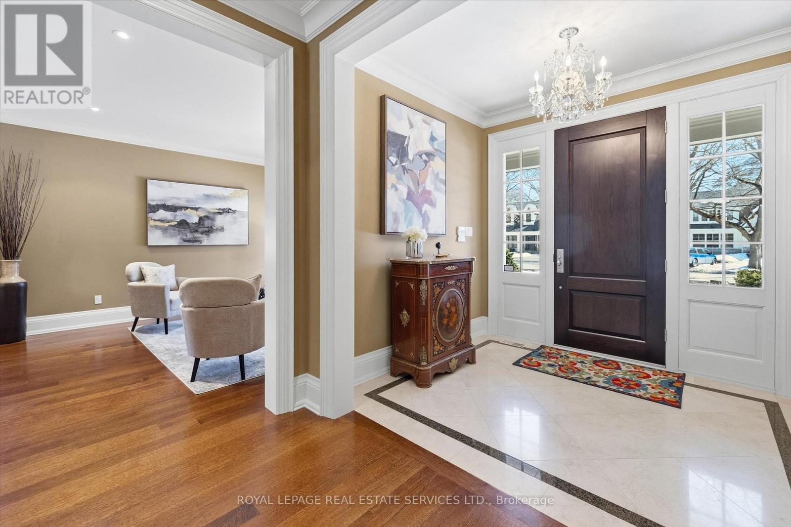
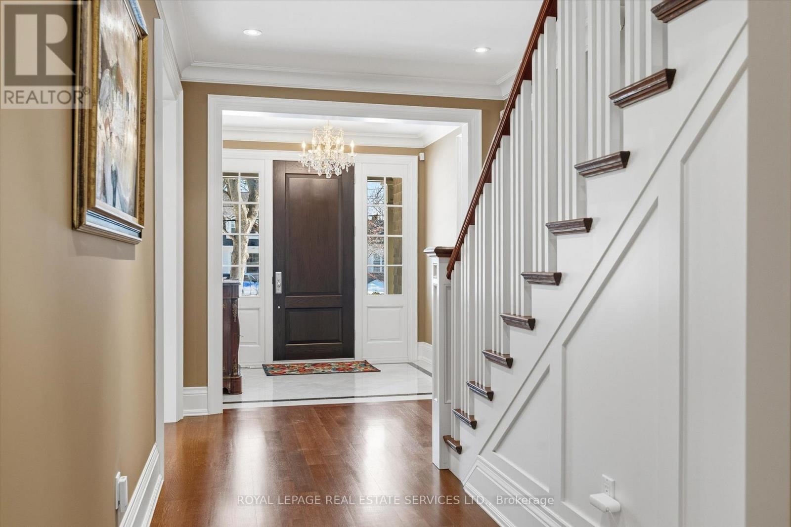
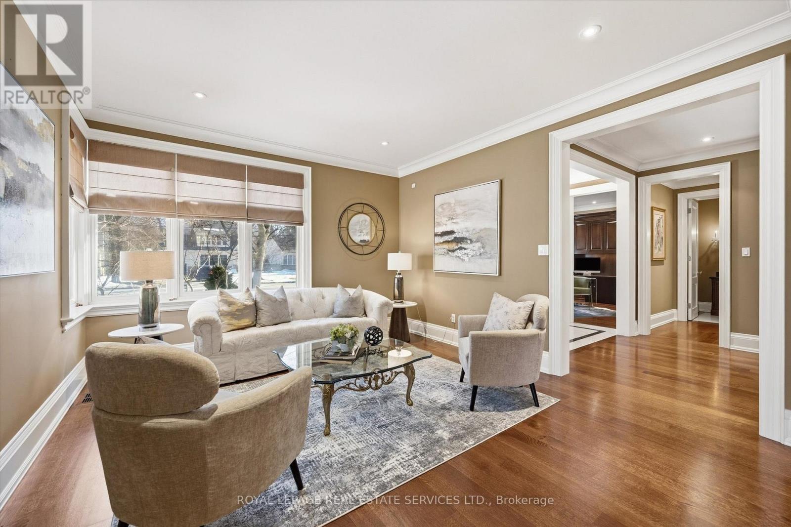
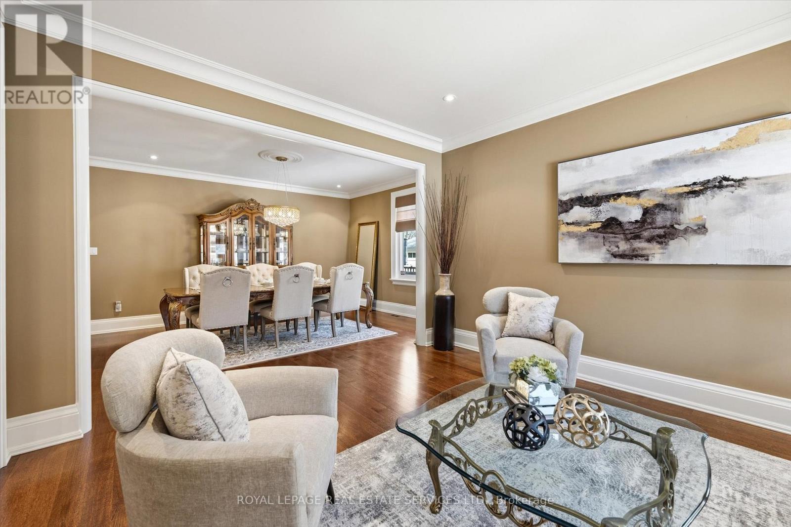
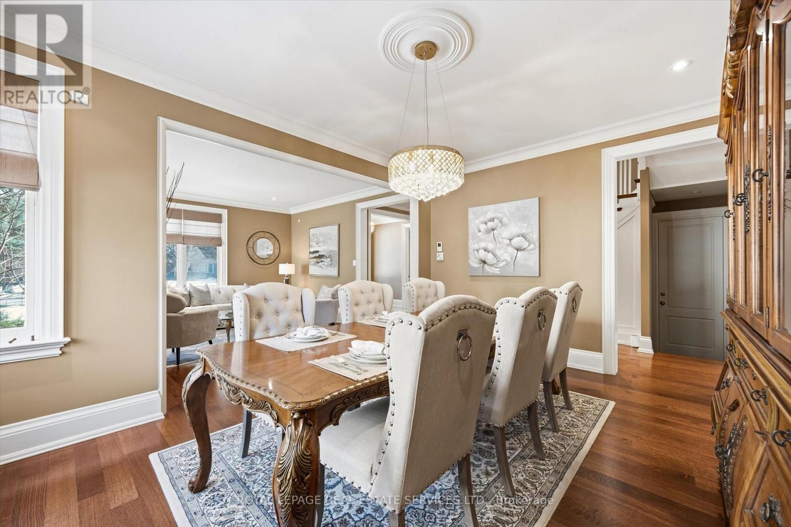
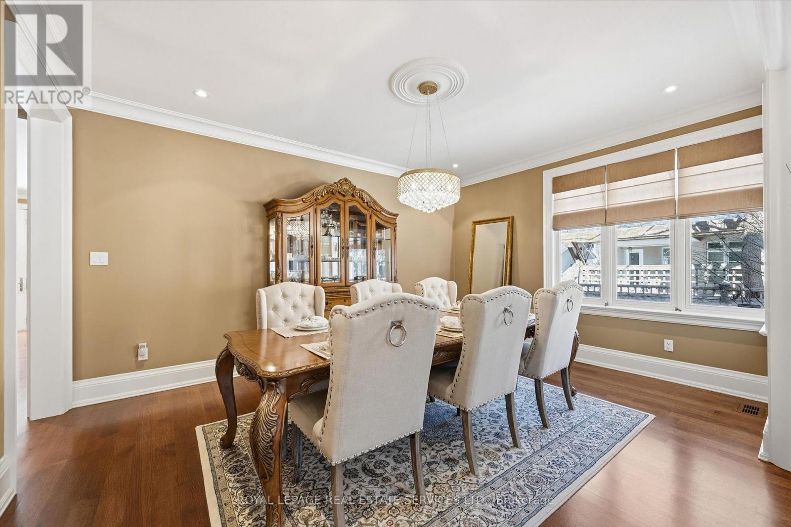
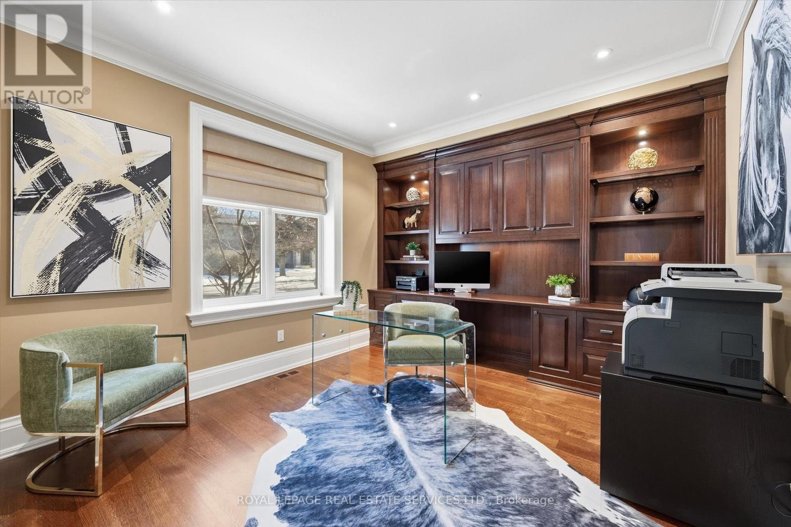
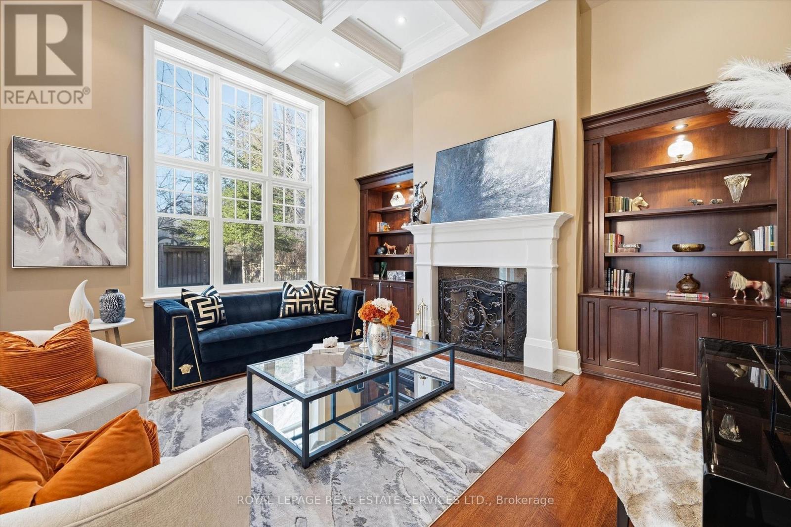
Crafted by renowned architect Gren Weis and built by Hallmark Homes, this distinguished Morrison residence showcases timeless architecture and exceptional craftsmanship. Set on a beautifully landscaped 0.216 acre lot, the home offers approximately 5,500 sq.ft. of finished living space across three well-appointed levels. The main floor features quarter-sawn oak flooring, solid core doors, substantial millwork, 9" baseboards, and 9' ceilings, all enhanced by refined architectural detailing. A dramatic 13.5' coffered ceiling defines the family room, where a classic woodburning fireplace and rich cherry built-ins create an inviting setting. Expansive Kolbe windows flood the interior with natural light. The kitchen balances form and function, showcasing custom Andrew Moseley cabinetry, multi-toned granite countertops, tumbled marble backsplash, and premium appliances, including a Viking six-burner gas range. A generous 9' island with prep sink anchors the space, while the adjoining pantry and mudroom with built-ins and direct garage access enhance everyday living. Upstairs, the primary suite offers a private retreat with a walkout to sun deck, walk-in closet, and a luxurious limestone ensuite featuring heated flooring, Bain Ultra air tub, and oversized rain shower. Two additional bedrooms enjoy ensuite access, providing comfort and privacy for family or guests. The fully finished lower level features 9' ceilings and hydronic radiant heated floors, complete with a spacious recreation area, custom bar, fitness room with durable marmoleum flooring, and a guest bedroom. Exterior details include cedar shake siding, copper accents, UV-protected Kolbe windows, irrigation system, and a heated tandem garage. Located in one of Oakville's most established Morrison neighbourhoods, surrounded by matures trees and distinguished homes, this property presents a refined living experience in a coveted setting. (certain images have been digitally enhanced and virtually staged) (id:66939)
Property details
- Price
- $3,788,000
- Bedrooms
- 4
- Bathrooms
- 5
- Parking
- 6
- Property type
- Single Family
- Basement
- Finished, Full
- MLS® number
- W13086416
Location
Similar listings in Oakville (MO Morrison)
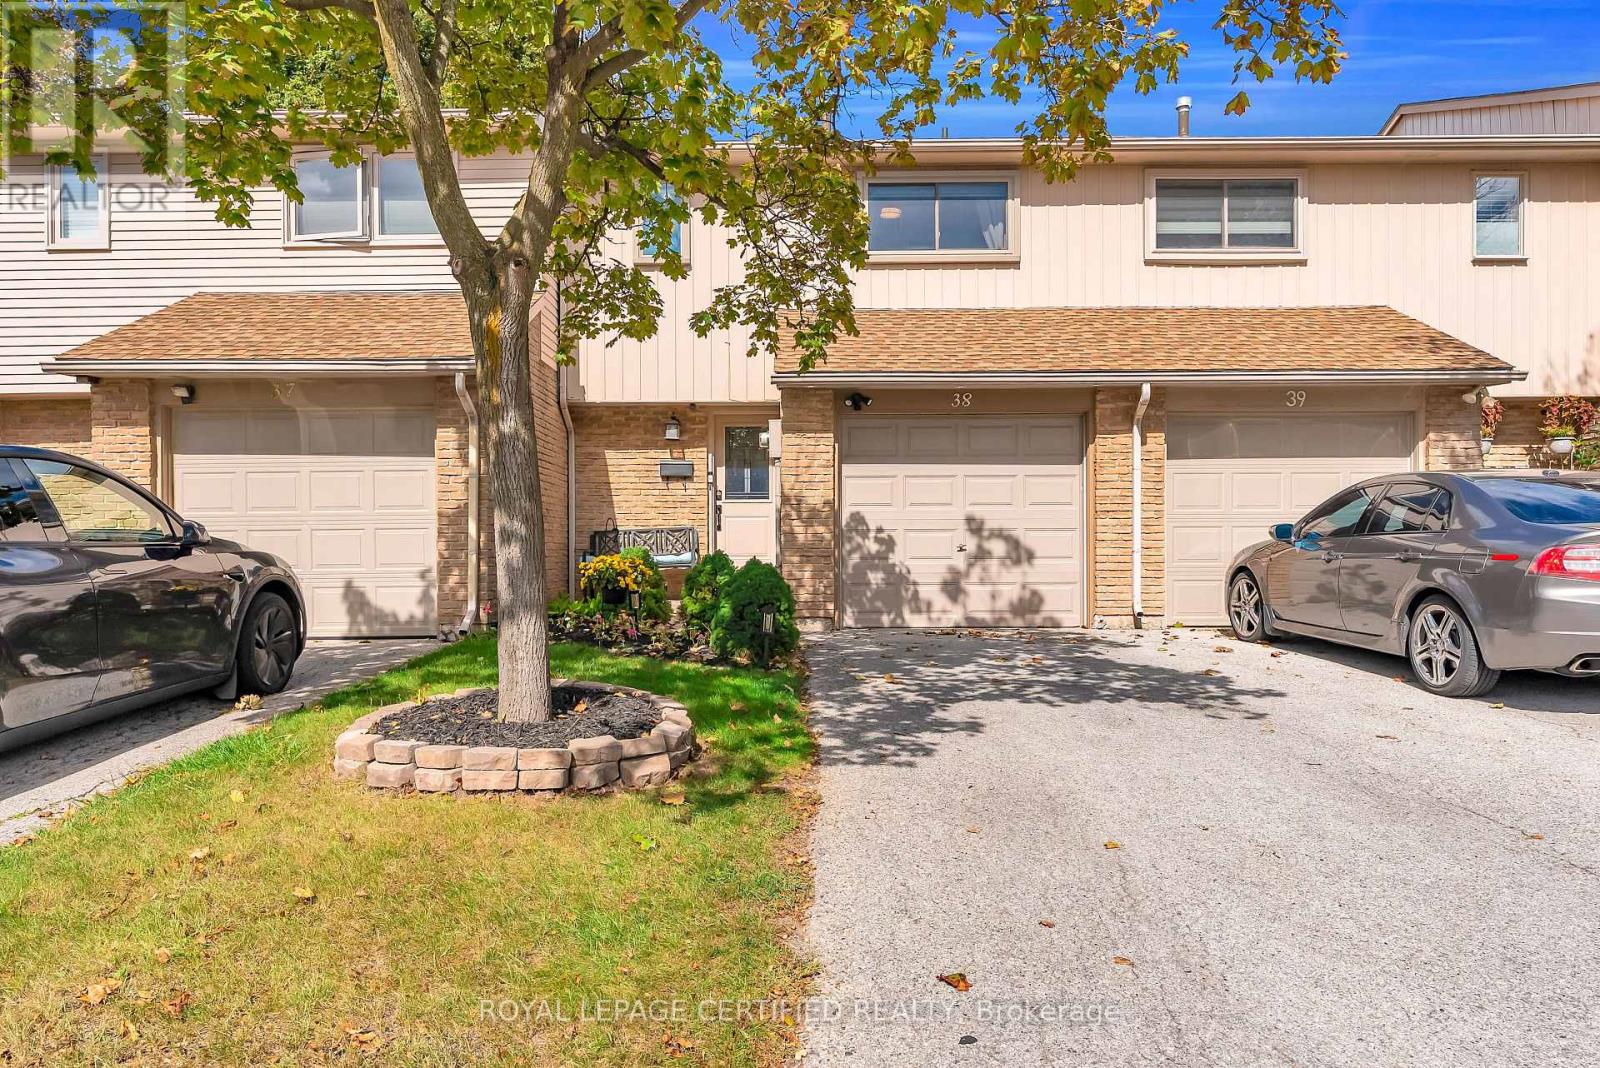
$739,900
38 - 1532 LANCASTER DRIVE
1005 - FA Falgarwood, Oakville (FA Falgarwood)
3 bed · 2 bath
MLS® W13789274
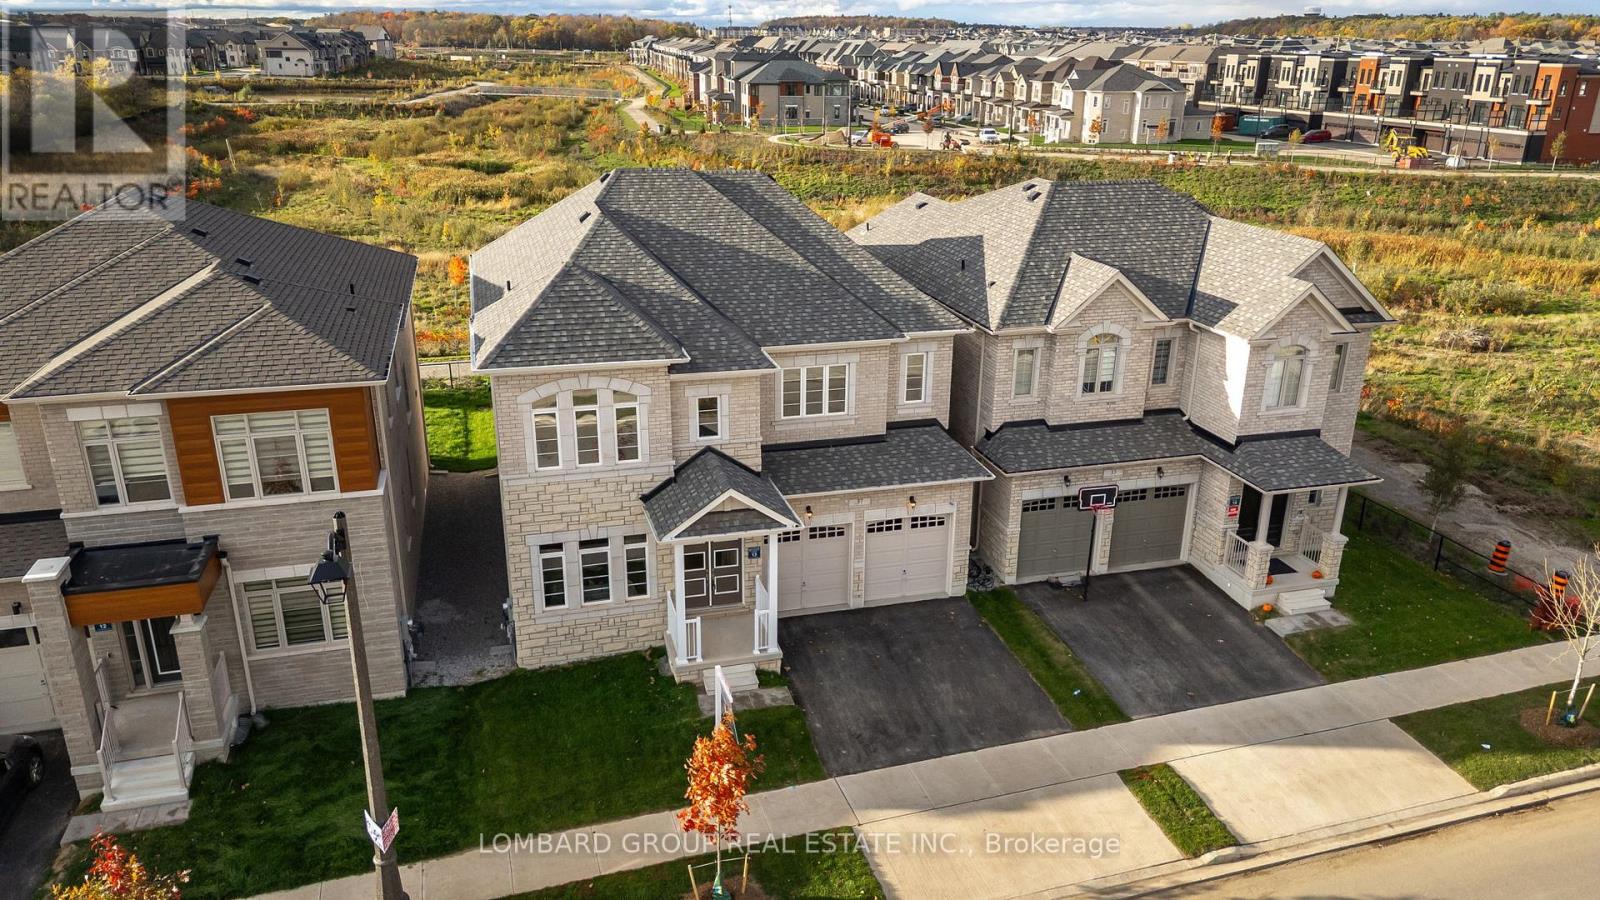
$1,799,999
37 NORTH PARK BOULEVARD
1008 - GO Glenorchy, Oakville (GO Glenorchy)
4 bed · 4 bath
MLS® W13789124
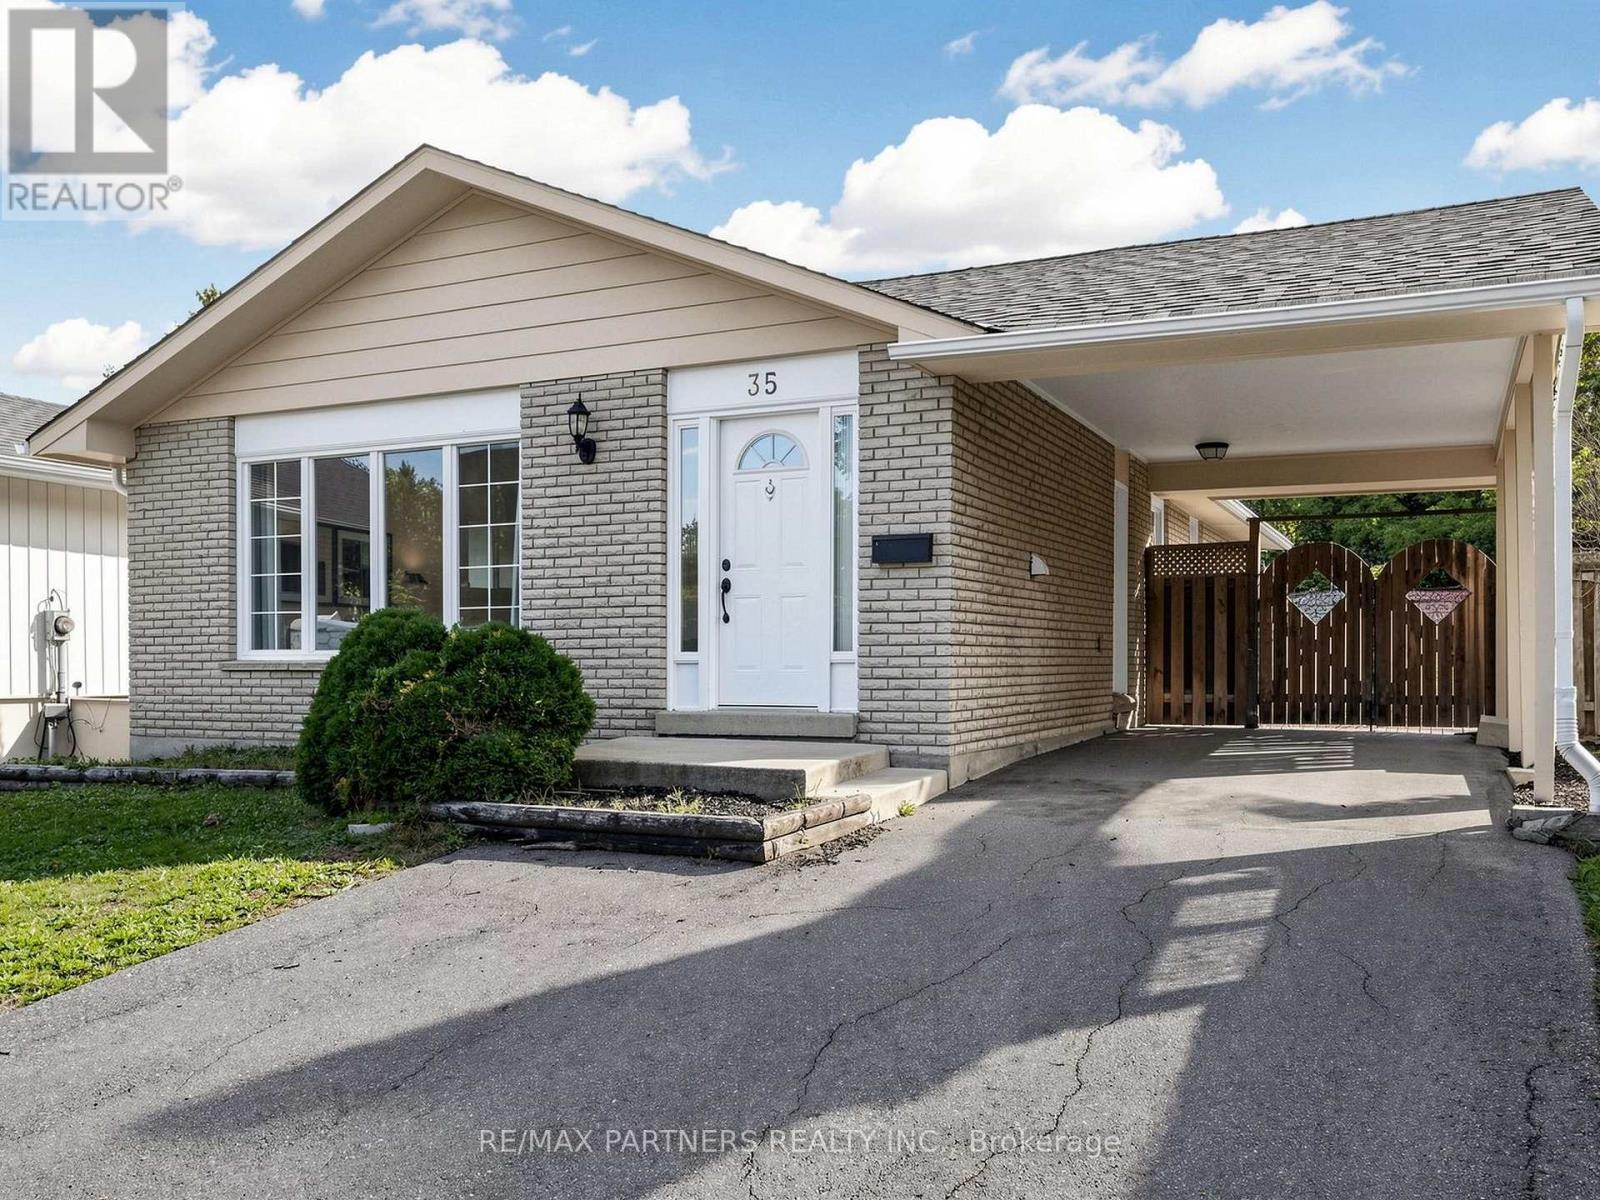
$1,159,000
35 CULHAM STREET
1013 - OO Old Oakville, Oakville (OO Old Oakville)
6 bed · 2 bath
MLS® W13788524
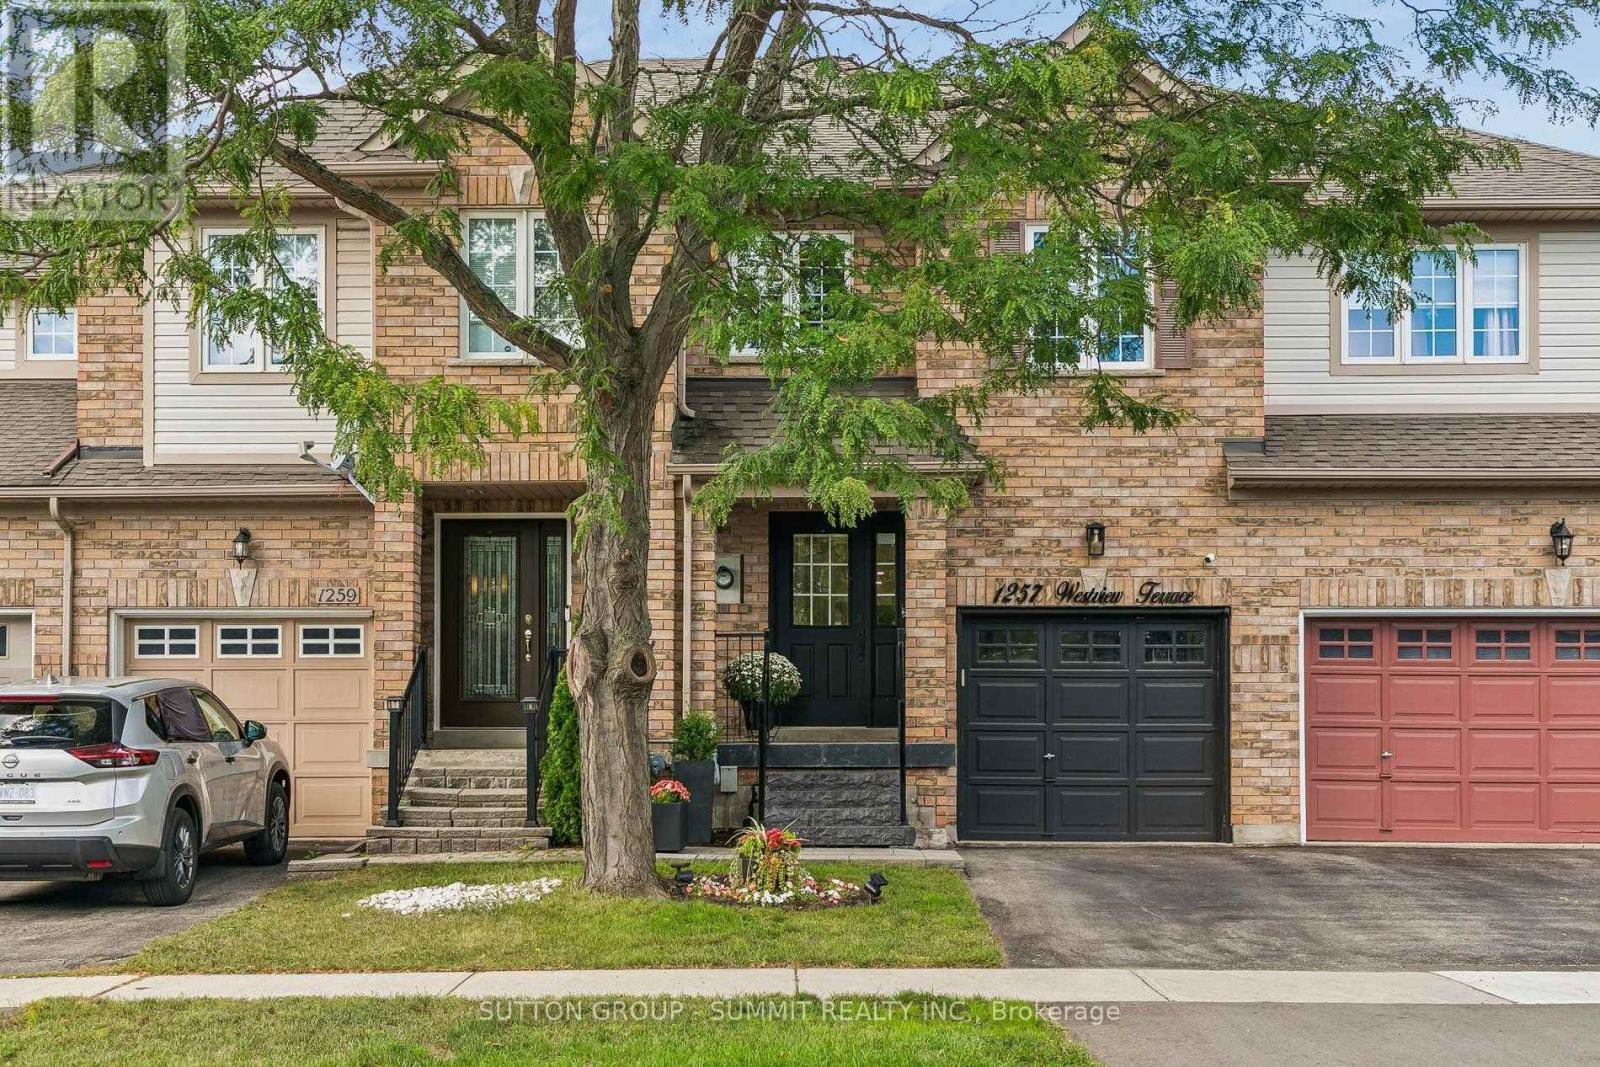
$999,999
1257 WESTVIEW TERRACE
1022 - WT West Oak Trails, Oakville (WT West Oak Trails)
3 bed · 4 bath
MLS® W13788484
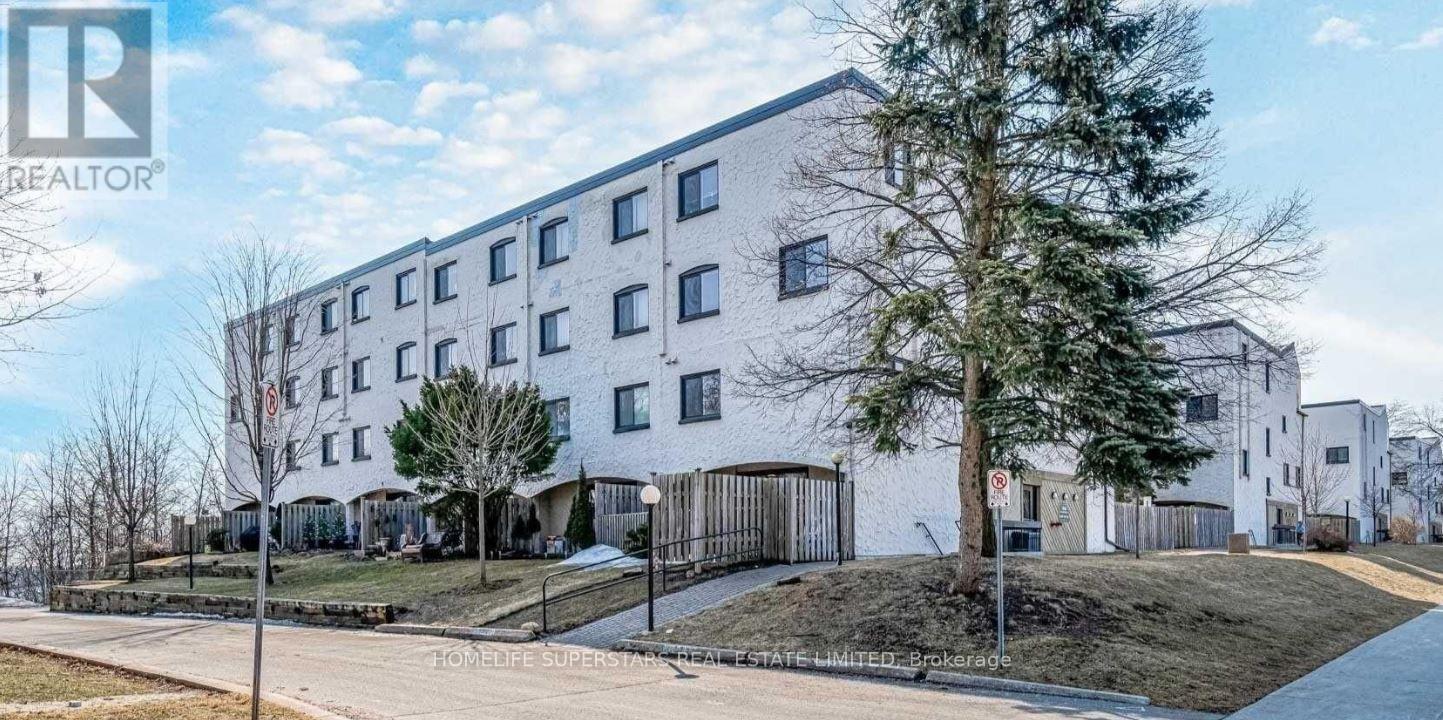
$500,000
165 - 1066 FALGARWOOD DRIVE
1005 - FA Falgarwood, Oakville (FA Falgarwood)
4 bed · 3 bath
MLS® W13788374
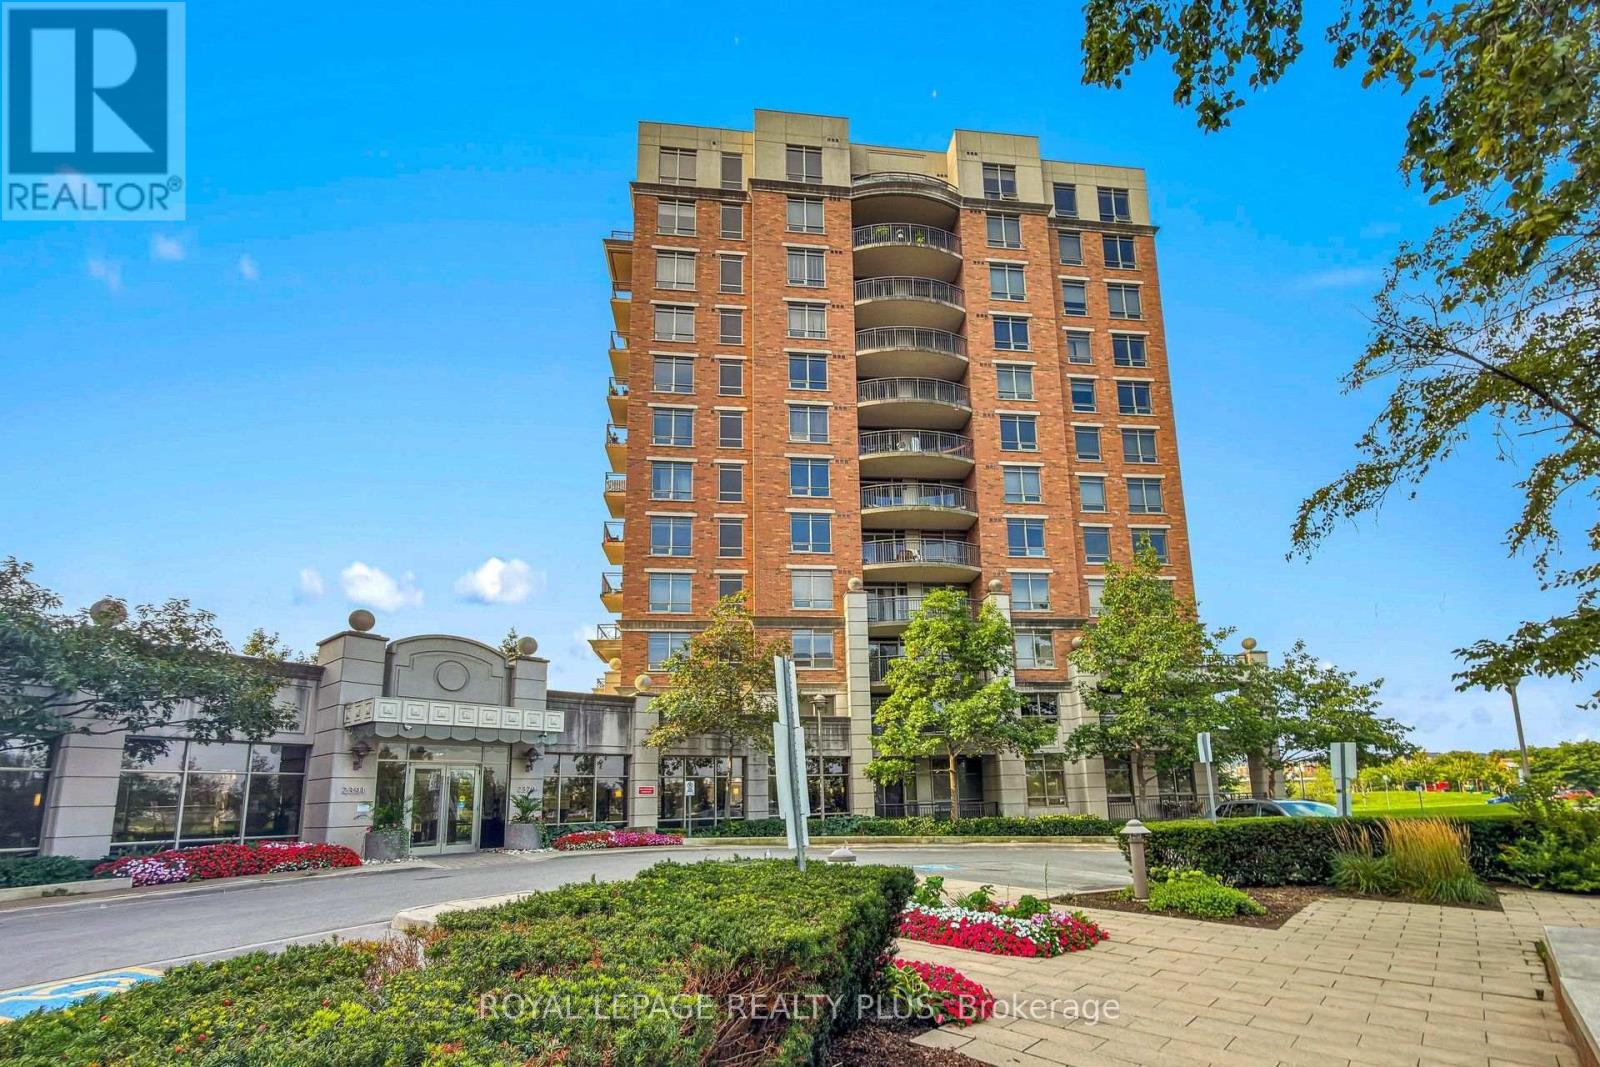
$420,000
408 - 2379 CENTRAL PARK DRIVE
1015 - RO River Oaks, Oakville (RO River Oaks)
1 bed · 1 bath
MLS® W13788012
Want more homes like this?
Tell Mohammed what you would change about this property and get a personally reviewed shortlist of active MLS® matches.
Quick fit check
Find Out If This Home Is Right for You
Three quick questions. Get a personalized read on this listing, and a private showing if it fits.
Own a home nearby?
This listing is part of the active competition a nearby seller is pricing against. Ask Mohammed for a local pricing review of your own property.
Review my home valueListing courtesy of ROYAL LEPAGE REAL ESTATE SERVICES LTD.. Source board: Toronto Regional Real Estate Board.
Listing data is provided by the Canadian Real Estate Association (CREA) through the REALTOR.ca Data Distribution Facility (DDF®) and is deemed reliable but not guaranteed accurate. The trademarks REALTOR®, REALTORS® and the REALTOR® logo are controlled by CREA and identify real estate professionals who are members of CREA. The trademarks MLS®, Multiple Listing Service® and the associated logos are owned by CREA and identify the quality of services provided by real estate professionals who are members of CREA. Listings displayed may be held by brokerages other than Hamodi Realty / HomeLife Miracle Realty.