
112 - 112 BARONWOOD COURT, Brampton (Brampton North)
$574,999 · 3 Bed 3 Bath
About this property
3 Bedroom home with a 4-piece bathroom on the upper level. All three bedrooms offer closets with plenty of storage space. Finished walkout basement features 1 bedroom, a 4-piece bathroom, and a kitchenette (no stove), offering potential for an in-law or family suite. Main floor includes a convenient 2-piece powder room. Ideal starter home featuring a great layout with a spacious living room and separate dining room. Complex amenities include multiple parkettes, swimming pool, kiddie pool, basketball court, and overflow parking. Part of the garage has been converted into a bedroom, but can easily be converted back to provide 1-car garage parking. Private fenced backyard is ideal for family gatherings, outdoor enjoyment, and keeping pets safe. Includes a tin shed for additional storage. Conveniently located close to public transit, GO Train, GO Bus, schools (French and English from kindergarten to high school), shopping, and everyday amenities. (id:66939)
Property details
- Price
- $574,999
- Bedrooms
- 3
- Bathrooms
- 3
- Parking
- 1
- Property type
- Single Family
- Basement
- Finished, Walk out, N/A
- MLS® number
- W12781014
Location
Similar listings in Brampton (Brampton North)
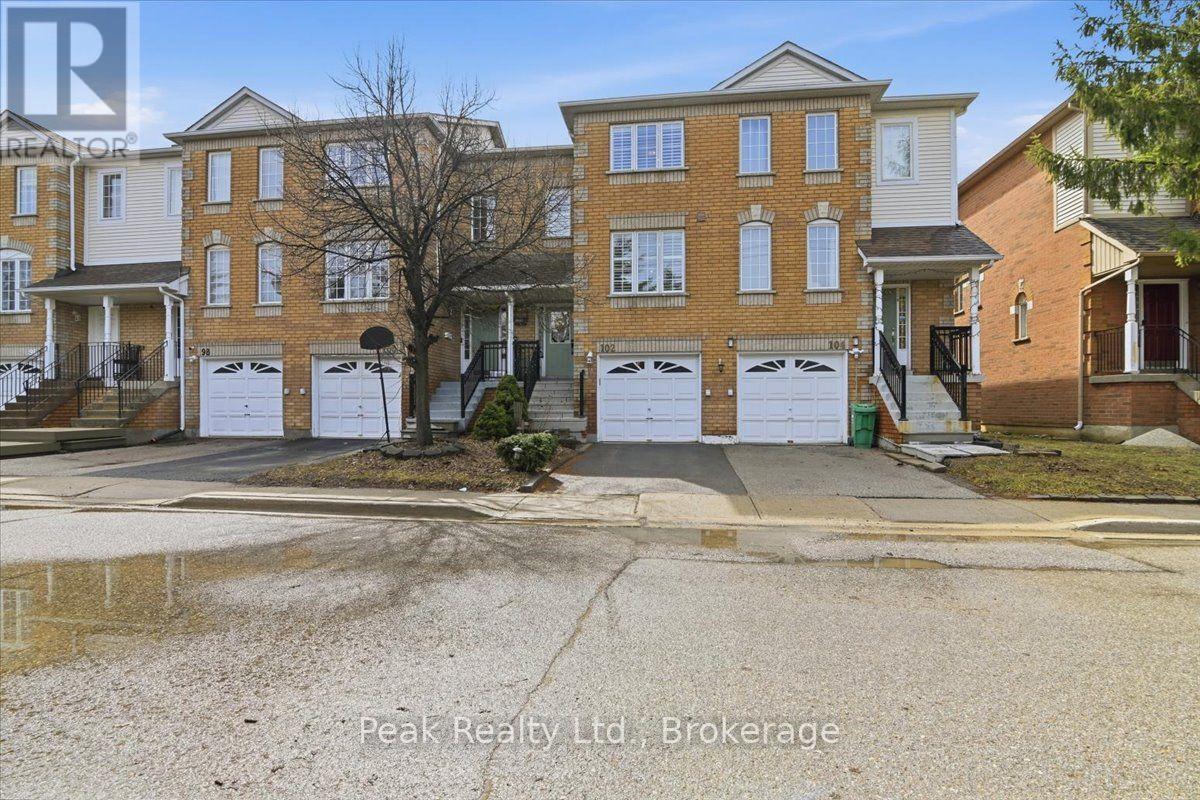
$679,900
102 - 9800 MCLAUGHLIN ROAD N
Fletcher's Creek Village, Brampton (Fletcher's Creek Village)
3 bed · 2 bath
MLS® W13789148
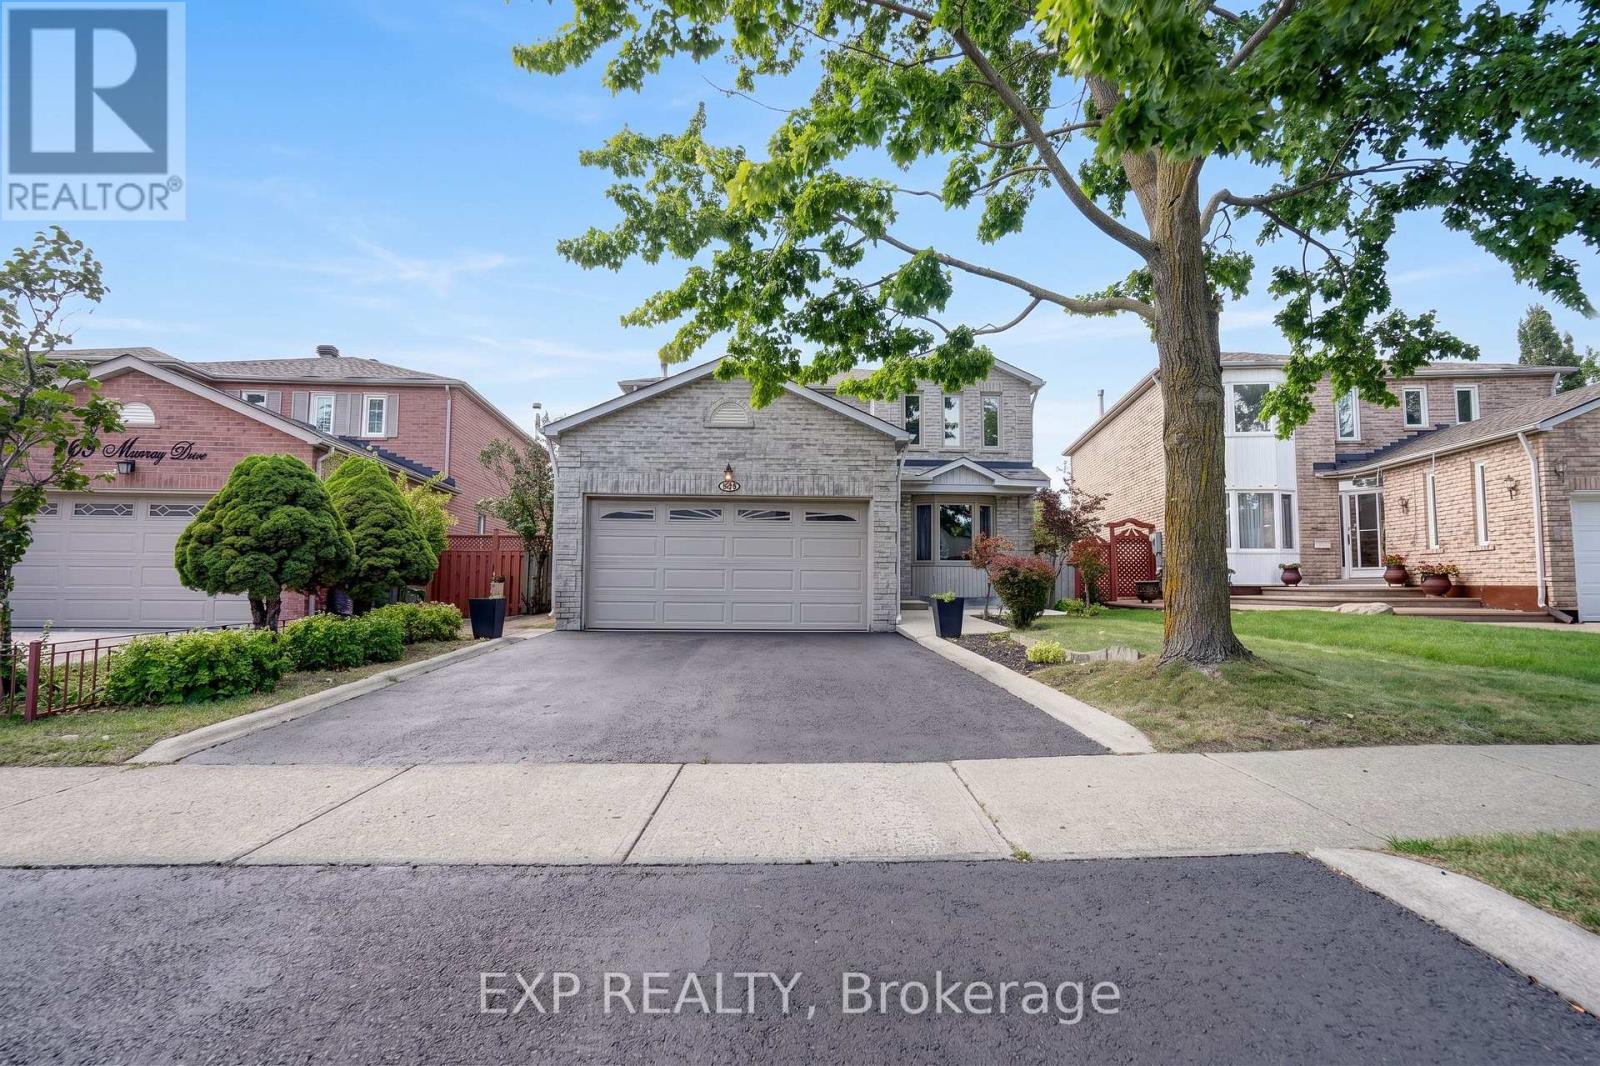
$899,888
271 MURRAY STREET
Brampton West, Brampton (Brampton West)
4 bed · 3 bath
MLS® W13788928
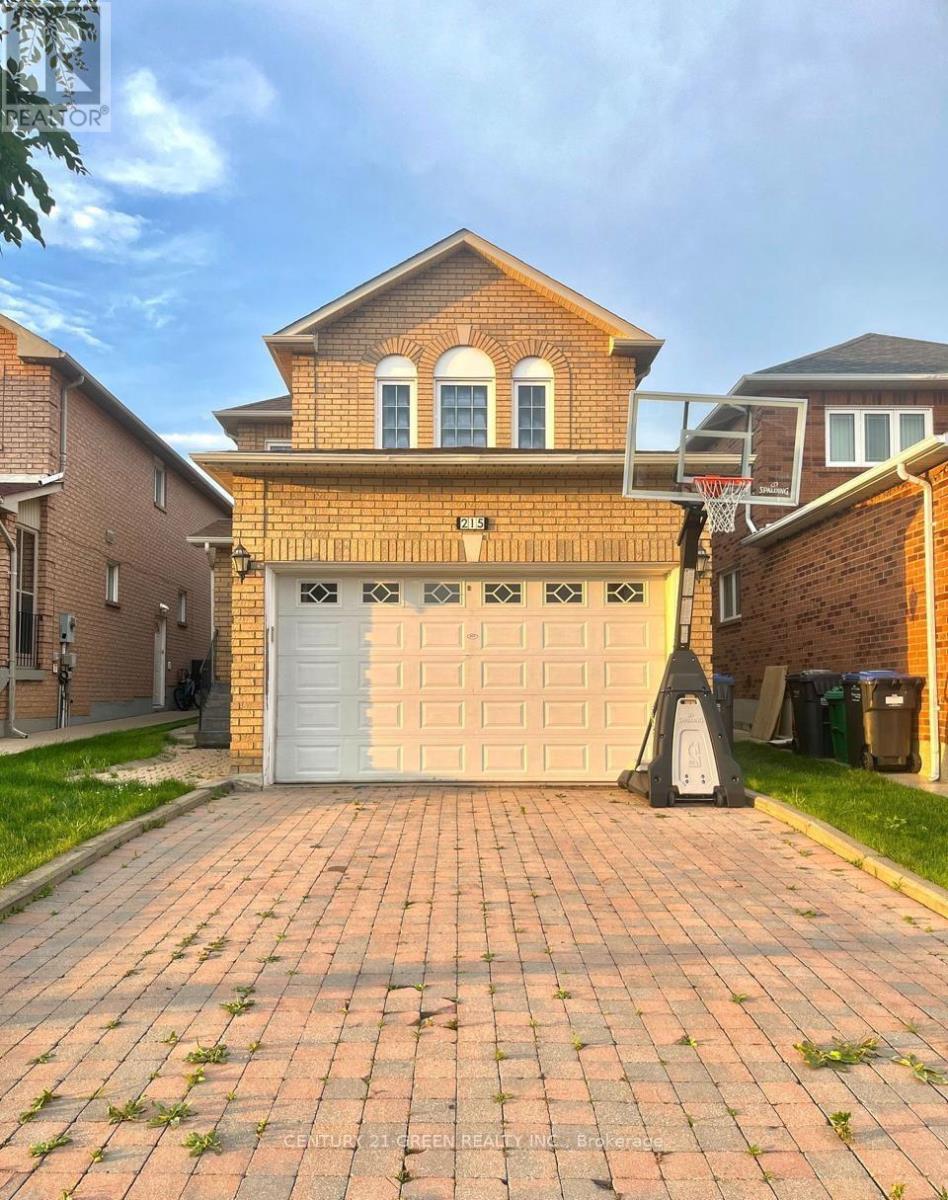
$899,900
215 KINGKNOLL DRIVE
Fletcher's Creek South, Brampton (Fletcher's Creek South)
5 bed · 4 bath
MLS® W13788792
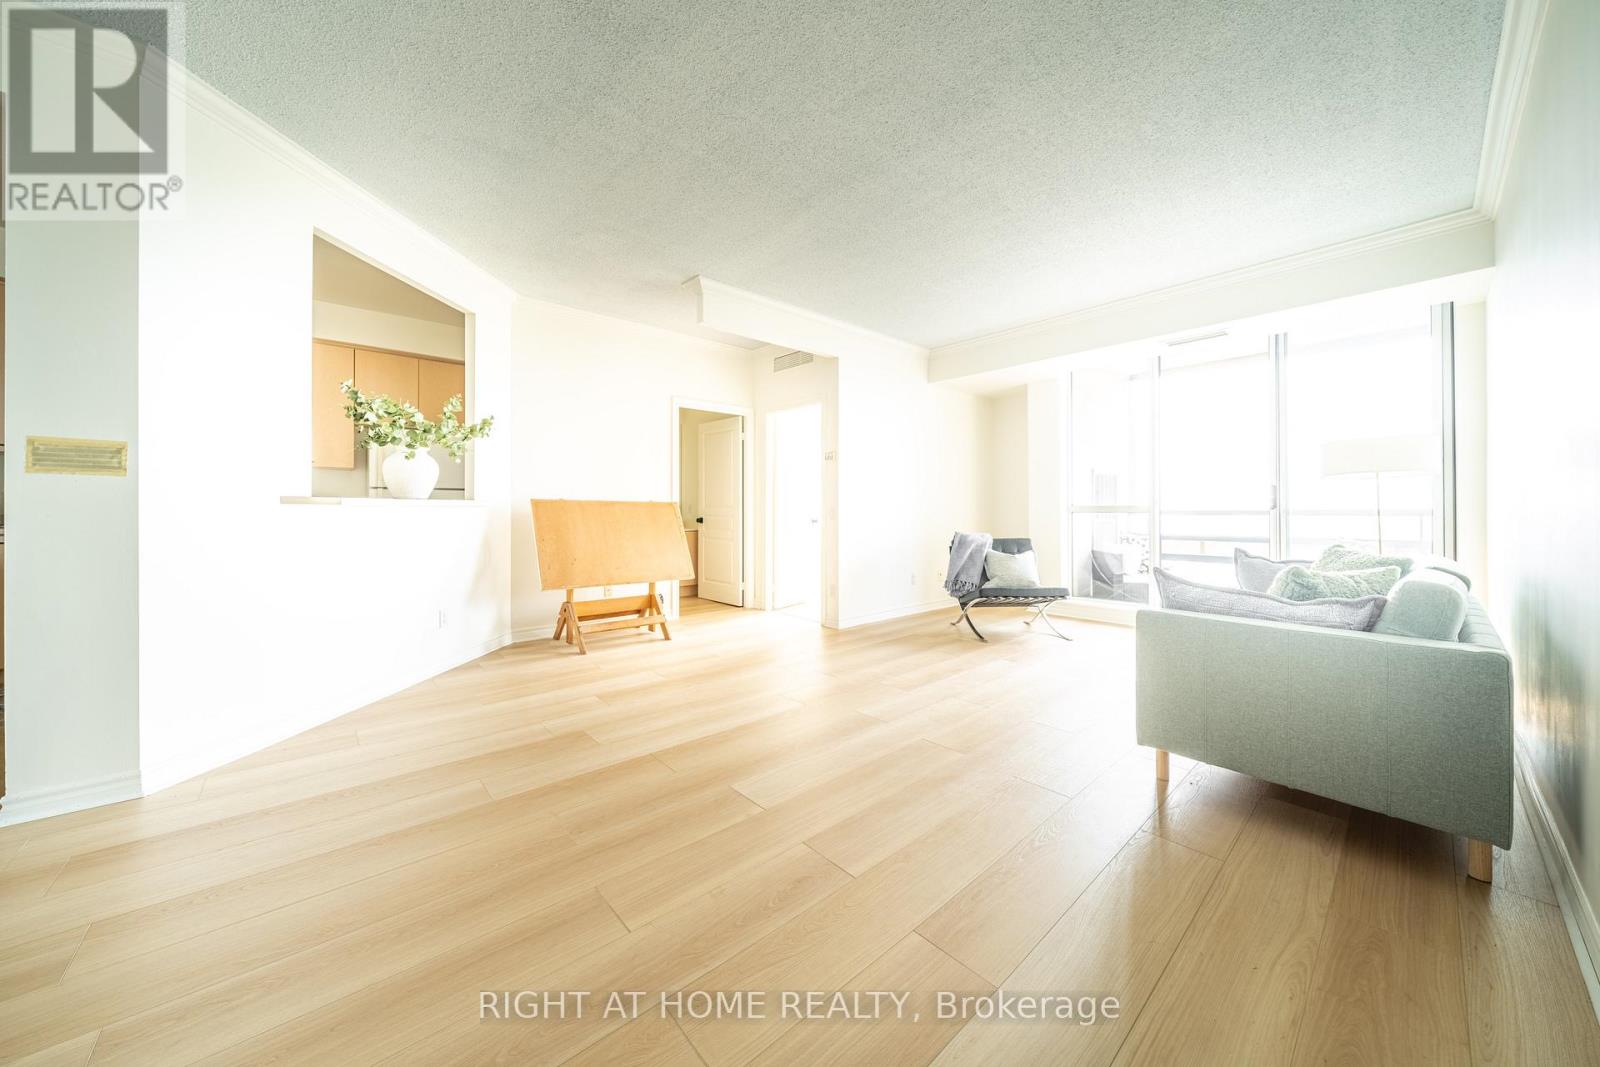
$439,000
1707 - 1 BELVEDERE COURT
Downtown Brampton, Brampton (Downtown Brampton)
2 bed · 2 bath
MLS® W13788708
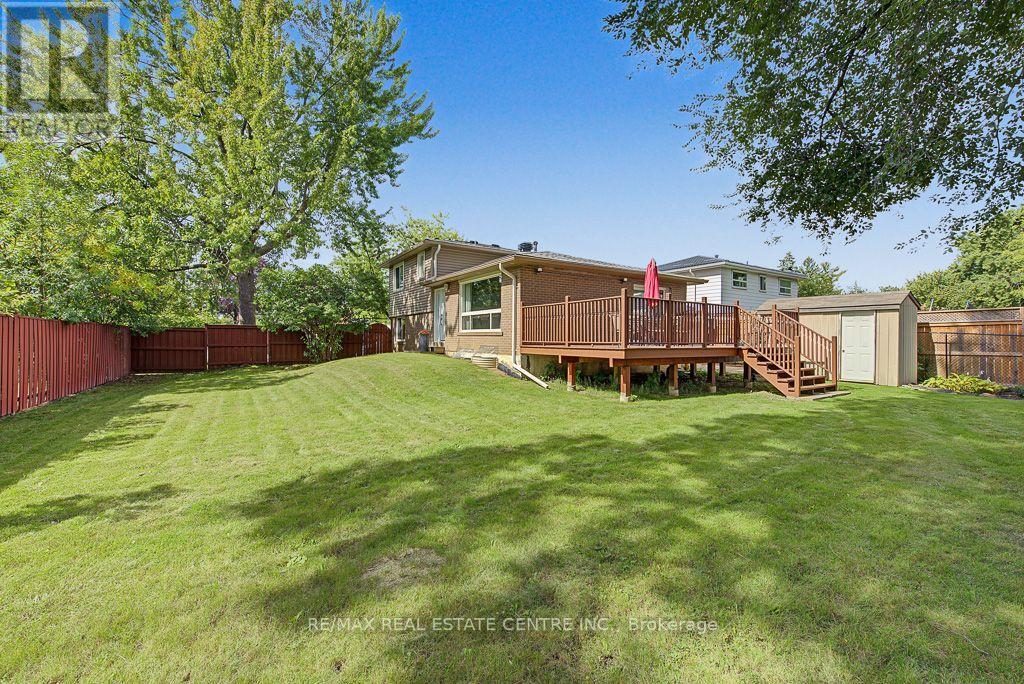
$839,000
276 BARTLEY BULL PARKWAY
Brampton East, Brampton (Brampton East)
4 bed · 2 bath
MLS® W13788650
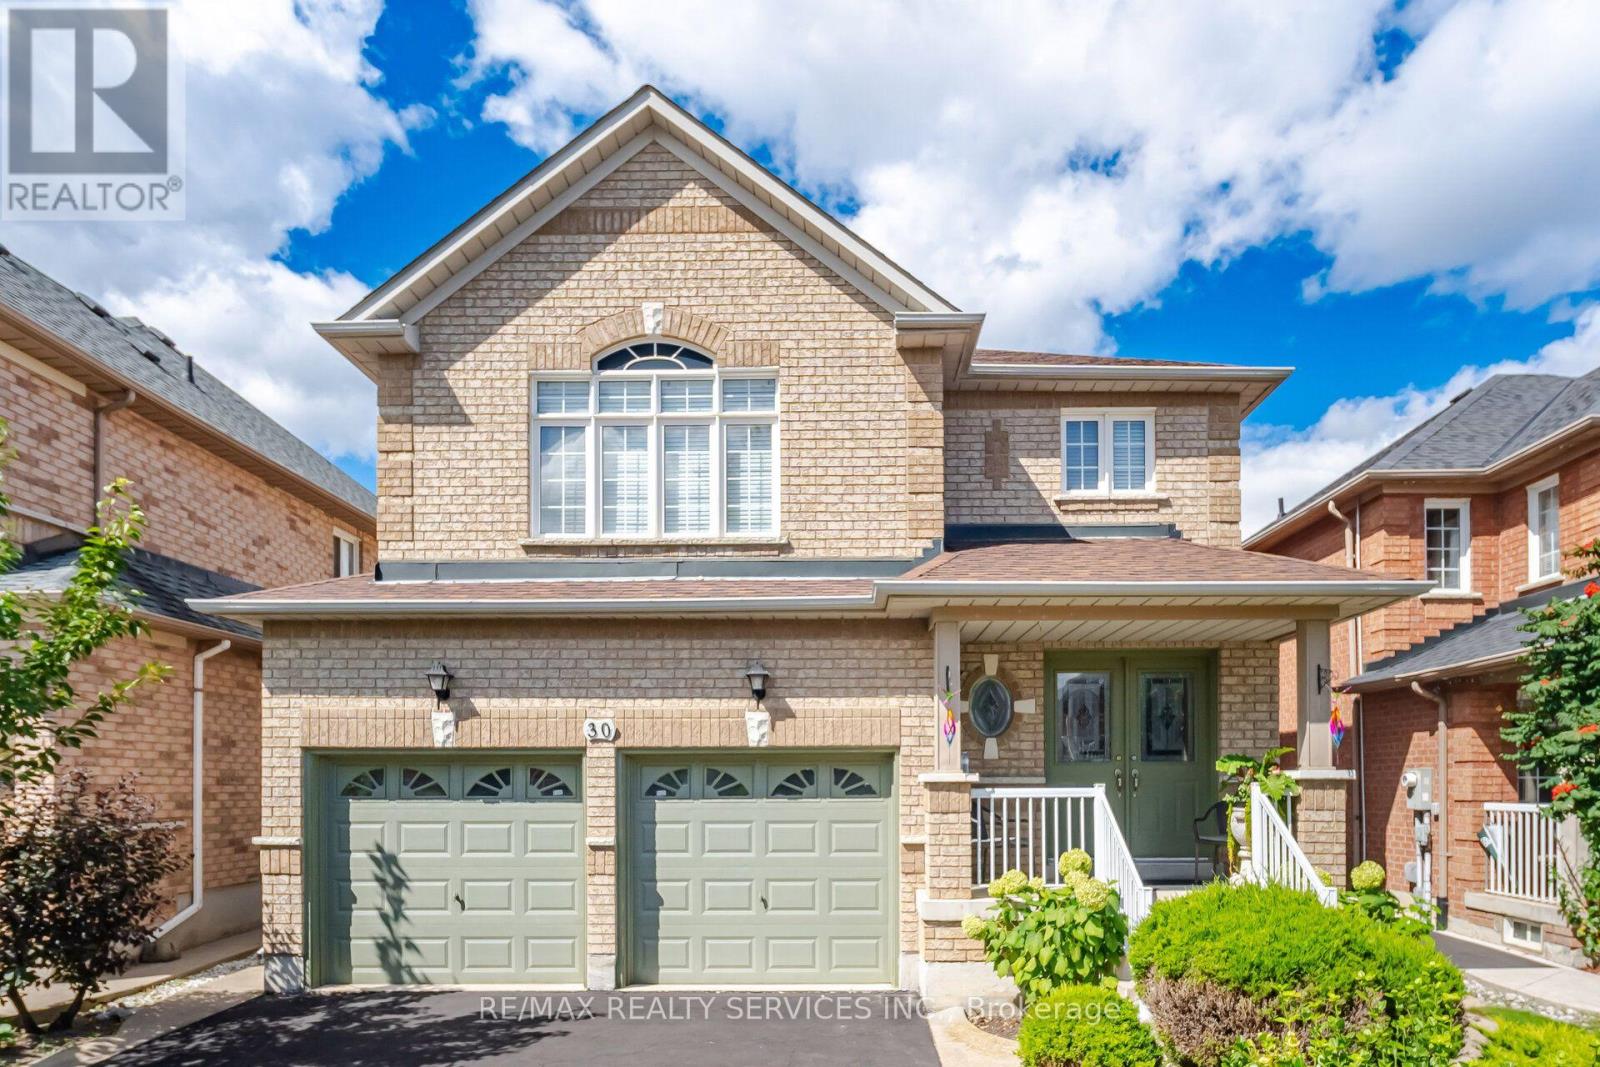
$867,000
30 MAPLE BEACH CRESCENT
Fletcher's Meadow, Brampton (Fletcher's Meadow)
4 bed · 4 bath
MLS® W13788548
Want more homes like this?
Tell Mohammed what you would change about this property and get a personally reviewed shortlist of active MLS® matches.
Quick fit check
Find Out If This Home Is Right for You
Three quick questions. Get a personalized read on this listing, and a private showing if it fits.
Own a home nearby?
This listing is part of the active competition a nearby seller is pricing against. Ask Mohammed for a local pricing review of your own property.
Review my home valueListing courtesy of RE/MAX SKYWAY REALTY INC.. Source board: Toronto Regional Real Estate Board.
Listing data is provided by the Canadian Real Estate Association (CREA) through the REALTOR.ca Data Distribution Facility (DDF®) and is deemed reliable but not guaranteed accurate. The trademarks REALTOR®, REALTORS® and the REALTOR® logo are controlled by CREA and identify real estate professionals who are members of CREA. The trademarks MLS®, Multiple Listing Service® and the associated logos are owned by CREA and identify the quality of services provided by real estate professionals who are members of CREA. Listings displayed may be held by brokerages other than Hamodi Realty / HomeLife Miracle Realty.