
66 KENT AVENUE, Timmins (TS - SW)
$295,000 · 2 Bed 2 Bath


About this property
Turn Key 2 bedroom, 2 full bathroom home with a 20 feet by 22 feet workshop with a garage door and electricity. You will enjoy the manicured, fenced and low-maintenance backyard, complete with artificial grass. This home has a side door with a split entrance to the main floor and the basement. The shed is set back on the old laneway portion of the lot. The house has an on-demand water heater, a forced-air natural gas furnace, and air conditioning. The house was fitted with in-floor heating in the kitchen and dining room area (the current owner does not use it). The basement bathroom also features a Jacuzzi bathtub. (id:66939)
Property details
- Price
- $295,000
- Bedrooms
- 2
- Bathrooms
- 2
- Parking
- 2
- Property type
- Single Family
- Basement
- Finished, N/A
- MLS® number
- T13757180
Location
Similar listings in Timmins (TS - SW)
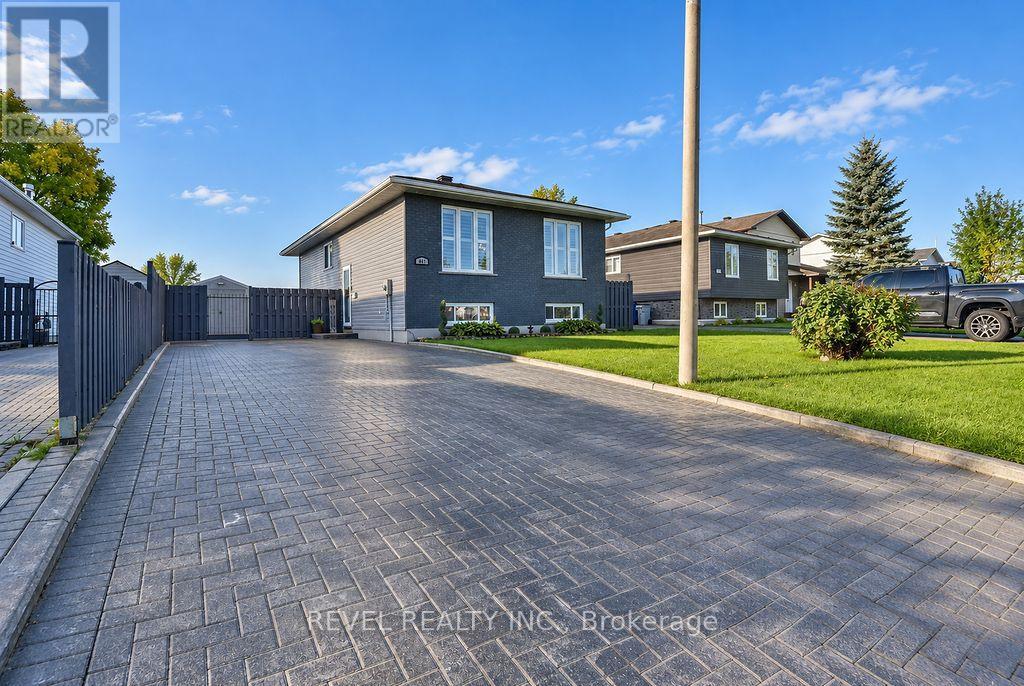
$449,900
441 KELLYANN DRIVE
TNW - Riverpark, Timmins (TNW - Riverpark)
3 bed · 2 bath
MLS® T13785454
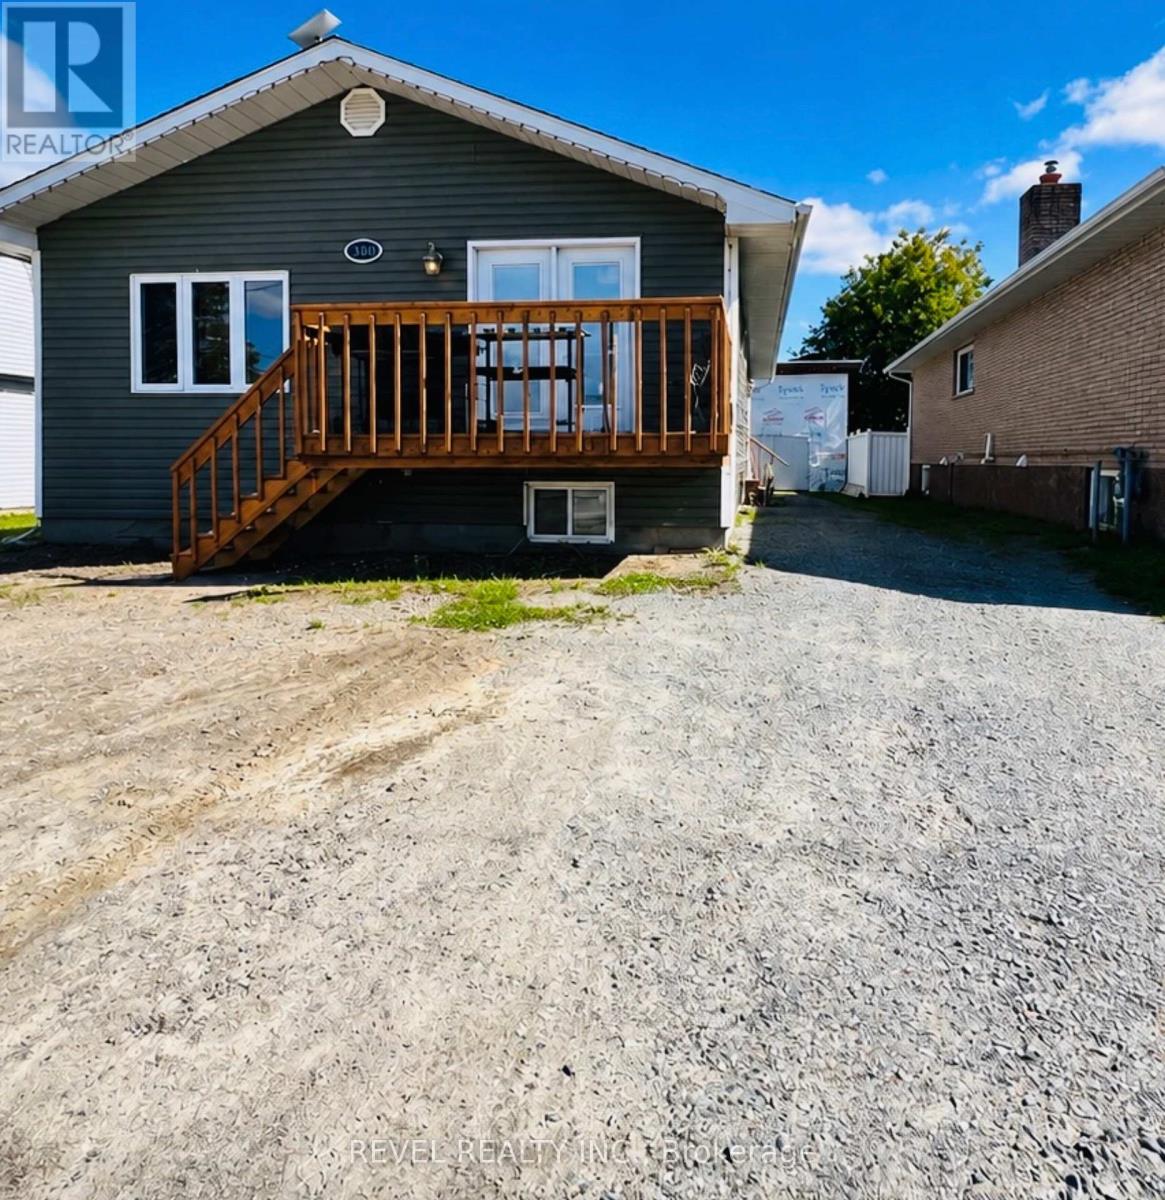
$429,000
380 NORMAN STREET
MTJ - Main Area, Timmins (MTJ - Main Area)
6 bed · 3 bath
MLS® T13785152
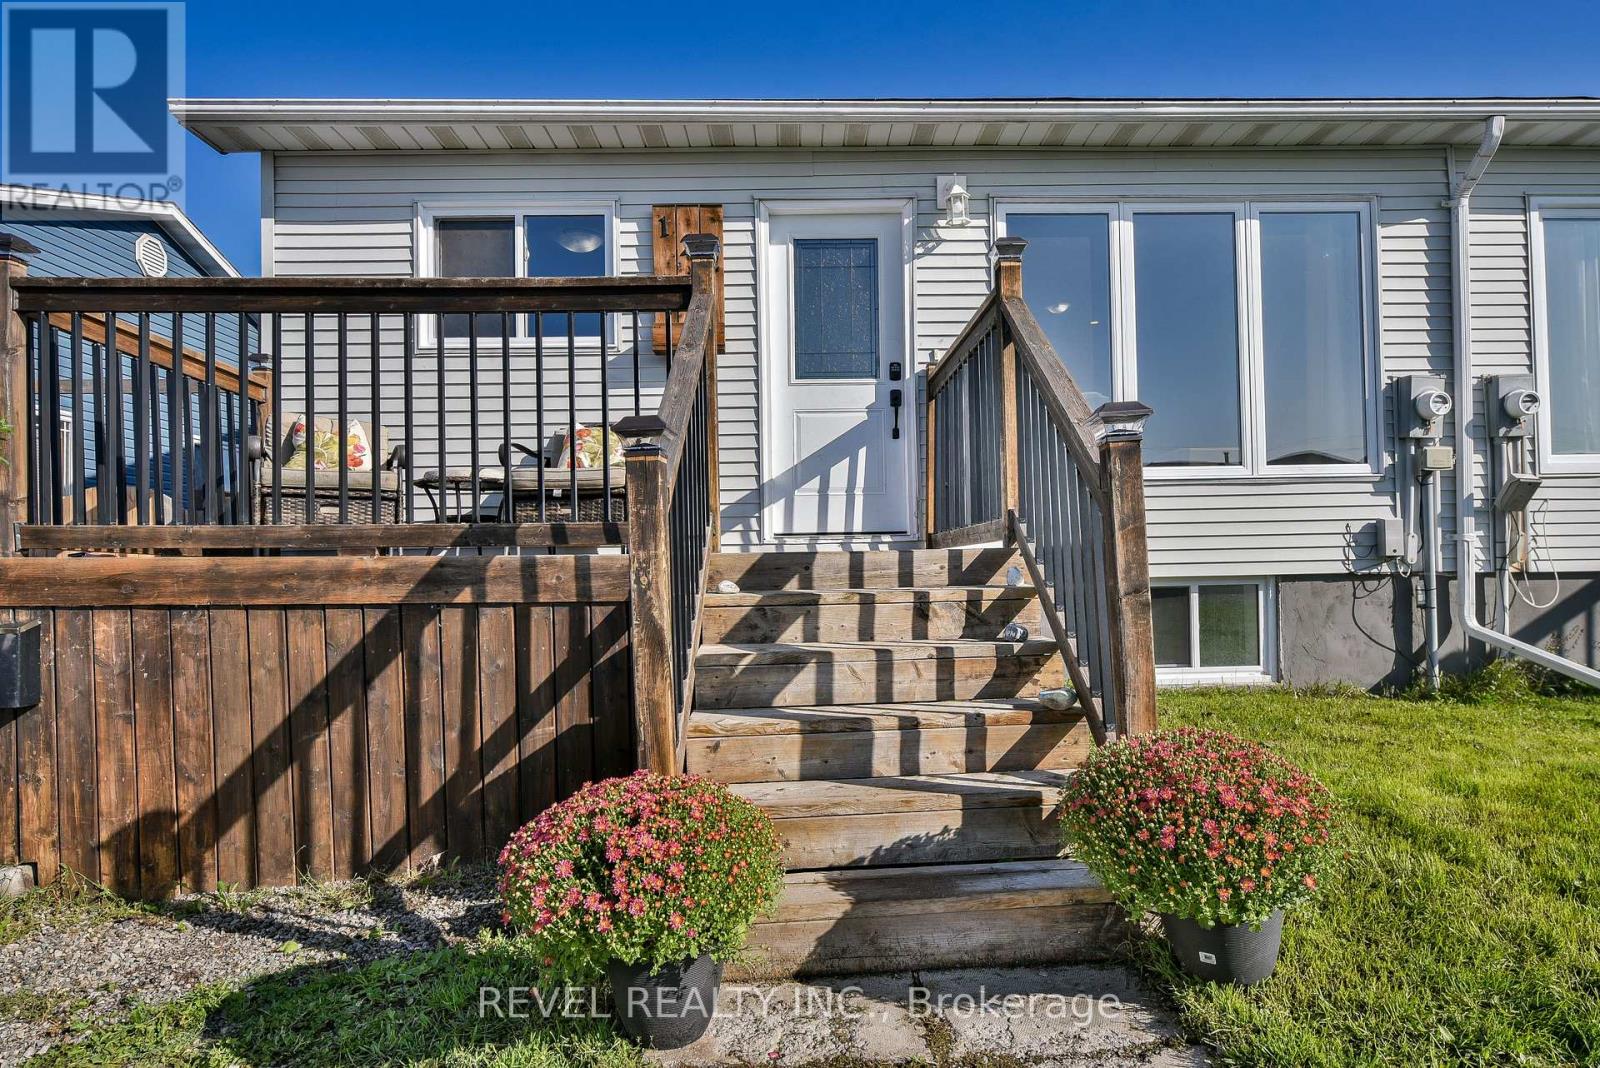
$275,000
122 DELIA AVENUE
TNW - Riverpark, Timmins (TNW - Riverpark)
4 bed · 2 bath
MLS® T13784584
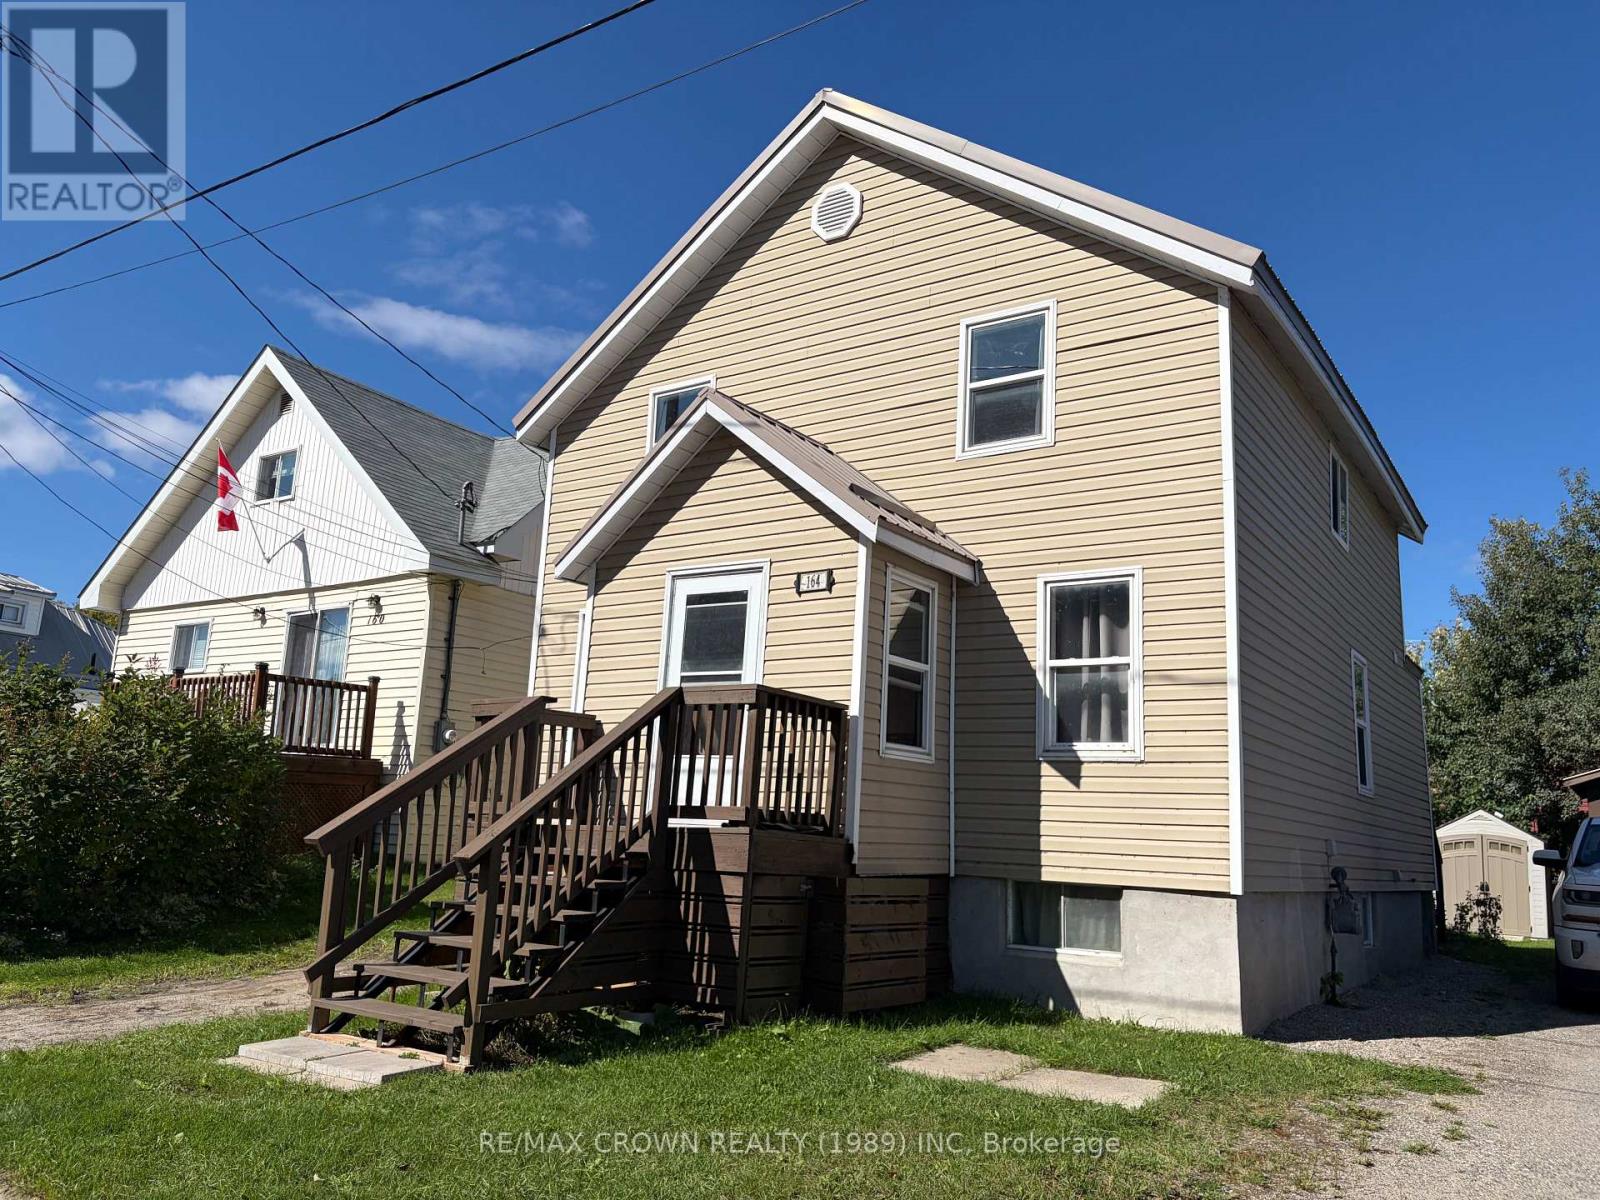
$295,000
164 BLOOR AVENUE
SP - Main Area, Timmins (SP - Main Area)
4 bed · 2 bath
MLS® T13782538
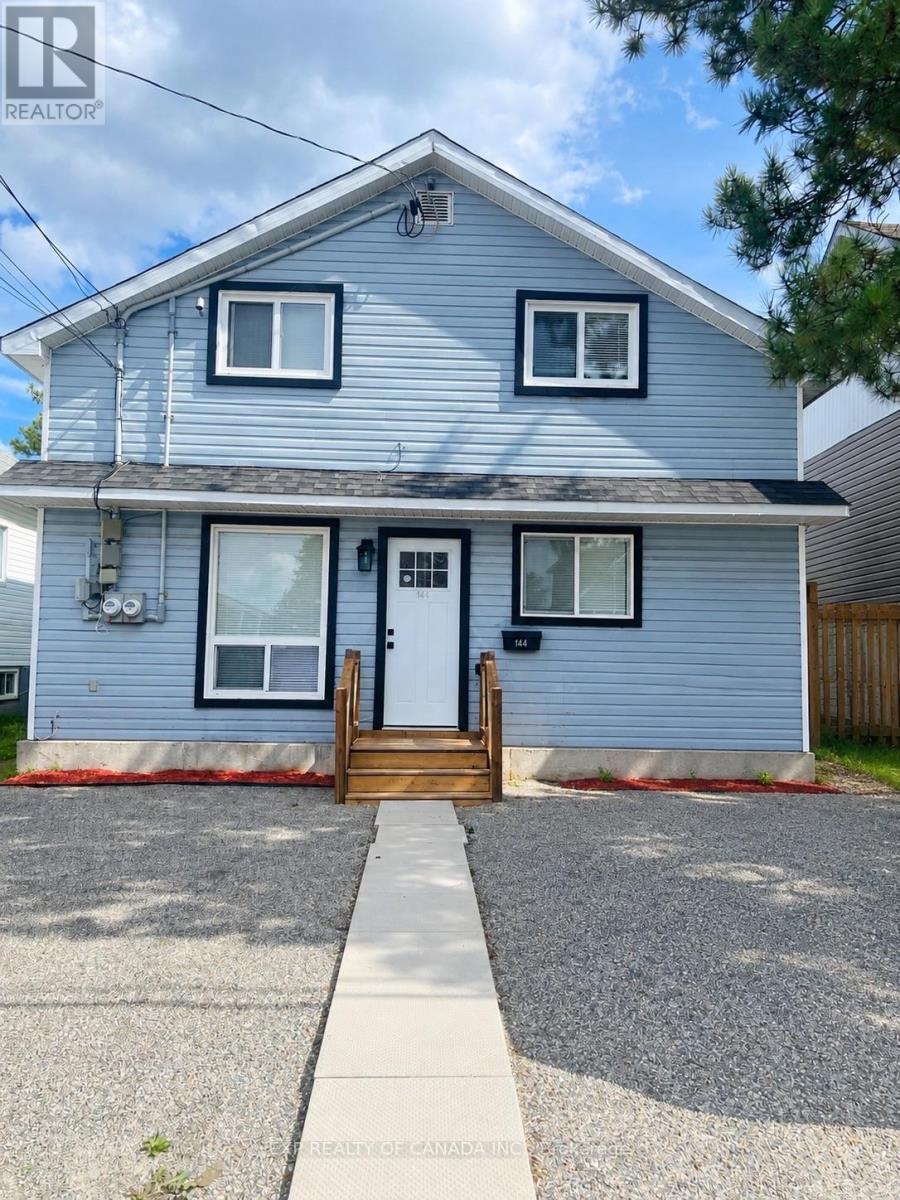
$289,900
144-146 BIRCH STREET N
TNE - Central, Timmins (TNE - Central)
5 bed · 2 bath
MLS® T13780326
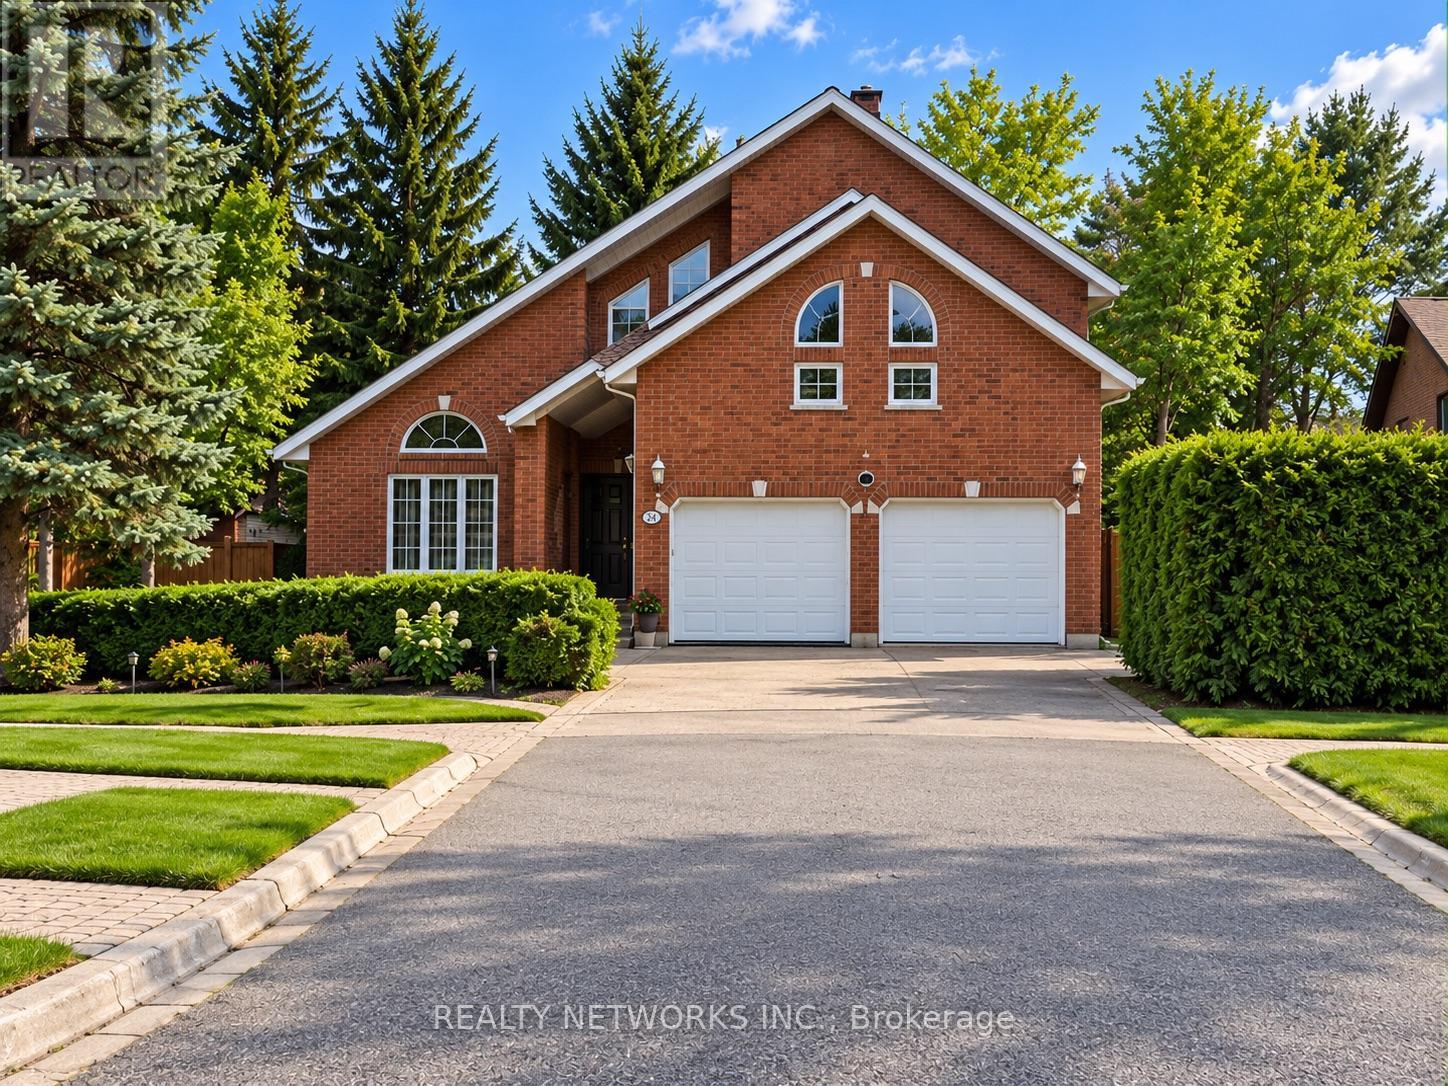
$699,900
1210 LAVIGNE BOULEVARD
TNE - North, Timmins (TNE - North)
5 bed · 5 bath
MLS® T13773632
Want more homes like this?
Tell Mohammed what you would change about this property and get a personally reviewed shortlist of active MLS® matches.
Quick fit check
Find Out If This Home Is Right for You
Three quick questions. Get a personalized read on this listing, and a private showing if it fits.
Own a home nearby?
This listing is part of the active competition a nearby seller is pricing against. Ask Mohammed for a local pricing review of your own property.
Review my home valueSource board: Timmins, Cochrane & Timiskaming District Association of REALTORS®.
Listing data is provided by the Canadian Real Estate Association (CREA) through the REALTOR.ca Data Distribution Facility (DDF®) and is deemed reliable but not guaranteed accurate. The trademarks REALTOR®, REALTORS® and the REALTOR® logo are controlled by CREA and identify real estate professionals who are members of CREA. The trademarks MLS®, Multiple Listing Service® and the associated logos are owned by CREA and identify the quality of services provided by real estate professionals who are members of CREA. Listings displayed may be held by brokerages other than Hamodi Realty / HomeLife Miracle Realty.