
4 Silver Birch DR, Sault Ste. Marie
$484,900 · 3 Bed 3 Bath
About this property
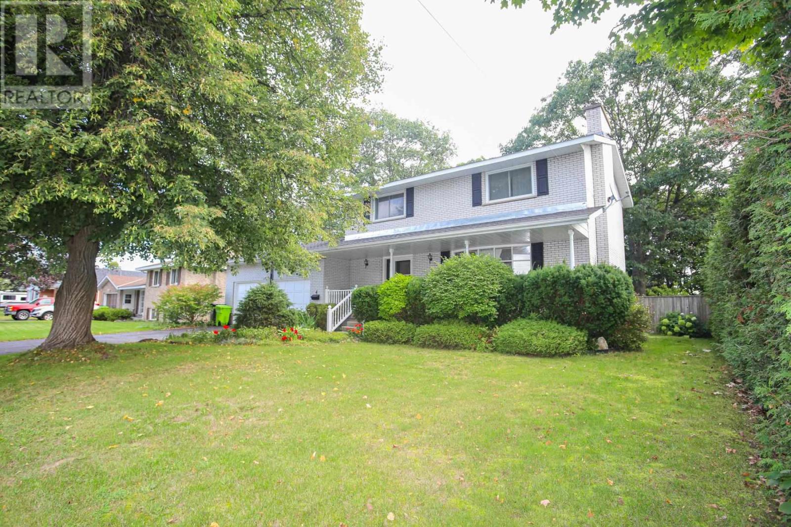
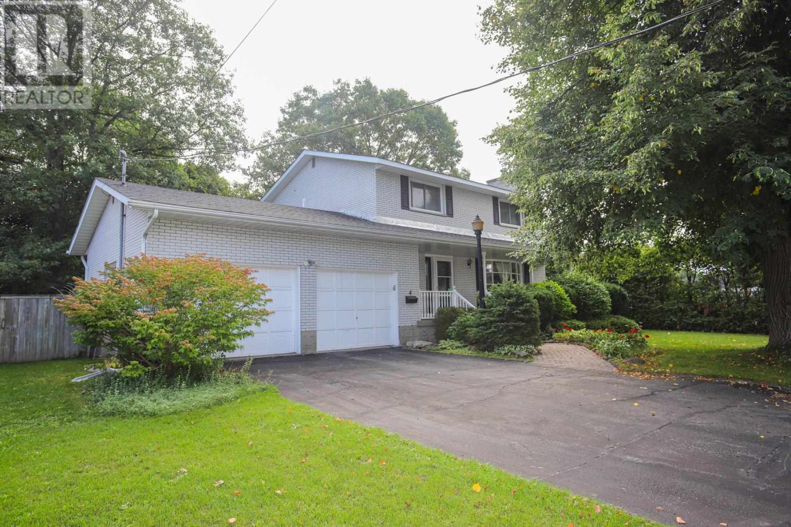
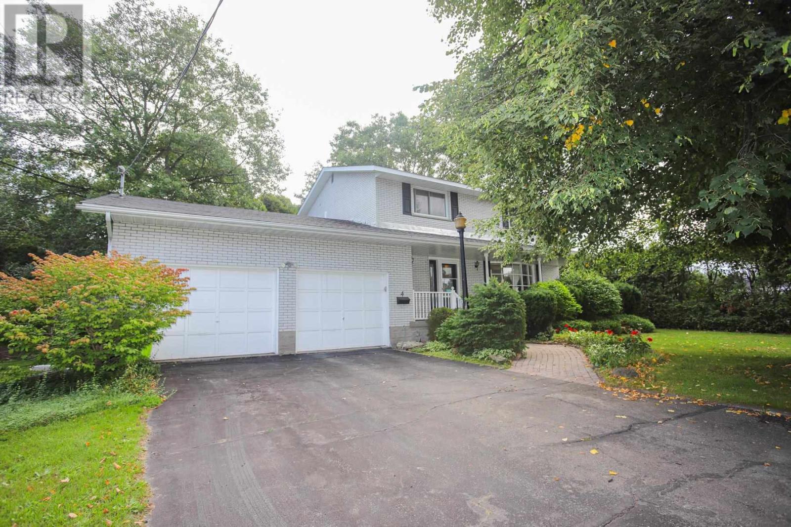
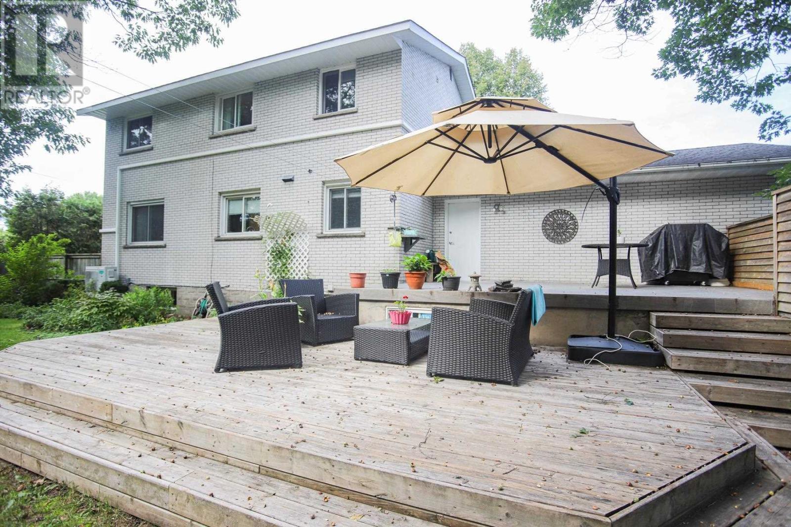
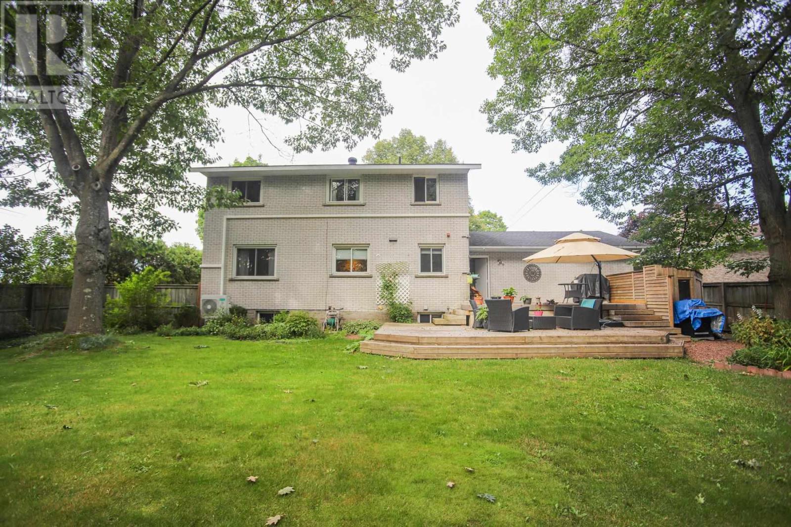
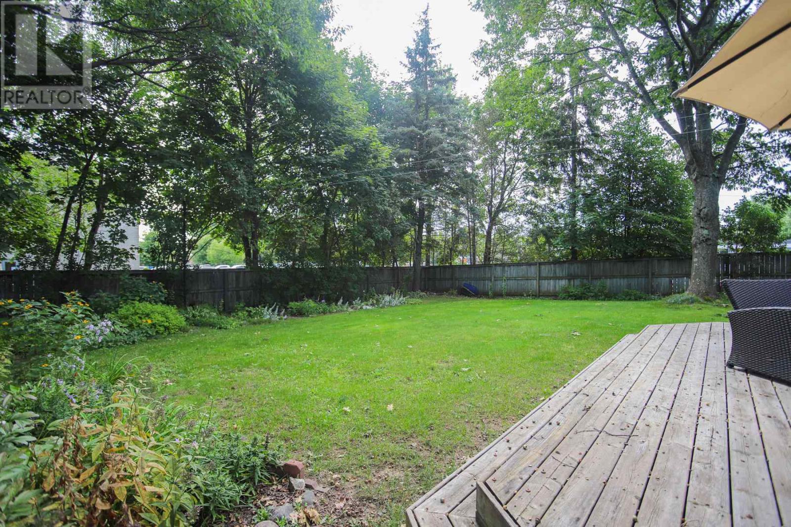
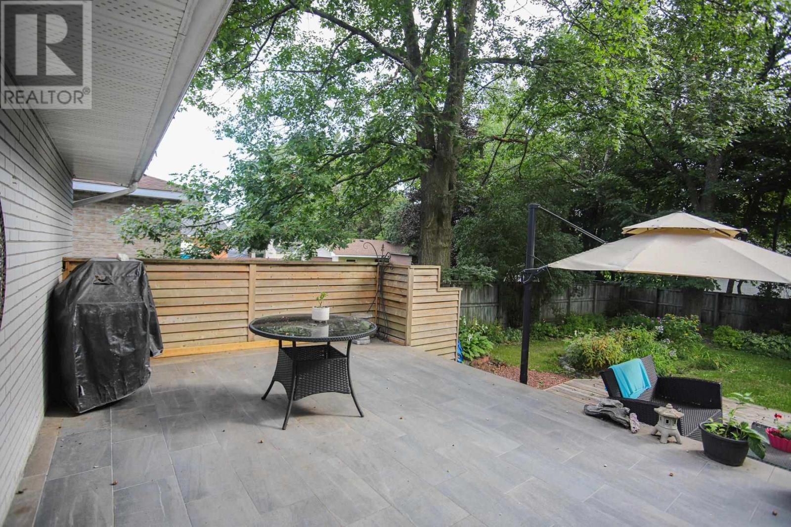
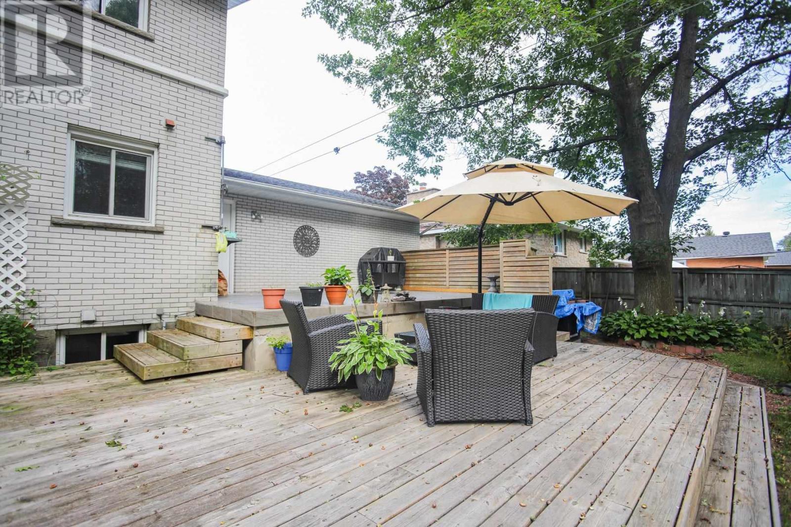
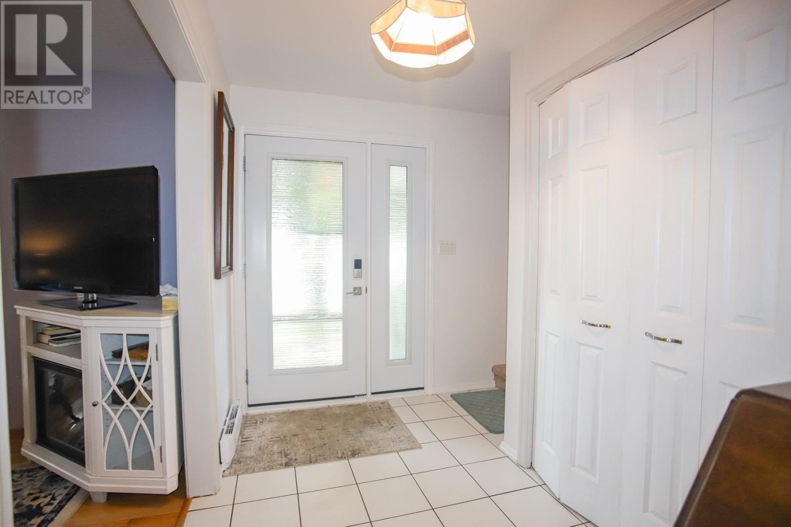
Well maintained spacious 2 storey home situated on a meticulously landscaped lot with loads of privacy. Inside offers 3 large bedrooms,2 baths and eat in kitchen with quartz counter tops. Enjoy the separate dining room with character French doors leading to the living room for pure entertaining. Main floor laundry with access to lovely rear two tier deck. Finished rec room, huge cold room and sauna in basement add great value to this home. Pull up two a double paved driveway and a 2 car attached garage. Call today for a viewing. (id:66939)
Property details
- Price
- $484,900
- Bedrooms
- 3
- Bathrooms
- 3
- Living area
- 1,536 square feet
- Property type
- Single Family
- Basement
- Finished, Full
- MLS® number
- SM262442
Location
Similar listings in Sault Ste. Marie
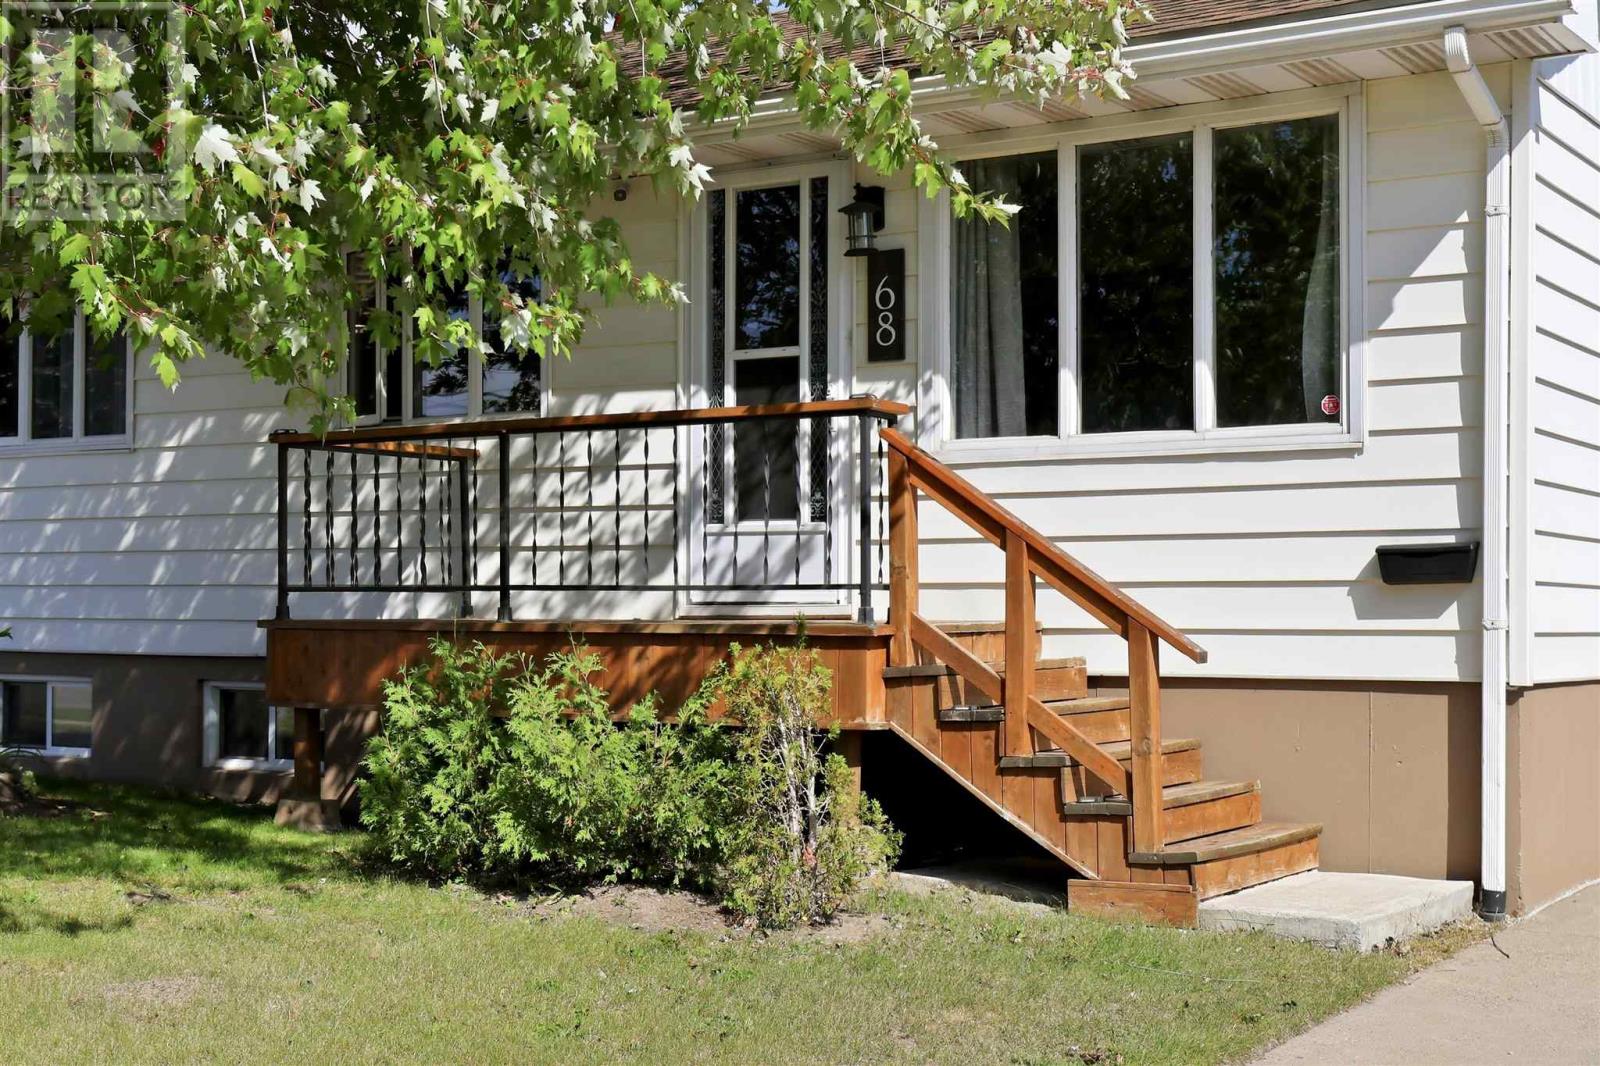
$349,900
68 Willow AVE
Sault Ste. Marie, Sault Ste. Marie
2 bed · 2 bath · 900 square feet
MLS® SM262556

$349,900
122 Alexandra ST
Sault Ste. Marie, Sault Ste. Marie
3 bed · 3 bath · 1,806 square feet
MLS® SM262555
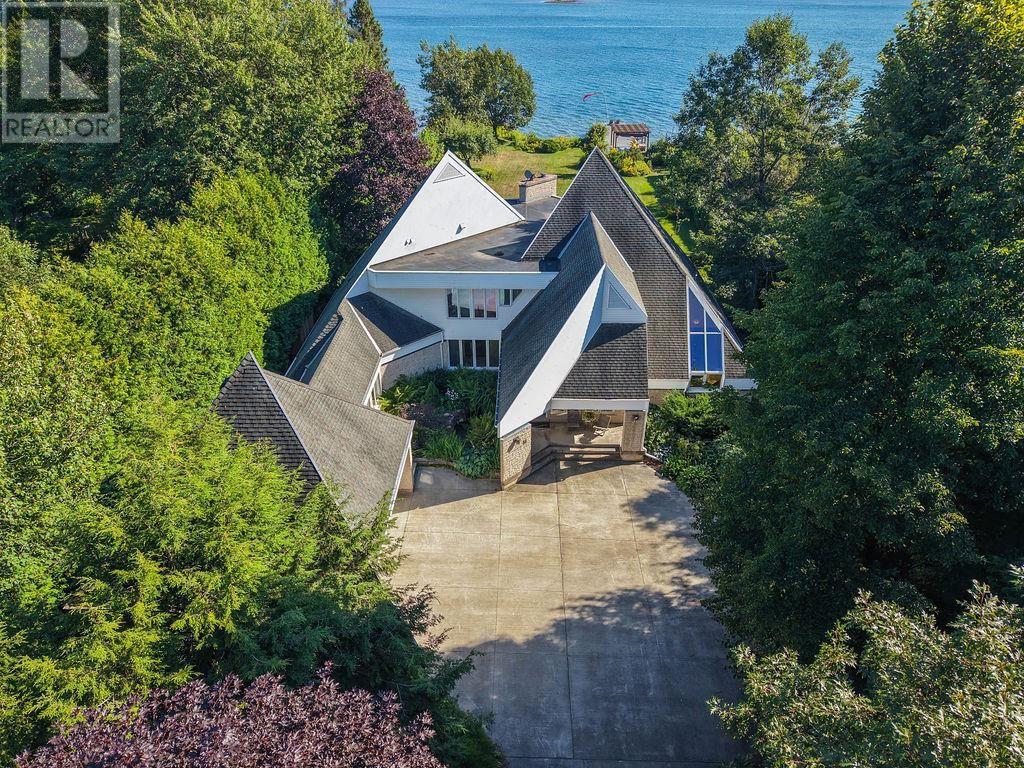
$1,525,000
31 Riverside DR
Sault Ste. Marie, Sault Ste. Marie
5 bed · 5 bath · 5,193 square feet
MLS® SM262551
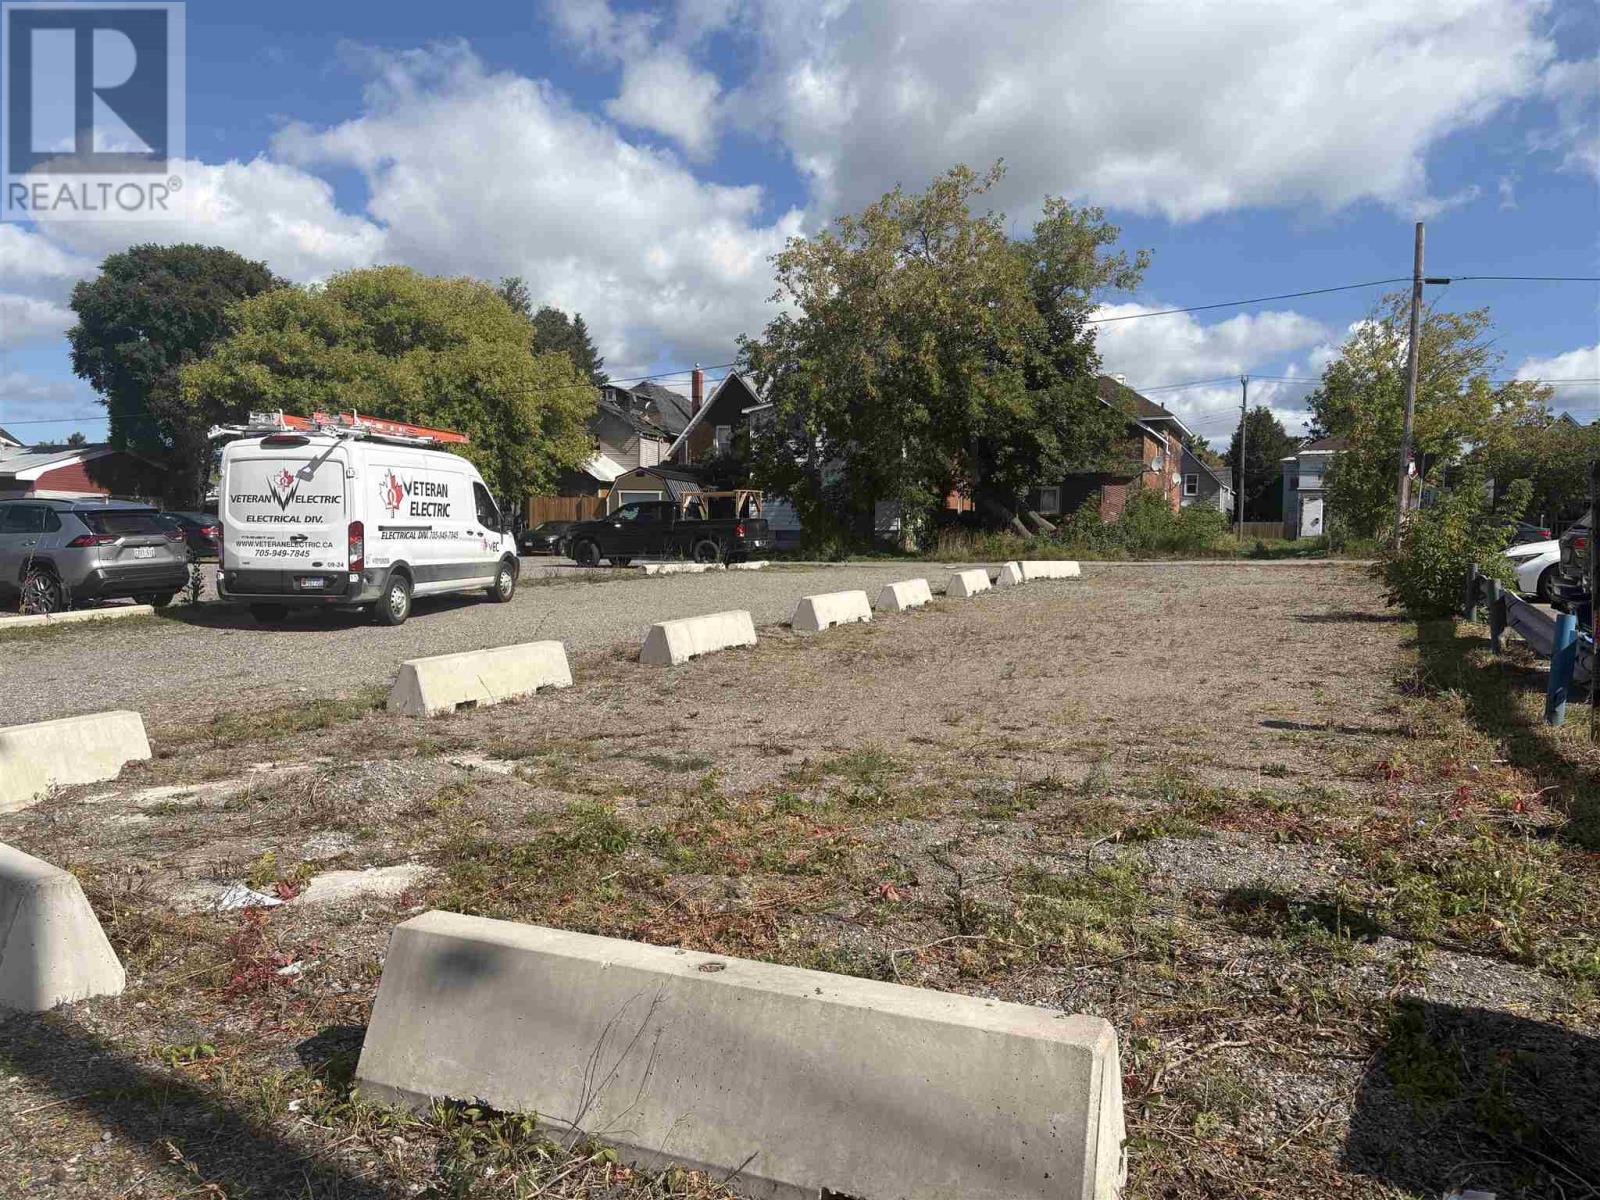
$50,000
30 King ST
Sault Ste. Marie, Sault Ste. Marie
MLS® SM262541
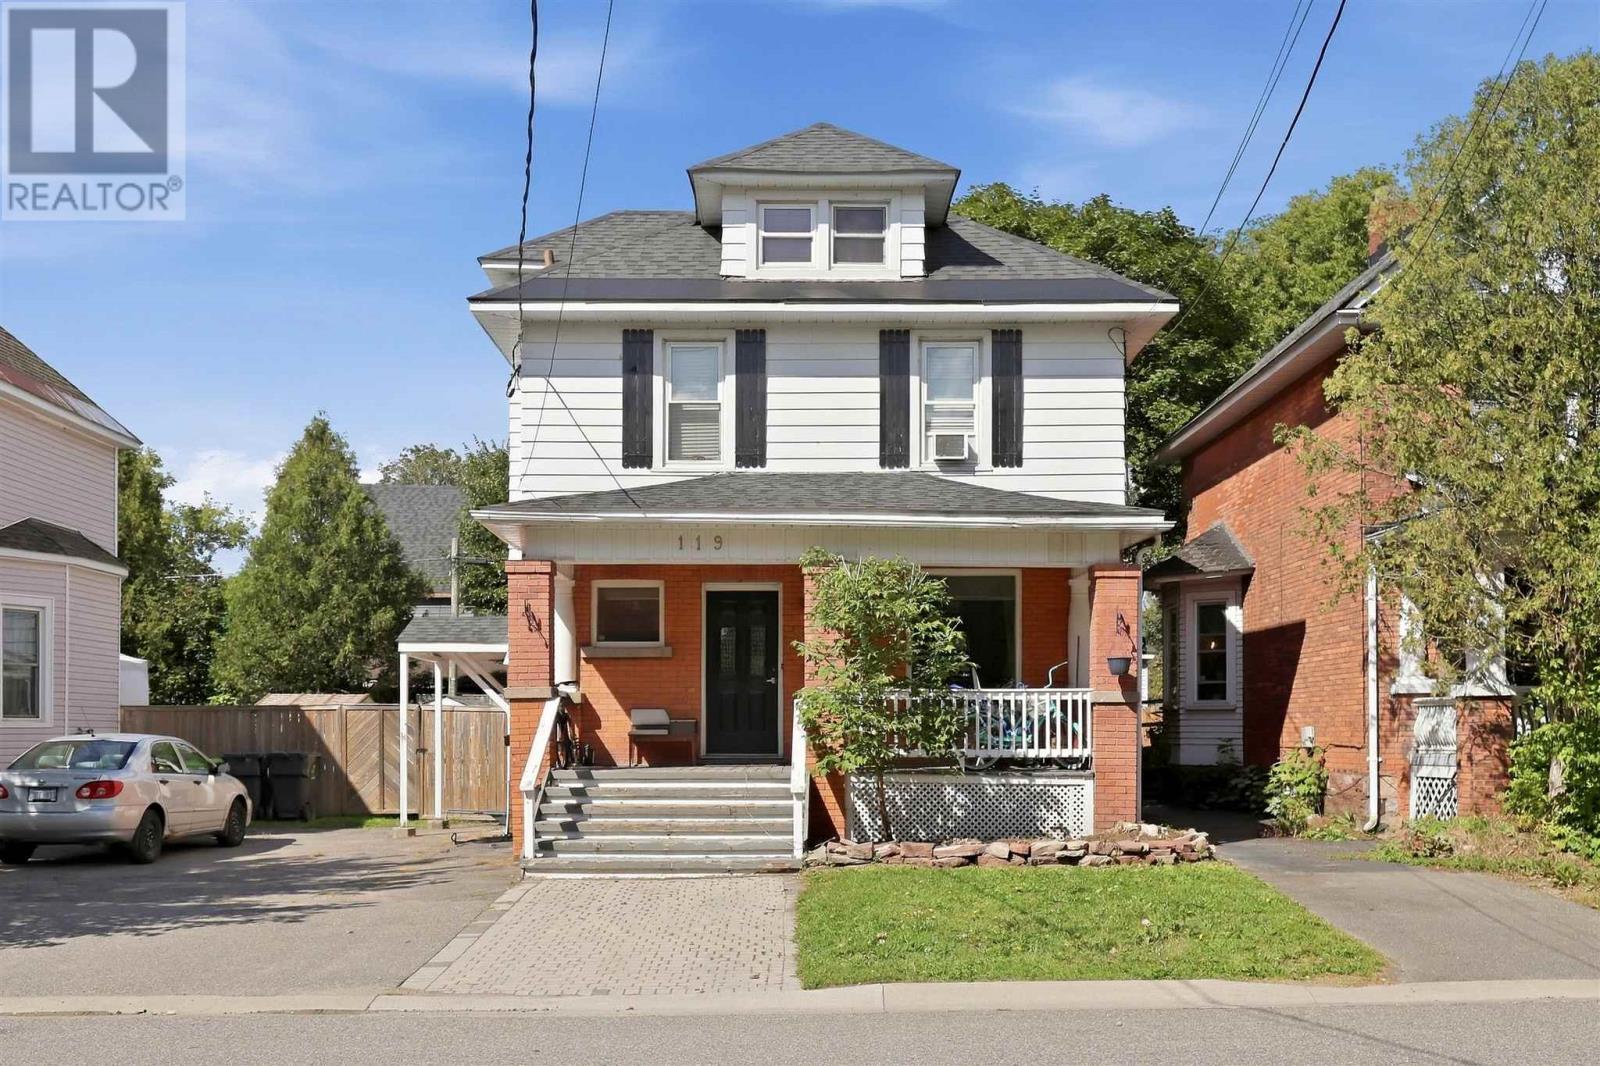
$419,900
119 Kohler ST
Sault Ste. Marie, Sault Ste. Marie
2,020 square feet
MLS® SM262550
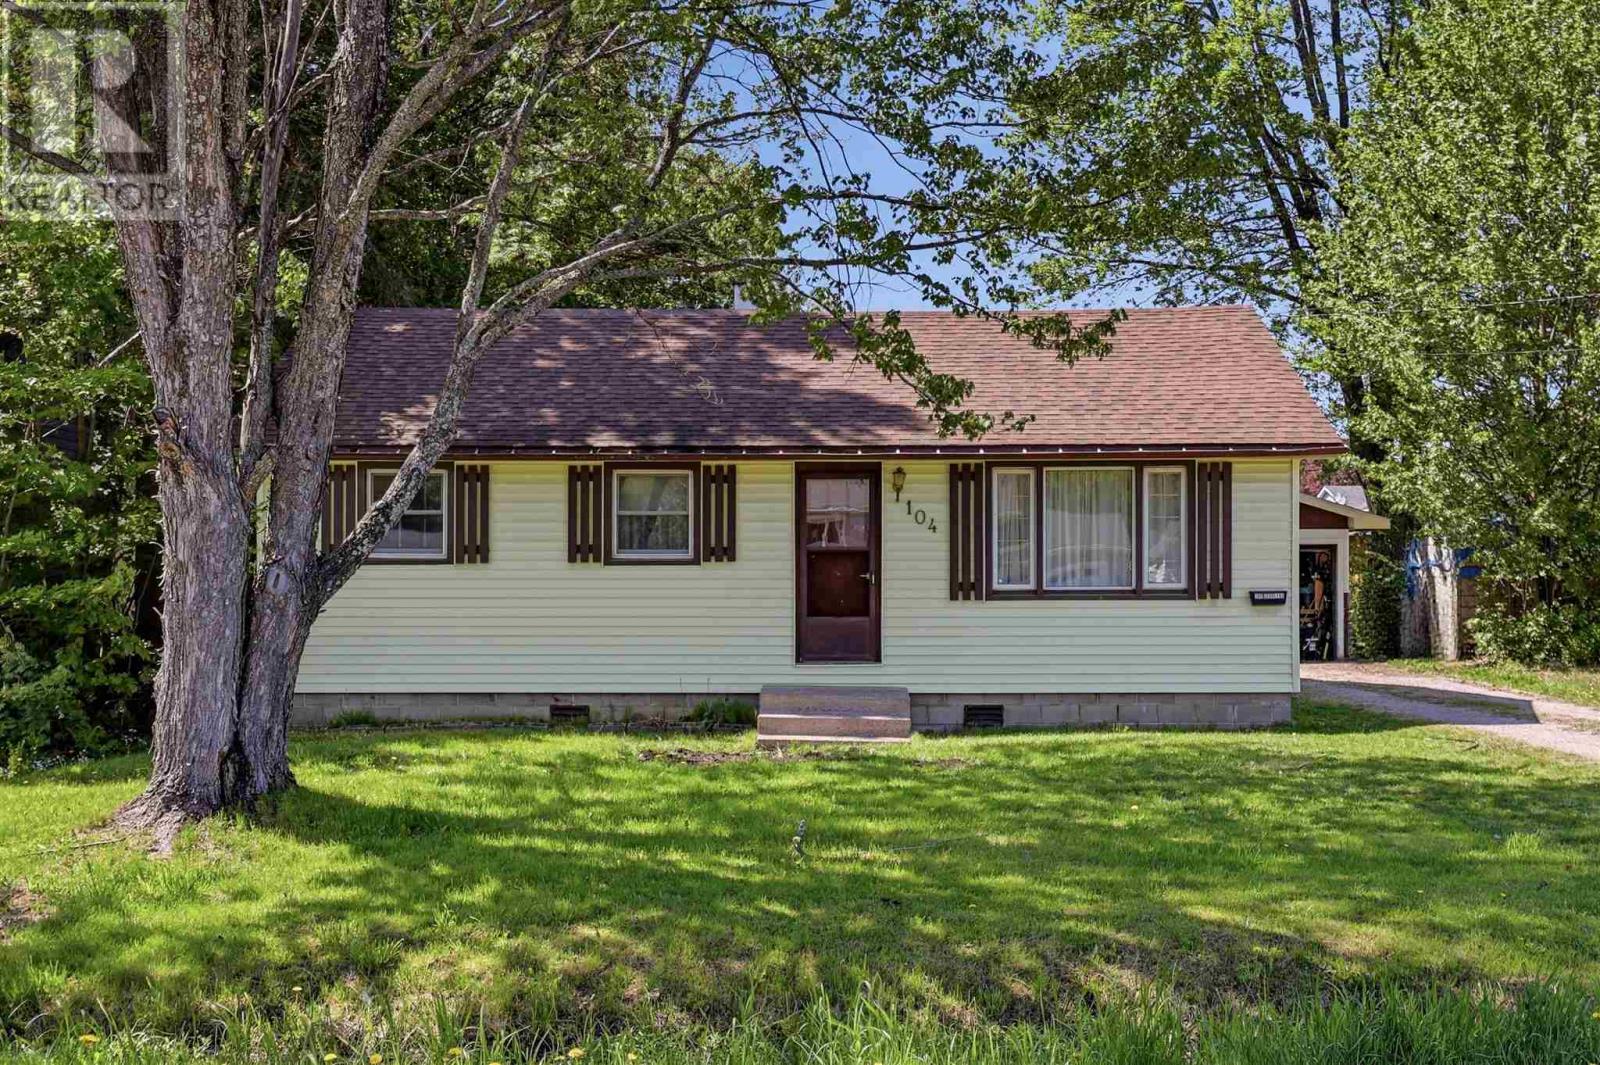
$279,900
104 Eastern AVE
Sault Ste. Marie, Sault Ste. Marie
3 bed · 1 bath · 1,062 square feet
MLS® SM262552
Want more homes like this?
Tell Mohammed what you would change about this property and get a personally reviewed shortlist of active MLS® matches.
Quick fit check
Find Out If This Home Is Right for You
Three quick questions. Get a personalized read on this listing, and a private showing if it fits.
Own a home nearby?
This listing is part of the active competition a nearby seller is pricing against. Ask Mohammed for a local pricing review of your own property.
Review my home valueSource board: Sault Ste. Marie Real Estate Board.
Listing data is provided by the Canadian Real Estate Association (CREA) through the REALTOR.ca Data Distribution Facility (DDF®) and is deemed reliable but not guaranteed accurate. The trademarks REALTOR®, REALTORS® and the REALTOR® logo are controlled by CREA and identify real estate professionals who are members of CREA. The trademarks MLS®, Multiple Listing Service® and the associated logos are owned by CREA and identify the quality of services provided by real estate professionals who are members of CREA. Listings displayed may be held by brokerages other than Hamodi Realty / HomeLife Miracle Realty.