
440 Whitby Shores Greenway, Whitby
$1,159,900 · 4 Bed 4 Bath
About this property
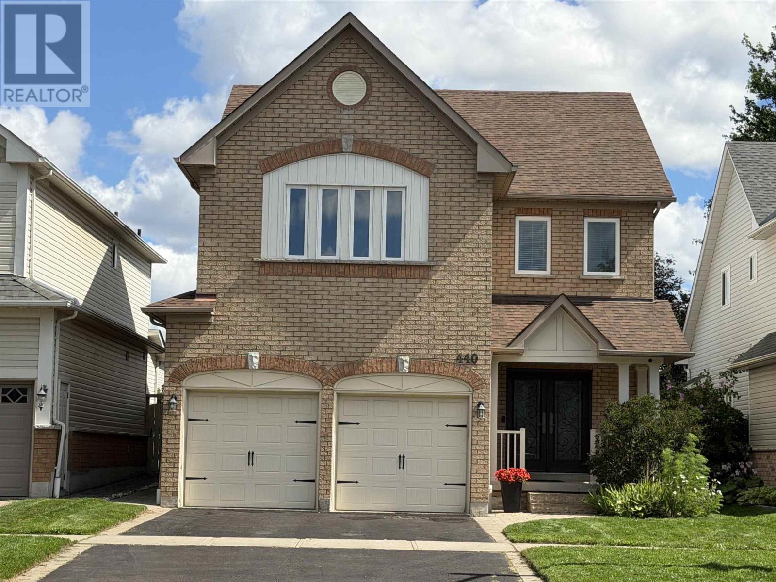
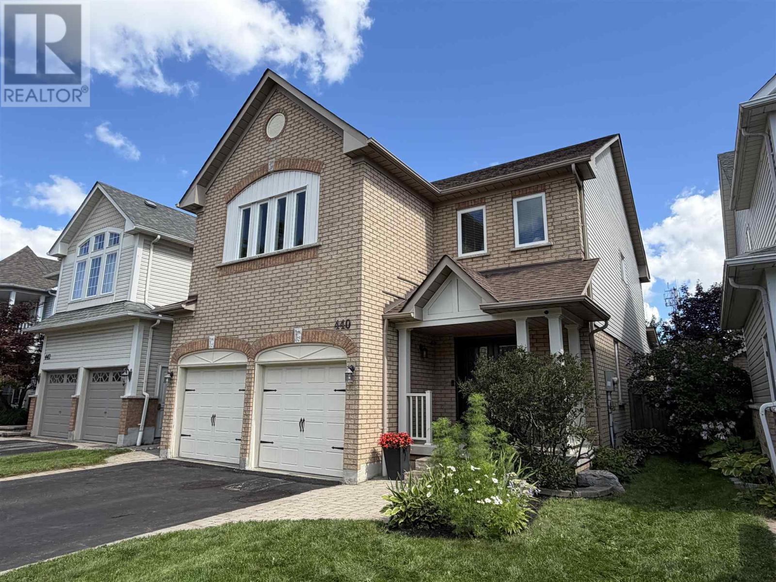
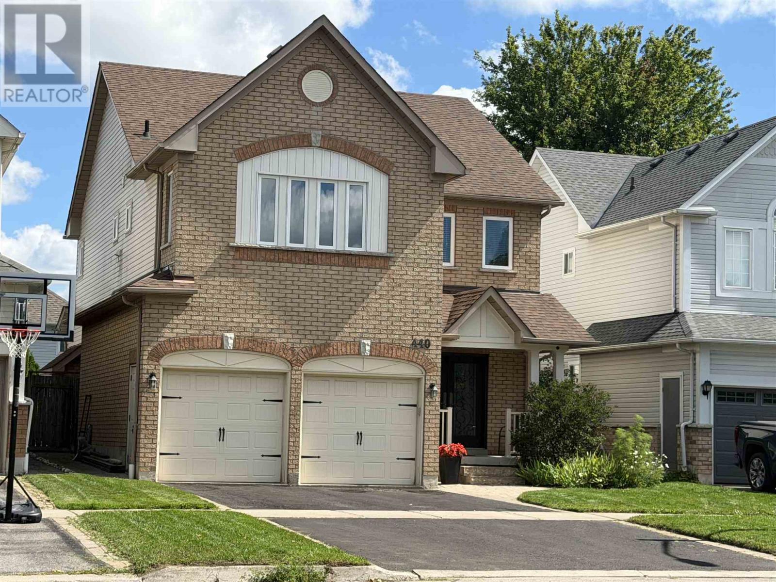
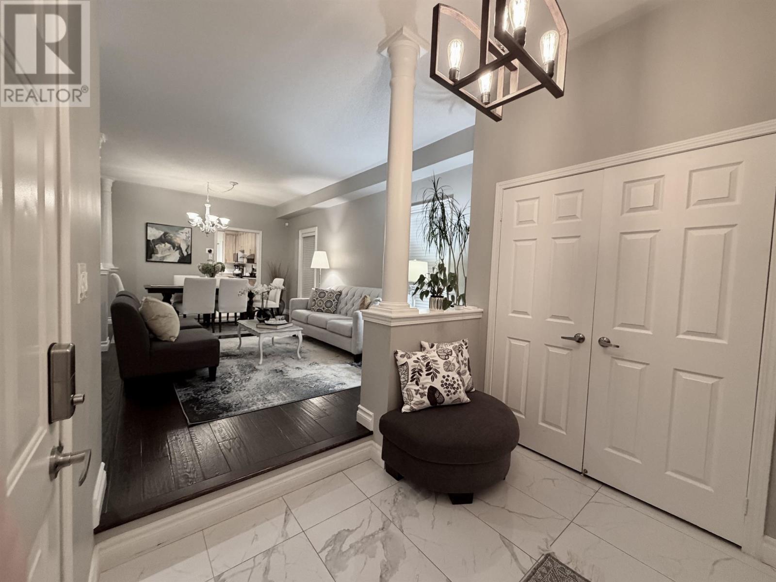
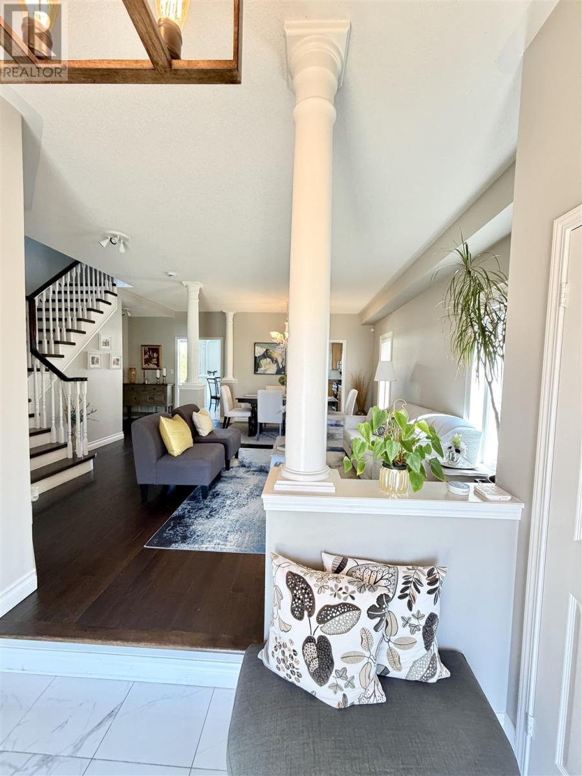
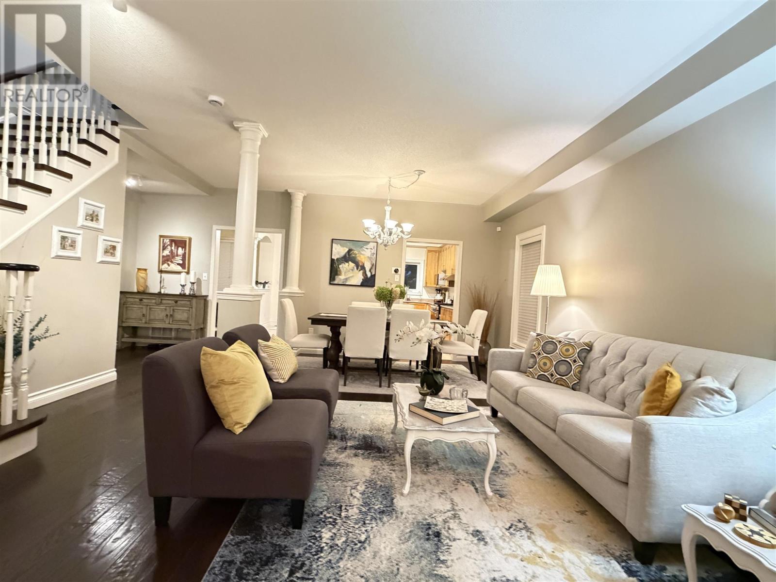
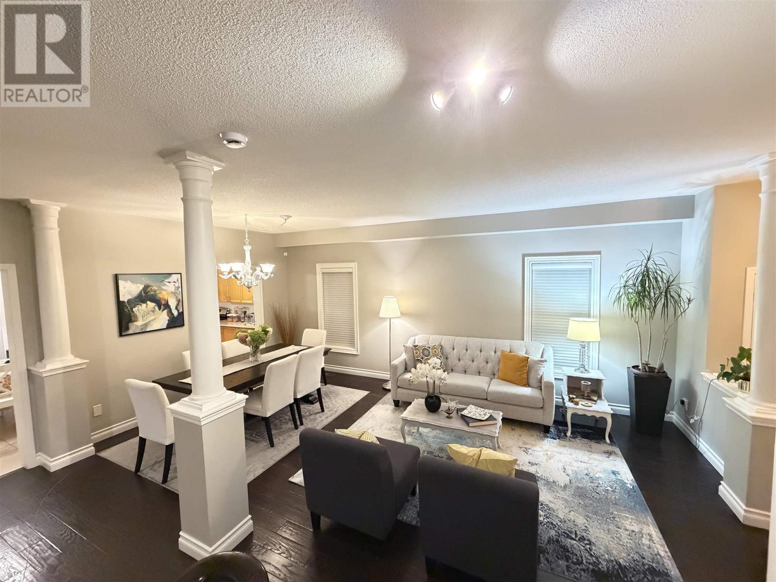
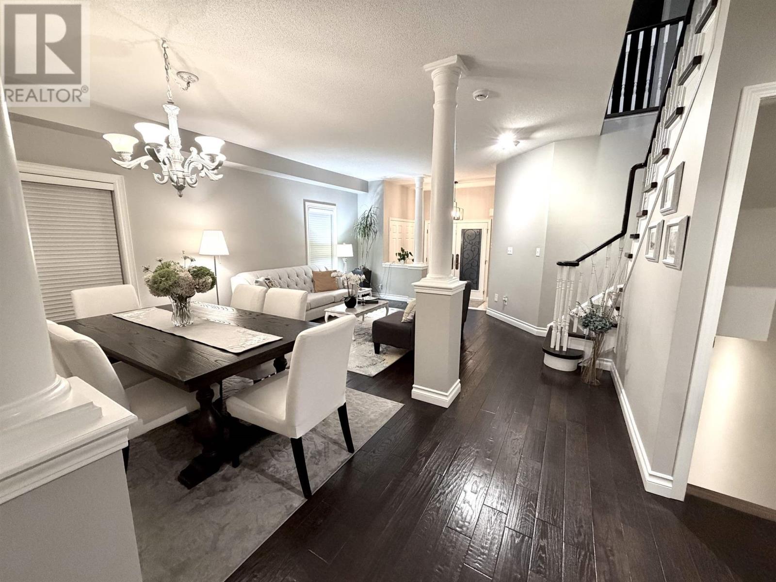
Welcome to this moving ready 4 bed/4 bath on Whitby Shores Community, close to the lake, trails, marina, Lynde Creek e Go train (about 2 km). Featuring 9ft ceiling ( main floor), most neutral colours & office on main floor, hardwood flooring at LV/DR/FR, office and bedrooms; 2nd level laundry, columns & arch to delineate the rooms but keeping the open floor feel. Large kitchen w/eating area & open to family room, lots of cabinets & countertop space, island, gas range and Exhaustion fan, window overlooking poll & Stainless Steel appliances. Family room w/ gleaming hardwood flooring, gas fireplace & built -in cabinet. Patio door to a fenced yard/heated pool. Enjoy this spacious and bright primary bedroom with large walking closet, spa like renovated 5 piece bathroom, and deep soaking tub. The semi ensuite is bright, and offers a view of a park & walk in closet. 2 more fair sized bedrooms with upgraded closet, floor to ceiling doors & drawers. Rec Room, was professionally done, with honeycomb underlayment, plywood on top and engineered wood .It features an open plan, ideal for entertaining, surround sound speaker built in & ceiling speaker with amplifier for ambient sound making your movie experience even better. It also has a den, enclosed storage area , a 3 piece bathroom & rough-in for a bar. Backyard features a stone patio landscaped pool area, low maintenance and lots of fun for hot summers. Close to school, Iroquois Park, Ability Center, supermarket, plaza, gas station, easy access to 401. Upgrades in recent years: Furnace(2017), Windows ( some 2015, most 2021),Patio and front door(2015), Pool heater & pump with automation (2020), Call today to book a showing. Realtors bring your buyers. Call to receive the co-operating information. (id:66939)
Property details
- Price
- $1,159,900
- Bedrooms
- 4
- Bathrooms
- 4
- Living area
- 2,000 square feet
- Property type
- Single Family
- Basement
- Finished, Full
- MLS® number
- SM262423
Location
Similar listings in Whitby
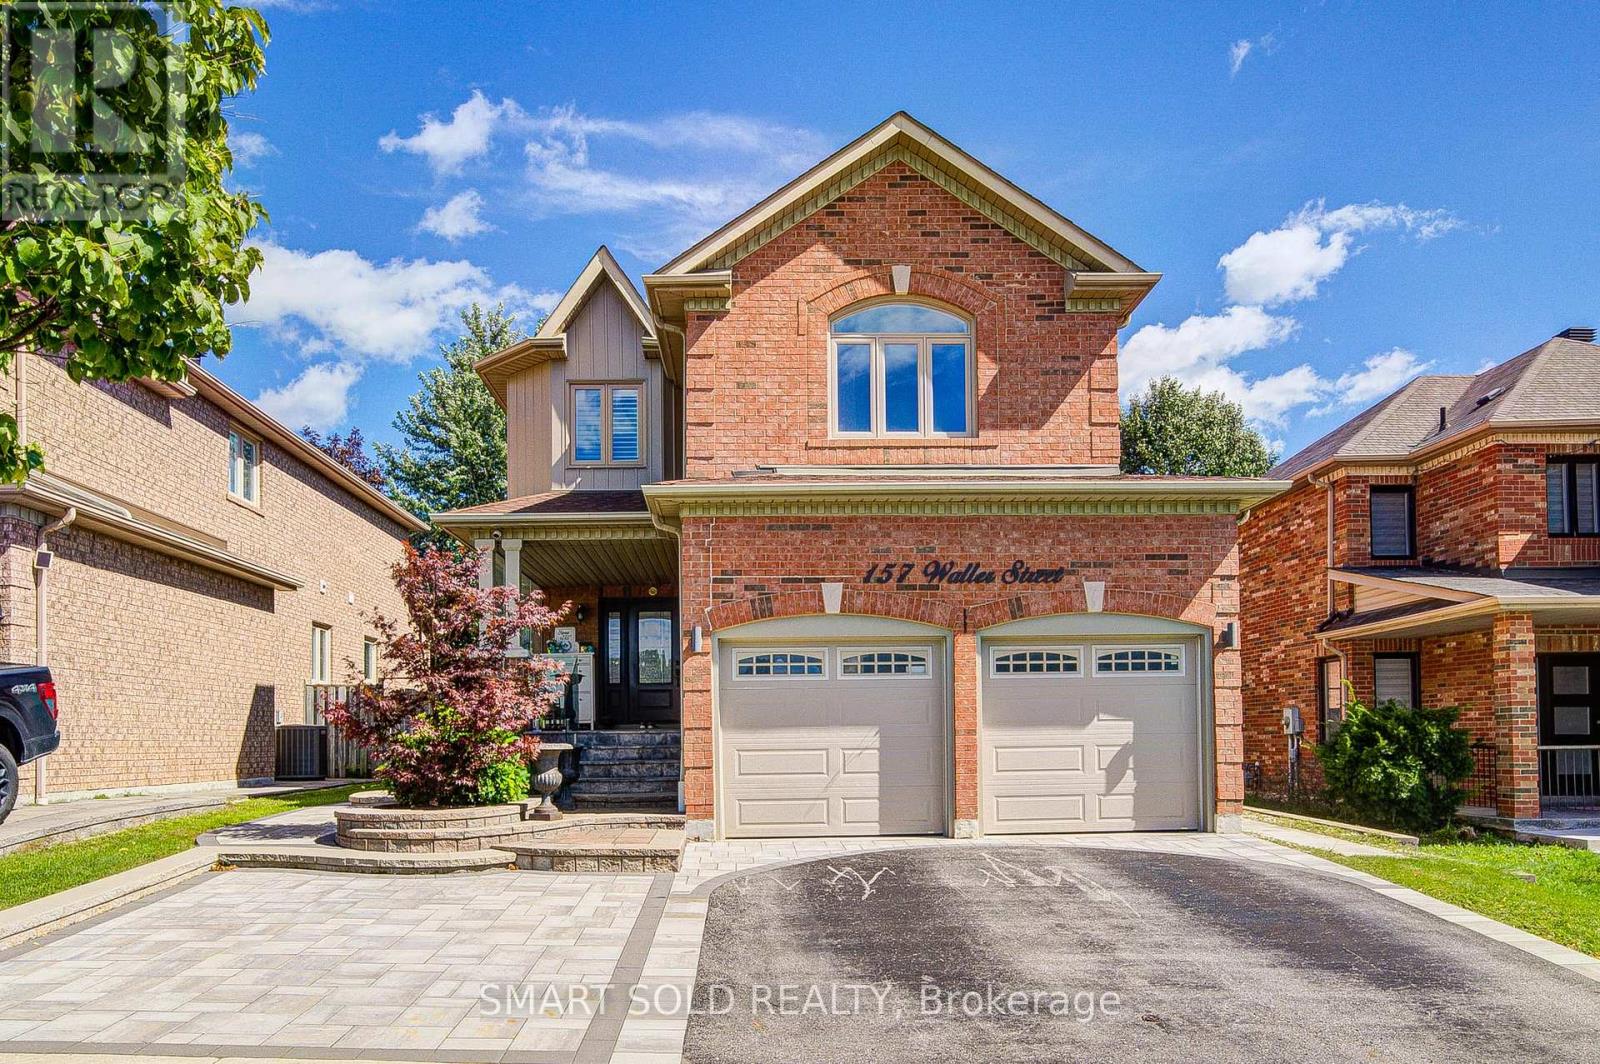
$999,000
157 WALLER STREET
Rolling Acres, Whitby (Rolling Acres)
6 bed · 4 bath
MLS® E13789200
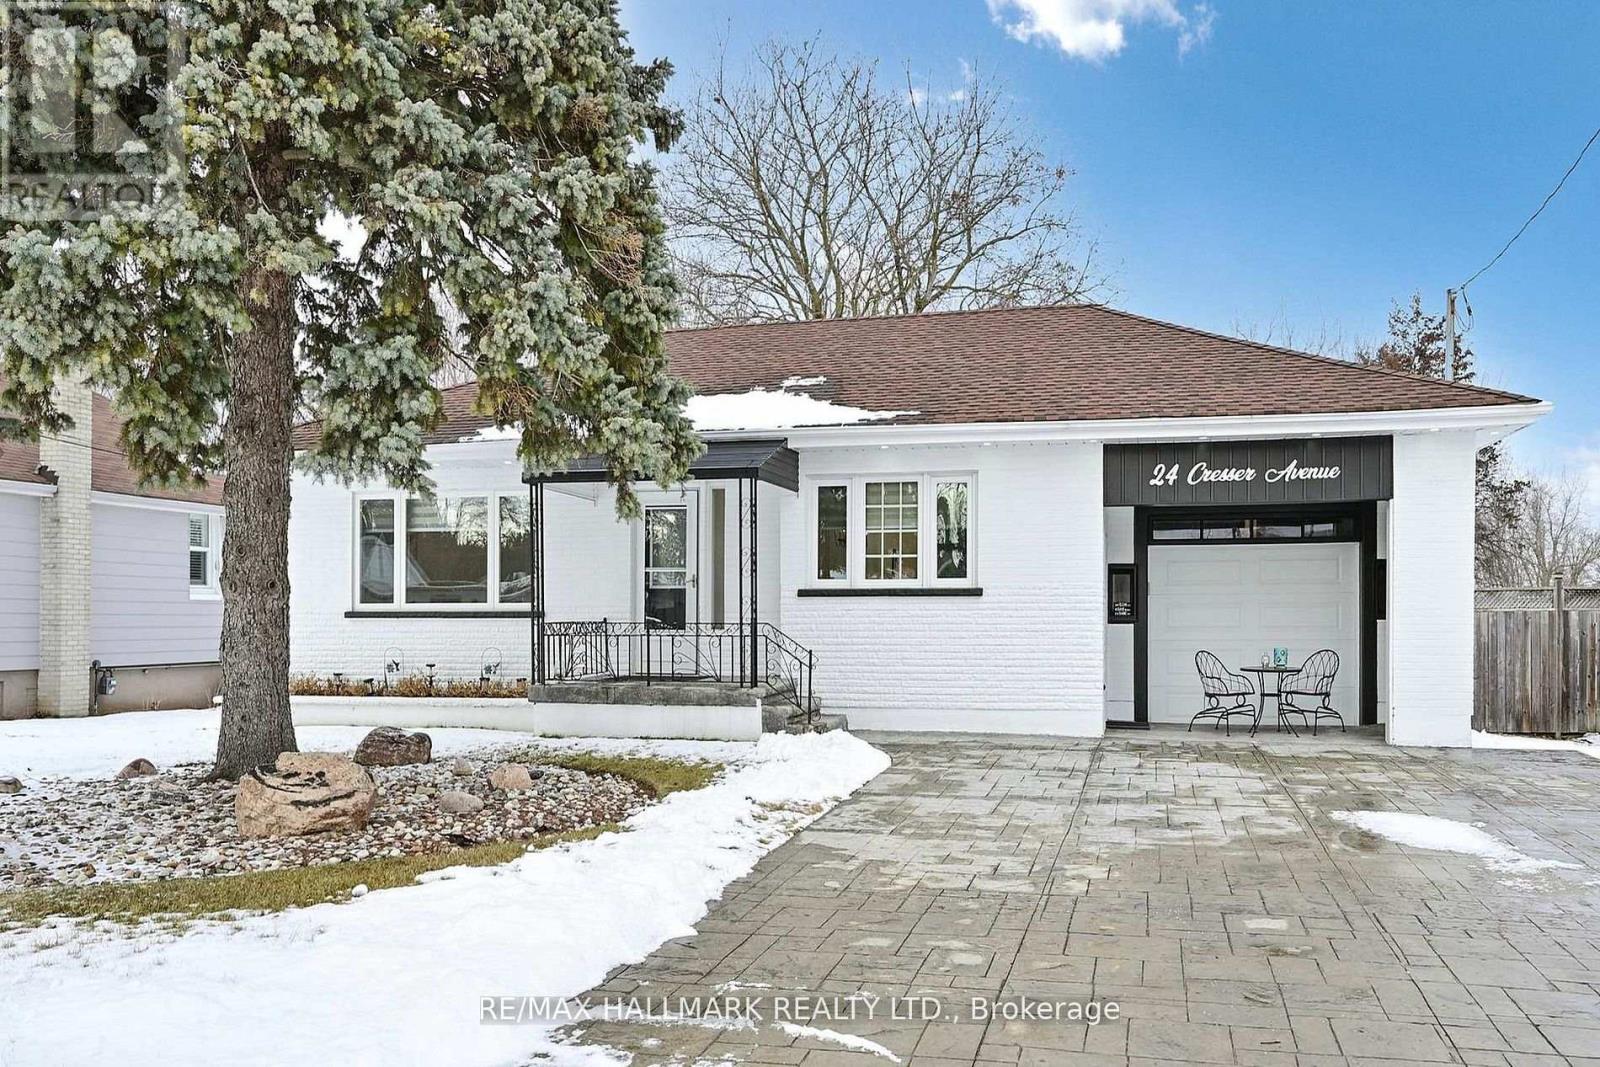
$980,000
24 CRESSER AVENUE
Rural Whitby, Whitby
5 bed · 2 bath
MLS® E13788710
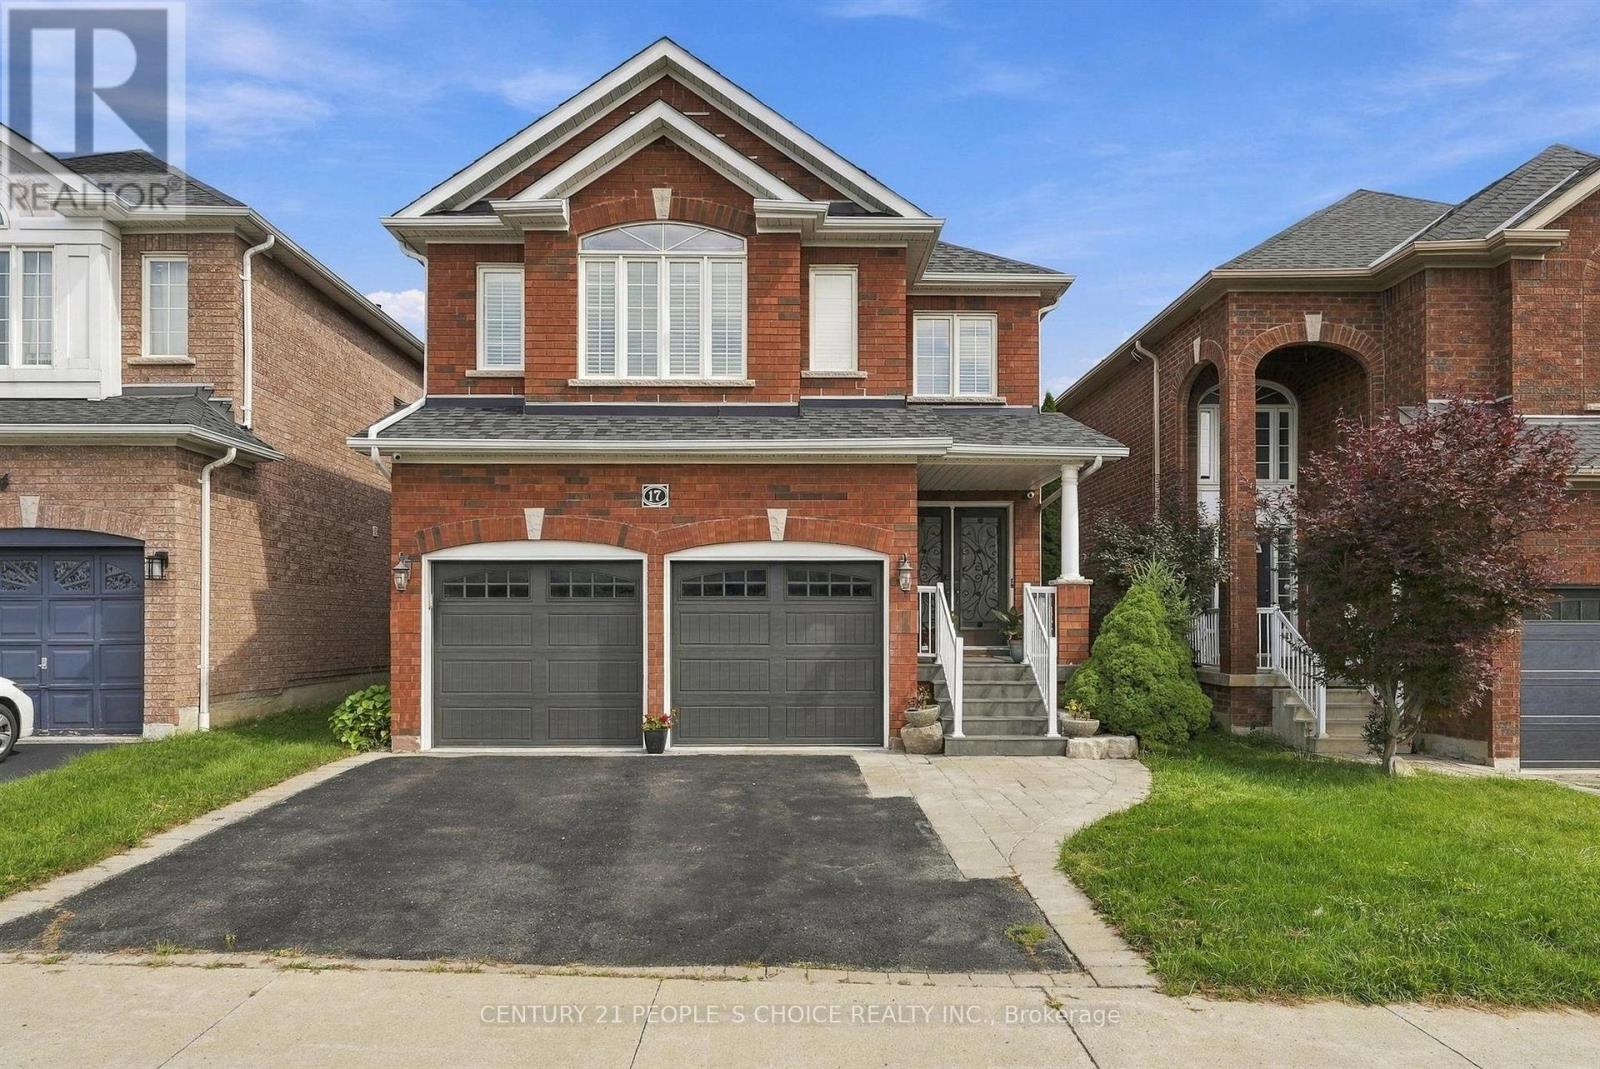
$995,000
17 CHATTERSON STREET
Rolling Acres, Whitby (Rolling Acres)
4 bed · 3 bath
MLS® E13788698
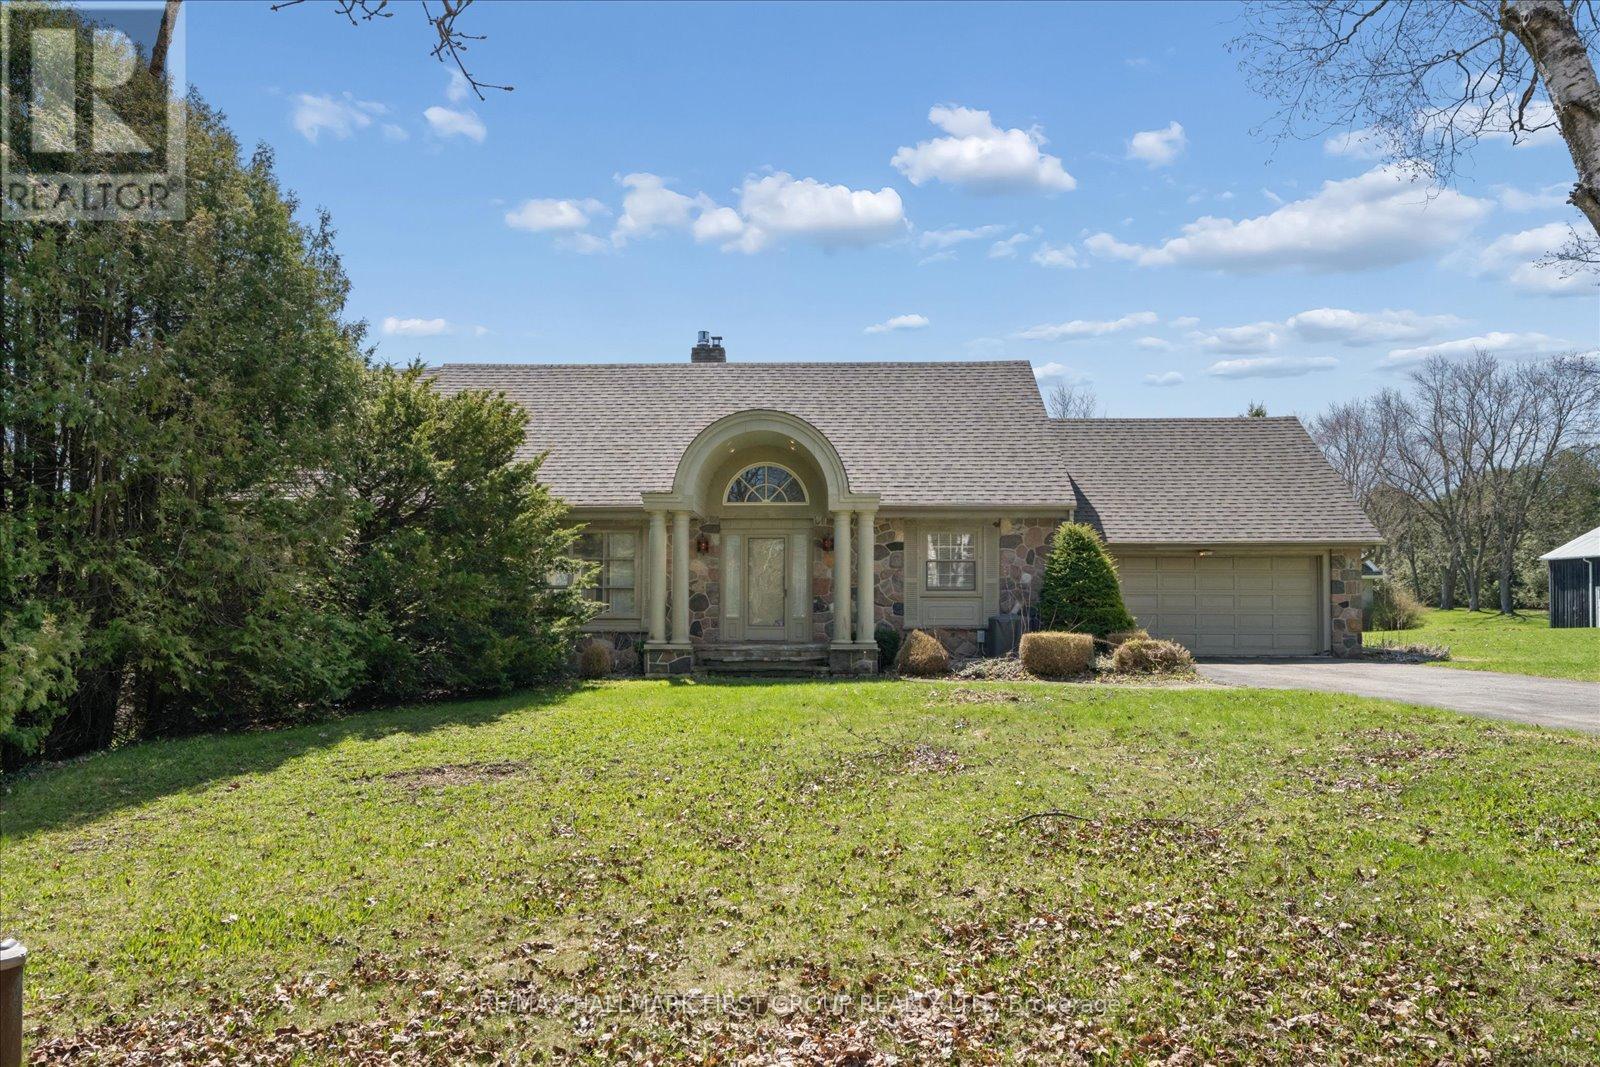
$1,499,900
525 MYRTLE ROAD W
Rural Whitby, Whitby
4 bed · 3 bath
MLS® E13787770
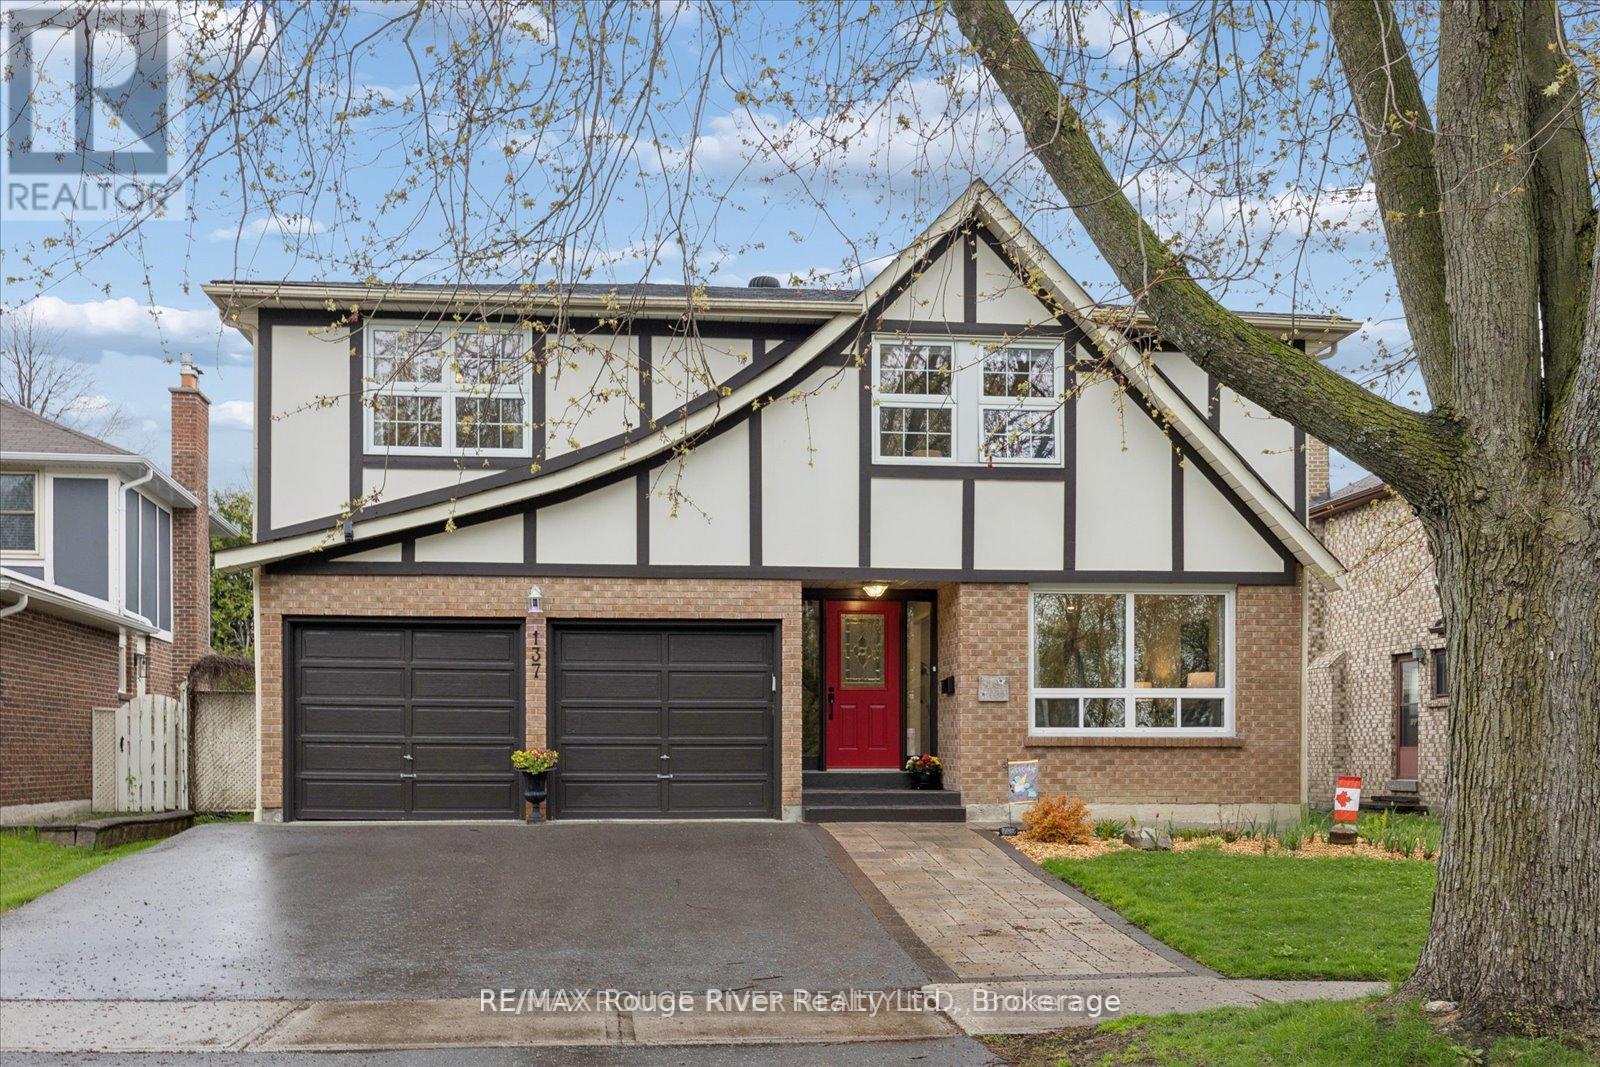
$1,124,900
137 PRINGLE DRIVE
Pringle Creek, Whitby (Pringle Creek)
5 bed · 4 bath
MLS® E13787522
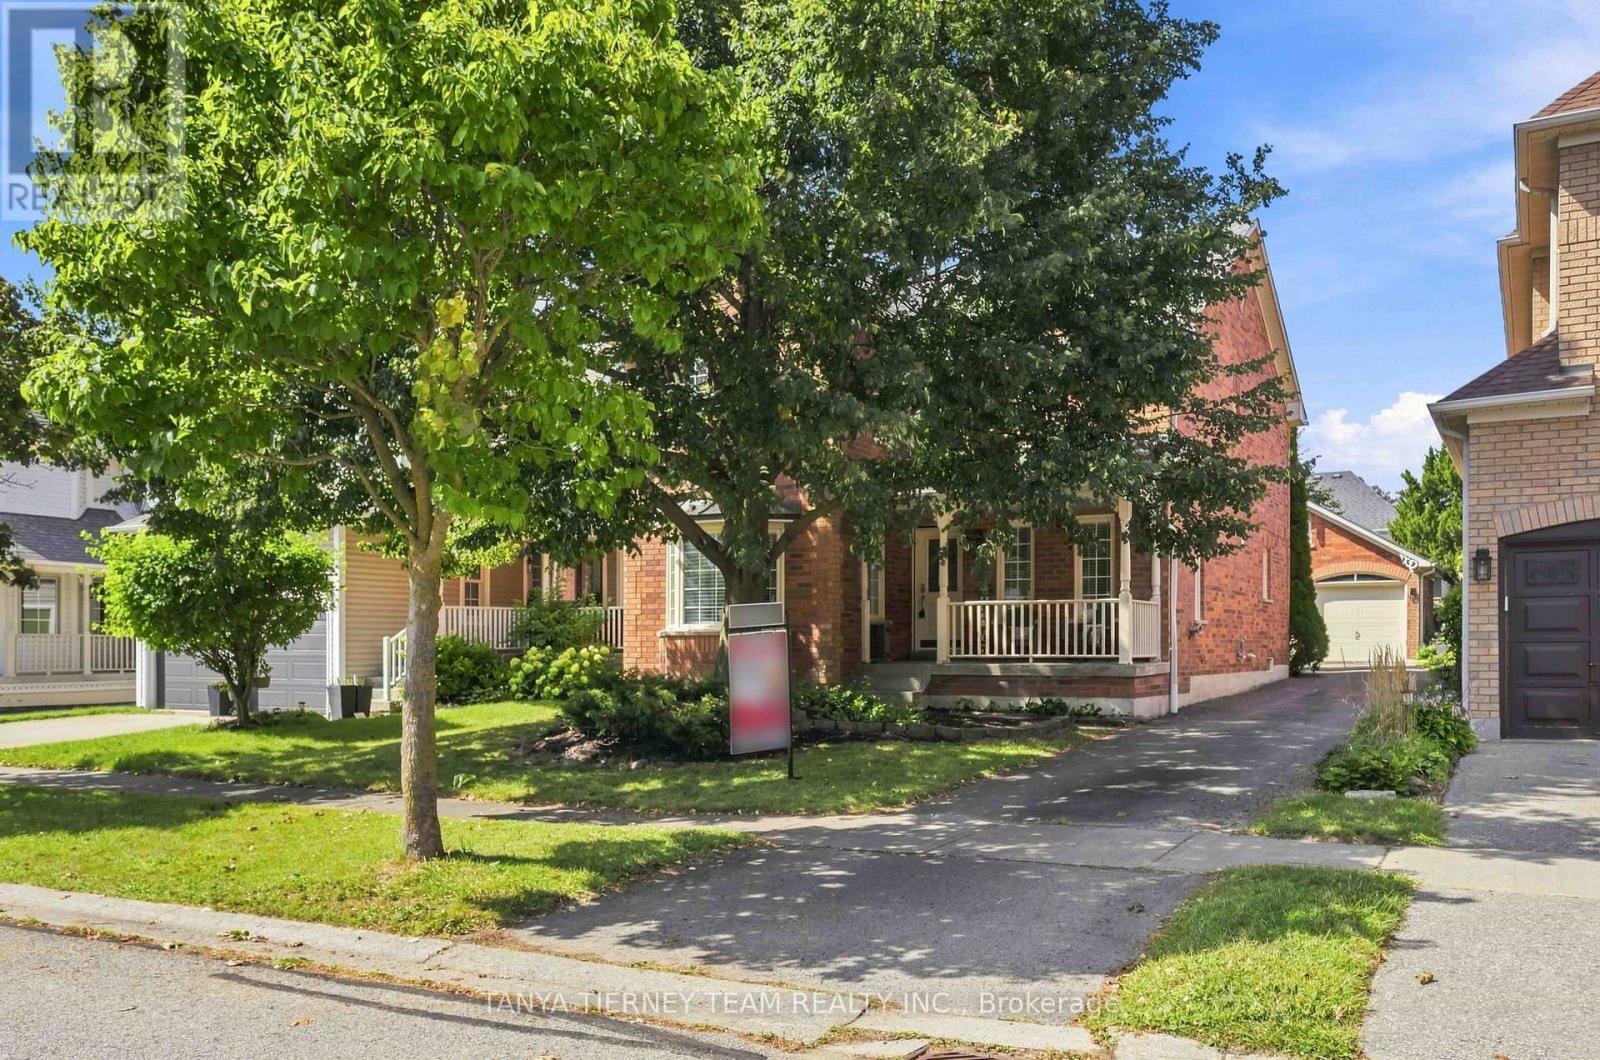
$899,900
36 ZACHARY PLACE
Brooklin, Whitby (Brooklin)
3 bed · 4 bath
MLS® E13785412
Want more homes like this?
Tell Mohammed what you would change about this property and get a personally reviewed shortlist of active MLS® matches.
Quick fit check
Find Out If This Home Is Right for You
Three quick questions. Get a personalized read on this listing, and a private showing if it fits.
Own a home nearby?
This listing is part of the active competition a nearby seller is pricing against. Ask Mohammed for a local pricing review of your own property.
Review my home valueSource board: Sault Ste. Marie Real Estate Board.
Listing data is provided by the Canadian Real Estate Association (CREA) through the REALTOR.ca Data Distribution Facility (DDF®) and is deemed reliable but not guaranteed accurate. The trademarks REALTOR®, REALTORS® and the REALTOR® logo are controlled by CREA and identify real estate professionals who are members of CREA. The trademarks MLS®, Multiple Listing Service® and the associated logos are owned by CREA and identify the quality of services provided by real estate professionals who are members of CREA. Listings displayed may be held by brokerages other than Hamodi Realty / HomeLife Miracle Realty.