
1160 Allen's Side RD, Sault Ste. Marie
$764,900 · 4 Bed 4 Bath
About this property
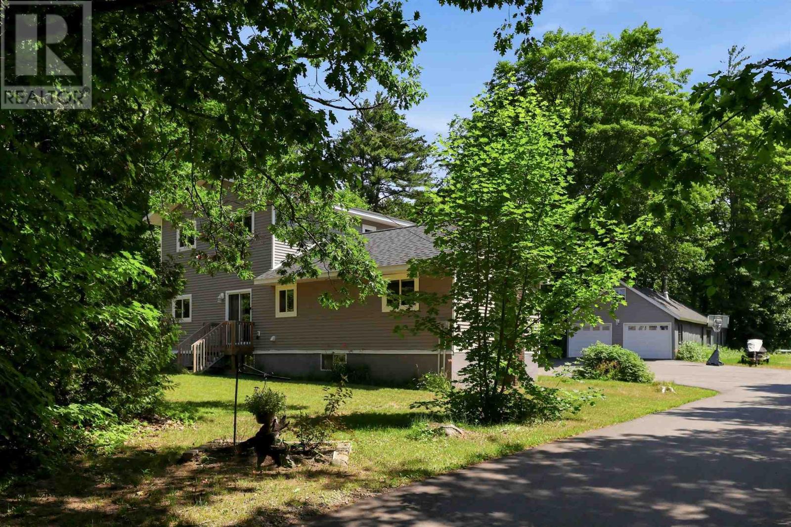
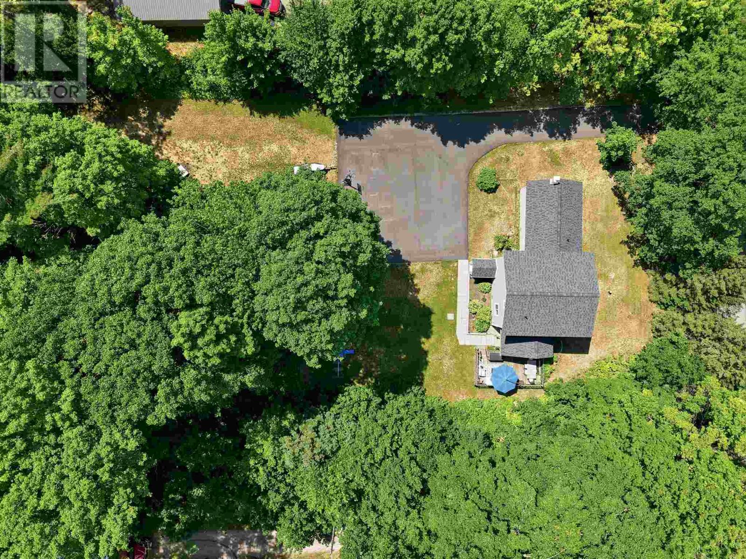
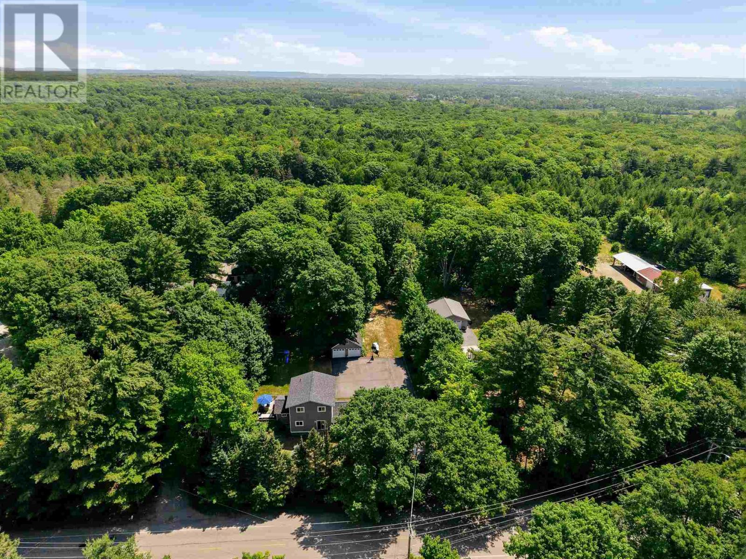
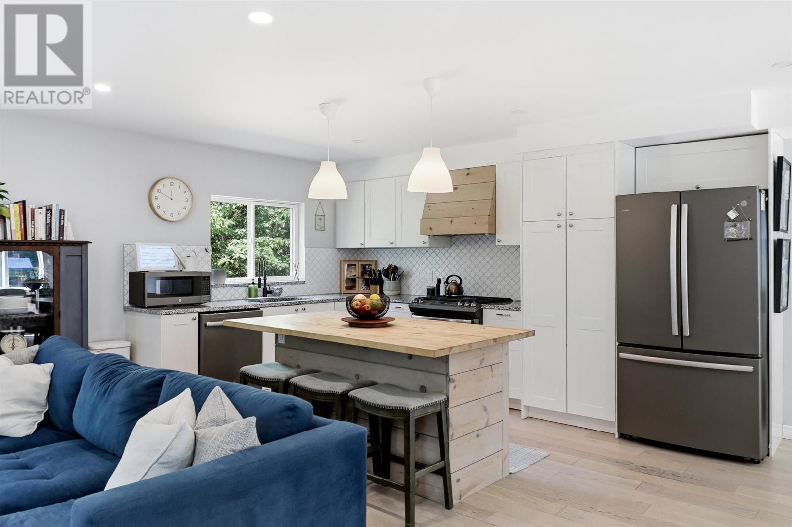
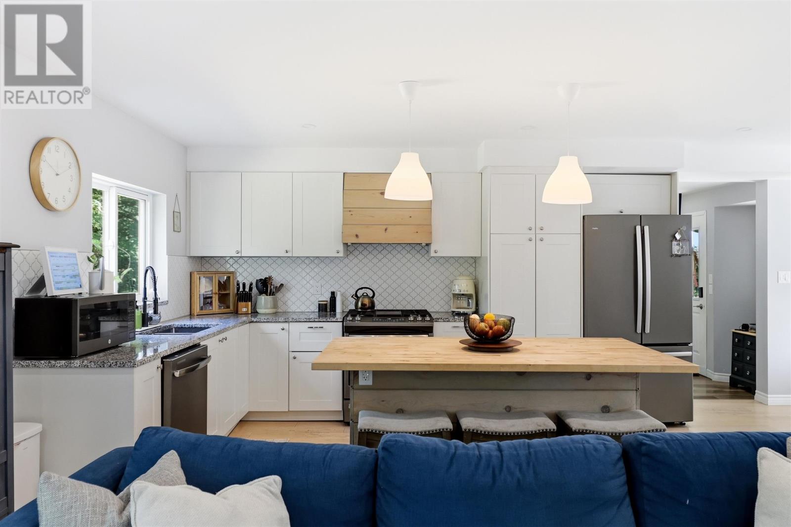
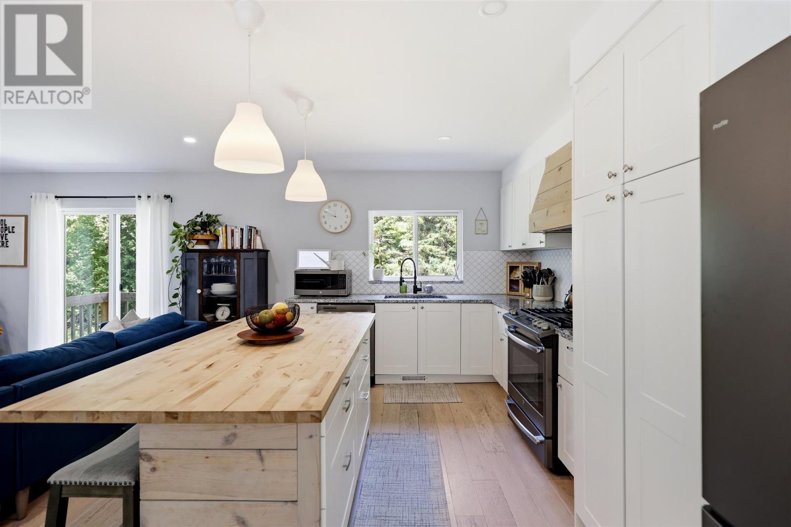
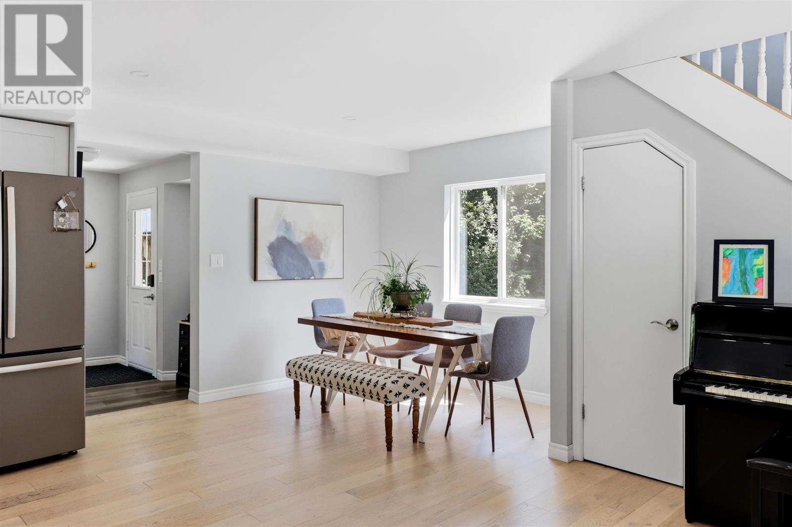
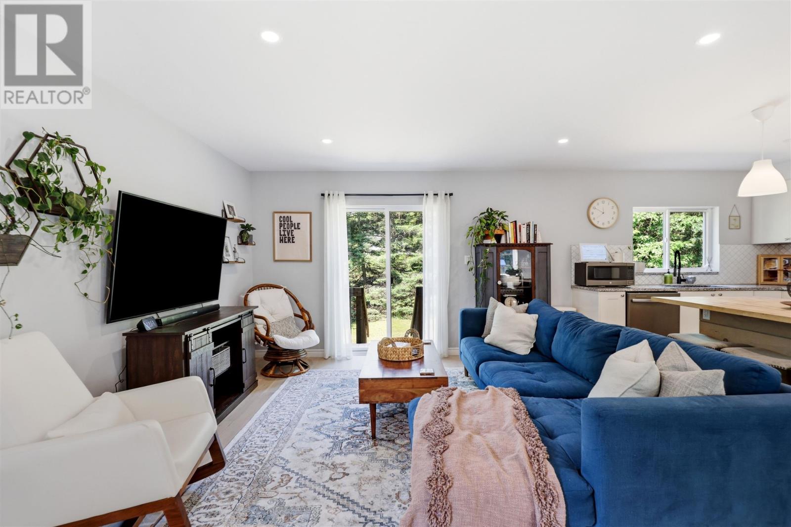
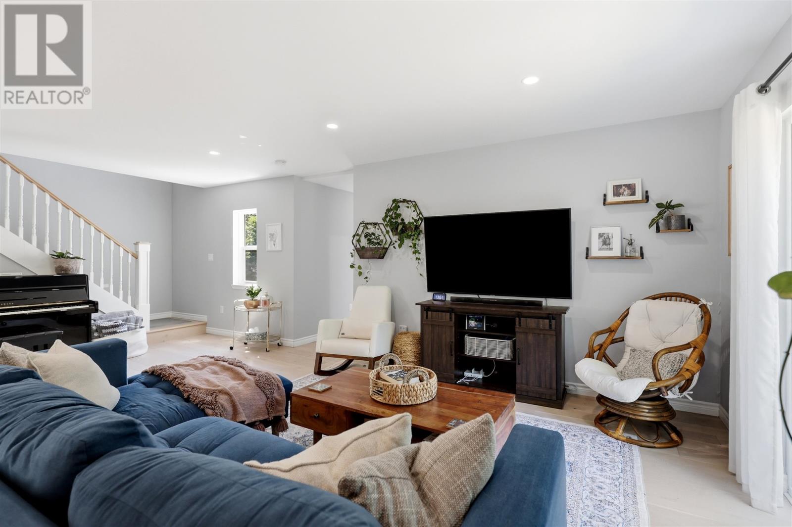
Looking for a rural family home without sacrificing city convenience? Welcome to 1160 Allen Side Road. Offering four bedrooms, three full baths, and a convenient main-floor half bath for guests, this layout checks every box for the entire family. Inside, the home opens up into a functional open-concept main living area. The main level provides complete single-story convenience, featuring main-floor laundry alongside a primary suite with a walk-in closet and a full ensuite complete with double sinks and a walk-in shower. Upstairs, the second level hosts two spacious bedrooms, a 4-piece bathroom, and a flexible den space that makes an ideal home office. Rounding out the interior is a separate-entrance in-law suite, offering an exceptional setup for extended family or potential rental income including a kitchenette space, gas fireplace, and a three piece bath. The home is fully equipped with gas heat (2019) and central air conditioning (2026). Set on a private 2-acre lot, the property delivers the peace of rural living just minutes from local schools, the Northern Community Centre, golf courses, and West End city amenities. Outdoors, a large asphalt driveway (2025) offers ample parking and leads to an impressive 20x40-foot detached garage with loft storage and a back lean to—ideal for vehicles, toys, or workshop space. Backing on to a network of trails and down the street from Crimson Ridge, this property is excellent for fitness and outdoor enthusiasts. Don’t miss out on this incredible property—book your private viewing today! (id:66939)
Property details
- Price
- $764,900
- Bedrooms
- 4
- Bathrooms
- 4
- Living area
- 1,753 square feet
- Lot size
- 2.05 acres
- Property type
- Single Family
- Basement
- Finished, Full
- MLS® number
- SM262121
Location
Similar listings in Sault Ste. Marie
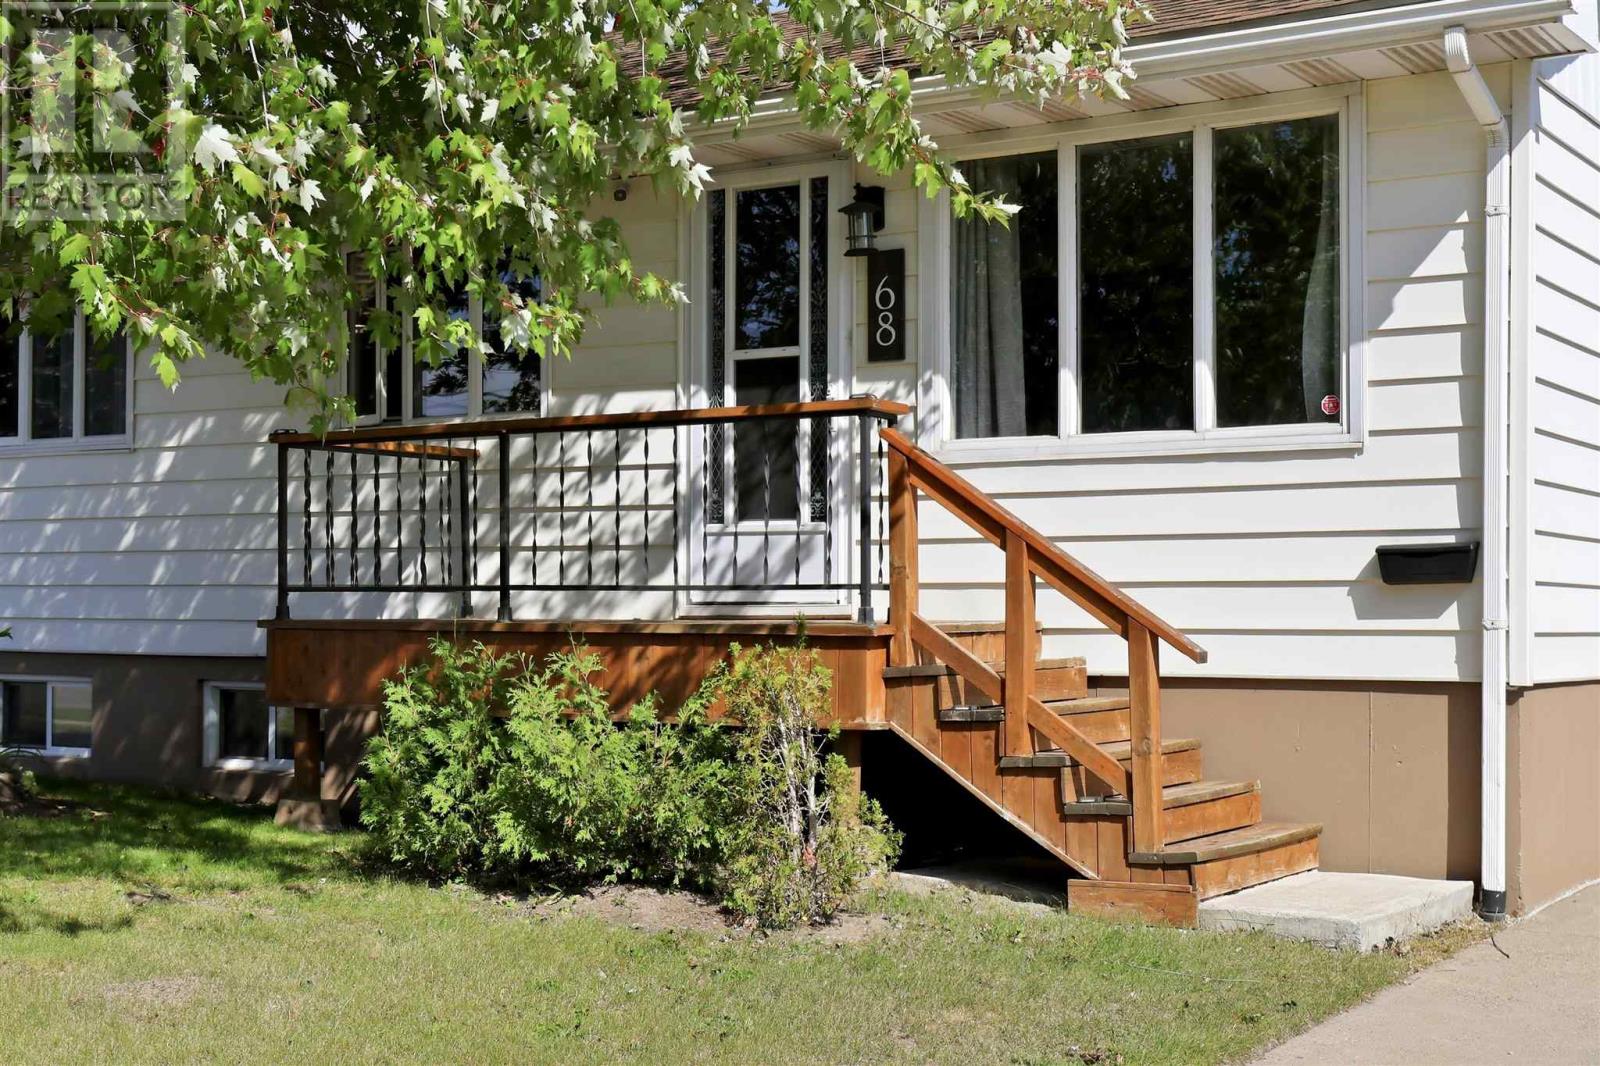
$349,900
68 Willow AVE
Sault Ste. Marie, Sault Ste. Marie
2 bed · 2 bath · 900 square feet
MLS® SM262556

$349,900
122 Alexandra ST
Sault Ste. Marie, Sault Ste. Marie
3 bed · 3 bath · 1,806 square feet
MLS® SM262555
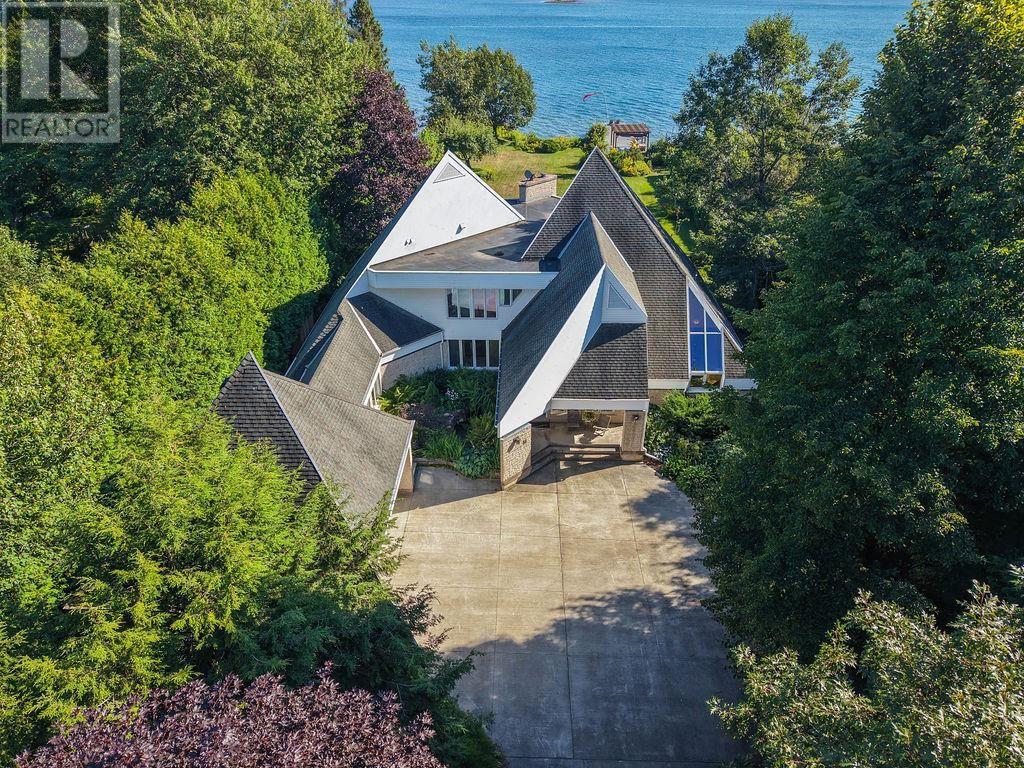
$1,525,000
31 Riverside DR
Sault Ste. Marie, Sault Ste. Marie
5 bed · 5 bath · 5,193 square feet
MLS® SM262551
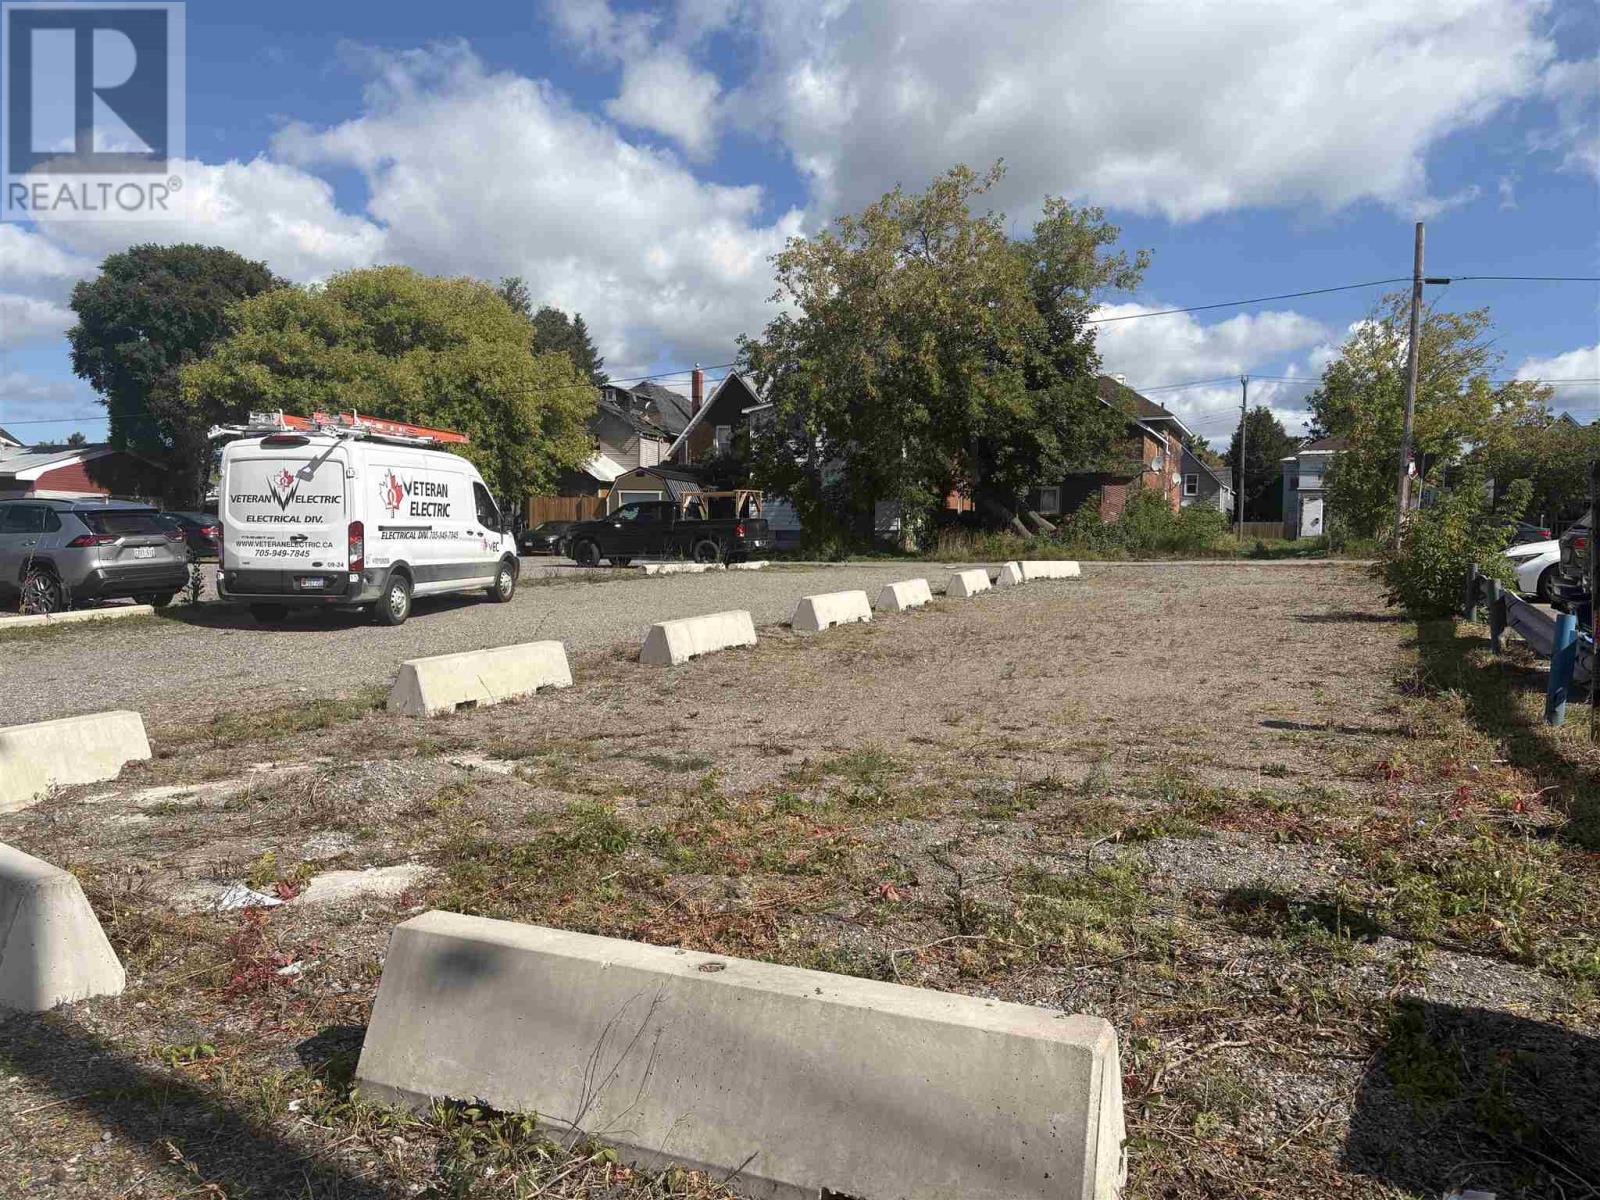
$50,000
30 King ST
Sault Ste. Marie, Sault Ste. Marie
MLS® SM262541
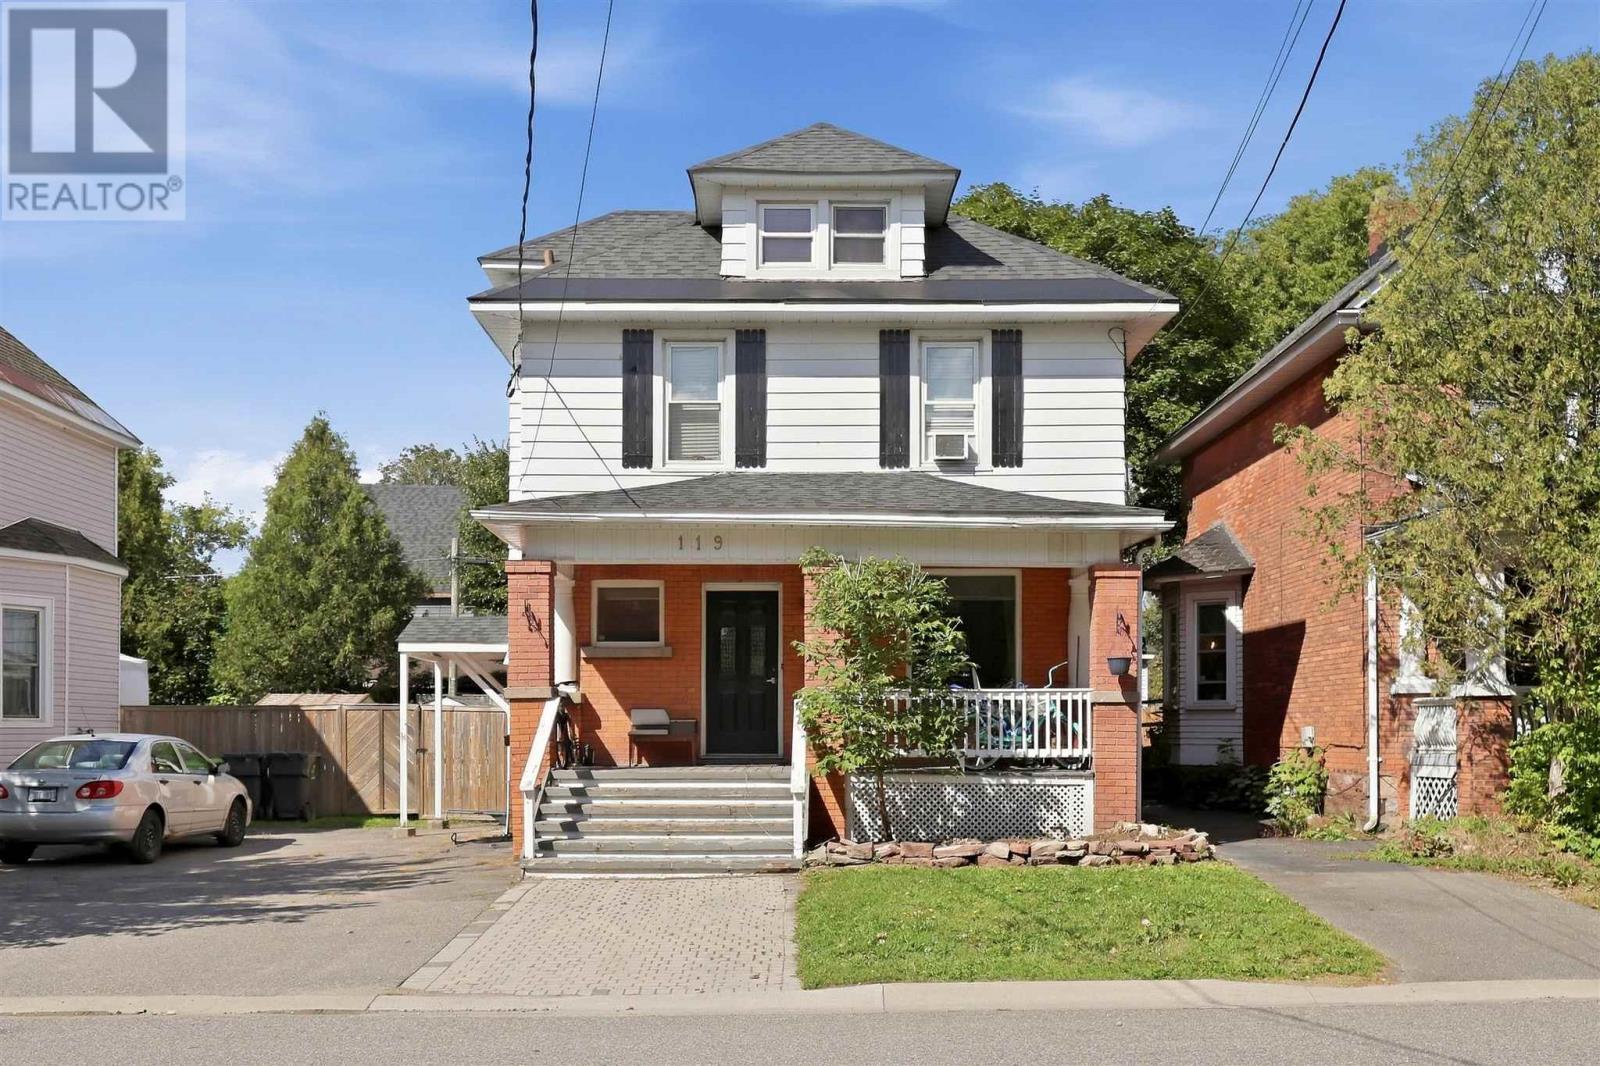
$419,900
119 Kohler ST
Sault Ste. Marie, Sault Ste. Marie
2,020 square feet
MLS® SM262550
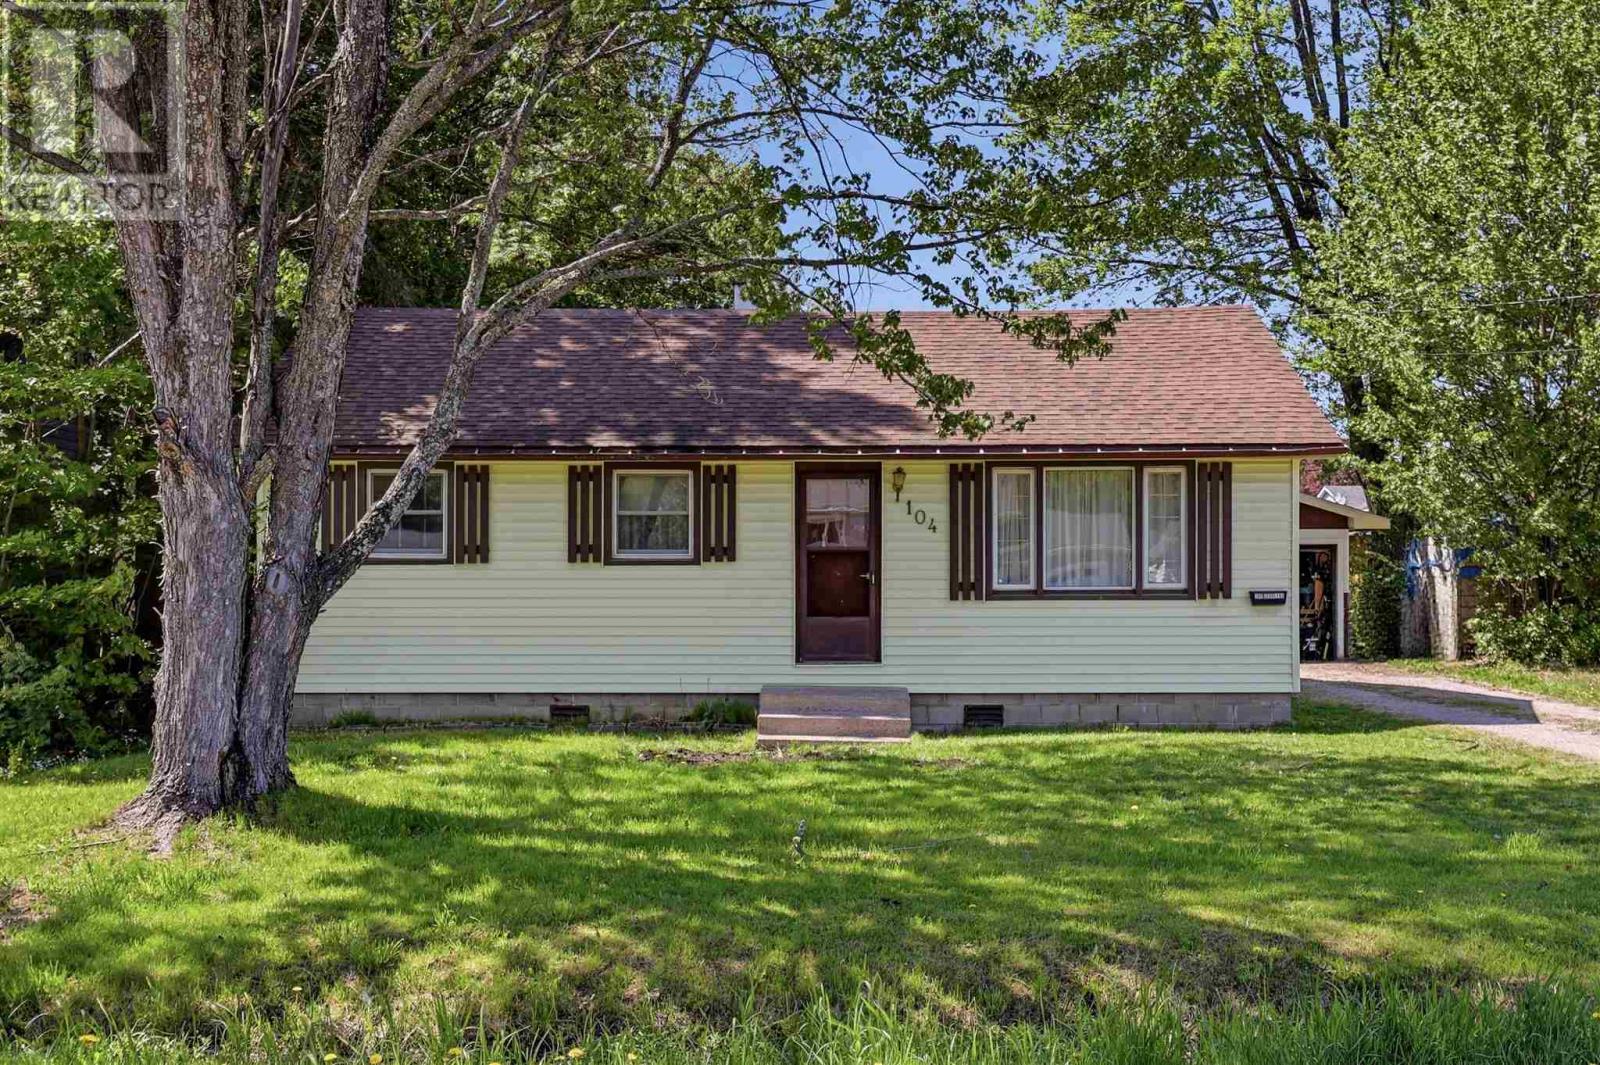
$279,900
104 Eastern AVE
Sault Ste. Marie, Sault Ste. Marie
3 bed · 1 bath · 1,062 square feet
MLS® SM262552
Want more homes like this?
Tell Mohammed what you would change about this property and get a personally reviewed shortlist of active MLS® matches.
Quick fit check
Find Out If This Home Is Right for You
Three quick questions. Get a personalized read on this listing, and a private showing if it fits.
Own a home nearby?
This listing is part of the active competition a nearby seller is pricing against. Ask Mohammed for a local pricing review of your own property.
Review my home valueListing courtesy of Exit Realty True North. Source board: Sault Ste. Marie Real Estate Board.
Listing data is provided by the Canadian Real Estate Association (CREA) through the REALTOR.ca Data Distribution Facility (DDF®) and is deemed reliable but not guaranteed accurate. The trademarks REALTOR®, REALTORS® and the REALTOR® logo are controlled by CREA and identify real estate professionals who are members of CREA. The trademarks MLS®, Multiple Listing Service® and the associated logos are owned by CREA and identify the quality of services provided by real estate professionals who are members of CREA. Listings displayed may be held by brokerages other than Hamodi Realty / HomeLife Miracle Realty.