
535 Brule RD, Sault Ste. Marie
$1,449,000 · 4 Bed 5 Bath
About this property
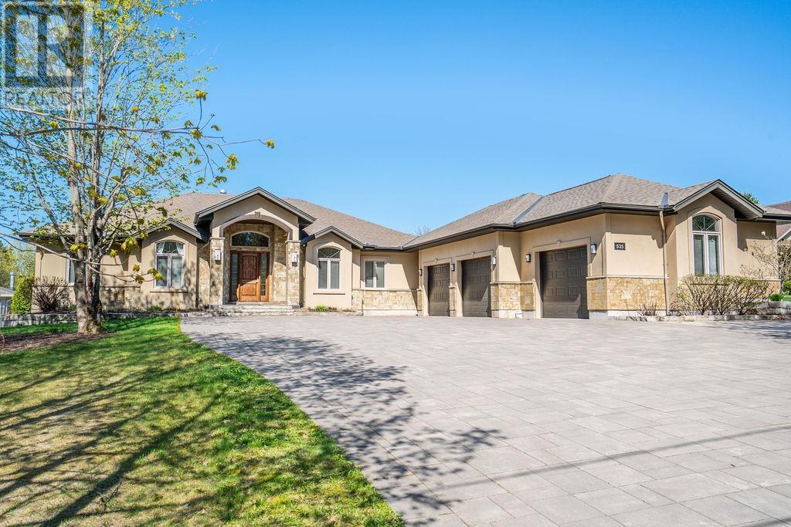
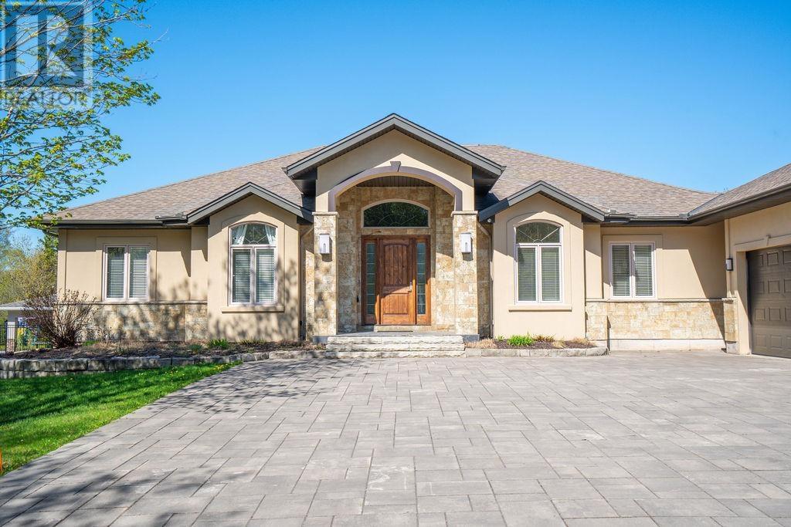
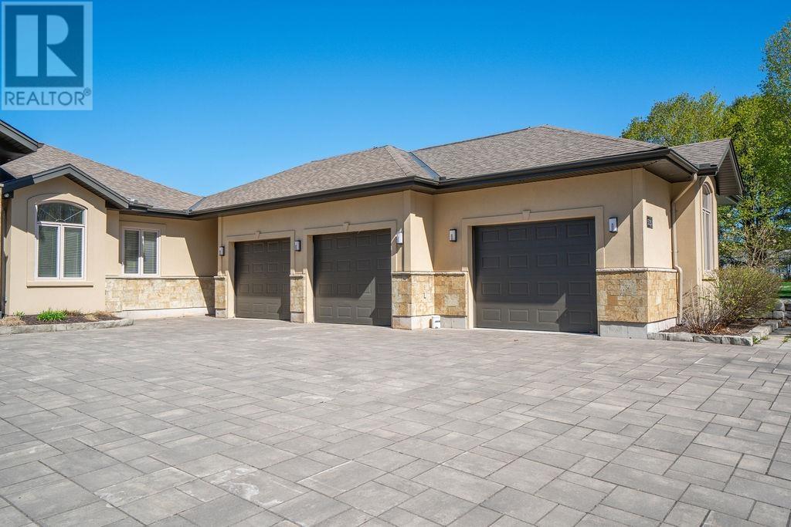
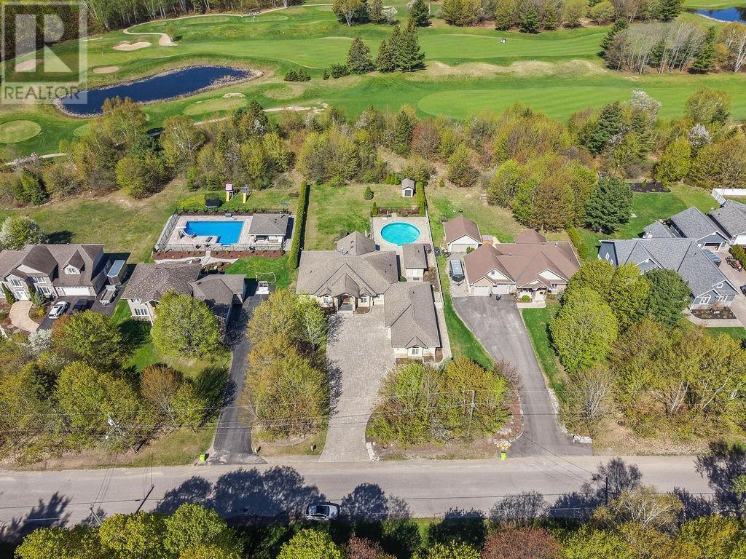
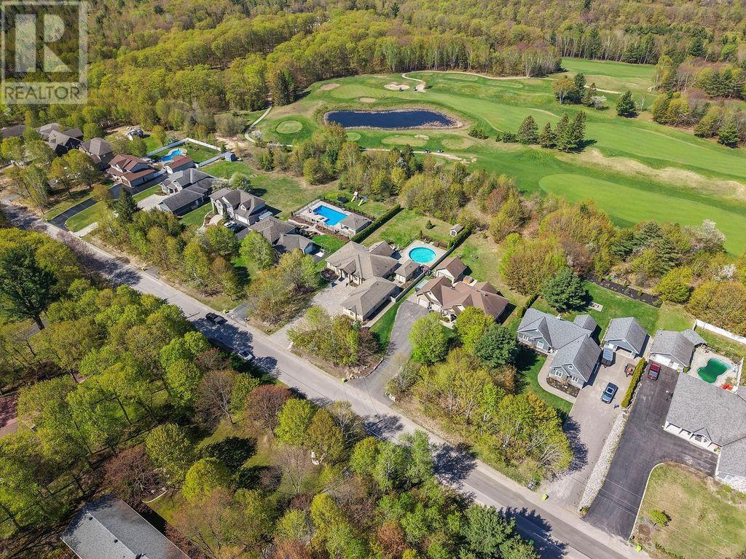
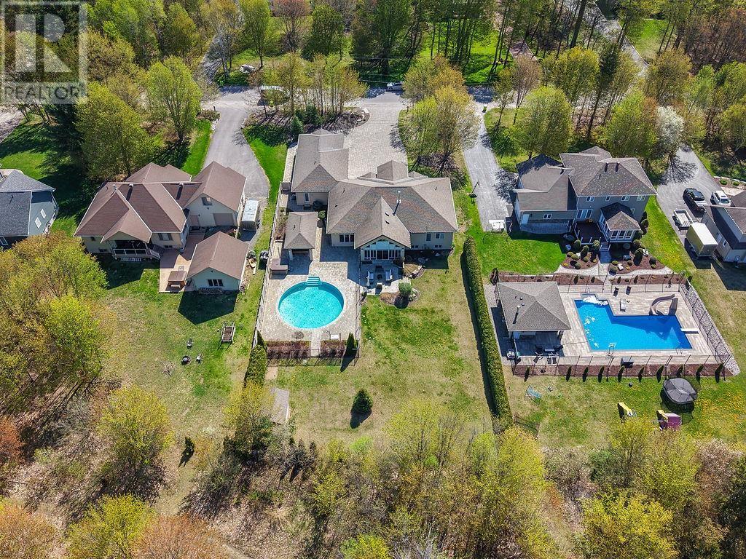
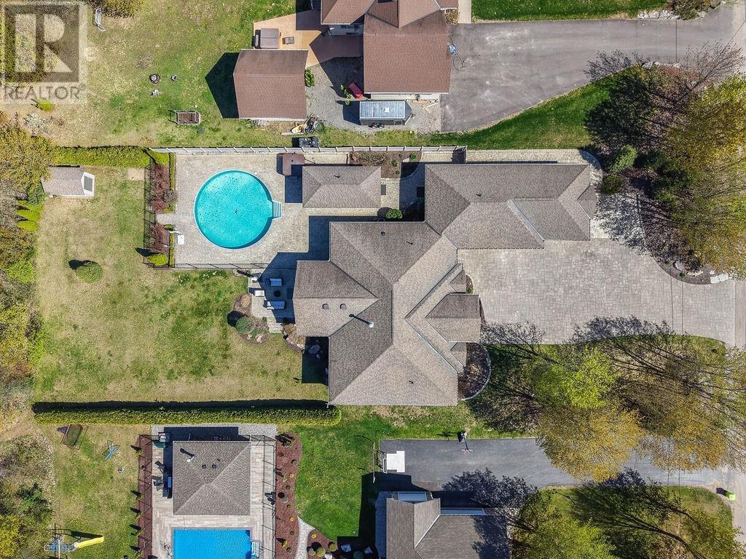
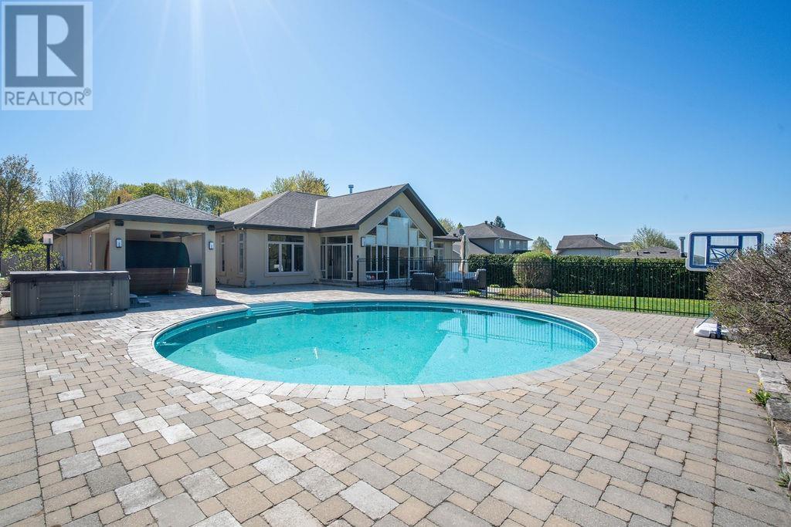
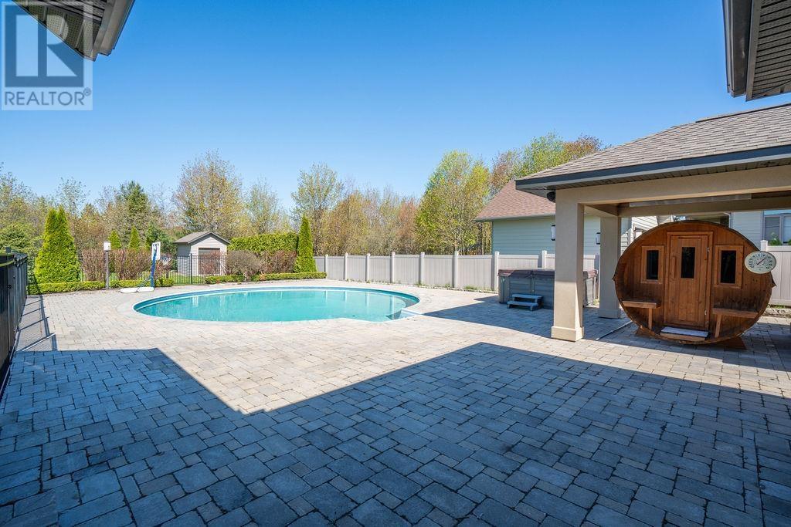
Expect the best and have your expectations exceeded. This exceptional custom-built bungalow, completed in 2010, offers over 5000sq ft of luxurious living space up and down! Step through the grand entrance and be immediately impressed by the home's elegant design. Nine-foot ceilings extend throughout the main floor, while the stunning living room features a vaulted ceiling and a dramatic wall of glass that perfectly frames the picturesque backyard views. Designed with both comfort and entertaining in mind, the open-concept layout showcases a spacious living area, an impressive butler’s pantry, and an oversized mudroom with convenient main-floor laundry and direct access to the garage. The primary suite is a private retreat, complete with a generous walk-in closet and a luxurious ensuite bathroom. Two additional bedrooms, a beautifully appointed 5-piece bathroom, and a convenient 2-piece guest powder room complete the main level. The fully finished lower level is equally impressive, featuring a large recreation room, games area, fourth bedroom, 3-piece bathroom, and a dedicated fitness center. A custom cedar-lined walk-in closet provides exceptional storage, complemented by additional storage space beneath the stairs. Outside, the amenities are second to none. Elegant stone and stucco exterior is complemented by meticulous landscaping, an expansive interlocking stone driveway and a spectacular backyard oasis. Enjoy the 30-foot round in-ground pool, along with a cabana featuring a 2-piece washroom and shower, a hot tub, and an outdoor sauna. The three-season sunroom is truly exceptional, with glass-wrapped walls providing panoramic views in every season and boasts a custom barbecue/grilling area creates the perfect setting for entertaining with family and friends! Additional features include gas forced-air heating, central air conditioning, heated tile flooring, and a sprinkler system! Call and book your private viewing today. (id:66939)
Property details
- Price
- $1,449,000
- Bedrooms
- 4
- Bathrooms
- 5
- Living area
- 2,772 square feet
- Year built
- 2010
- Property type
- Single Family
- Basement
- Finished, Full
- MLS® number
- SM261743
Location
Similar listings in Sault Ste. Marie
$349,900
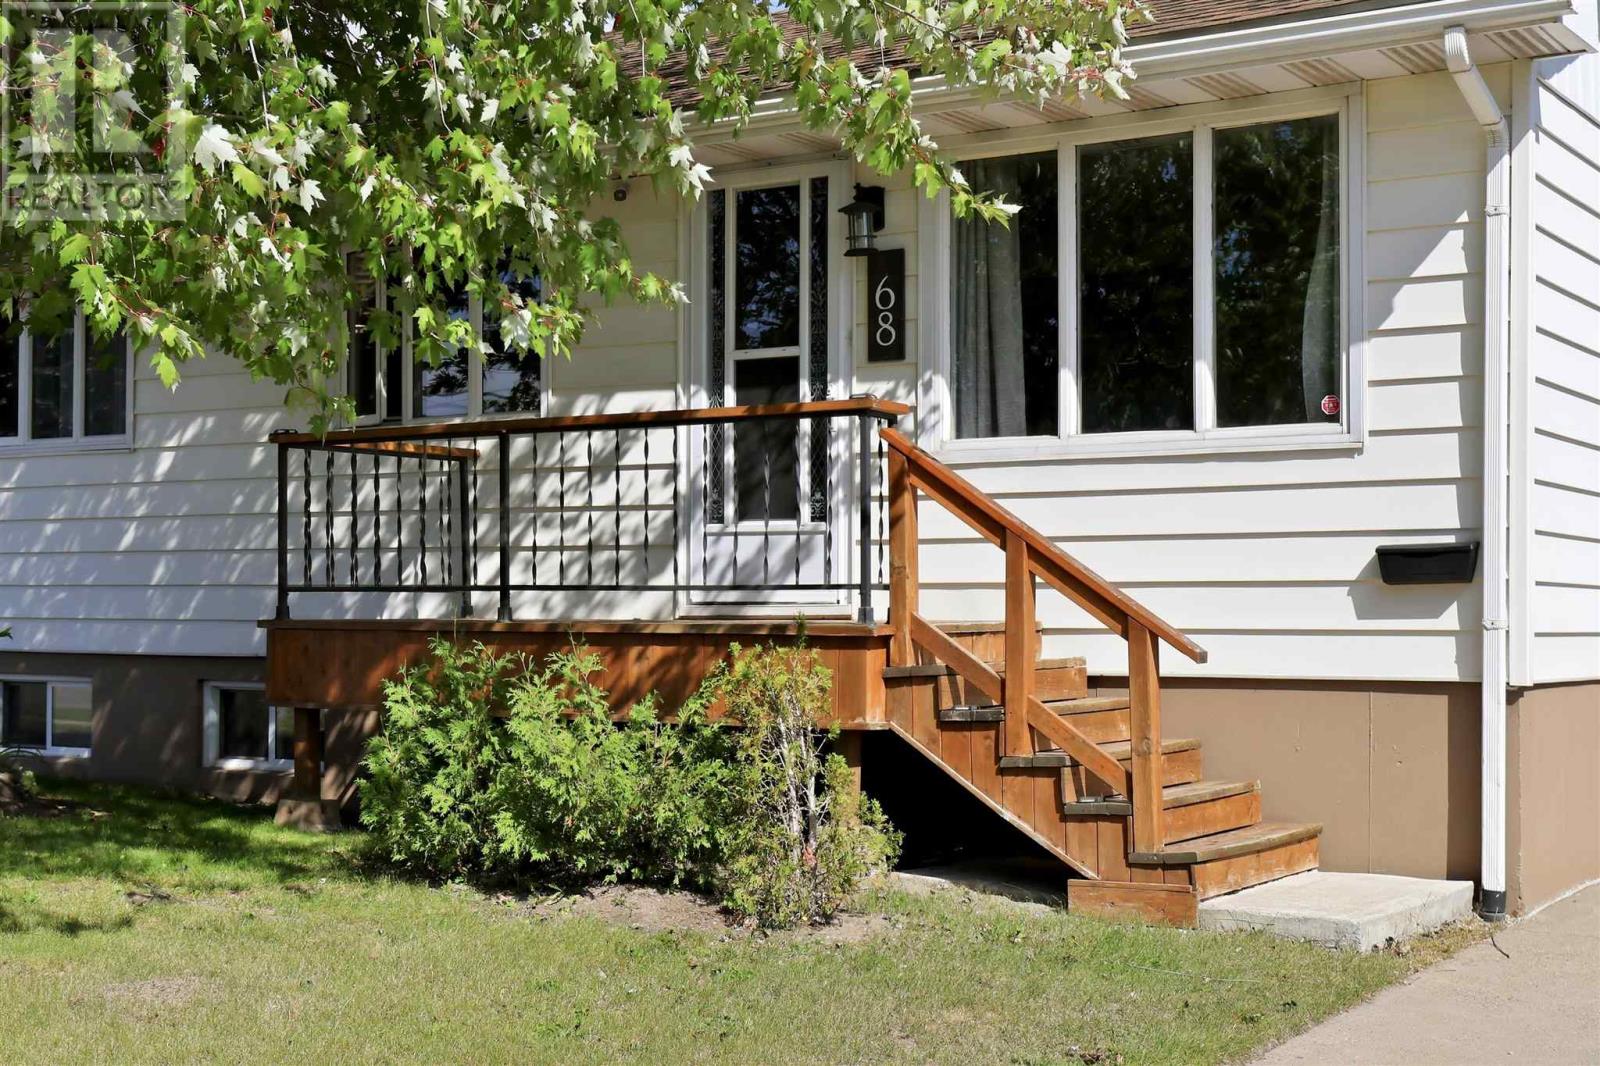
68 Willow AVE
Sault Ste. Marie, Sault Ste. Marie
2 bed · 2 bath · 900 square feet
MLS® SM262556

$349,900
122 Alexandra ST
Sault Ste. Marie, Sault Ste. Marie
3 bed · 3 bath · 1,806 square feet
MLS® SM262555
$1,525,000
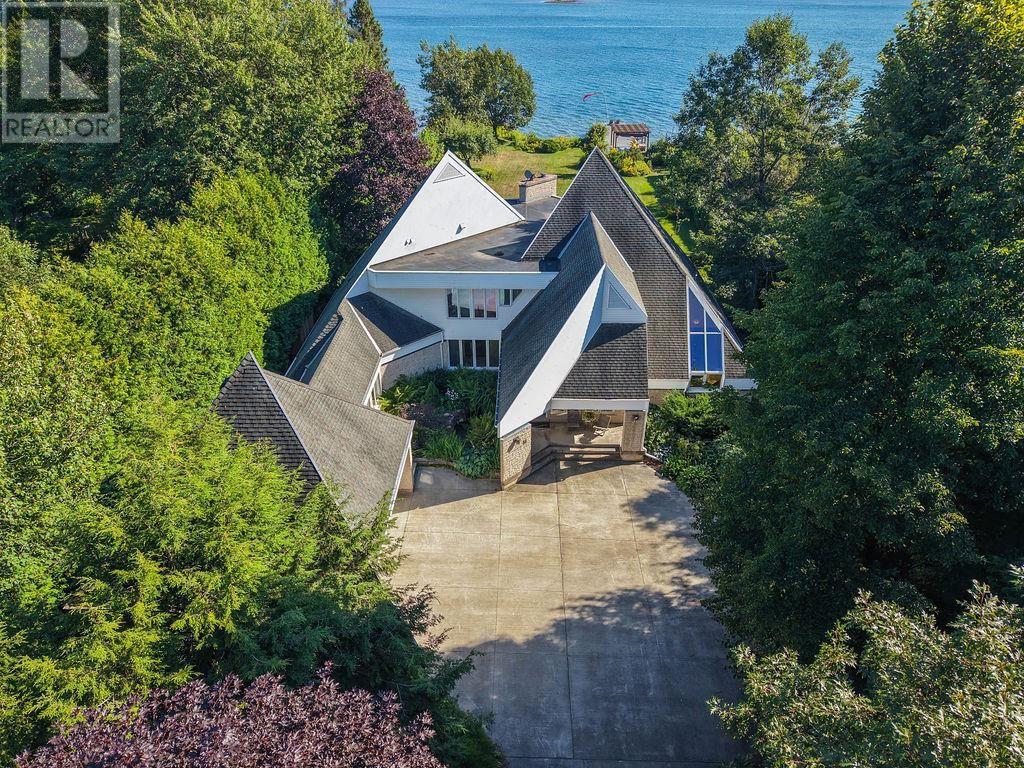
31 Riverside DR
Sault Ste. Marie, Sault Ste. Marie
5 bed · 5 bath · 5,193 square feet
MLS® SM262551
$50,000
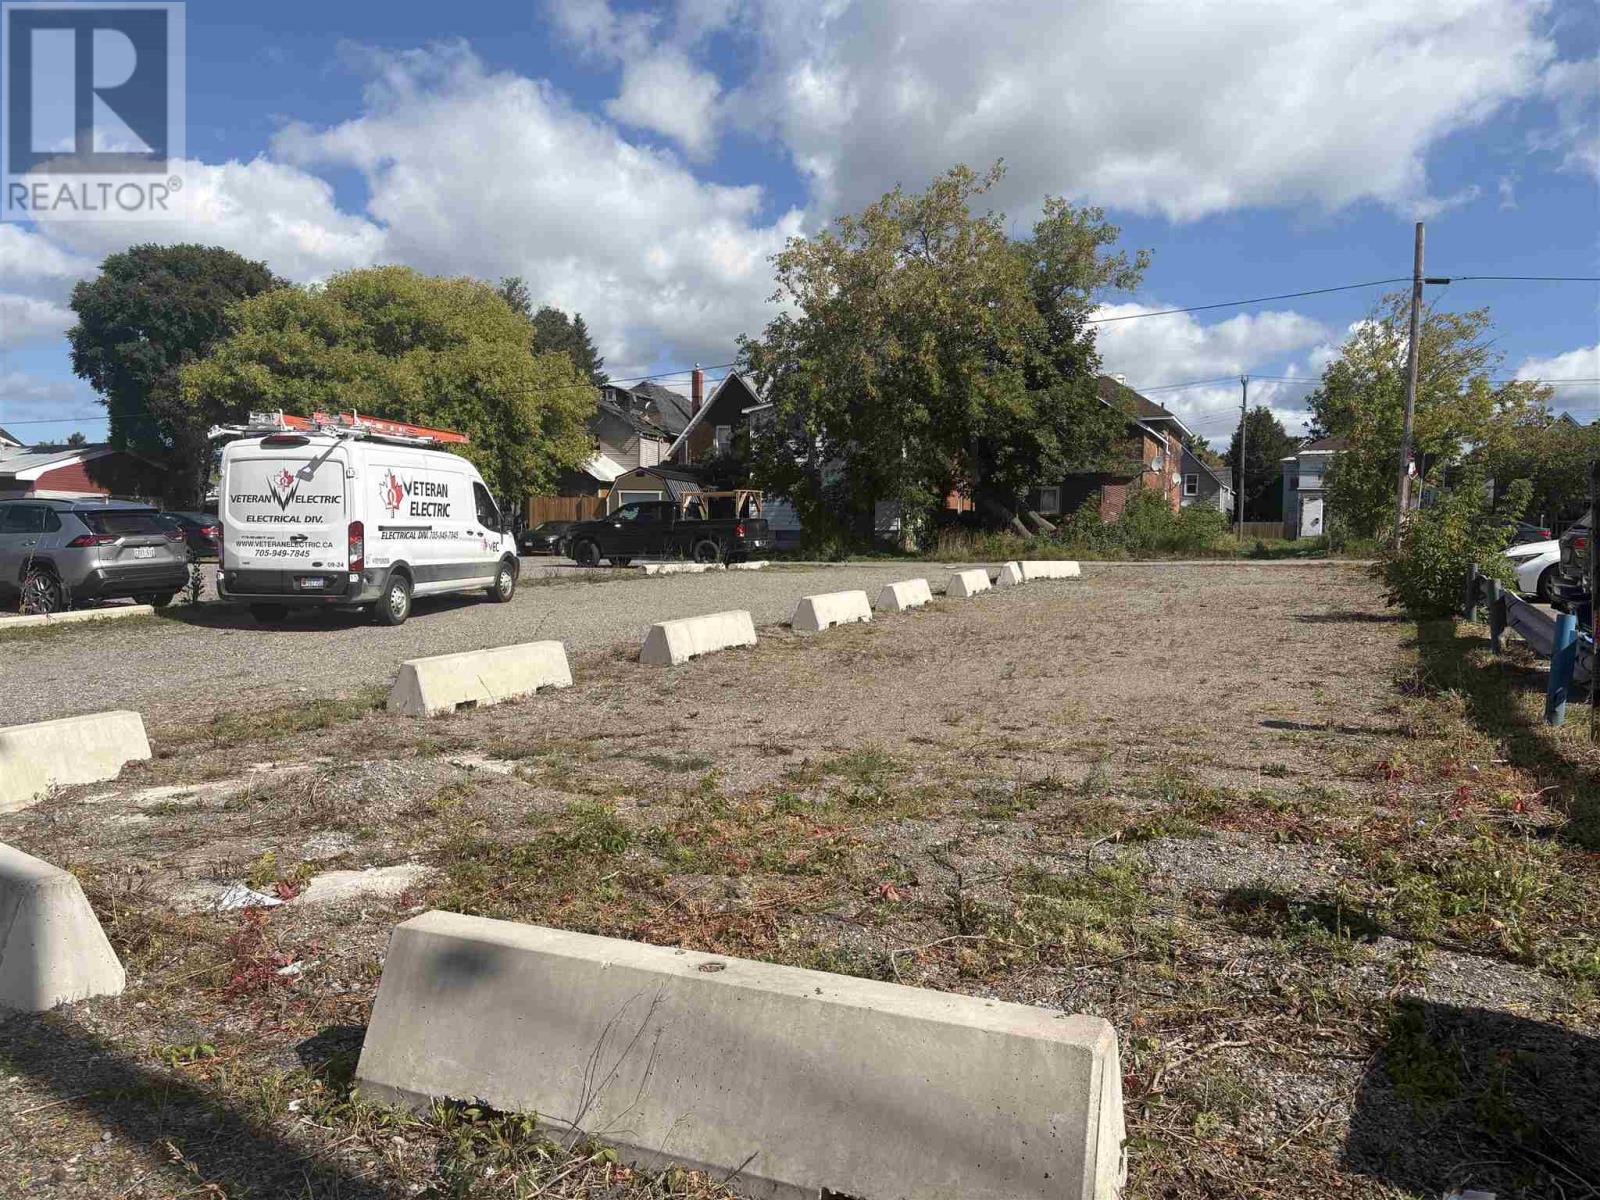
30 King ST
Sault Ste. Marie, Sault Ste. Marie
MLS® SM262541
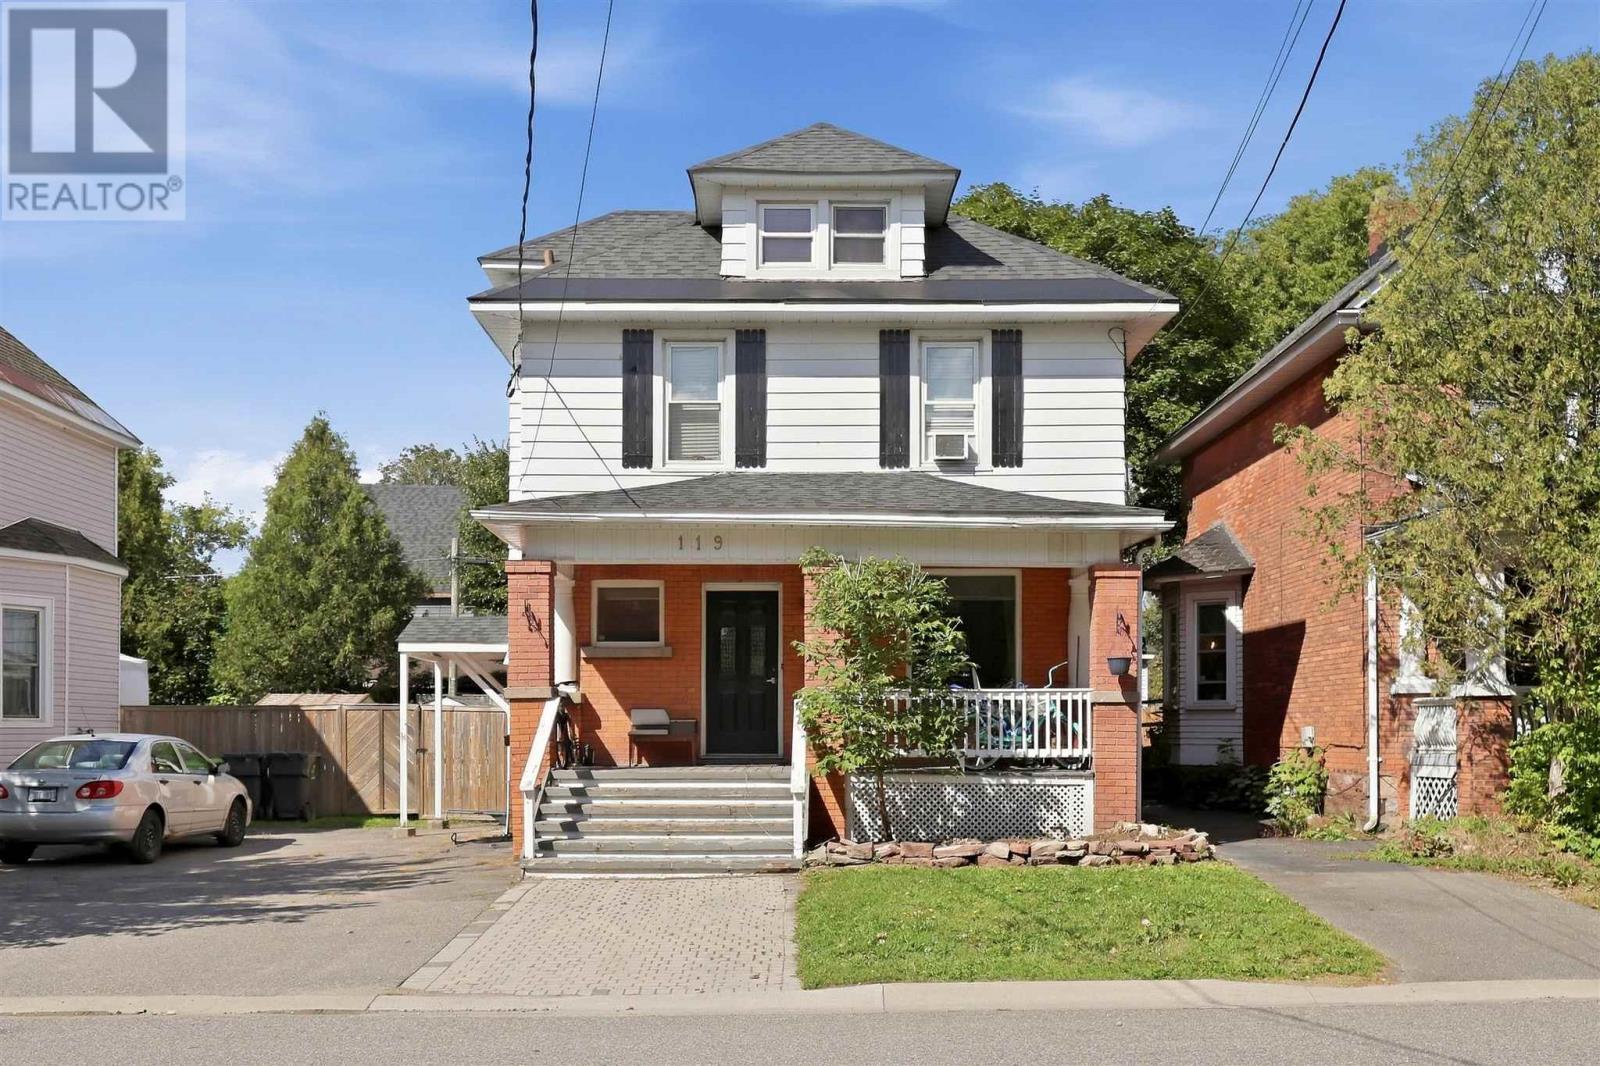
$419,900
119 Kohler ST
Sault Ste. Marie, Sault Ste. Marie
2,020 square feet
MLS® SM262550
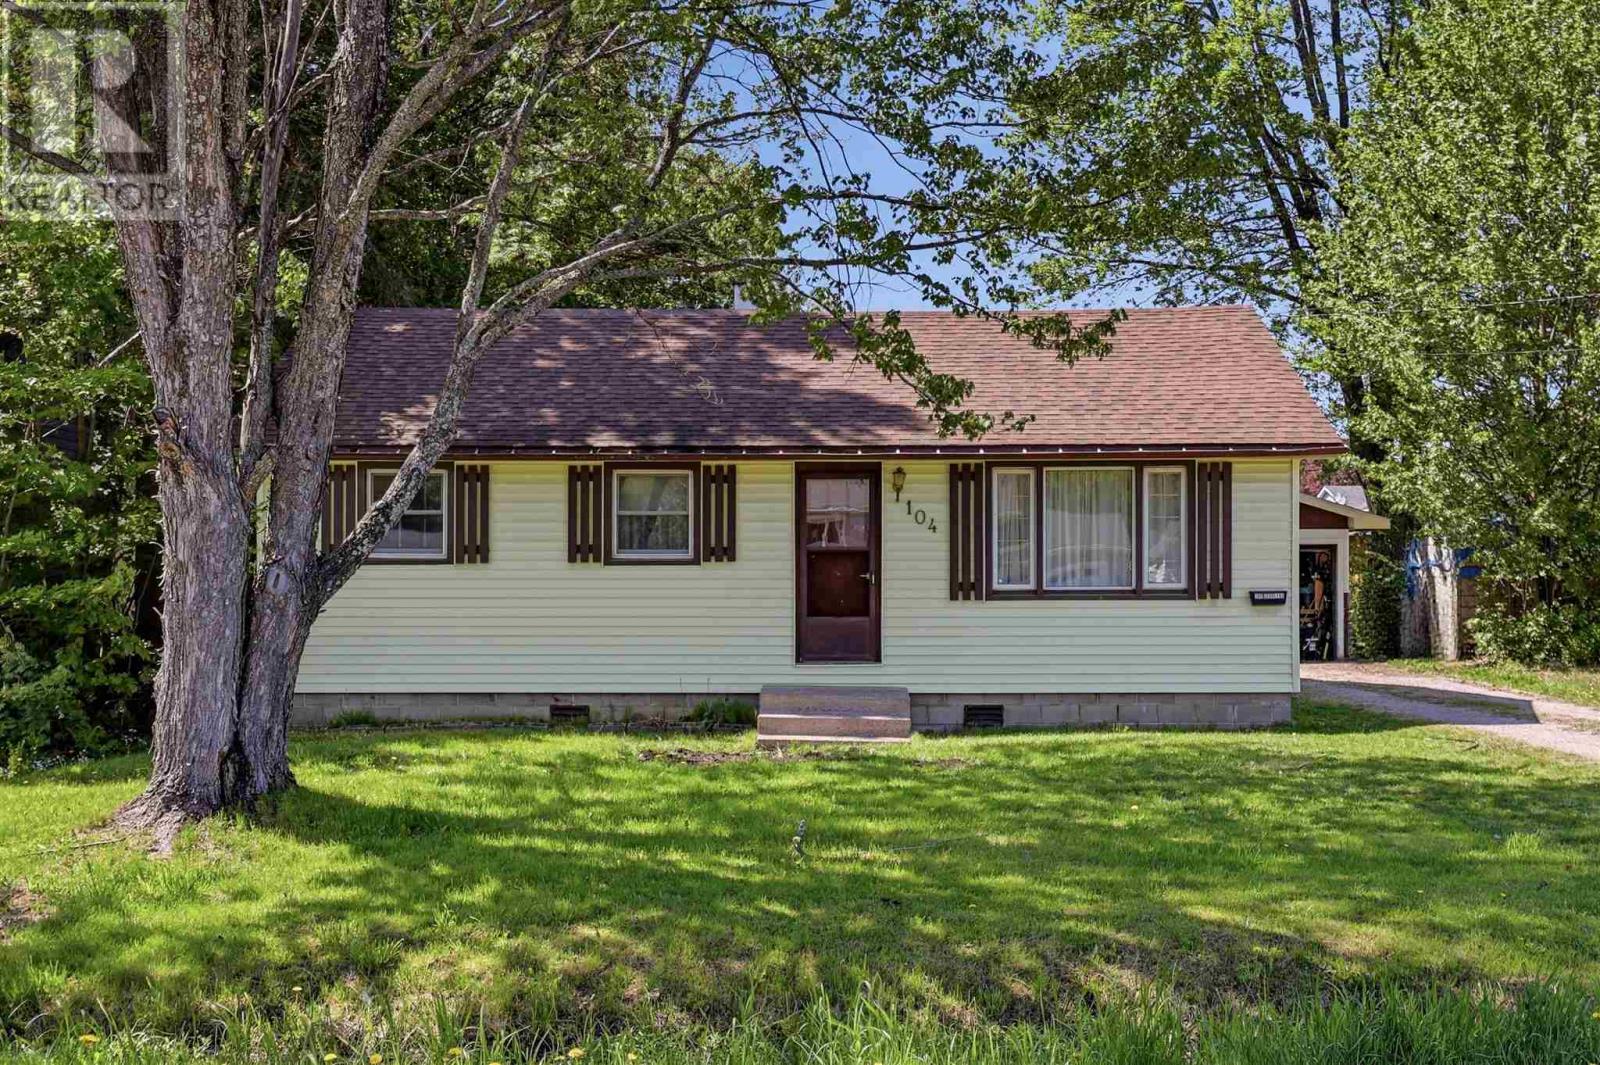
$279,900
104 Eastern AVE
Sault Ste. Marie, Sault Ste. Marie
3 bed · 1 bath · 1,062 square feet
MLS® SM262552
Want more homes like this?
Tell Mohammed what you would change about this property and get a personally reviewed shortlist of active MLS® matches.
Quick fit check
Find Out If This Home Is Right for You
Three quick questions. Get a personalized read on this listing, and a private showing if it fits.
Own a home nearby?
This listing is part of the active competition a nearby seller is pricing against. Ask Mohammed for a local pricing review of your own property.
Review my home valueListing courtesy of Century 21 Choice Realty Inc.. Source board: Sault Ste. Marie Real Estate Board.
Listing data is provided by the Canadian Real Estate Association (CREA) through the REALTOR.ca Data Distribution Facility (DDF®) and is deemed reliable but not guaranteed accurate. The trademarks REALTOR®, REALTORS® and the REALTOR® logo are controlled by CREA and identify real estate professionals who are members of CREA. The trademarks MLS®, Multiple Listing Service® and the associated logos are owned by CREA and identify the quality of services provided by real estate professionals who are members of CREA. Listings displayed may be held by brokerages other than Hamodi Realty / HomeLife Miracle Realty.