
318 1035 Moss AVENUE, Saskatoon
$469,900 · 2 Bed 2 Bath
About this property
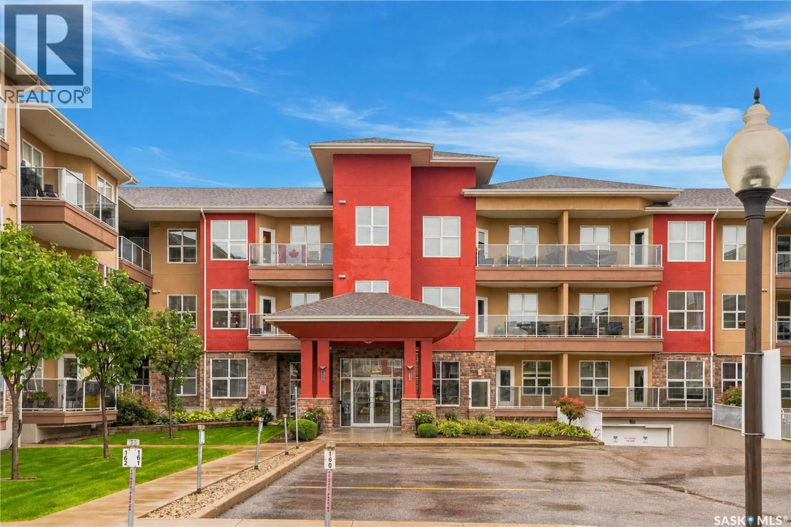
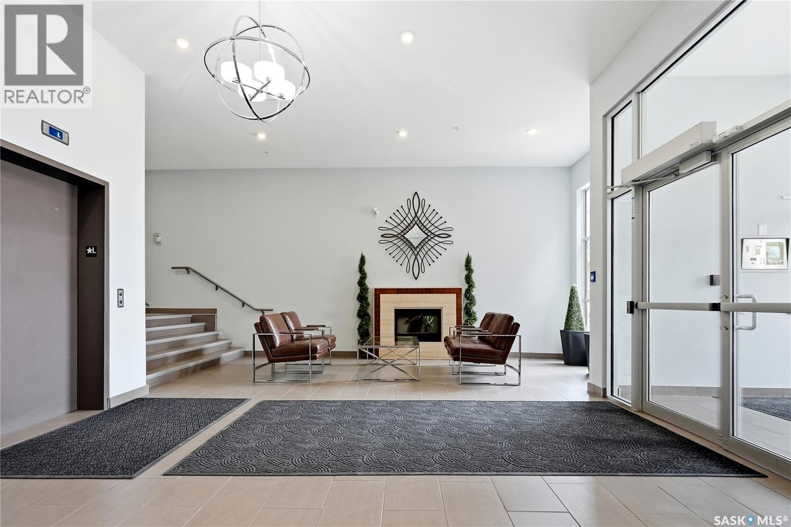
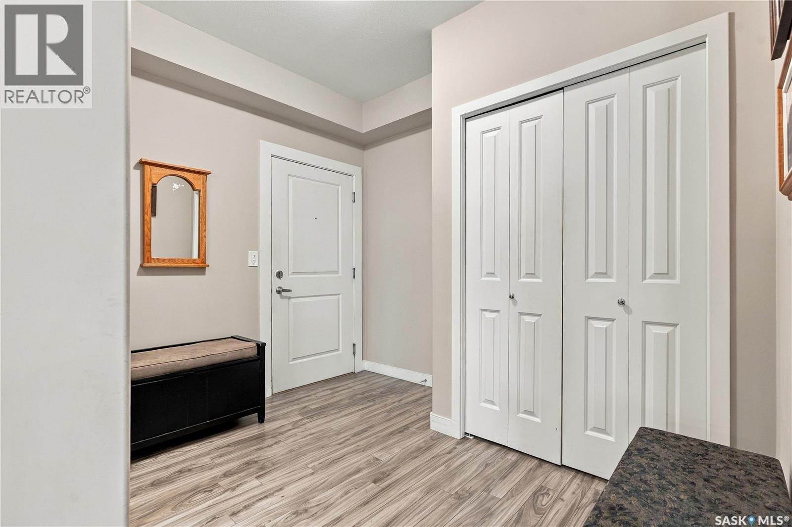
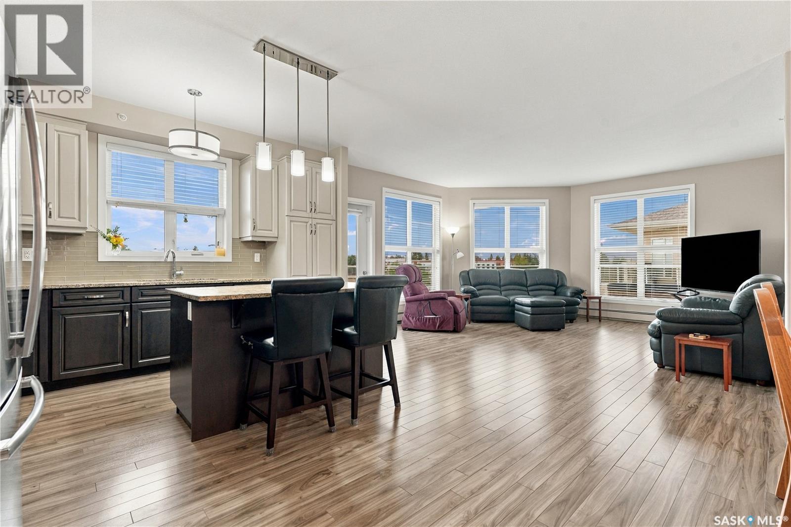
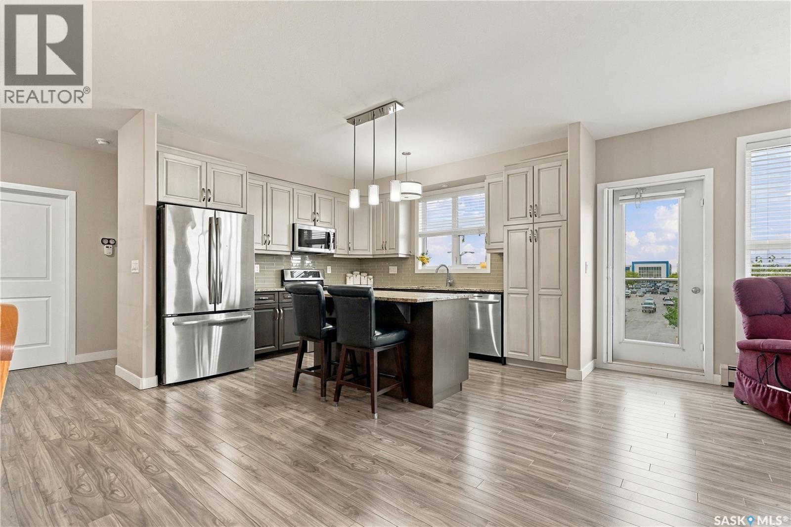
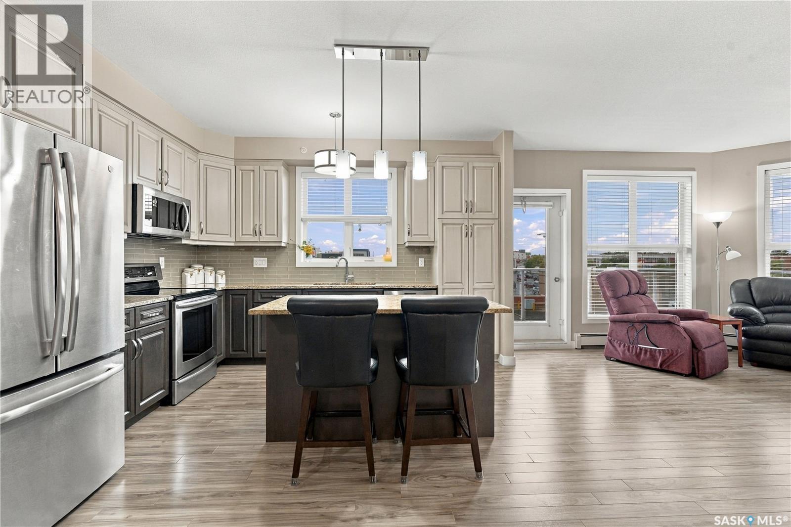
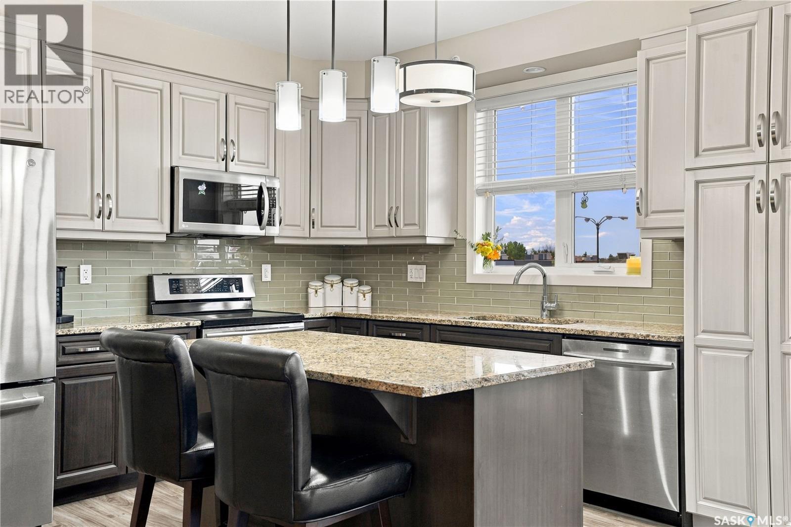
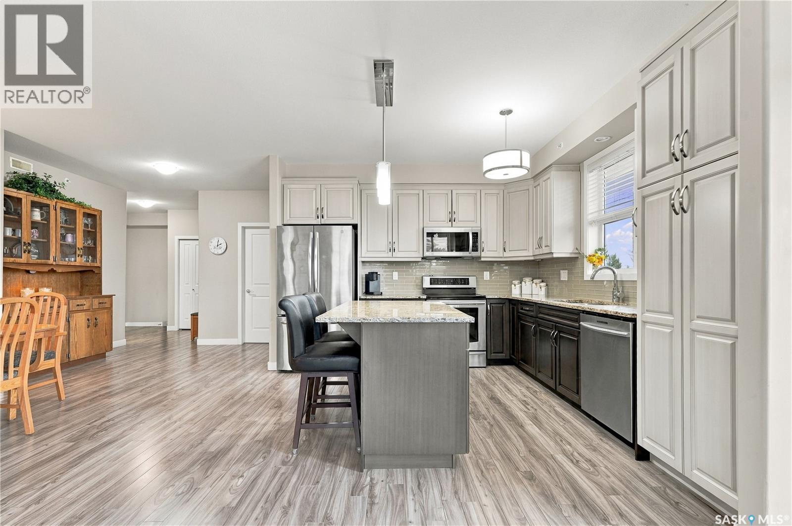
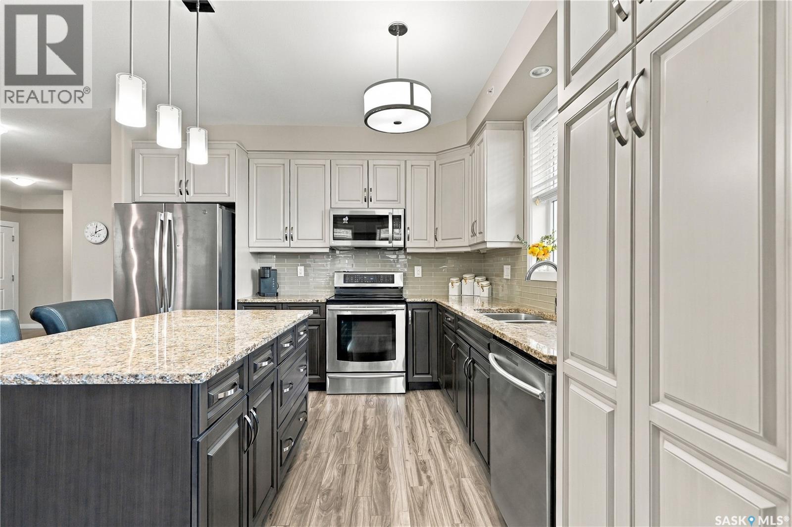
Welcome to #318 – 1035 Moss Avenue, a beautiful top-floor corner unit in the desirable Wildwood neighborhood. This well-designed 1206 sq ft open-concept floor plan features a bright living room surrounded by wraparound windows that bring in an abundance of natural light. The fantastic kitchen offers a combination of light and dark cabinetry, granite countertops, tile backsplash, stainless steel appliances, a pull-out pantry, pot and pan drawers, an island with an eating bar, and a huge dining area. The west-facing living room and kitchen are filled with natural light and provide access to the large wrap-around corner balcony complete with gas BBQ hookup. The spacious primary bedroom features a walk-through closet leading to a 3-piece ensuite with a 5-foot shower. A second good-sized bedroom, 4-piece main bathroom, and in-suite laundry room with washer, dryer and freezer complete the floor plan. Additional features include central air conditioning, underground parking, and underground storage. This well-appointed building offers an amenities room, exercise room, guest suite, and plenty of visitor parking. An exceptional opportunity to enjoy comfortable living conveniently located to shopping, public transit, and all the amenities of 8th street. (id:66939)
Property details
- Price
- $469,900
- Bedrooms
- 2
- Bathrooms
- 2
- Living area
- 1,206 square feet
- Year built
- 2014
- Property type
- Single Family
- MLS® number
- SK048543
Location
Want more homes like this?
Tell Mohammed what you would change about this property and get a personally reviewed shortlist of active MLS® matches.
Quick fit check
Find Out If This Home Is Right for You
Three quick questions. Get a personalized read on this listing, and a private showing if it fits.
Own a home nearby?
This listing is part of the active competition a nearby seller is pricing against. Ask Mohammed for a local pricing review of your own property.
Review my home valueSource board: Saskatchewan REALTORS® Association.
Listing data is provided by the Canadian Real Estate Association (CREA) through the REALTOR.ca Data Distribution Facility (DDF®) and is deemed reliable but not guaranteed accurate. The trademarks REALTOR®, REALTORS® and the REALTOR® logo are controlled by CREA and identify real estate professionals who are members of CREA. The trademarks MLS®, Multiple Listing Service® and the associated logos are owned by CREA and identify the quality of services provided by real estate professionals who are members of CREA. Listings displayed may be held by brokerages other than Hamodi Realty / HomeLife Miracle Realty.