
211 410 Ledingham WAY, Saskatoon
$379,900 · 3 Bed 3 Bath
About this property
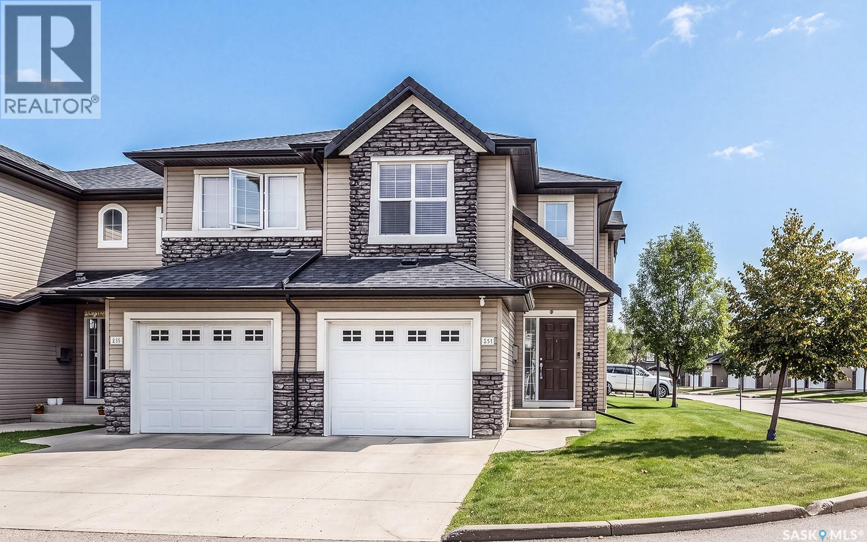
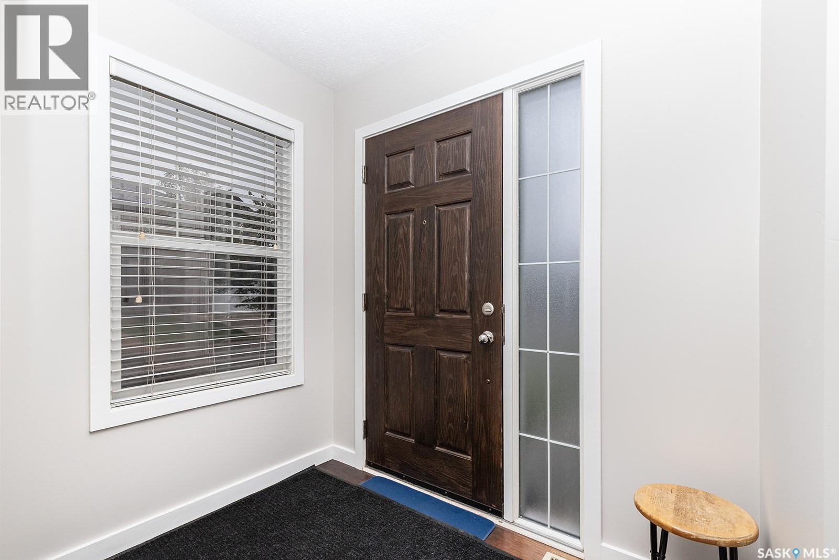
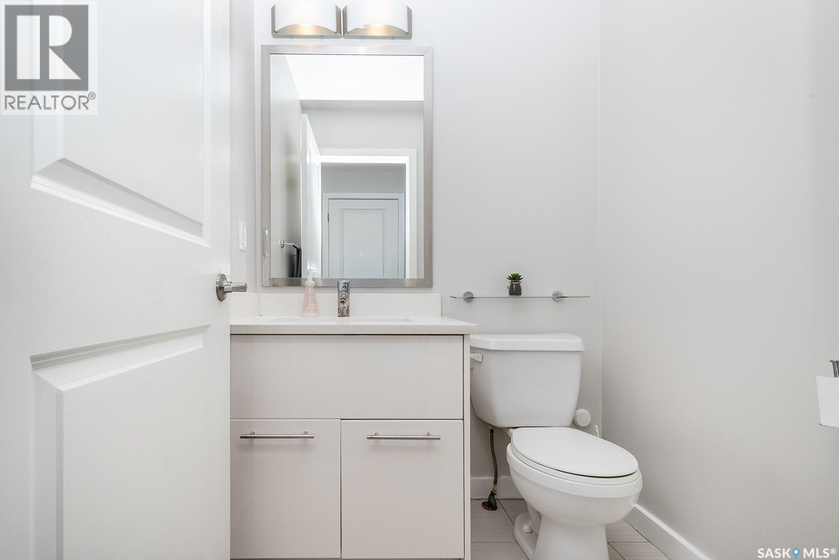
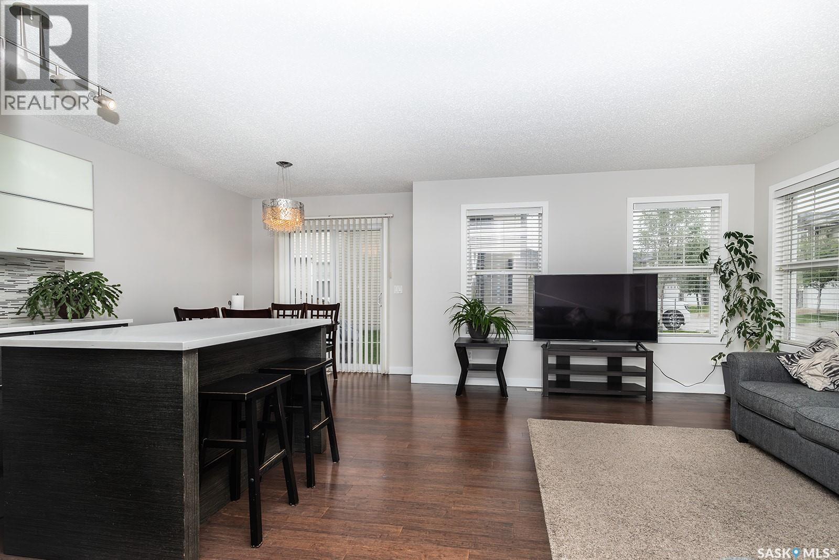
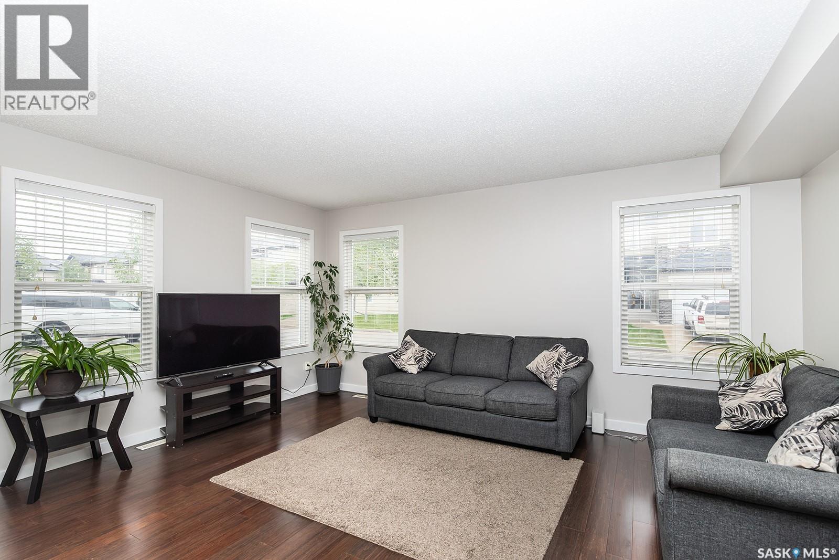
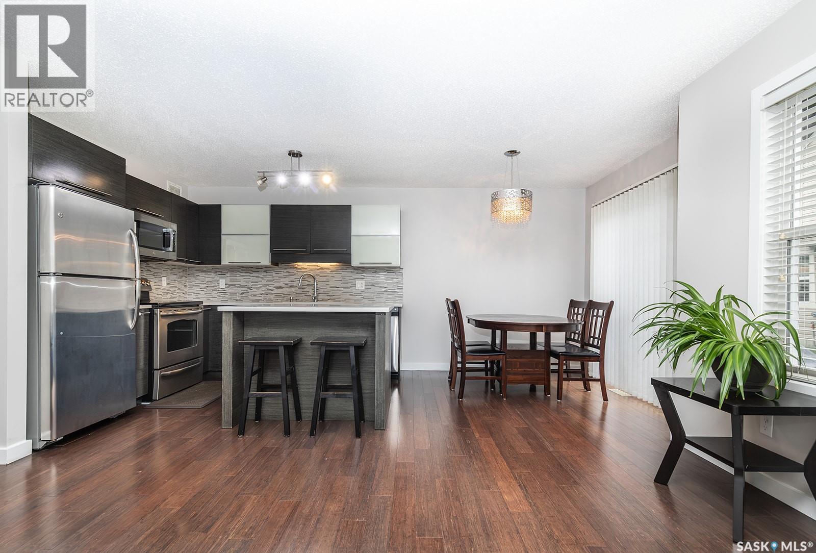
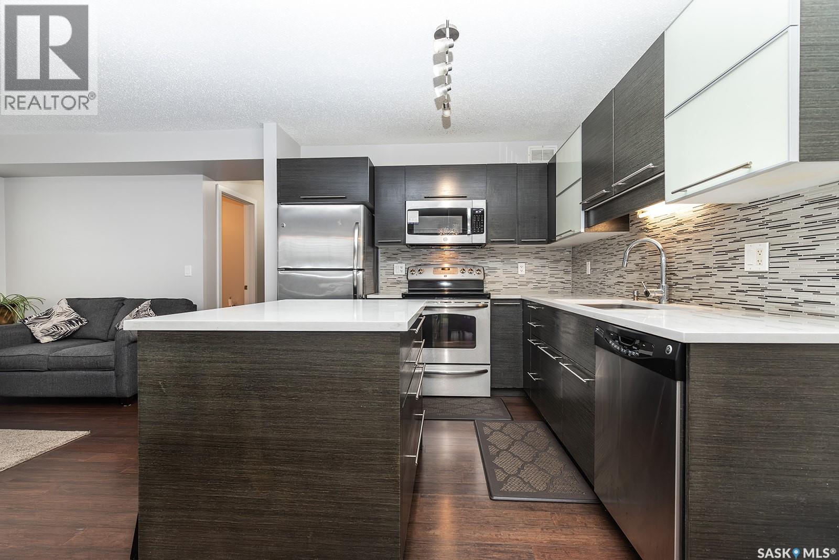
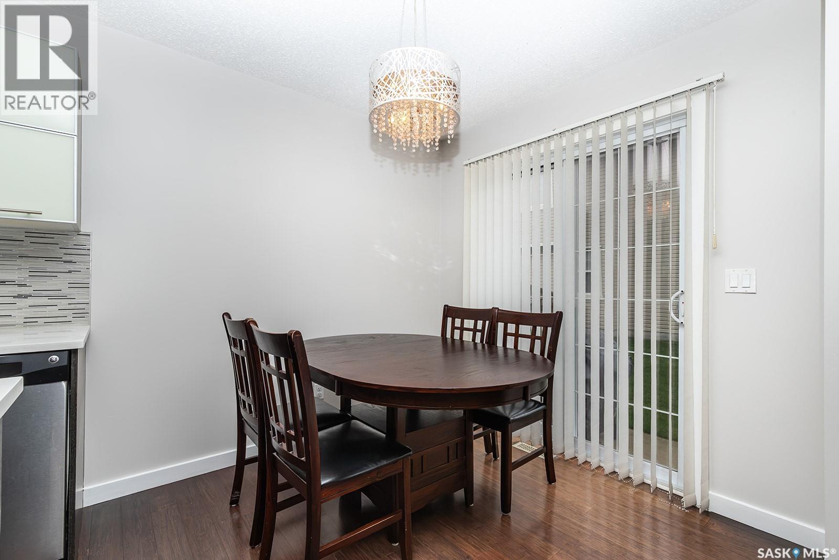
Welcome to this well-cared-for 3-bedroom, 3-bathroom townhouse-style condo, professionally cleaned and ready for immediate possession. This end unit offers the added bonus of extra east-facing windows, bringing plenty of natural light into the home. Upstairs, you'll find three bedrooms, including a bright south-facing primary bedroom. The main living area offers a comfortable and functional layout, with access to a rear patio that's perfect for BBQing and enjoying the warmer months. The finished basement adds even more living space with a cozy family room, bathroom and convenient laundry area. A single attached garage completes the package. Clean, comfortable and move-in ready, this is a great opportunity for anyone looking for low-maintenance condo living. (id:66939)
Property details
- Price
- $379,900
- Bedrooms
- 3
- Bathrooms
- 3
- Living area
- 1,340 square feet
- Year built
- 2012
- Property type
- Single Family
- Basement
- Finished, Full
- MLS® number
- SK048436
Location
Want more homes like this?
Tell Mohammed what you would change about this property and get a personally reviewed shortlist of active MLS® matches.
Quick fit check
Find Out If This Home Is Right for You
Three quick questions. Get a personalized read on this listing, and a private showing if it fits.
Own a home nearby?
This listing is part of the active competition a nearby seller is pricing against. Ask Mohammed for a local pricing review of your own property.
Review my home valueSource board: Saskatchewan REALTORS® Association.
Listing data is provided by the Canadian Real Estate Association (CREA) through the REALTOR.ca Data Distribution Facility (DDF®) and is deemed reliable but not guaranteed accurate. The trademarks REALTOR®, REALTORS® and the REALTOR® logo are controlled by CREA and identify real estate professionals who are members of CREA. The trademarks MLS®, Multiple Listing Service® and the associated logos are owned by CREA and identify the quality of services provided by real estate professionals who are members of CREA. Listings displayed may be held by brokerages other than Hamodi Realty / HomeLife Miracle Realty.