
7126 Dalgliesh DRIVE, Regina
$329,900 · 4 Bed 2 Bath
About this property
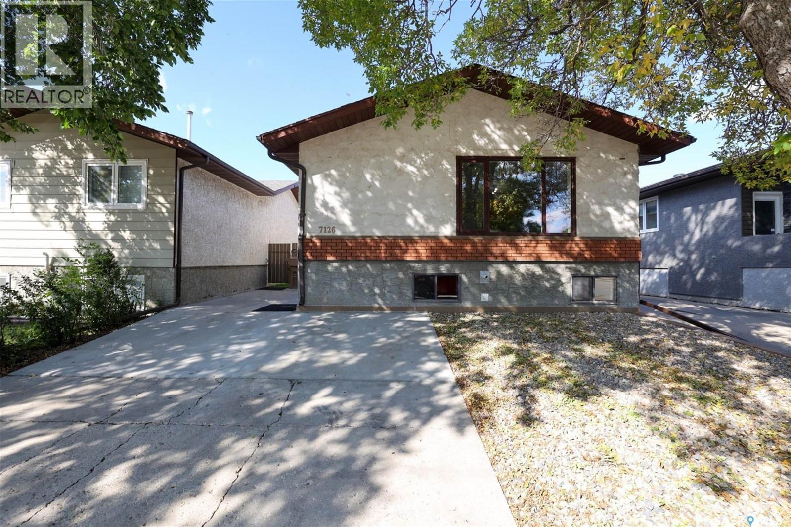
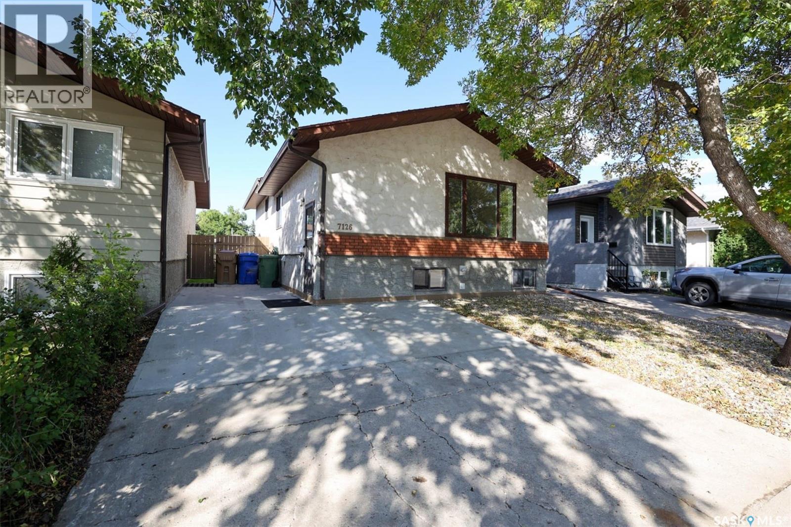
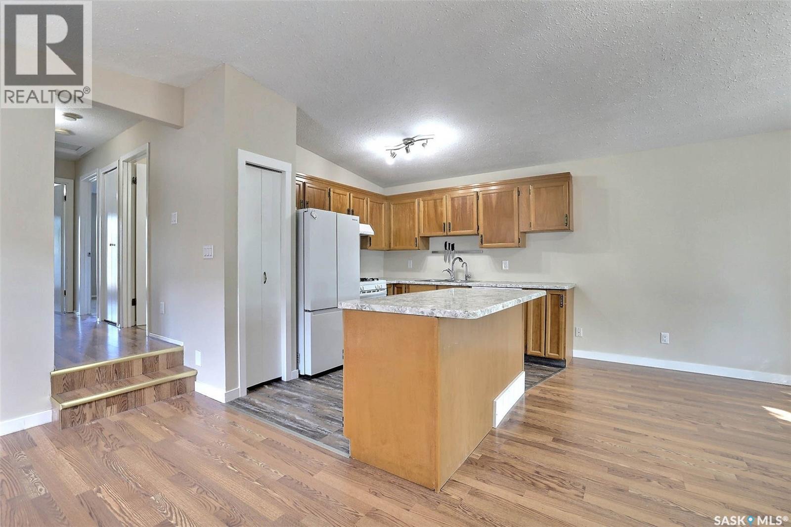
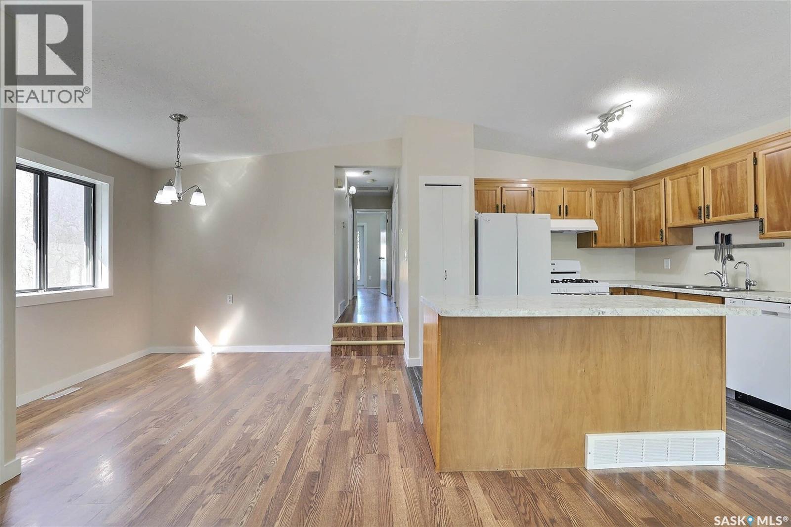
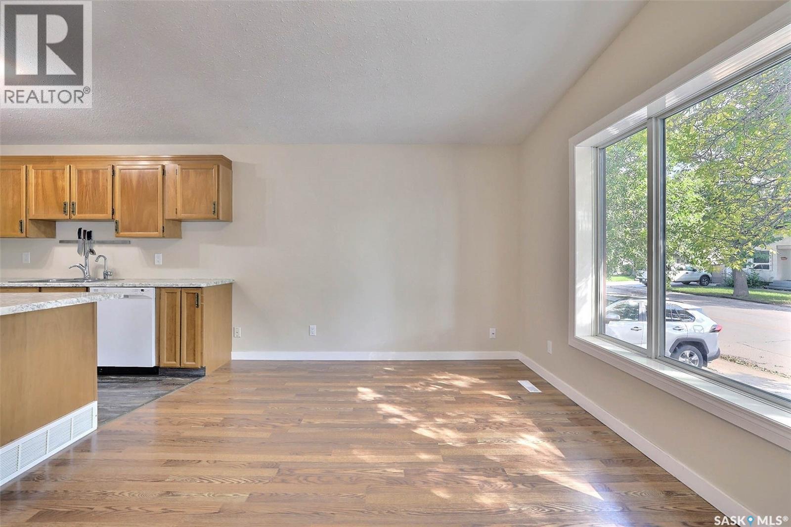
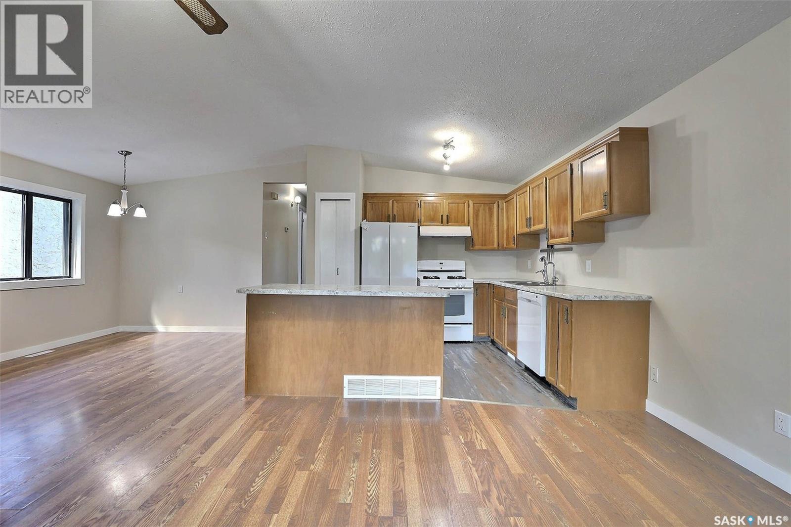
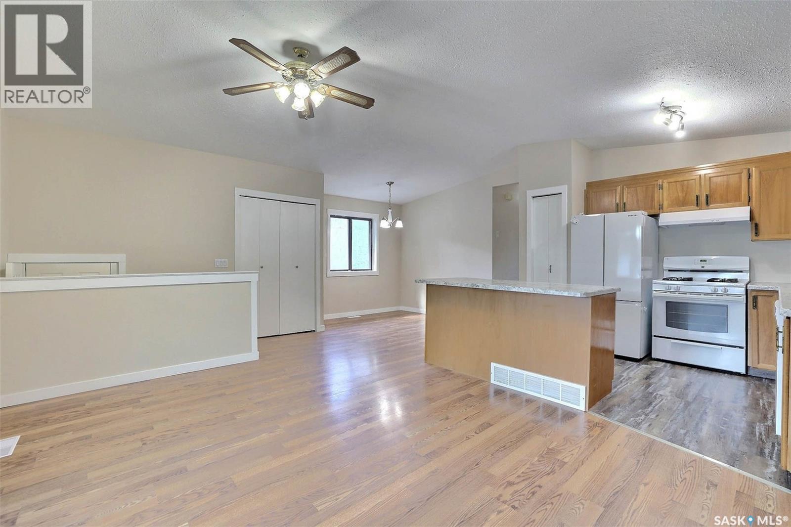
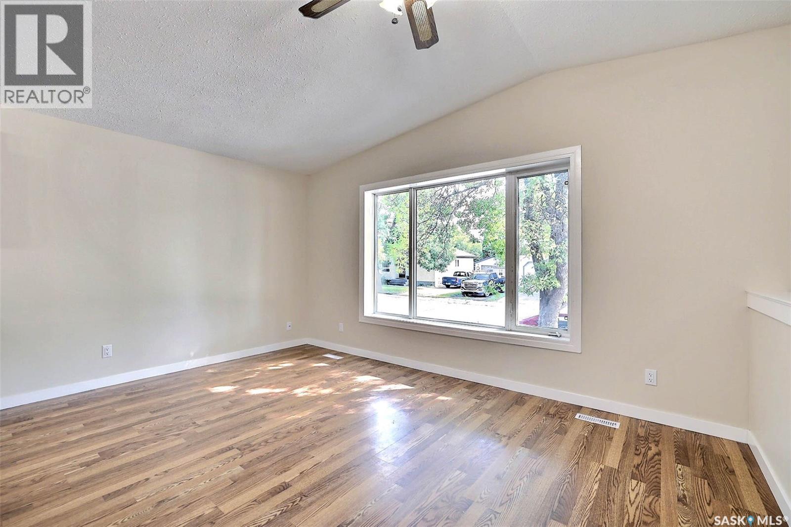
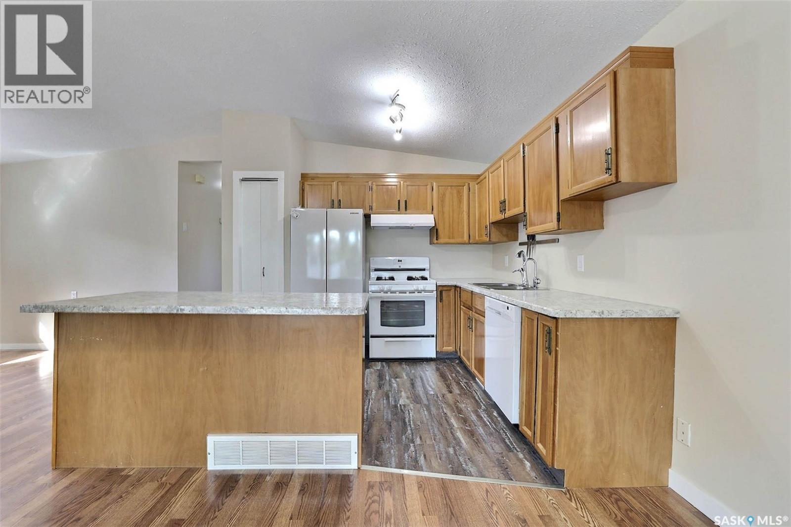
Extensively renovated and well maintained move in condition bi-level with newly developed mortgage helper basement suite! Large entry way leads to wide open layout. Spacious kitchen with centre island and plenty of cabinets and counterspace adjacent to generously sized dining area to accommodate family gatherings. Vaulted ceiling in large living room with south facing picture window allowing in an abundance of natural light. Large primary bedroom plus additional 2 bedrooms and renovated 4pc bath complete main floor. Newer flooring, paint and most windows throughout. Lower level basement offers full one bedroom self contained basement suite featuring large bedroom, spacious living room and kitchen/dining area. Renovated full bath with new fixtures, all new paint and flooring and huge storage area with shared laundry. All appliances included, 2 fridges, 2 stoves, washer/dryer, central air and central vac. Newly landscaped large rear yard with tiered deck. New concrete drive with extra parking in front. Very solid foundation has had extensive work done and been thoroughly inspection by engineers and the city. Quick possession available and ready to move in! (id:66939)
Property details
- Price
- $329,900
- Bedrooms
- 4
- Bathrooms
- 2
- Living area
- 989 square feet
- Lot size
- 3605 square feet
- Year built
- 1981
- Property type
- Single Family
- Basement
- Finished, Full
- MLS® number
- SK048326
Location
Want more homes like this?
Tell Mohammed what you would change about this property and get a personally reviewed shortlist of active MLS® matches.
Quick fit check
Find Out If This Home Is Right for You
Three quick questions. Get a personalized read on this listing, and a private showing if it fits.
Own a home nearby?
This listing is part of the active competition a nearby seller is pricing against. Ask Mohammed for a local pricing review of your own property.
Review my home valueSource board: Saskatchewan REALTORS® Association.
Listing data is provided by the Canadian Real Estate Association (CREA) through the REALTOR.ca Data Distribution Facility (DDF®) and is deemed reliable but not guaranteed accurate. The trademarks REALTOR®, REALTORS® and the REALTOR® logo are controlled by CREA and identify real estate professionals who are members of CREA. The trademarks MLS®, Multiple Listing Service® and the associated logos are owned by CREA and identify the quality of services provided by real estate professionals who are members of CREA. Listings displayed may be held by brokerages other than Hamodi Realty / HomeLife Miracle Realty.