
216 1524 Rayner AVENUE, Saskatoon
$129,900 · 3 Bed 1 Bath

About this property
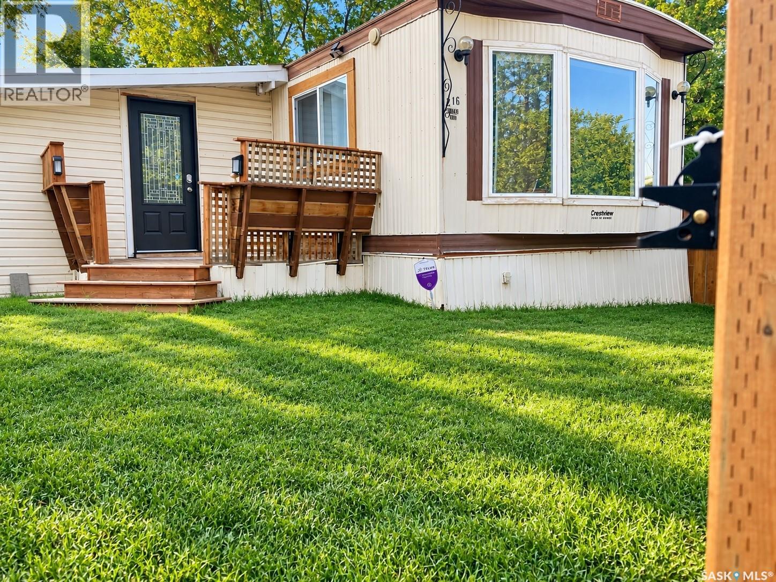
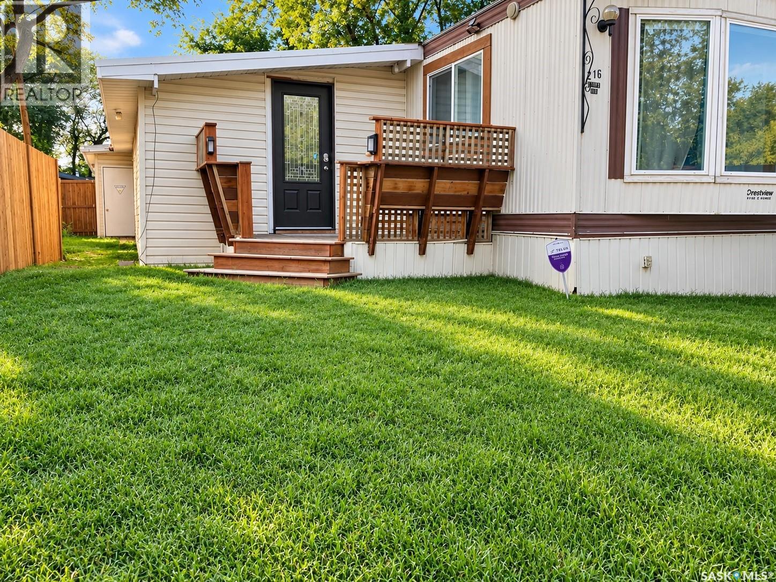
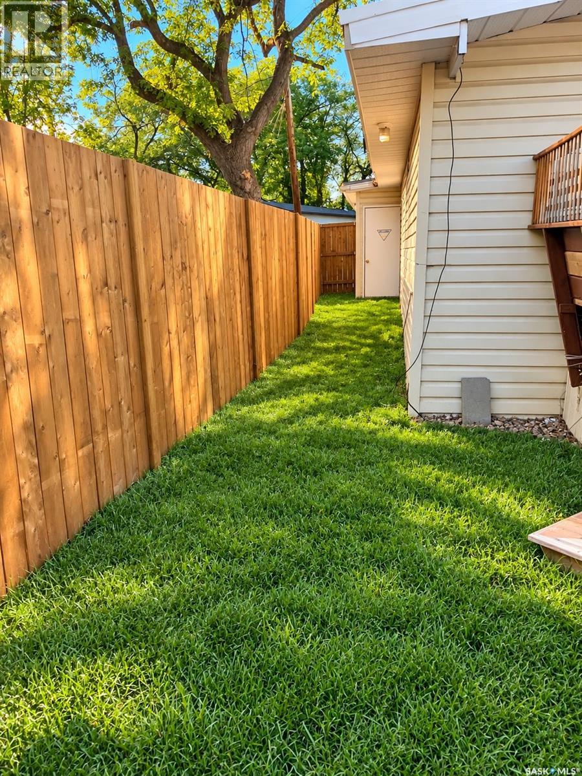
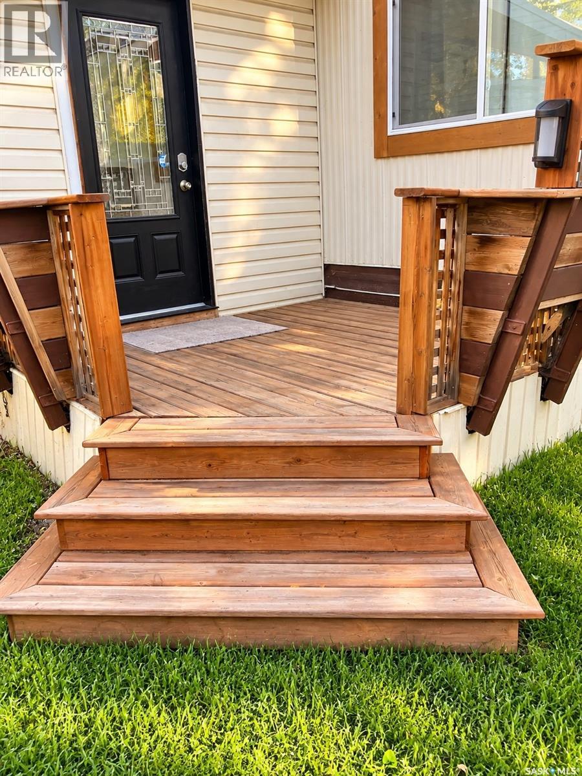
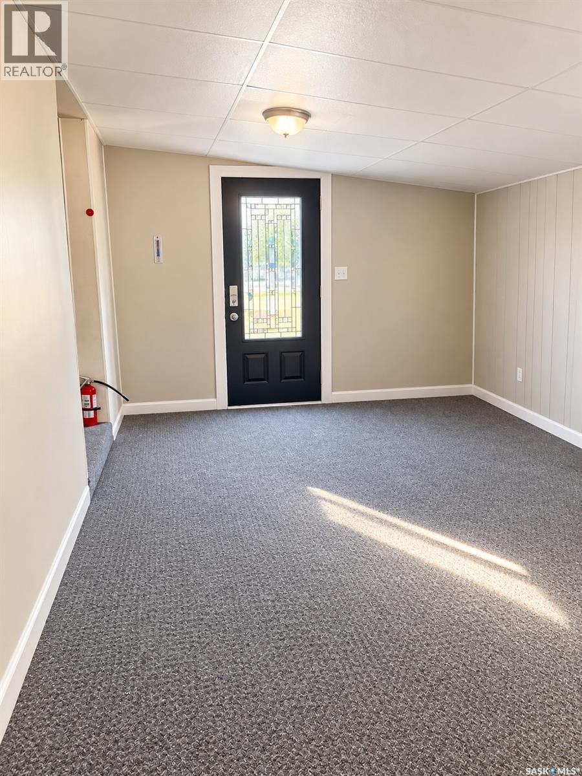
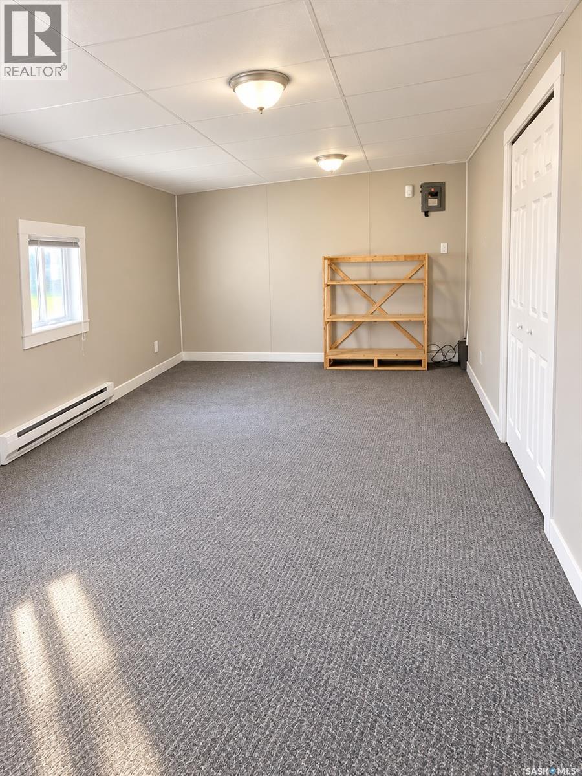
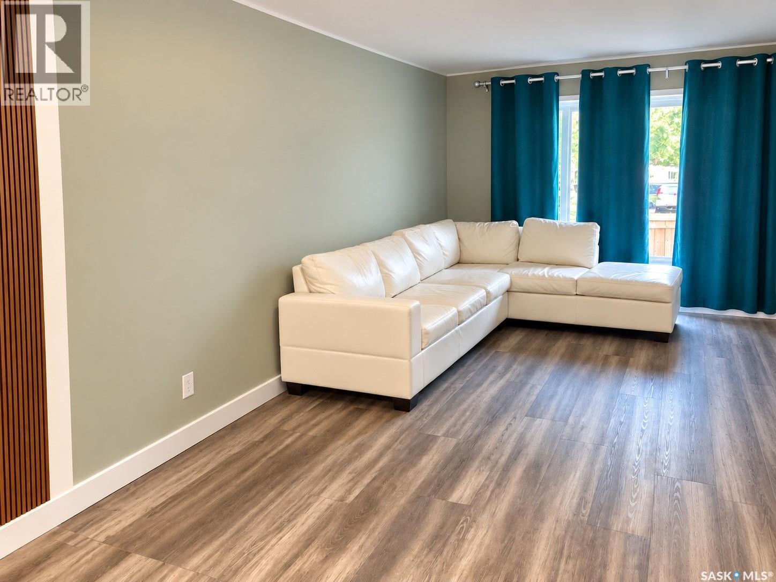
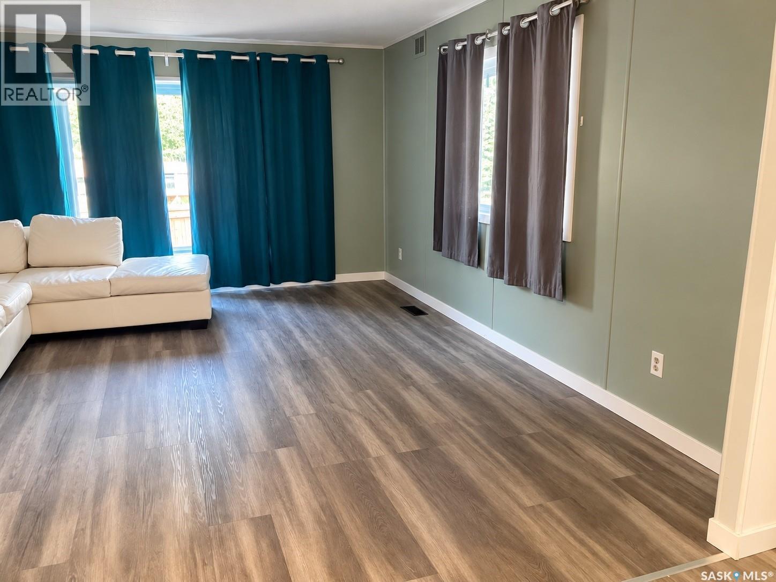
Spacious, sunny and move-in ready! This impressive 1,368 sq. ft. mobile home offers 3 bedrooms, 1 bathroom and an exceptionally generous amount of living space. The bright, open floor plan features recent vinyl plank flooring throughout the living room, kitchen, bedrooms and 4-piece bathroom, along with updated bathroom fixtures and many newer windows. A huge addition provides fantastic flexibility and is ideal for a family room, home office, hobby space or could potentially be developed into a 4th bedroom. Outside, enjoy a large front deck, brand-new fully fenced yard and a low-maintenance roof. The attached garage is fully insulated and equipped with an electric heater, providing excellent year-round parking, workspace and additional storage. A particularly unique feature of this property is its access. It is one of the few homes in Rayner Village offering street access with additional street parking, while also providing rear in-park access to the driveway and attached garage. All appliances are included. Tenant occupied with vacant possession available October 1st. A bright and spacious home offering plenty of room inside and out! (id:66939)
Property details
- Price
- $129,900
- Bedrooms
- 3
- Bathrooms
- 1
- Living area
- 1,368 square feet
- Lot size
- 4000 square feet
- Year built
- 1976
- Property type
- Single Family
- MLS® number
- SK048137
Location
Want more homes like this?
Tell Mohammed what you would change about this property and get a personally reviewed shortlist of active MLS® matches.
Quick fit check
Find Out If This Home Is Right for You
Three quick questions. Get a personalized read on this listing, and a private showing if it fits.
Own a home nearby?
This listing is part of the active competition a nearby seller is pricing against. Ask Mohammed for a local pricing review of your own property.
Review my home valueSource board: Saskatchewan REALTORS® Association.
Listing data is provided by the Canadian Real Estate Association (CREA) through the REALTOR.ca Data Distribution Facility (DDF®) and is deemed reliable but not guaranteed accurate. The trademarks REALTOR®, REALTORS® and the REALTOR® logo are controlled by CREA and identify real estate professionals who are members of CREA. The trademarks MLS®, Multiple Listing Service® and the associated logos are owned by CREA and identify the quality of services provided by real estate professionals who are members of CREA. Listings displayed may be held by brokerages other than Hamodi Realty / HomeLife Miracle Realty.