
281 Lakeside BOULEVARD, Martensville
$679,900 · 4 Bed 3 Bath
About this property
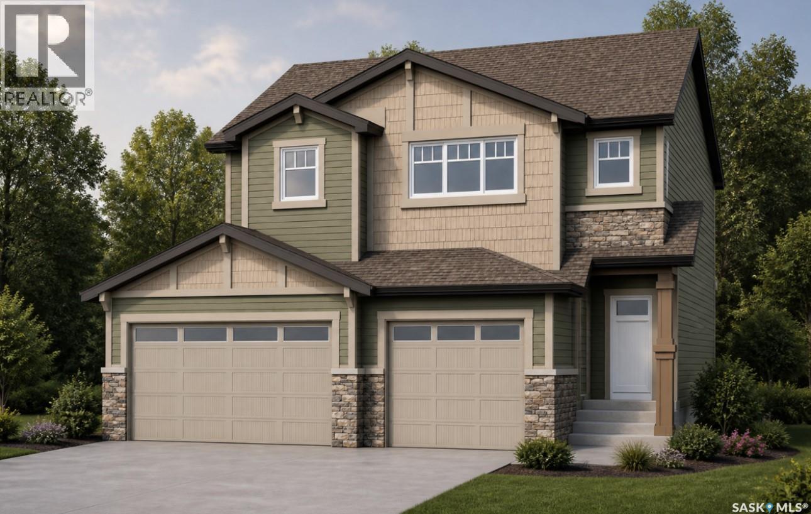
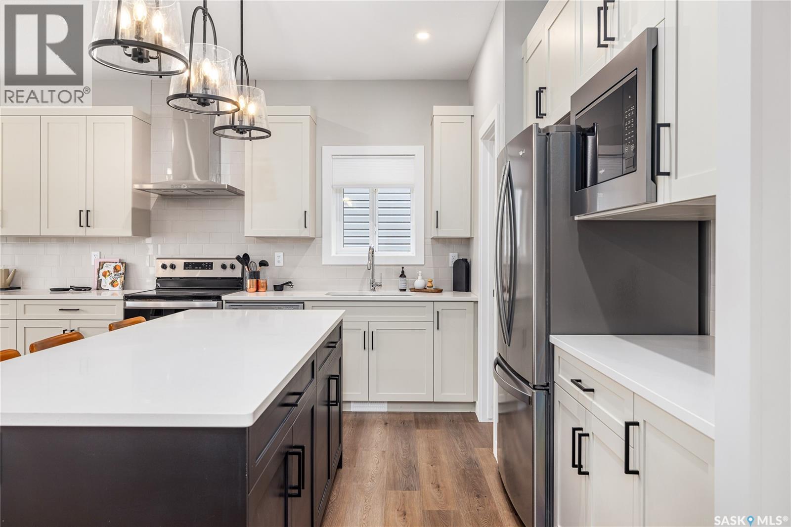
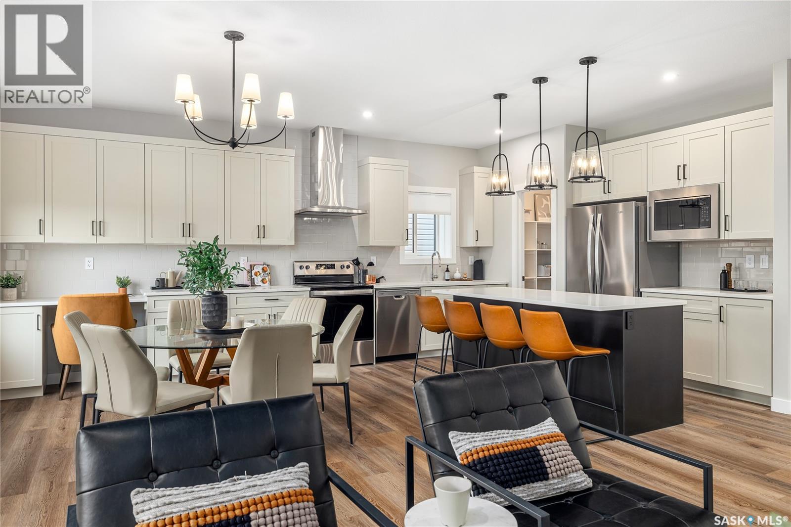
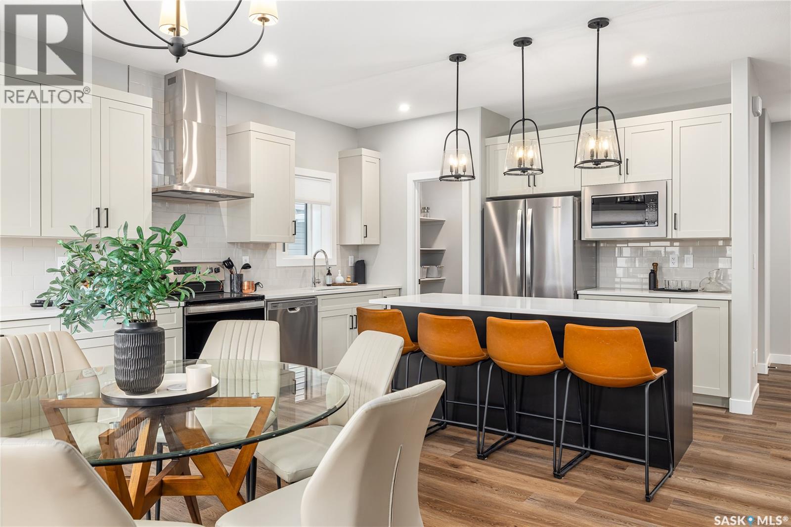
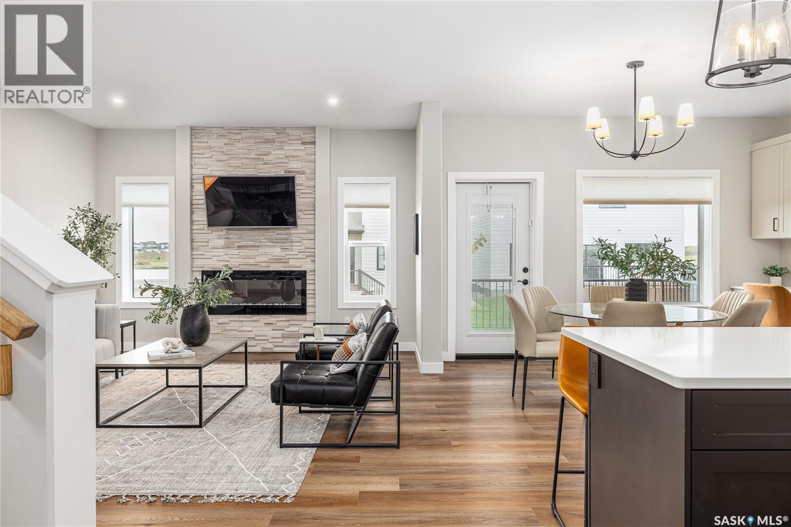
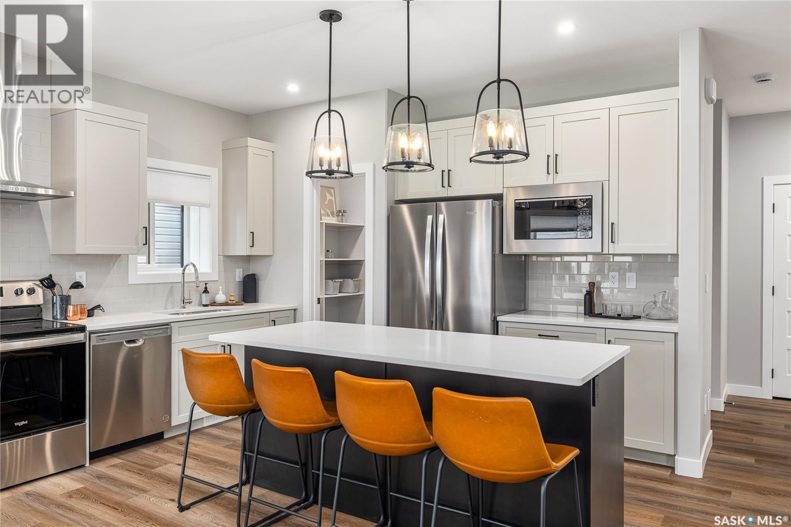
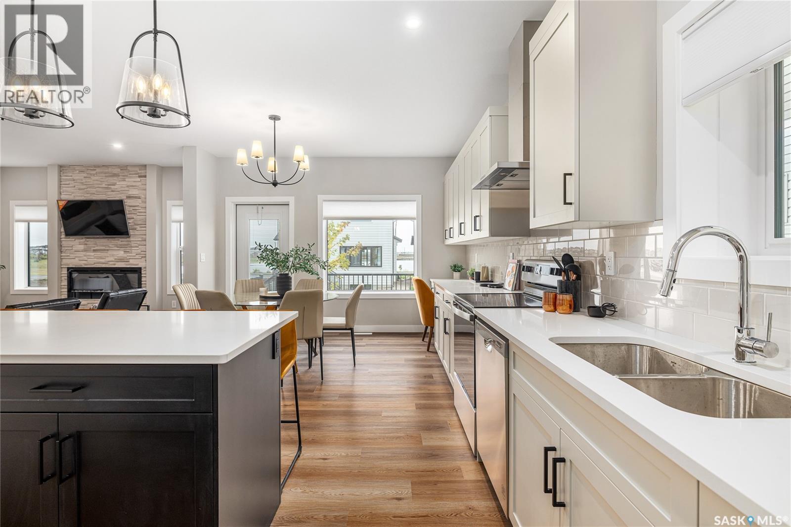
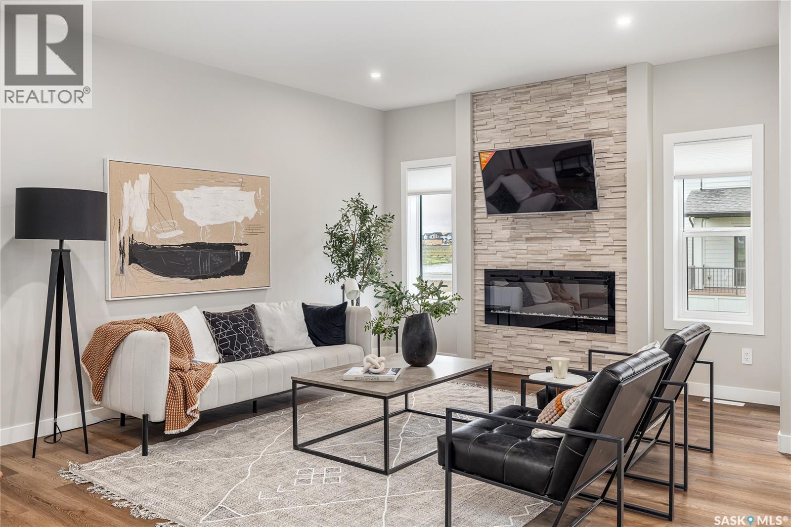
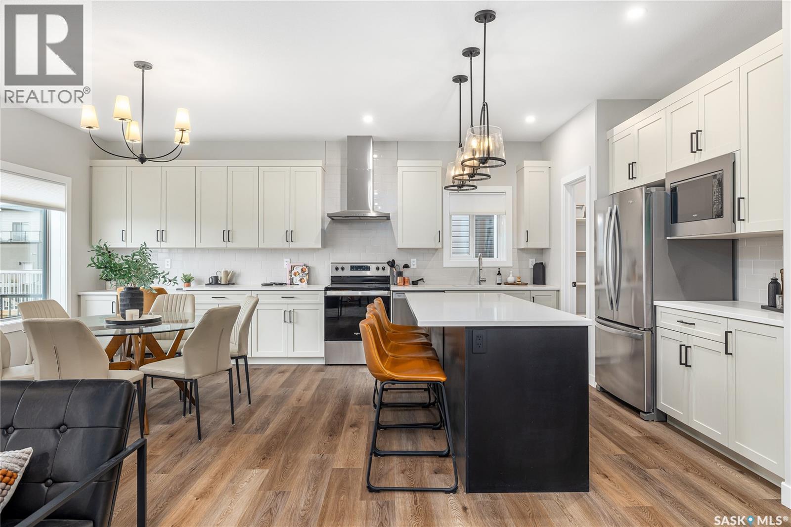
Introducing the Redesigned Starkenberg, a statement residence by Ehrenburg Homes where architectural elegance meets elevated modern living. This expansive home has been re-imagined with premium finishes and a layout tailored for those who appreciate both sophistication and comfort. The main floor unfolds with a sense of grandeur, beginning in a custom-designed mudroom featuring flowing effortlessly into a walk-through pantry. The chef’s kitchen is a true showpiece — a sprawling quartz island, refined tile backsplash, and cabinetry extending into the dining area create a space worthy of the most discerning homeowner. The adjoining living room is anchored by a striking stone fireplace, offering an atmosphere of warmth and luxury. Upstairs, the Starkenberg continues to impress with a beautifully appointed bonus room and four oversized bedrooms, each designed with generous proportions. The primary suite is a private retreat, complete with an expansive walk-in closet and a spa-inspired five-piece ensuite featuring double sinks, a deep soaker tub, and a separate glass-enclosed shower. Wrapped in premium siding, the exterior exudes durability and timeless curb appeal. A triple attached garage with direct entry enhances everyday convenience, while the dedicated side entrance provides exceptional potential for a future legal suite. The exterior is fully finished with a concrete driveway, professionally designed front landscaping, and underground sprinklers — ensuring the home is as polished outside as it is within. Located in vibrant Martensville, this redesigned Starkenberg offers a rare blend of luxury, practicality, and future potential — a home that welcomes you with presence and keeps you with comfort. This home will be available mid spring of 2027, with the exact possession date confirmed once the build is approximately 45 days from completion. Interior photos are from a previous build; finishing colors may vary. (id:66939)
Property details
- Price
- $679,900
- Bedrooms
- 4
- Bathrooms
- 3
- Living area
- 2,224 square feet
- Year built
- 2026
- Property type
- Single Family
- Basement
- Partially finished, Full
- MLS® number
- SK048098
Location
Want more homes like this?
Tell Mohammed what you would change about this property and get a personally reviewed shortlist of active MLS® matches.
Quick fit check
Find Out If This Home Is Right for You
Three quick questions. Get a personalized read on this listing, and a private showing if it fits.
Own a home nearby?
This listing is part of the active competition a nearby seller is pricing against. Ask Mohammed for a local pricing review of your own property.
Review my home valueSource board: Saskatchewan REALTORS® Association.
Listing data is provided by the Canadian Real Estate Association (CREA) through the REALTOR.ca Data Distribution Facility (DDF®) and is deemed reliable but not guaranteed accurate. The trademarks REALTOR®, REALTORS® and the REALTOR® logo are controlled by CREA and identify real estate professionals who are members of CREA. The trademarks MLS®, Multiple Listing Service® and the associated logos are owned by CREA and identify the quality of services provided by real estate professionals who are members of CREA. Listings displayed may be held by brokerages other than Hamodi Realty / HomeLife Miracle Realty.