
920 Coppermine WAY, Martensville
$579,900 · 4 Bed 3 Bath
About this property
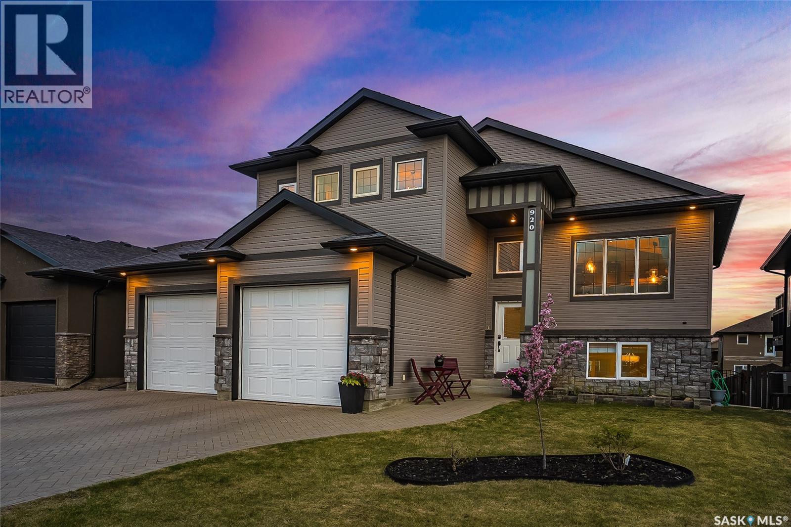
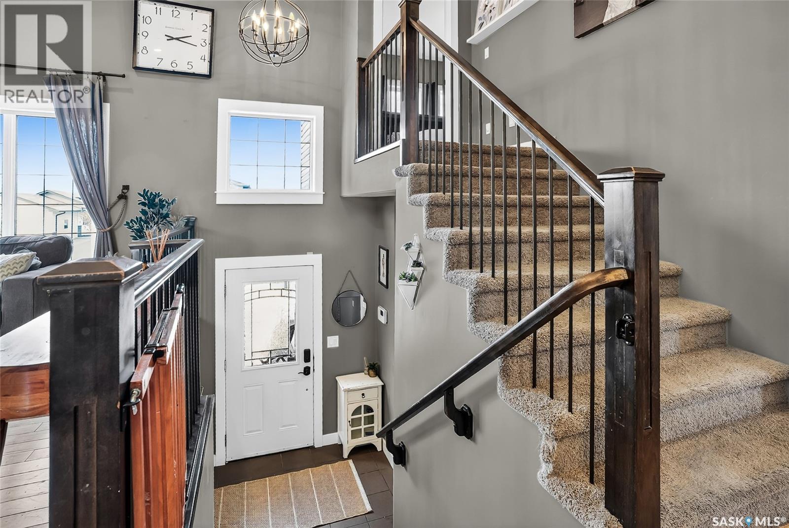
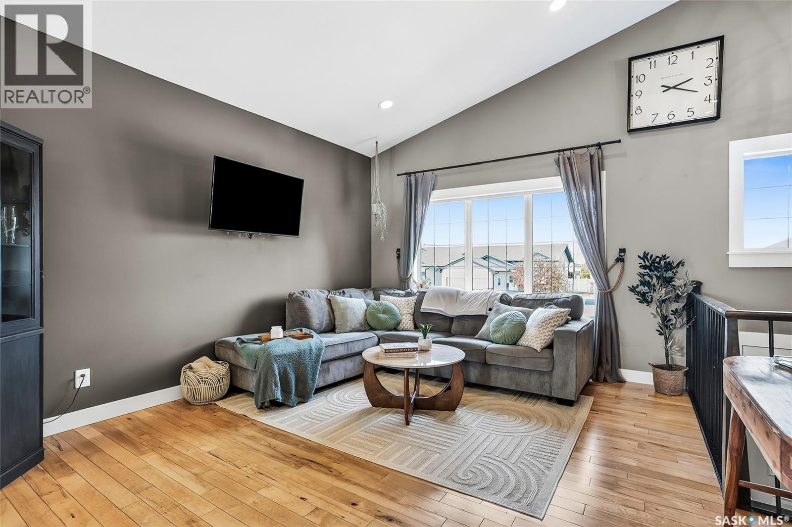
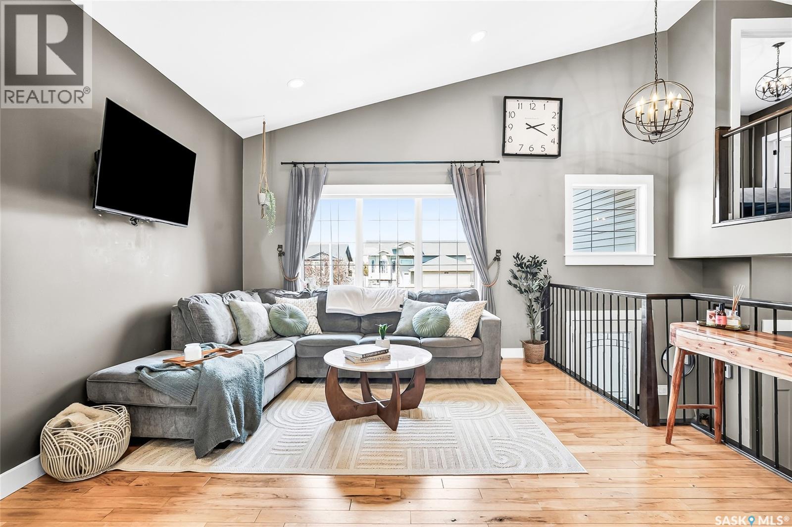
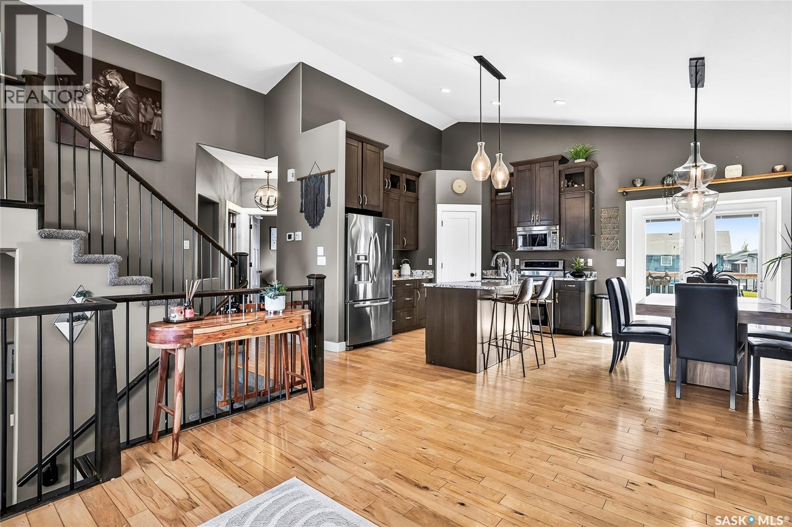
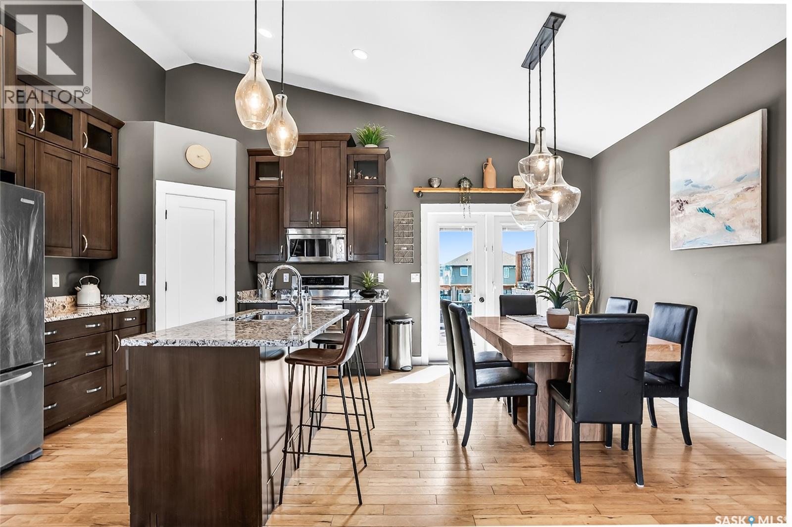
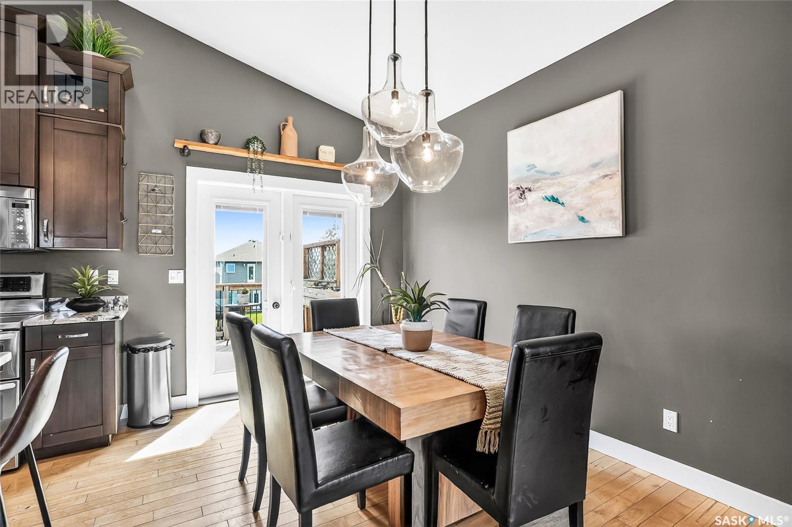
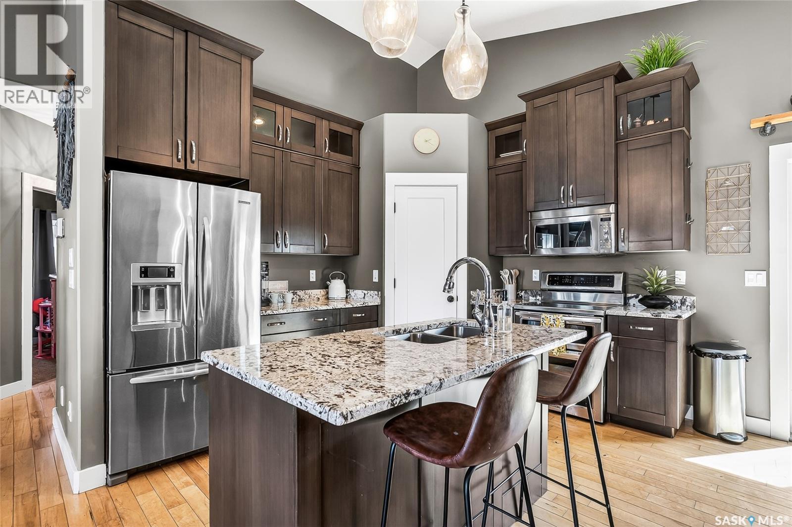
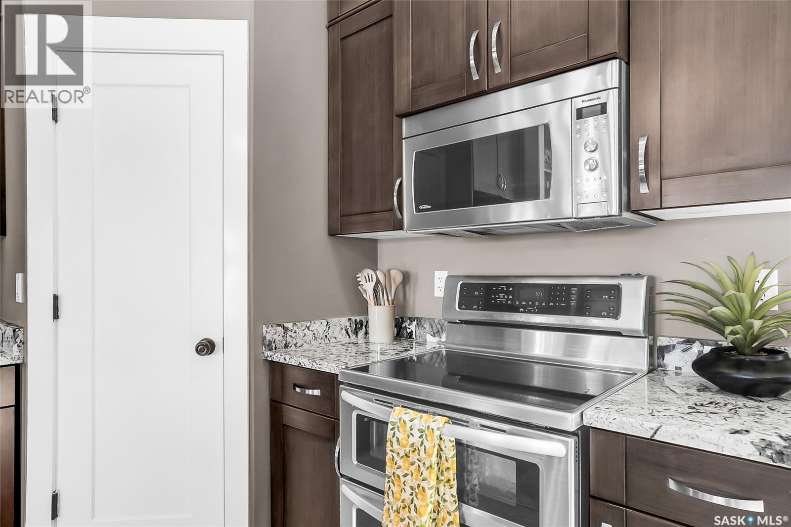
Tucked into one of Martensville's established pockets, this modified bi-level pairs an easy, light filled layout with the kind of everyday livability that makes a house click into "home" fast. Upstairs, the kitchen, dining and living areas run together as one open space built for real life; morning coffee at the counter, a full house on game night, dinner prep that doesn't shut you out of the conversation. Big windows keep the whole floor sunlit and warm, even on the greyest prairie days. The primary bedroom sits apart as a genuine retreat with ensuite and walk in closet, while the remaining bedrooms flex to whatever your household need. Whether that is kid’s rooms, guest room, office or even a quiet corner for the kids' Lego empire. Downstairs, the fully developed walkout doesn't feel like a basement at all. Nine foot ceilings and a walk straight out to the backyard make it function like a second main floor. The space is perfect for a rec room, a home gym, a teenager's hangout, or all three depending on the week. Outside, the fenced and landscaped yard has room for kids and dogs to run, garden beds ready to plant, and enough patio space for evenings that stretch past sunset. Add the interlocking driveway out front, and the curb appeal shows before you even open the car door. A few other notable features include triple-pane windows for year-round efficiency, and an oversized heated double garage with space to spare for vehicles, gear, and whatever projects come next. And the location is truly perfect for the family. This is Martensville — 12 km north of Saskatoon, so downtown, YXE, and everything the city offers is a short drive away, but you come home to a quieter, close-knit community. Well cared for, smartly laid out, and set in a spot that gives you both space and connection — this one is ready for its next chapter. (id:66939)
Property details
- Price
- $579,900
- Bedrooms
- 4
- Bathrooms
- 3
- Living area
- 1,296 square feet
- Lot size
- 6561 square feet
- Year built
- 2012
- Property type
- Single Family
- Basement
- Finished, Full, Walk out
- MLS® number
- SK047881
Location
Want more homes like this?
Tell Mohammed what you would change about this property and get a personally reviewed shortlist of active MLS® matches.
Quick fit check
Find Out If This Home Is Right for You
Three quick questions. Get a personalized read on this listing, and a private showing if it fits.
Own a home nearby?
This listing is part of the active competition a nearby seller is pricing against. Ask Mohammed for a local pricing review of your own property.
Review my home valueSource board: Saskatchewan REALTORS® Association.
Listing data is provided by the Canadian Real Estate Association (CREA) through the REALTOR.ca Data Distribution Facility (DDF®) and is deemed reliable but not guaranteed accurate. The trademarks REALTOR®, REALTORS® and the REALTOR® logo are controlled by CREA and identify real estate professionals who are members of CREA. The trademarks MLS®, Multiple Listing Service® and the associated logos are owned by CREA and identify the quality of services provided by real estate professionals who are members of CREA. Listings displayed may be held by brokerages other than Hamodi Realty / HomeLife Miracle Realty.