
5417 Green Brooks WAY E, Regina
$399,900 · 3 Bed 3 Bath
About this property
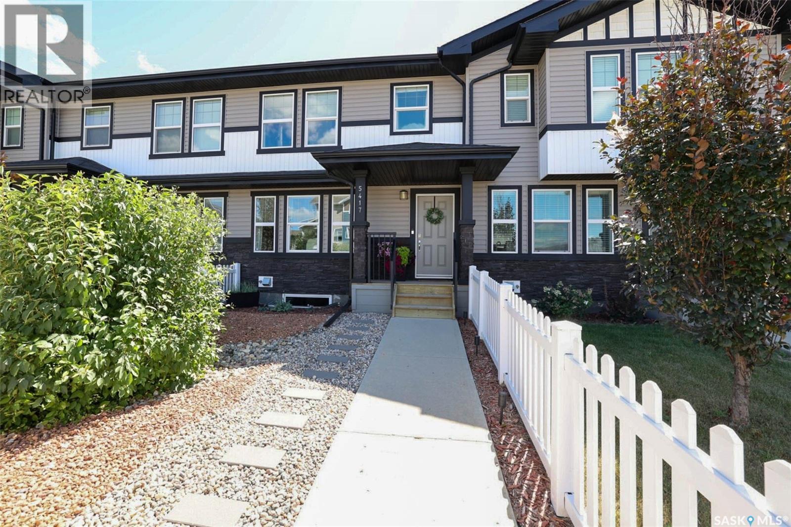
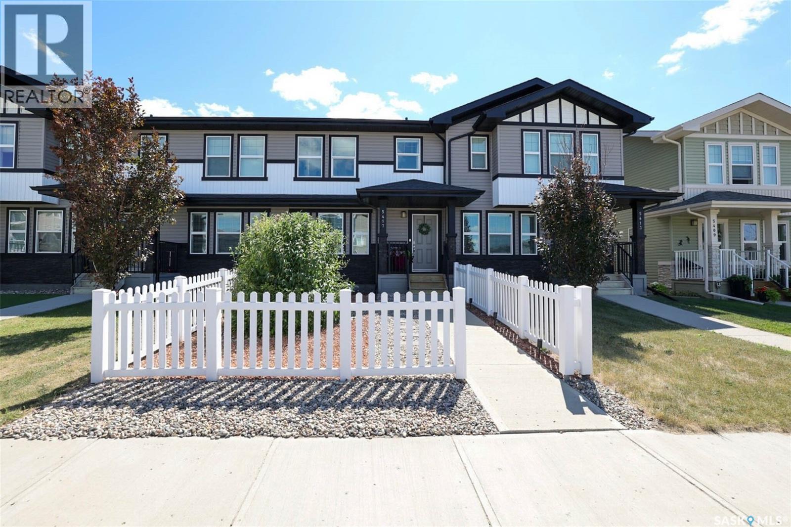
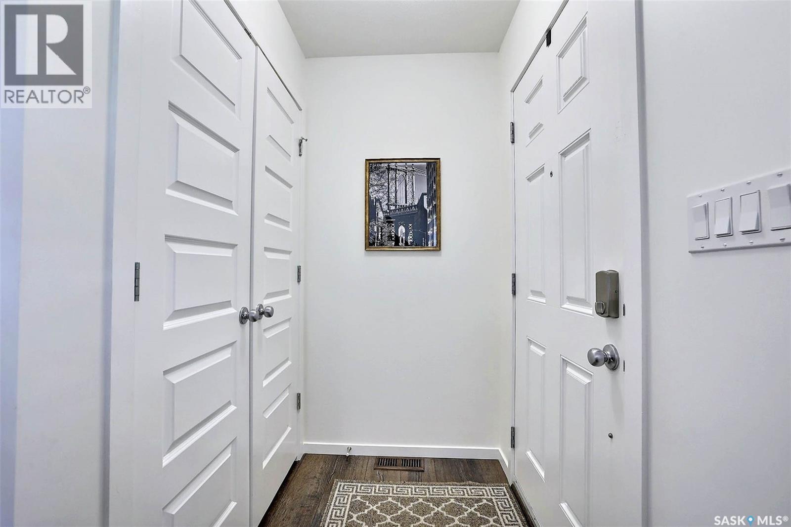
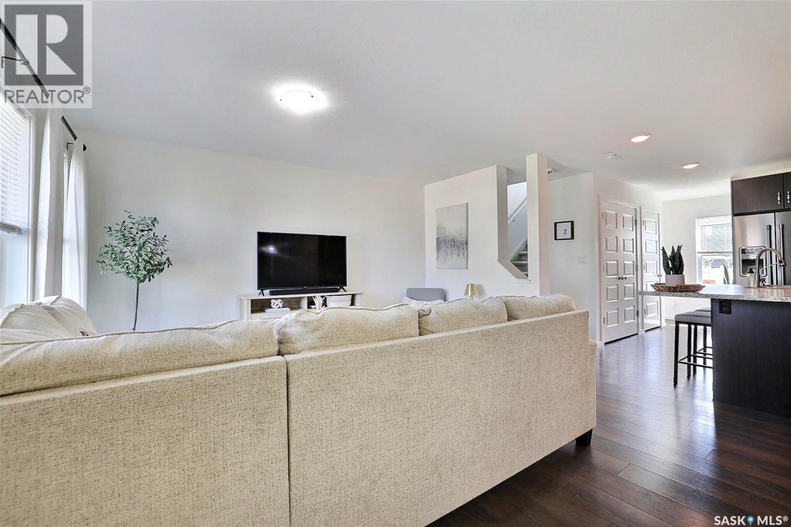
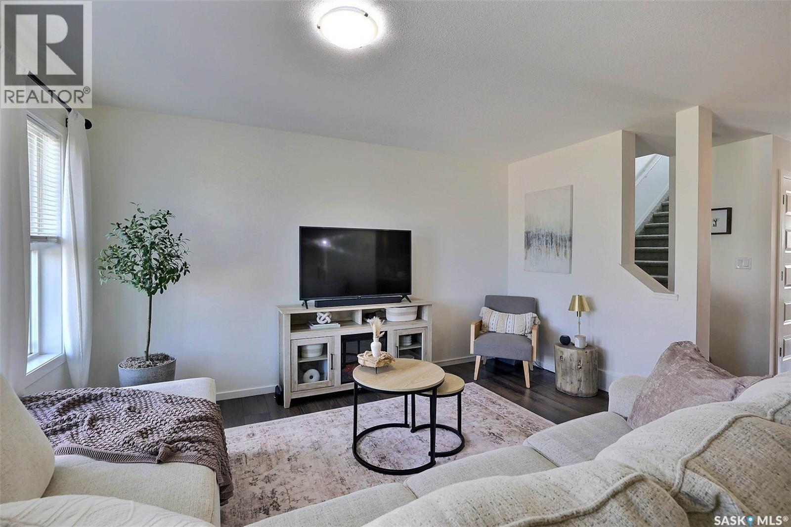
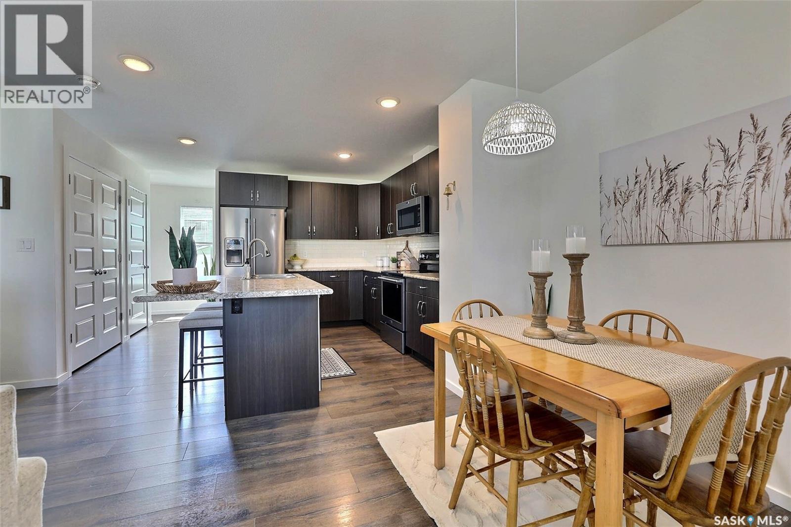
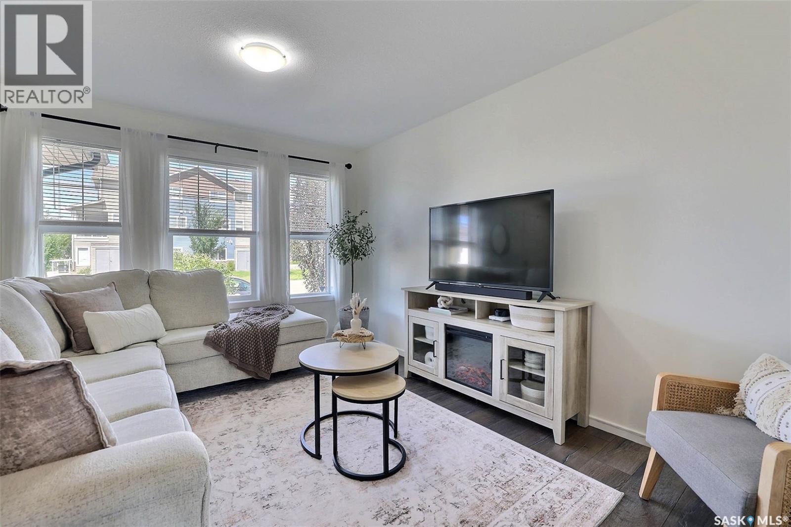
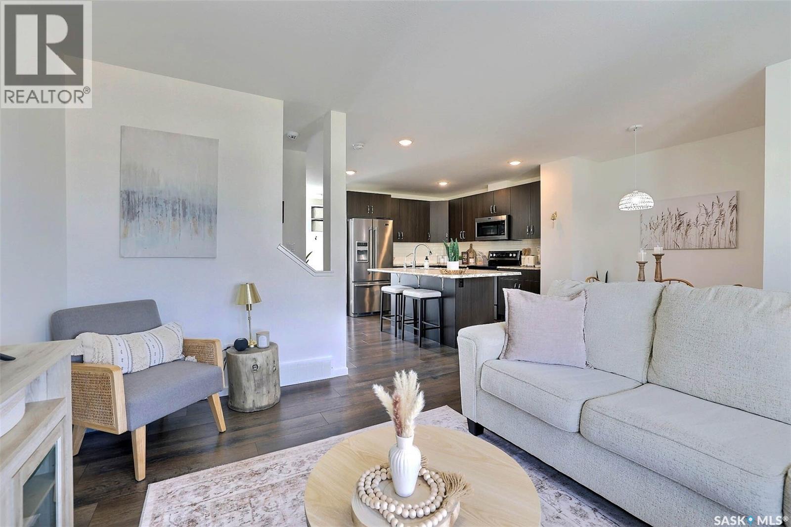
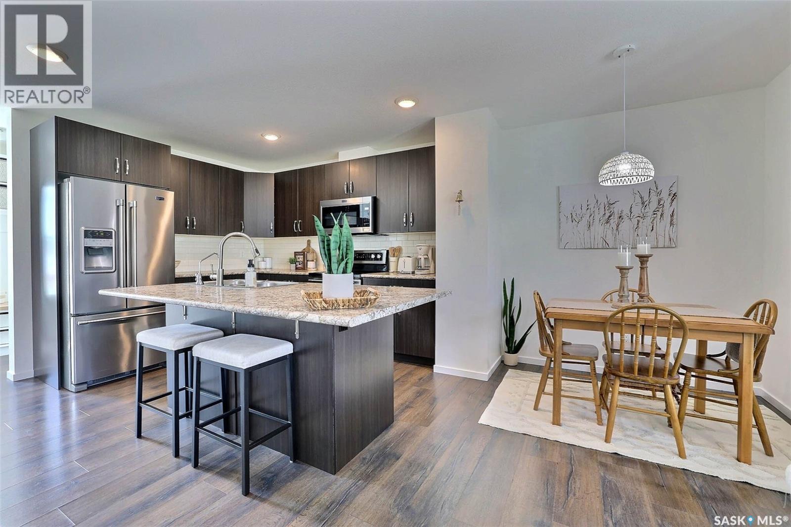
Meticulously maintained and stylish 3 bedroom, 3 bath townhome. Fantastic street appeal complete with charming, white picket fence! Wide open, layout greets you upon entry showcasing the contemporary decor. Large, bright living room with oversized picture window. Spacious kitchen with centre island, loads of sleek cabinetry, countertops, custom tiled backsplash and large pantry. Generously sized dining space, handy back door mudroom area for extra storage and 2pc powder room. 2nd level has large primary suite featuring a 3pc ensuite and walk-in closet. 2 additional bedrooms are generous in size, and main bath. Lower level is wide open and ready for your future development. Exterior walls have been insulated and roughs are in place for additional 4th bathroom. Beautifully manicured fully fenced yard both front and back offer low maintenance xero-scaped convenience. Gorgeous outfitted and landscaped rear yard has composite deck with privacy wall, lower interlocking stone patio and walk way with gazebo (included) for sun shade and additional privacy, and low maintenance turf with rock borders. Single detached garage with with alley access. This home is truly move-in condition and a pleasure to show. (id:66939)
Property details
- Price
- $399,900
- Bedrooms
- 3
- Bathrooms
- 3
- Living area
- 1,280 square feet
- Lot size
- 2294 square feet
- Year built
- 2016
- Property type
- Single Family
- Basement
- Partially finished, Full
- MLS® number
- SK047735
Location
Want more homes like this?
Tell Mohammed what you would change about this property and get a personally reviewed shortlist of active MLS® matches.
Quick fit check
Find Out If This Home Is Right for You
Three quick questions. Get a personalized read on this listing, and a private showing if it fits.
Own a home nearby?
This listing is part of the active competition a nearby seller is pricing against. Ask Mohammed for a local pricing review of your own property.
Review my home valueSource board: Saskatchewan REALTORS® Association.
Listing data is provided by the Canadian Real Estate Association (CREA) through the REALTOR.ca Data Distribution Facility (DDF®) and is deemed reliable but not guaranteed accurate. The trademarks REALTOR®, REALTORS® and the REALTOR® logo are controlled by CREA and identify real estate professionals who are members of CREA. The trademarks MLS®, Multiple Listing Service® and the associated logos are owned by CREA and identify the quality of services provided by real estate professionals who are members of CREA. Listings displayed may be held by brokerages other than Hamodi Realty / HomeLife Miracle Realty.