
436 12th STREET W, Prince Albert
$165,000 · 3 Bed 3 Bath
About this property
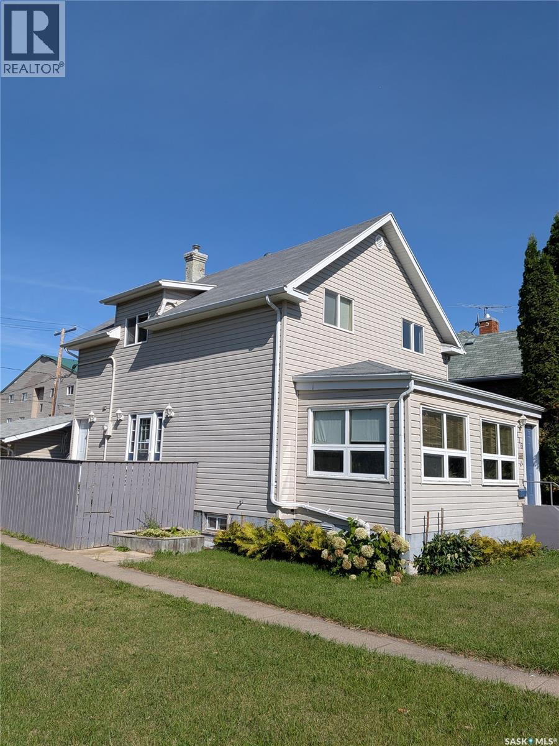
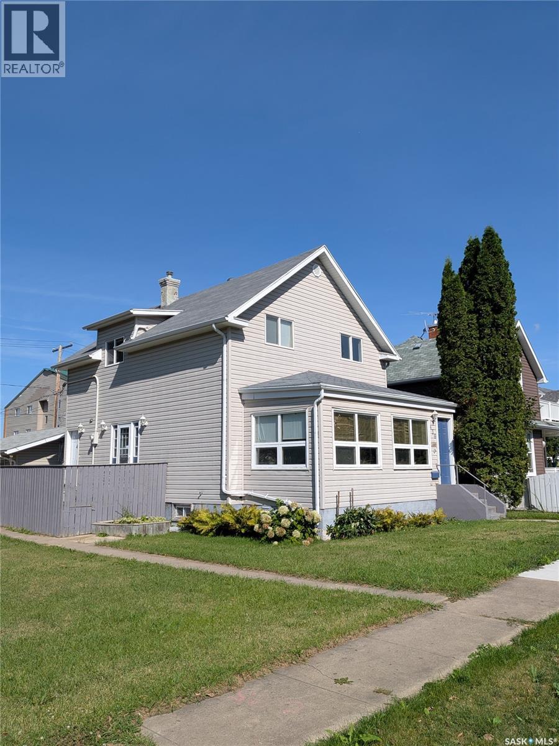
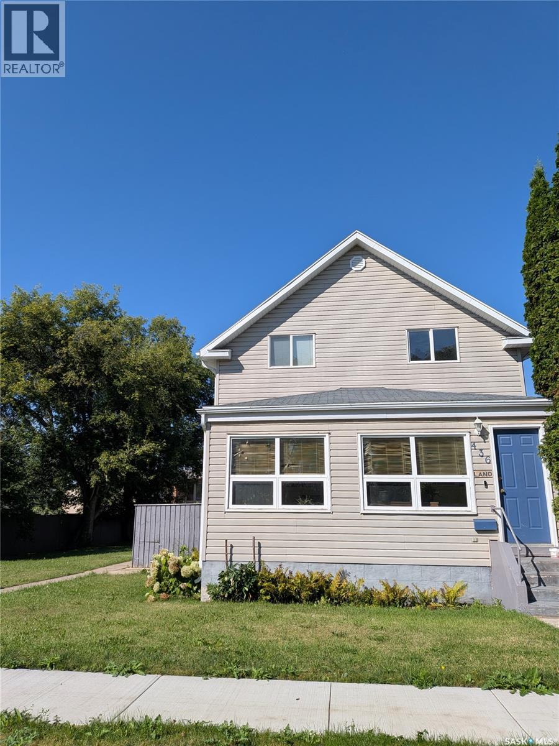
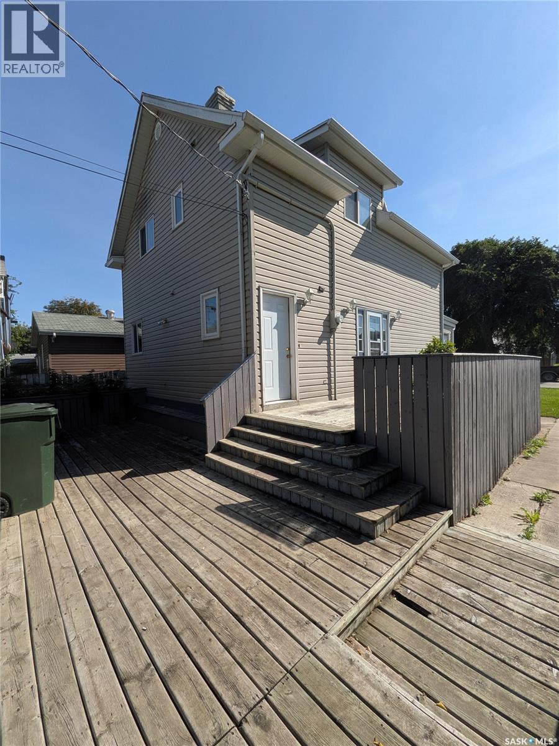
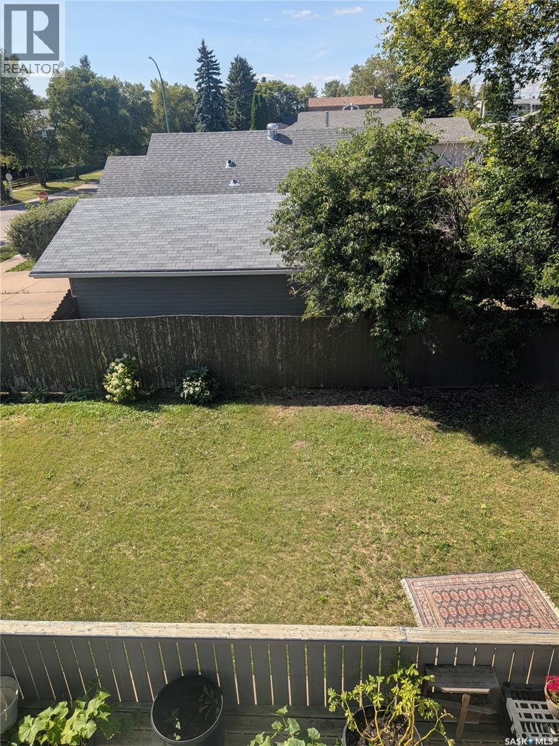
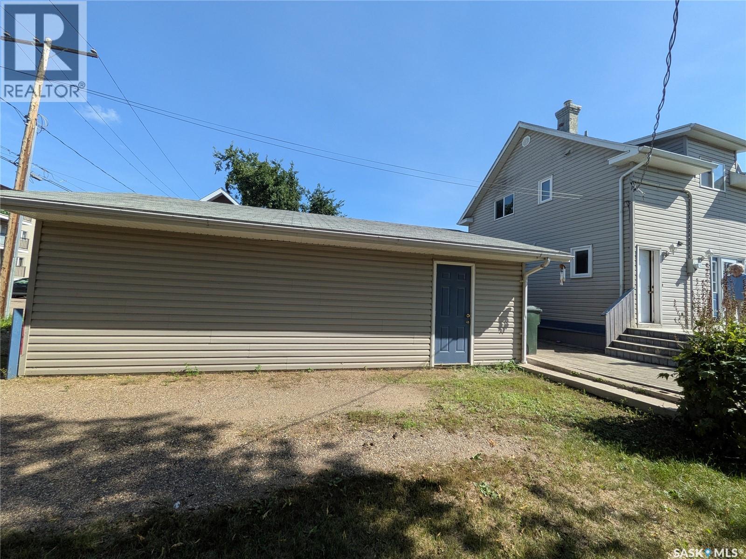
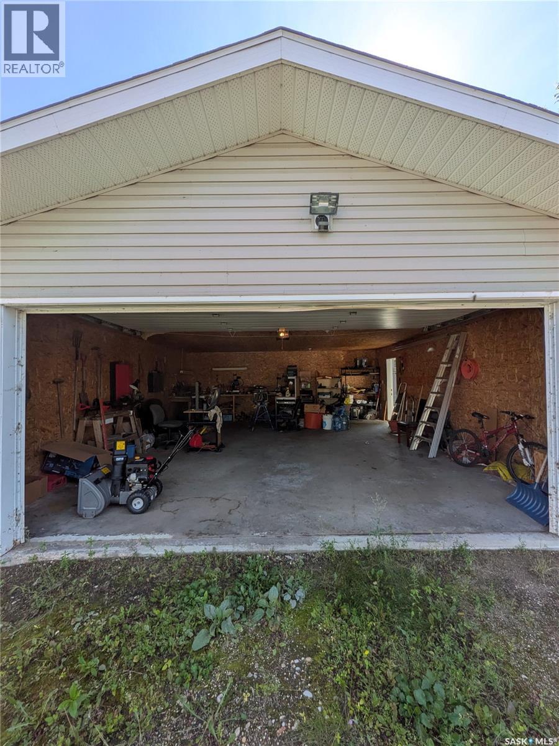
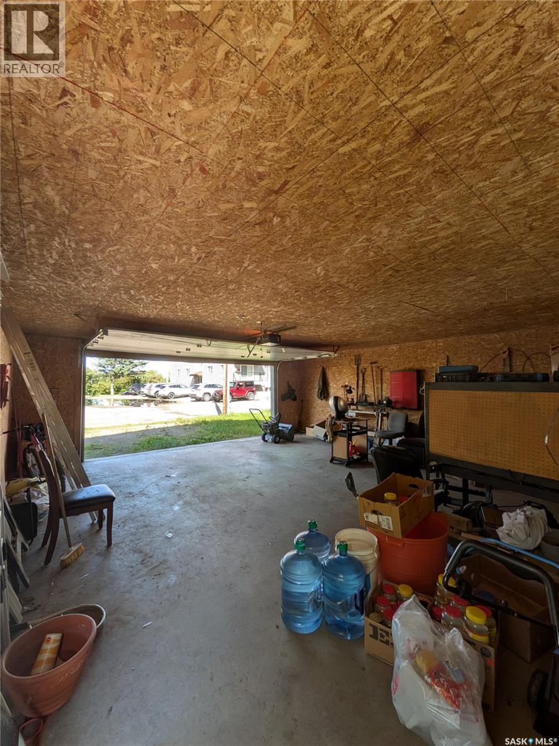
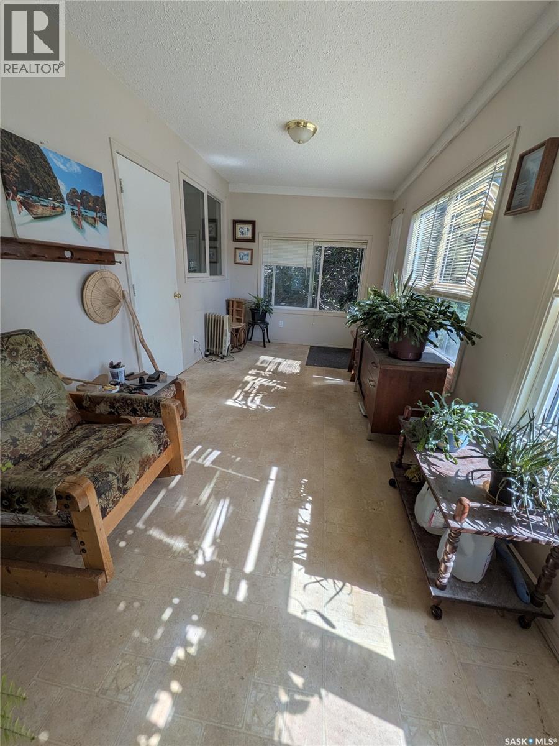
This home offers approximately 1,464 sq. ft. of above-grade living space, with 3 bedrooms, 2 bathrooms and a large double lot. The main floor features a sunroom, living room, dining room, kitchen, mudroom and 2-piece bathroom. The carpet in the living area has been removed, leaving the flooring ready for the new owner to finish according to their preference. The second floor includes 3 bedrooms, a 4-piece bathroom and an additional family room. The basement offers extra space with a family room, additional room and 4-piece bathroom, providing additional room for family, guests, recreation or storage. Outside, the property includes a detached two-car garage, along with off-street parking. The large double lot provides plenty of outdoor space. The home offers renovation and updating potential and is being sold “as is.” The sellers are aware of damage to a small portion of the roof shingles following strong winds/weather conditions this year. The sellers have elected not to complete repairs prior to the sale. A good opportunity for a buyer looking for a character home with a large lot, two-car garage, extra basement space and room to update and make it their own. (id:66939)
Property details
- Price
- $165,000
- Bedrooms
- 3
- Bathrooms
- 3
- Living area
- 1,464 square feet
- Lot size
- 7273 square feet
- Year built
- 1917
- Property type
- Single Family
- Basement
- Full
- MLS® number
- SK047678
Location
Want more homes like this?
Tell Mohammed what you would change about this property and get a personally reviewed shortlist of active MLS® matches.
Quick fit check
Find Out If This Home Is Right for You
Three quick questions. Get a personalized read on this listing, and a private showing if it fits.
Own a home nearby?
This listing is part of the active competition a nearby seller is pricing against. Ask Mohammed for a local pricing review of your own property.
Review my home valueSource board: Saskatchewan REALTORS® Association.
Listing data is provided by the Canadian Real Estate Association (CREA) through the REALTOR.ca Data Distribution Facility (DDF®) and is deemed reliable but not guaranteed accurate. The trademarks REALTOR®, REALTORS® and the REALTOR® logo are controlled by CREA and identify real estate professionals who are members of CREA. The trademarks MLS®, Multiple Listing Service® and the associated logos are owned by CREA and identify the quality of services provided by real estate professionals who are members of CREA. Listings displayed may be held by brokerages other than Hamodi Realty / HomeLife Miracle Realty.