
910 DEVONSHIRE DRIVE N, Regina
$399,900 · 4 Bed 2 Bath
About this property
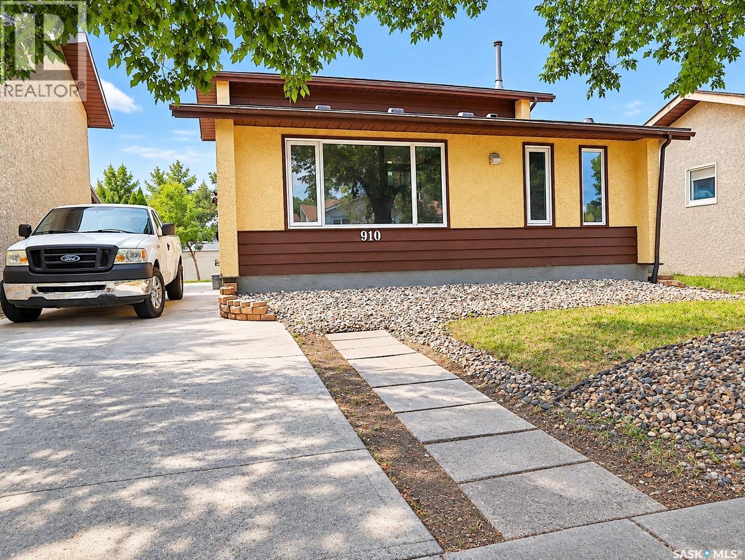
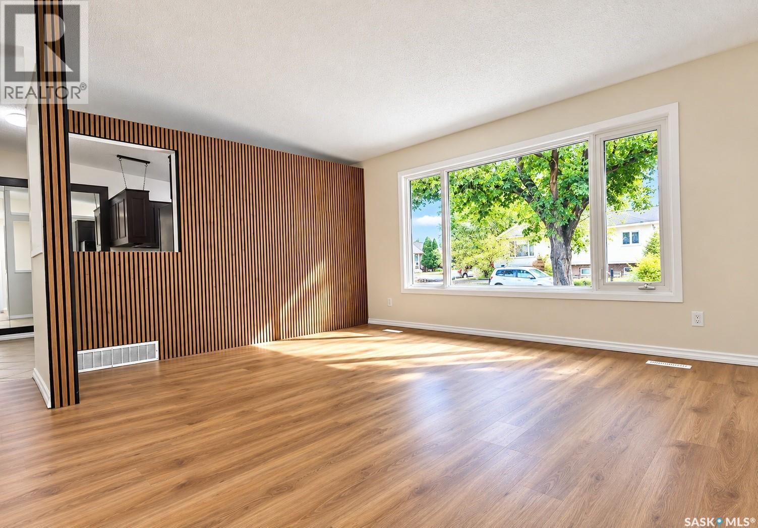
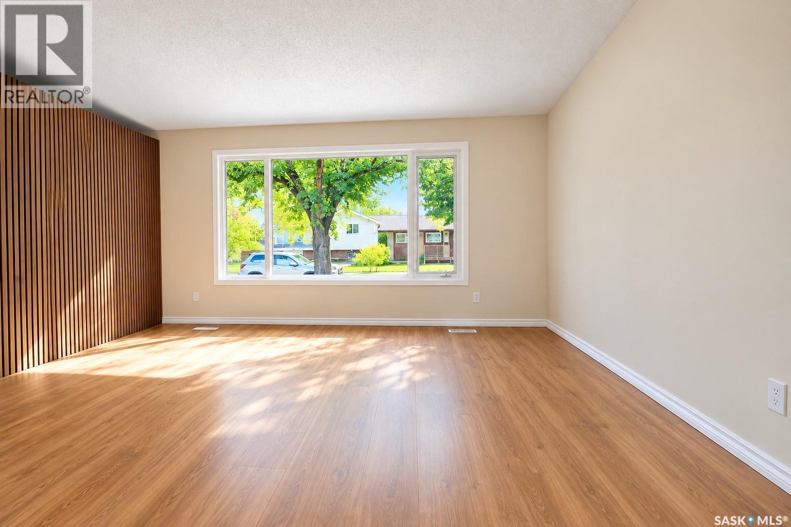
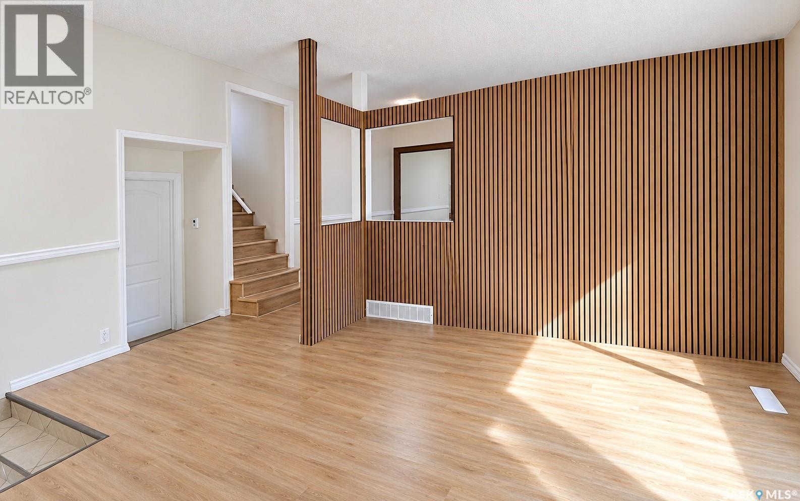
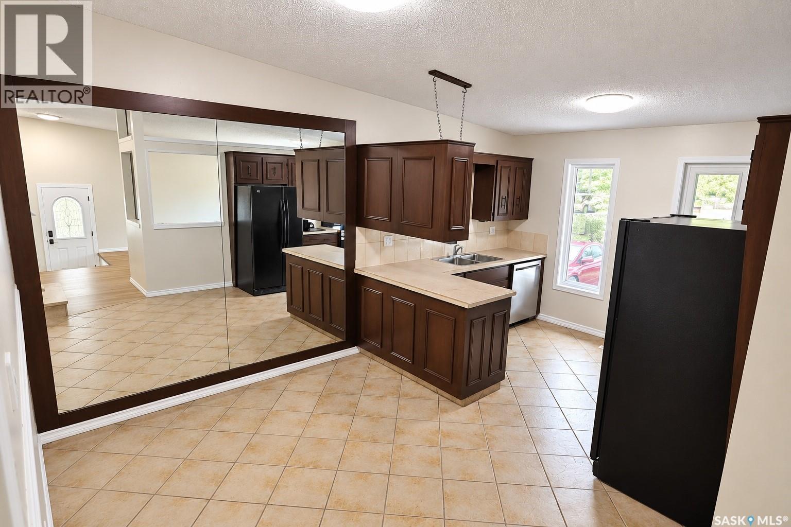
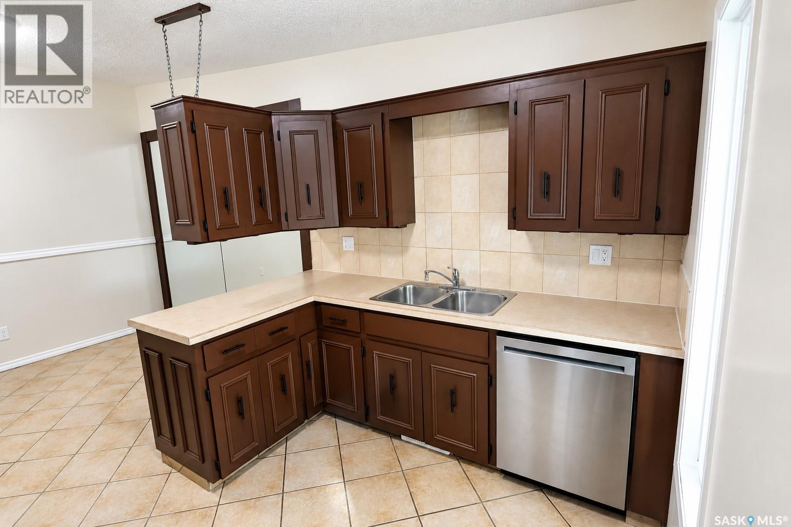
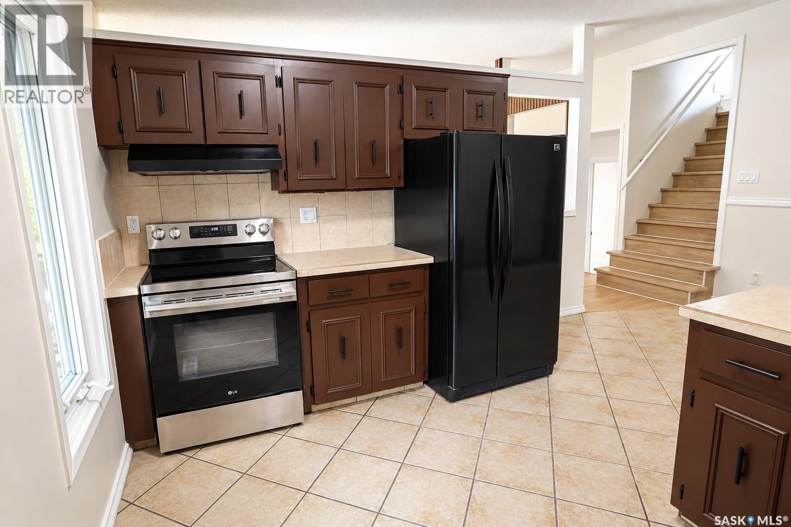
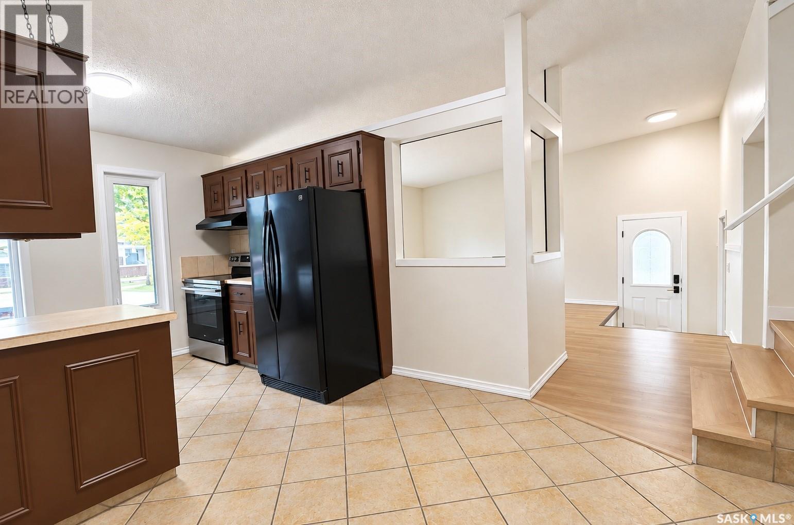
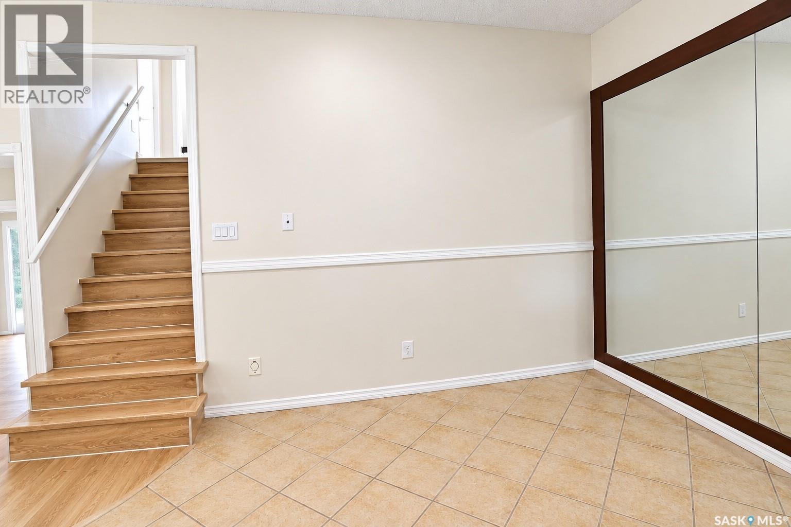
Welcome to this spacious 1,624 sq. ft. two-storey split located on a quiet street in a desirable, family-friendly Northwest Regina neighbourhood, close to Sherwood Library, YMCA, Leisure Centre, water park, schools, parks, shopping, and everyday amenities. Featuring over $35,000 in recent renovations and upgrades, including new main-level flooring, renovated bathrooms on the main and upper levels, and new kitchen appliances (excluding the refrigerator), this home offers an excellent combination of space, flexibility, and value. The bright main living area features vaulted ceilings, new LVP flooring, and large windows that provide plenty of natural light. The main-level family room offers a corner gas fireplace and French doors leading to the deck and private backyard. This level also includes a spacious bedroom, newly renovated 3-piece bathroom, and laundry—ideal for anyone who prefers convenient main-level living. The functional kitchen offers generous cabinet and counter space, a large dining area, refrigerator, and brand-new electric range/oven, over-the-range microwave, and dishwasher. Upstairs features three well-sized bedrooms and a newly renovated modern 4-piece bathroom. The lower level offers a large cedar recreation room with a dry bar and two finished rooms. Basement flooring was completely redone in 2024, providing flexible space for entertainment, a home office, gym, hobbies, or guests. A separate backyard entrance provides additional flexibility for extended family, guests, or potential rental use, subject to applicable requirements. The private backyard features a deck and natural gas BBQ hookup, with potential for a future garage. With four bedrooms above grade, extensive recent upgrades, additional basement living space, included washer and dryer, and an excellent family-oriented location, this move-in-ready home offers space, flexibility, and great value. (id:66939)
Property details
- Price
- $399,900
- Bedrooms
- 4
- Bathrooms
- 2
- Living area
- 1,624 square feet
- Lot size
- 4391 square feet
- Year built
- 1979
- Property type
- Single Family
- MLS® number
- SK047657
Location
Want more homes like this?
Tell Mohammed what you would change about this property and get a personally reviewed shortlist of active MLS® matches.
Quick fit check
Find Out If This Home Is Right for You
Three quick questions. Get a personalized read on this listing, and a private showing if it fits.
Own a home nearby?
This listing is part of the active competition a nearby seller is pricing against. Ask Mohammed for a local pricing review of your own property.
Review my home valueSource board: Saskatchewan REALTORS® Association.
Listing data is provided by the Canadian Real Estate Association (CREA) through the REALTOR.ca Data Distribution Facility (DDF®) and is deemed reliable but not guaranteed accurate. The trademarks REALTOR®, REALTORS® and the REALTOR® logo are controlled by CREA and identify real estate professionals who are members of CREA. The trademarks MLS®, Multiple Listing Service® and the associated logos are owned by CREA and identify the quality of services provided by real estate professionals who are members of CREA. Listings displayed may be held by brokerages other than Hamodi Realty / HomeLife Miracle Realty.