
402 3440 Avonhurst DRIVE, Regina
$245,000 · 3 Bed 3 Bath
About this property
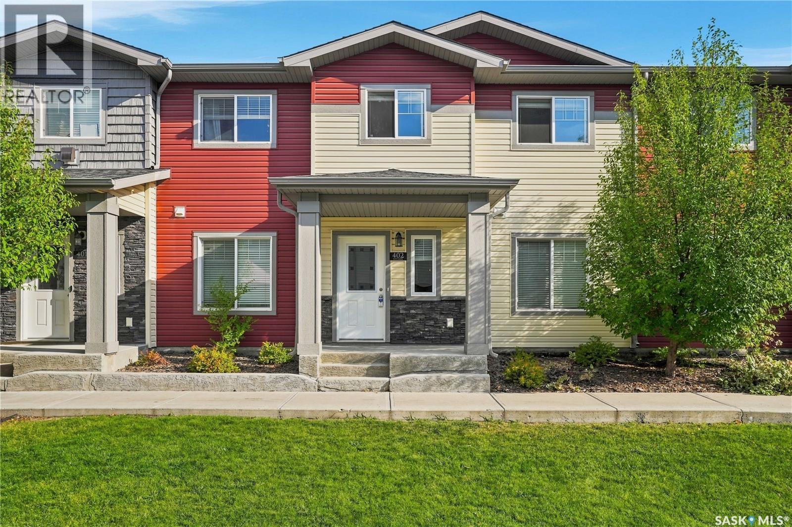
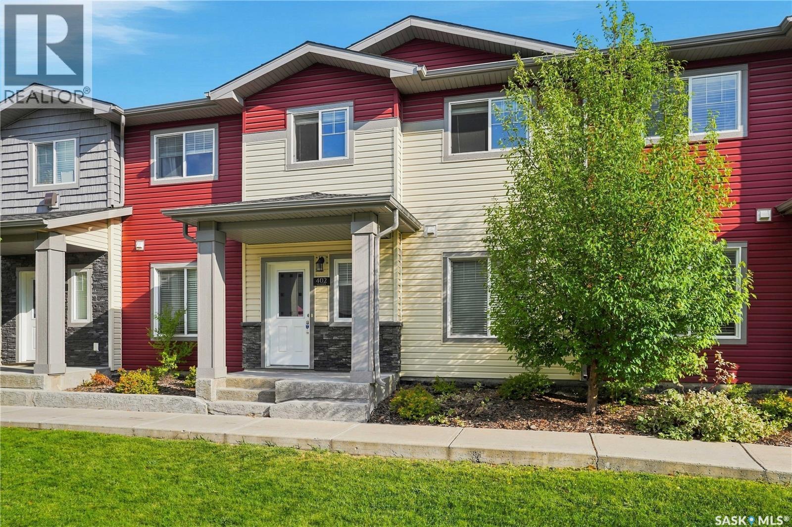
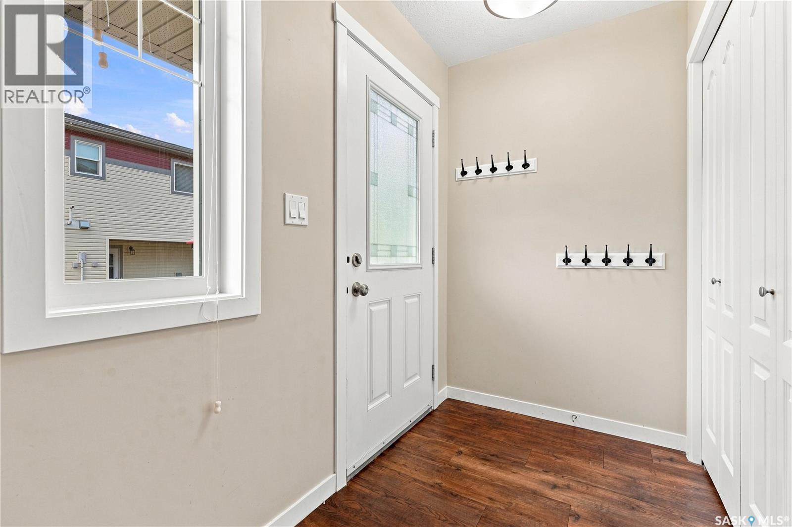
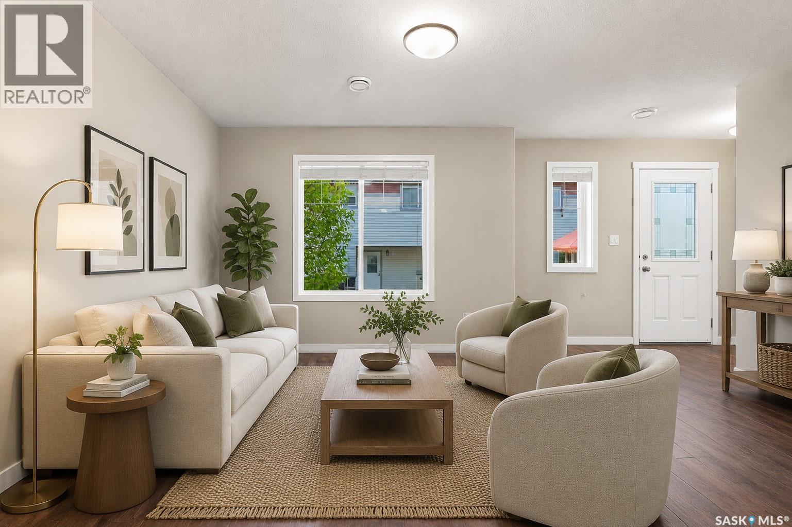
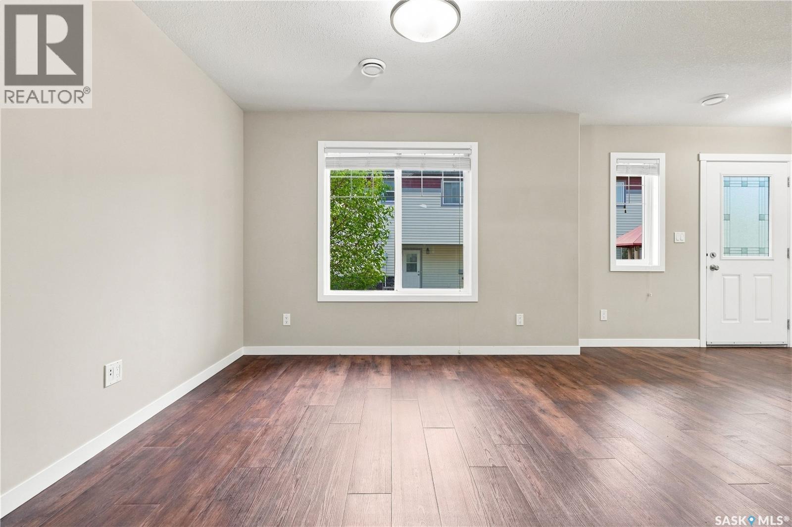
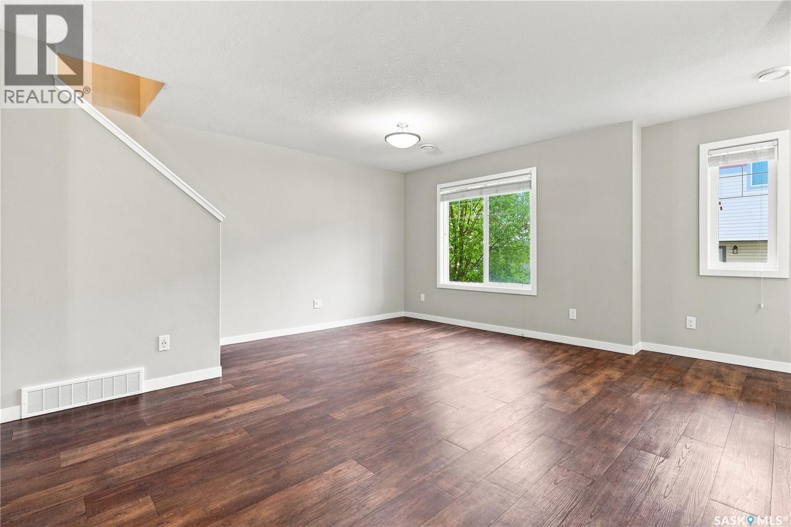
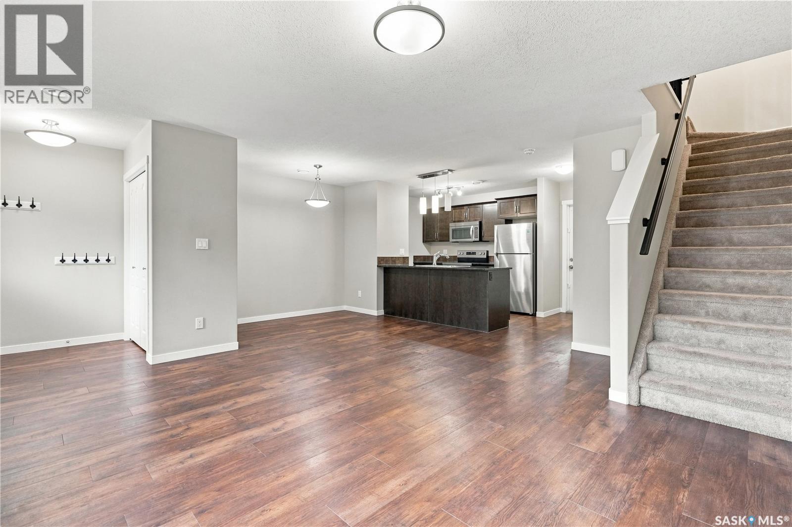
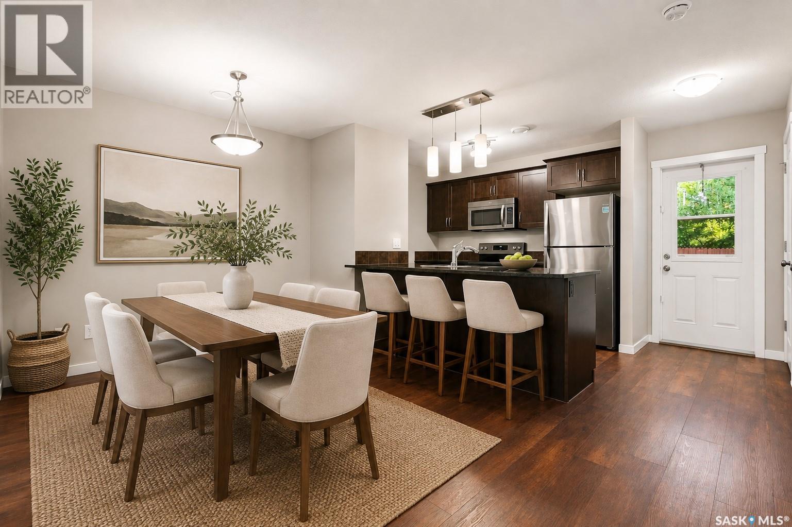
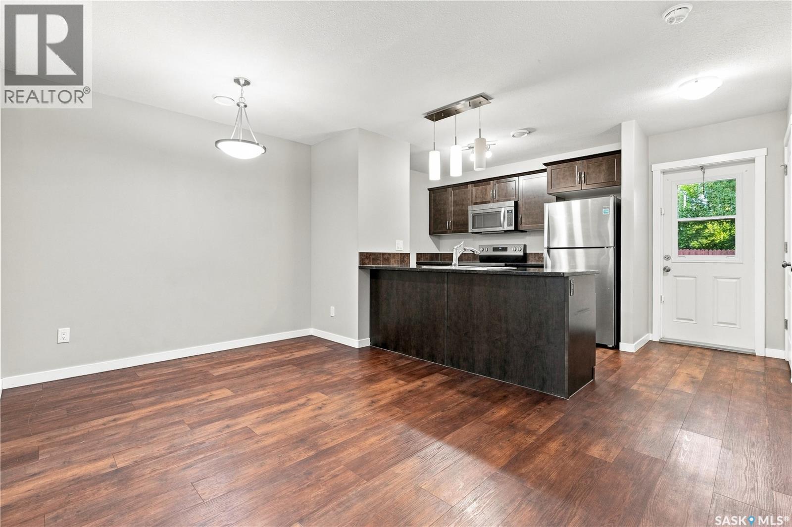
Welcome to #402-3440 Avonhurst Drive. This 2-storey townhouse condo has 3 bedrooms, 2.5 baths and offers 1235 sqft of convenient condo living. As you enter, you are greeted by a modern kitchen complete with a huge island, stylish dark cabinetry, dark granite countertops and a spacious pantry. The open concept living and dining area is perfect for entertaining friends and family. Attractive and durable laminate flooring runs throughout the main floor allowing for a cozy, yet polished feel. Upstairs, you'll find a good-sized Primary Bedroom with walk-in closet and private 4-piece ensuite, two additional bedrooms, and a 4-piece bath. Laundry is also conveniently located on the second floor. There is plenty of storage in this home including a handy crawl space for larger items and an attached storage shed right out the back door. Centrally located, this complex offers easy access to Avonhurst Drive, schools, parks and public transportation. Condo fees include: snow removal, lawn care, exterior building maintenance, common area maintenance and common insurance. (id:66939)
Property details
- Price
- $245,000
- Bedrooms
- 3
- Bathrooms
- 3
- Living area
- 1,235 square feet
- Lot size
- 0 square feet
- Year built
- 2014
- Property type
- Single Family
- Basement
- Crawl space, Not Applicable
- MLS® number
- SK047464
Location
Want more homes like this?
Tell Mohammed what you would change about this property and get a personally reviewed shortlist of active MLS® matches.
Quick fit check
Find Out If This Home Is Right for You
Three quick questions. Get a personalized read on this listing, and a private showing if it fits.
Own a home nearby?
This listing is part of the active competition a nearby seller is pricing against. Ask Mohammed for a local pricing review of your own property.
Review my home valueSource board: Saskatchewan REALTORS® Association.
Listing data is provided by the Canadian Real Estate Association (CREA) through the REALTOR.ca Data Distribution Facility (DDF®) and is deemed reliable but not guaranteed accurate. The trademarks REALTOR®, REALTORS® and the REALTOR® logo are controlled by CREA and identify real estate professionals who are members of CREA. The trademarks MLS®, Multiple Listing Service® and the associated logos are owned by CREA and identify the quality of services provided by real estate professionals who are members of CREA. Listings displayed may be held by brokerages other than Hamodi Realty / HomeLife Miracle Realty.