
4302 Sage CRESCENT E, Regina
$1,199,000 · 6 Bed 4 Bath
About this property
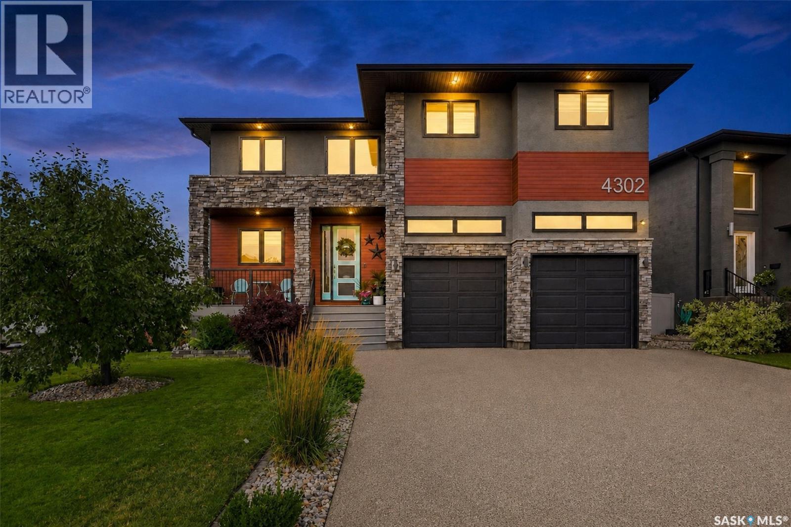
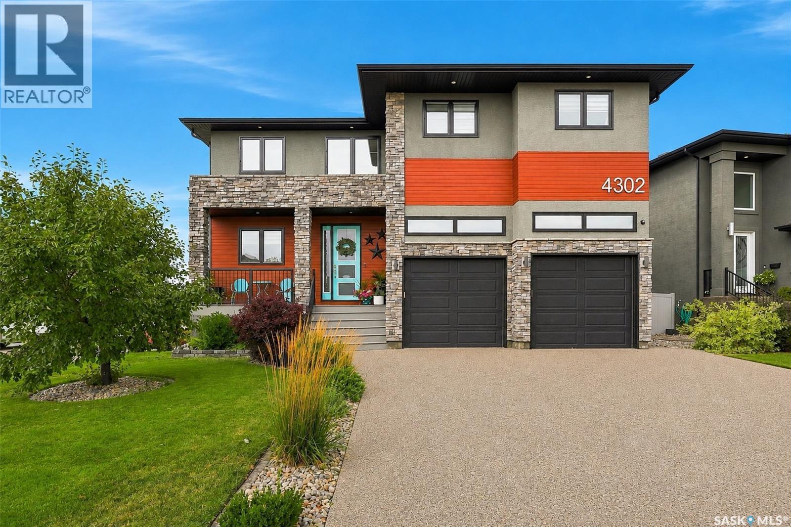
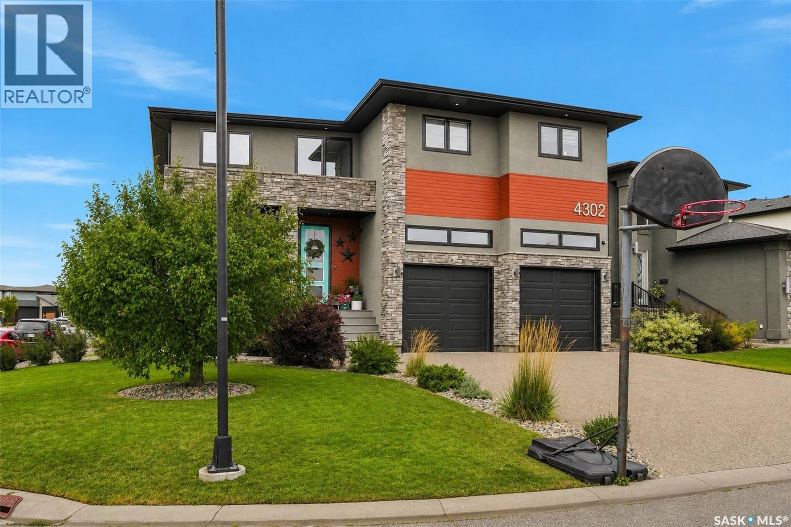
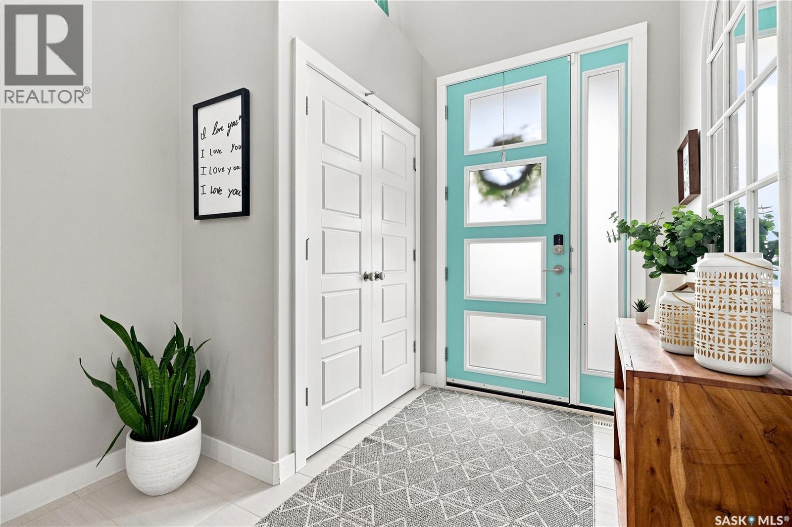
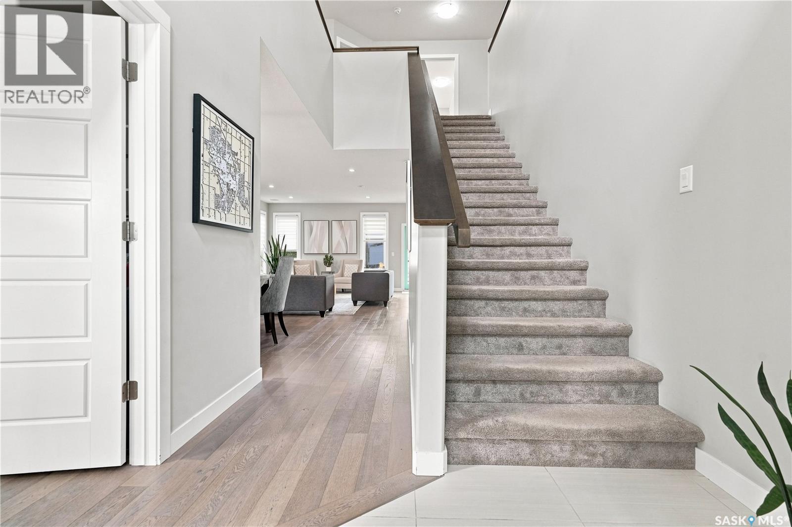
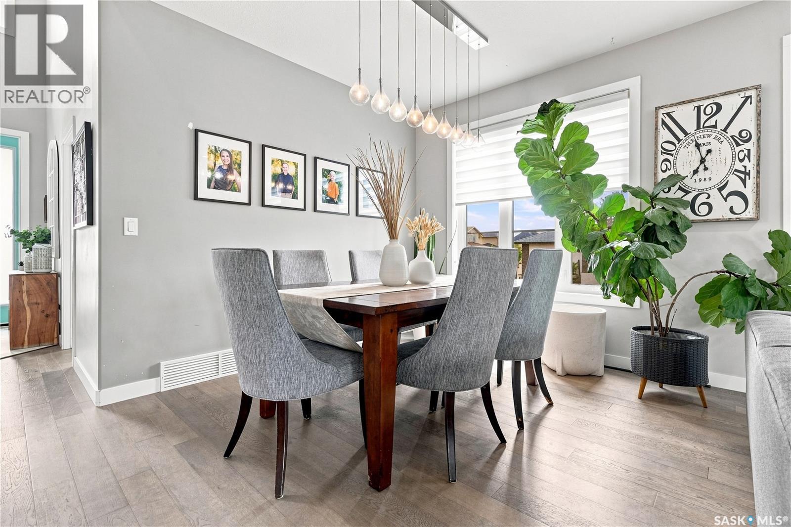
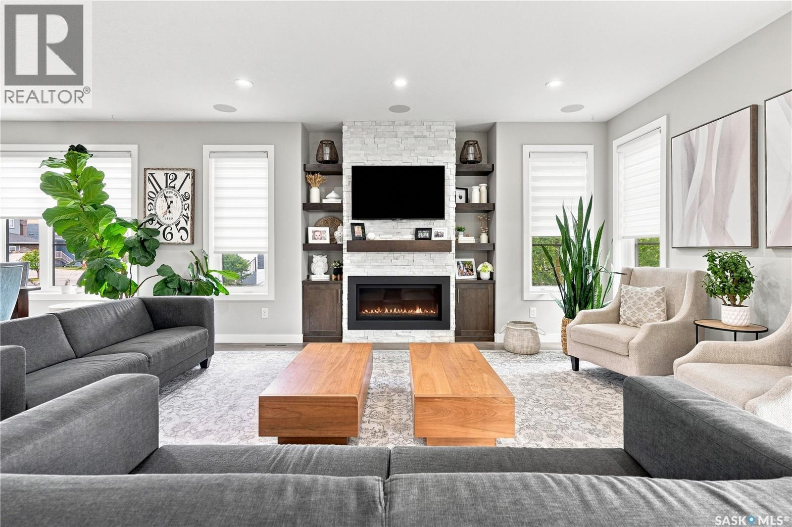
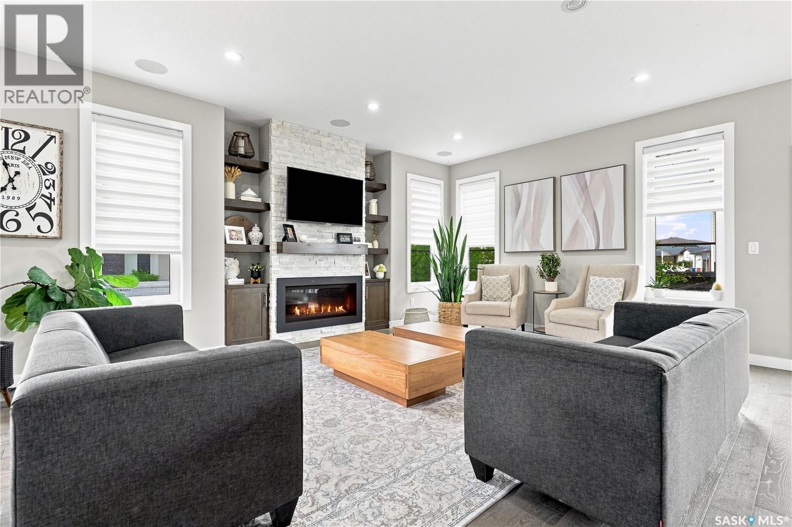
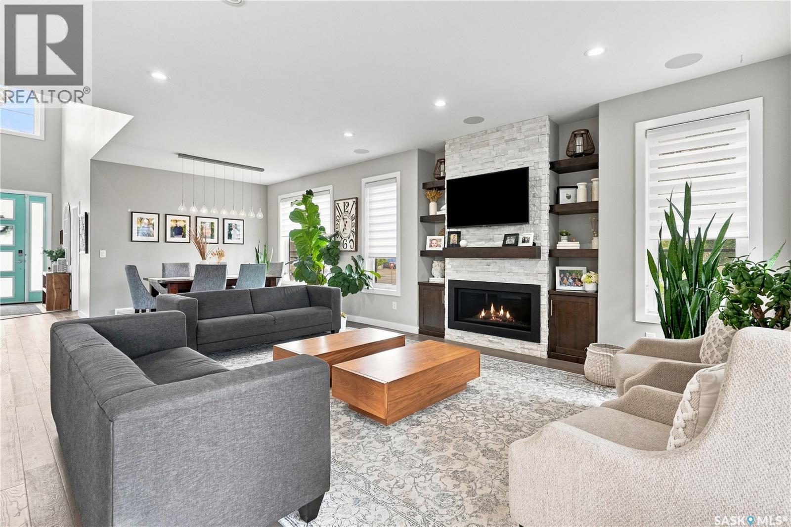
Some homes simply stand apart, and this is one of them. Situated in The Creeks, this remarkable Devereaux built, original owner custom home offers over 2,900 sq. ft. above grade plus a fully finished basement. Grand in scale yet warm and inviting, it was thoughtfully designed with exceptional storage, generous spaces and high end finishes throughout. A dramatic two storey entry sets the tone, with 9’ ceilings, engineered hardwood and tile flooring set an elevated tone throughout the main. The massive kitchen is truly the heart of the home and a chef’s dream, featuring stainless appliances, two built in ovens, quartz countertops, abundant cabinetry and a huge island with built-in table, the perfect gathering place for everything from casual family meals to entertaining a crowd. The living room is anchored by a gas fireplace, while the spacious dining area is made for gathering family and friends. A beautifully organized mudroom with extensive built ins and storage, flexible bedroom/office and half bath complete the main. Upstairs, every bedroom is exceptionally generous. The primary is a true retreat with a dream walk in closet and spacious ensuite featuring dual sinks, custom shower and heated tile floors. A huge bonus room perfect for movie nights or playful afternoons, and convenient laundry with sink and cabinetry complete this level. The finished basement features 9’ ceilings, a large family room, two additional generous bedrooms and full bath. Step outside to a backyard designed to be enjoyed not maintained. A covered deck, fully fence yard and turf lawn mean less time on upkeep and more time relaxing. The attention to detail extends well beyond what you can see. Built on piles with two furnaces, two A/C units, built in speakers and centralized TV components. The garage offers a sink and central pit, while the aggregate driveway completes the exterior. An exceptional home where thoughtful design, quality and function come together beautifully. (id:66939)
Property details
- Price
- $1,199,000
- Bedrooms
- 6
- Bathrooms
- 4
- Living area
- 2,961 square feet
- Lot size
- 5661 square feet
- Year built
- 2015
- Property type
- Single Family
- Basement
- Finished, Full
- MLS® number
- SK047387
Location
Want more homes like this?
Tell Mohammed what you would change about this property and get a personally reviewed shortlist of active MLS® matches.
Quick fit check
Find Out If This Home Is Right for You
Three quick questions. Get a personalized read on this listing, and a private showing if it fits.
Own a home nearby?
This listing is part of the active competition a nearby seller is pricing against. Ask Mohammed for a local pricing review of your own property.
Review my home valueSource board: Saskatchewan REALTORS® Association.
Listing data is provided by the Canadian Real Estate Association (CREA) through the REALTOR.ca Data Distribution Facility (DDF®) and is deemed reliable but not guaranteed accurate. The trademarks REALTOR®, REALTORS® and the REALTOR® logo are controlled by CREA and identify real estate professionals who are members of CREA. The trademarks MLS®, Multiple Listing Service® and the associated logos are owned by CREA and identify the quality of services provided by real estate professionals who are members of CREA. Listings displayed may be held by brokerages other than Hamodi Realty / HomeLife Miracle Realty.