
Penthouse B 537 4th AVENUE N, Saskatoon
$479,900 · 2 Bed 2 Bath
About this property
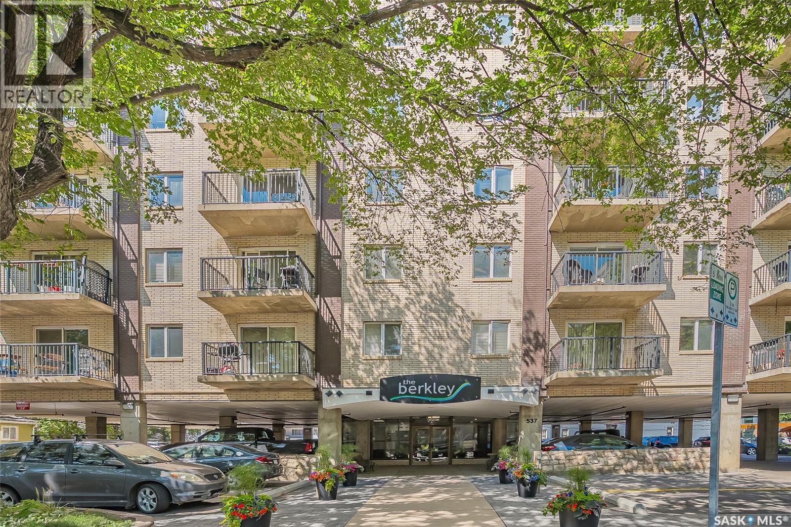
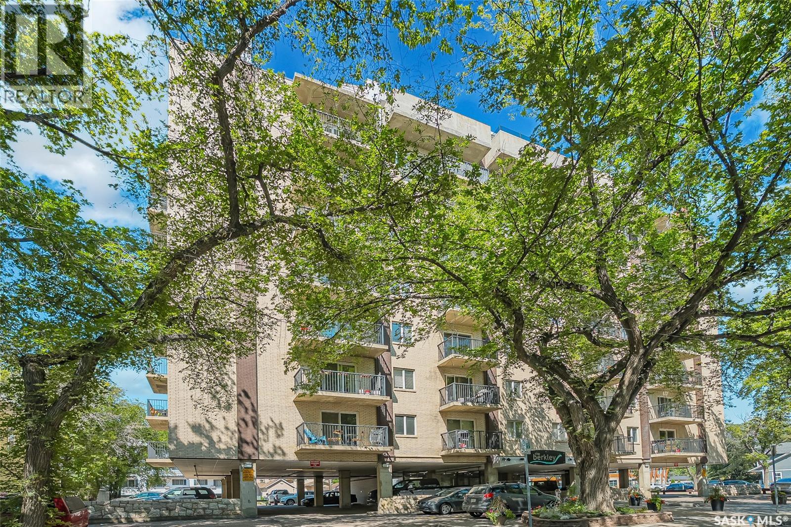
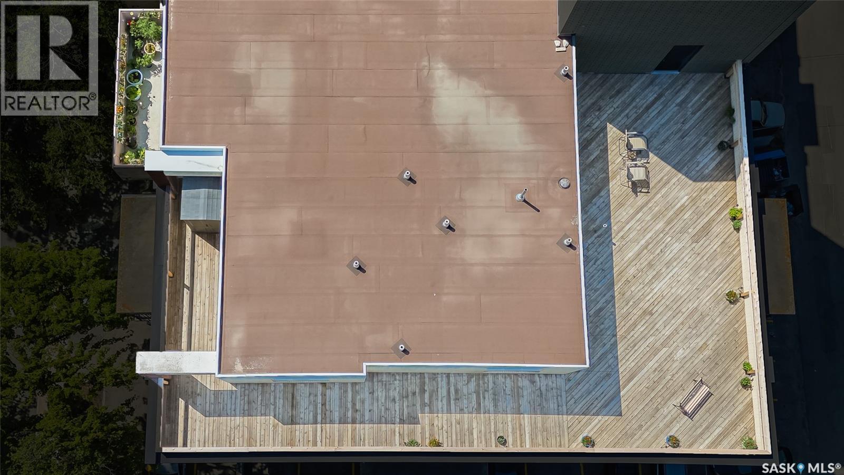
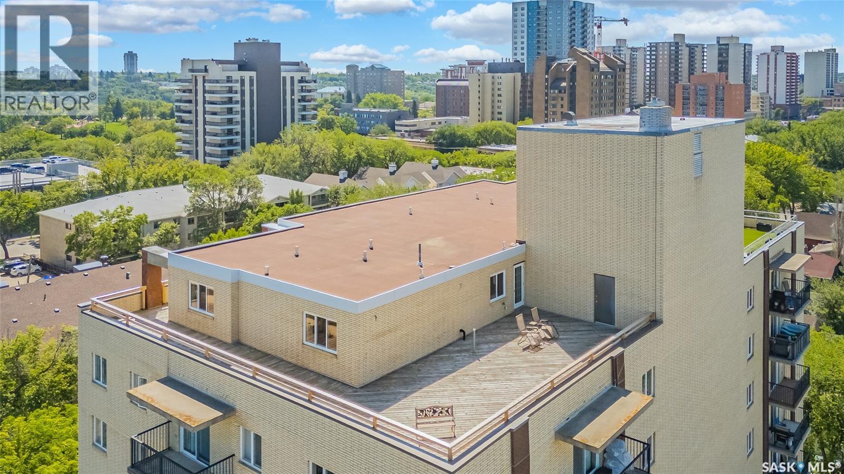
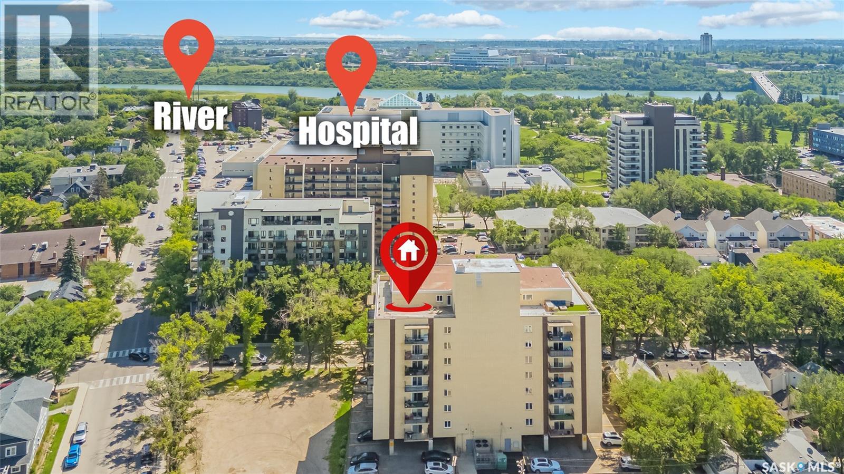
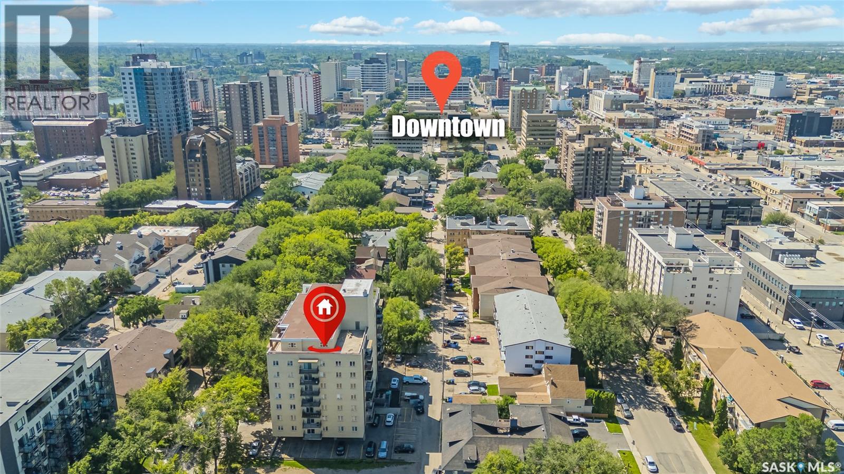
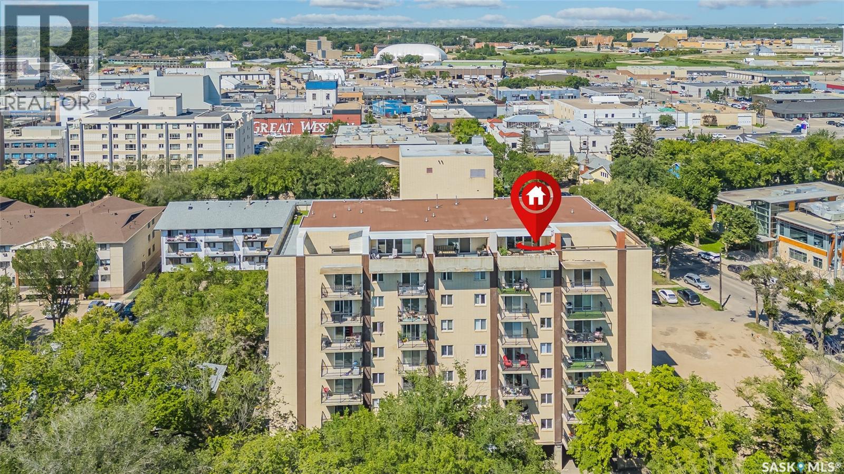
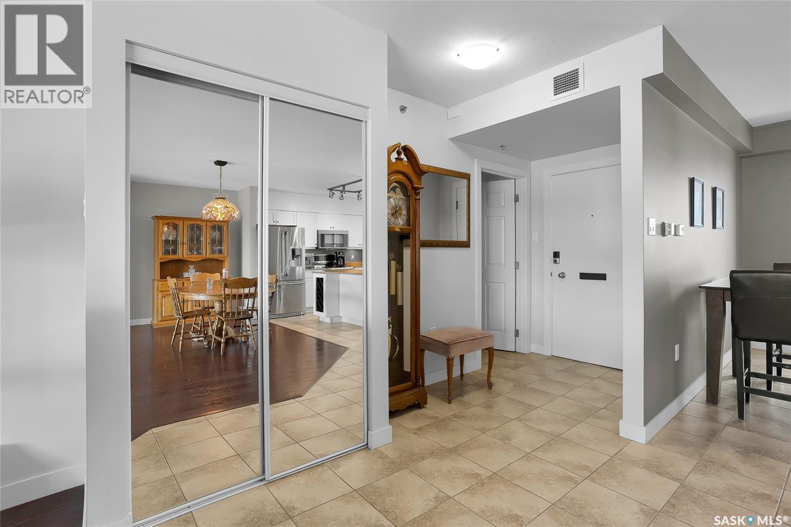
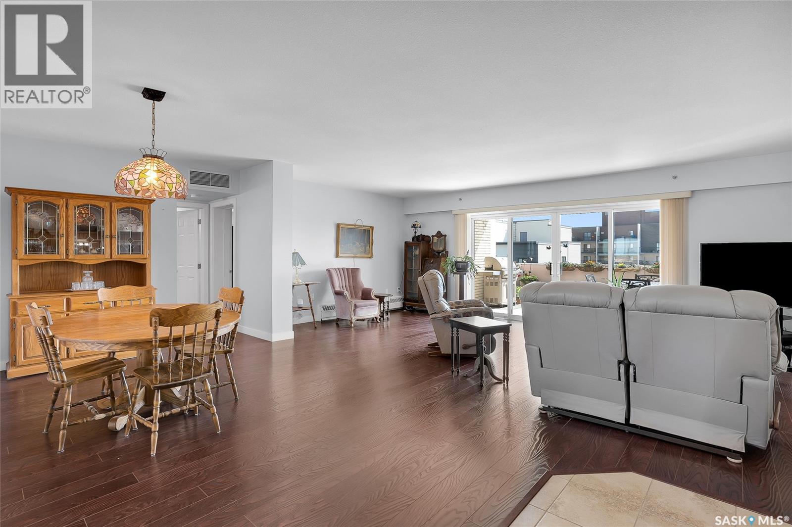
Welcome to 537 4th Ave N in The Berkley. This large penthouse features an exceptional outdoor space overlooking the city with East, North & West views. Good size corner unit with 1556 sqft , 2-bedroom, 2 bath condo was fully renovated in 2011. Upgraded triple pane windows and exterior doors in 2020. You are sure to be impressed with the quality finishing & decor in this unit. Spacious rooms, open concept, stunning white kitchen, granite countertops & loads of storage both in and outside the unit. With a healthy condo association The Berkley is a quiet pet friendly concrete building that is ideally situated in City Park, close to downtown and river. The Penthouse views facing East/West & North are spectacular and ever changing with the seasons. The two beautiful decks are an open invitation to develop further. Potential for hot tub and a spectacular outdoor area. Approximately 1800 sqft of space outdoor space to fulfill all your entertainment and daily living requirements. One of a kind property with this outdoor living space. One parking space right at the front door, and additional parking is possible to rent. Call your REALTOR® to view this spectacular condo today. (id:66939)
Property details
- Price
- $479,900
- Bedrooms
- 2
- Bathrooms
- 2
- Living area
- 1,559 square feet
- Year built
- 1967
- Property type
- Single Family
- MLS® number
- SK047162
Location
Want more homes like this?
Tell Mohammed what you would change about this property and get a personally reviewed shortlist of active MLS® matches.
Quick fit check
Find Out If This Home Is Right for You
Three quick questions. Get a personalized read on this listing, and a private showing if it fits.
Own a home nearby?
This listing is part of the active competition a nearby seller is pricing against. Ask Mohammed for a local pricing review of your own property.
Review my home valueSource board: Saskatchewan REALTORS® Association.
Listing data is provided by the Canadian Real Estate Association (CREA) through the REALTOR.ca Data Distribution Facility (DDF®) and is deemed reliable but not guaranteed accurate. The trademarks REALTOR®, REALTORS® and the REALTOR® logo are controlled by CREA and identify real estate professionals who are members of CREA. The trademarks MLS®, Multiple Listing Service® and the associated logos are owned by CREA and identify the quality of services provided by real estate professionals who are members of CREA. Listings displayed may be held by brokerages other than Hamodi Realty / HomeLife Miracle Realty.