
8259 Wascana Gardens POINT, Regina
$1,299,000 · 6 Bed 5 Bath
About this property
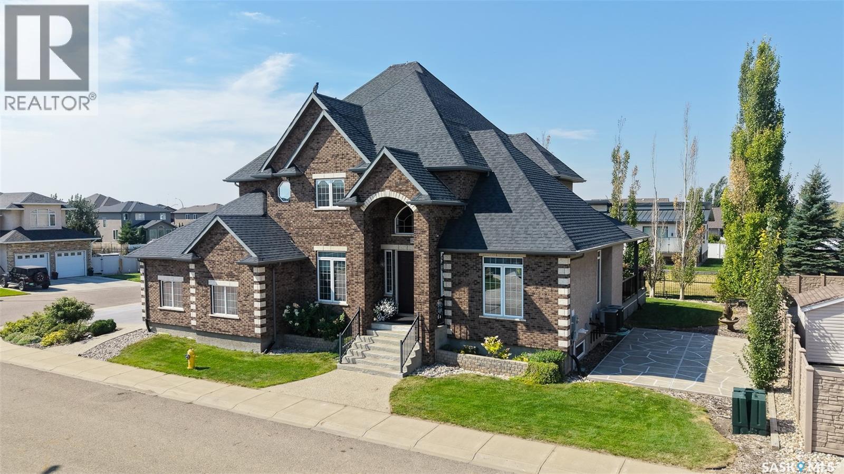
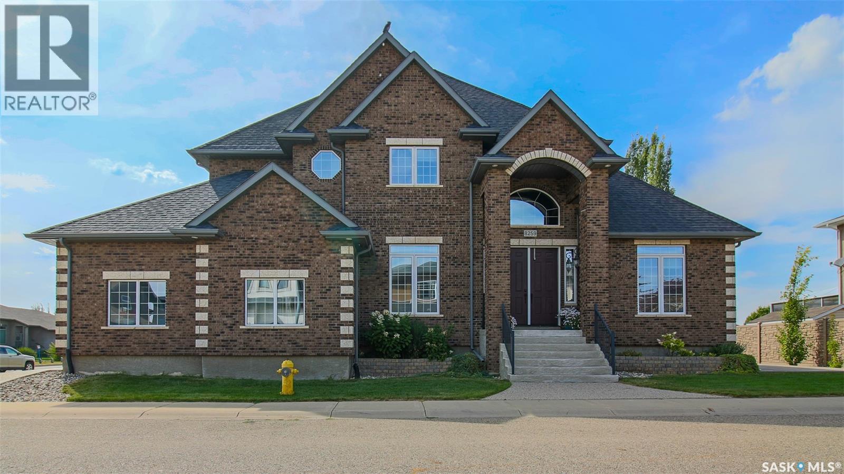
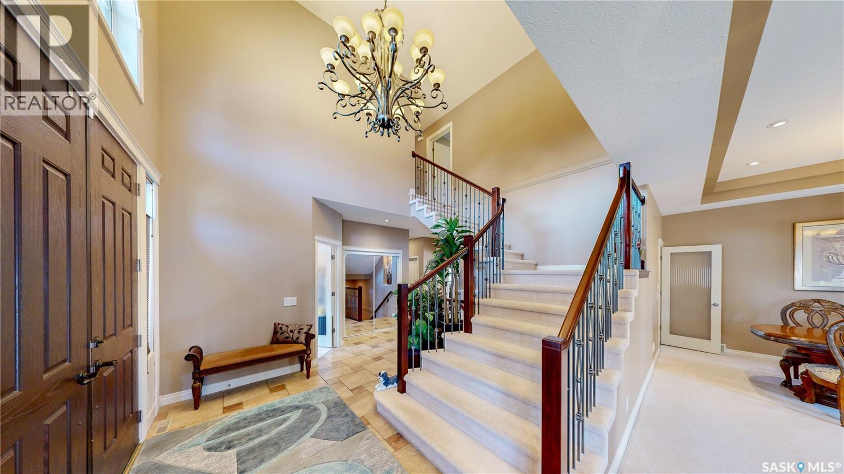
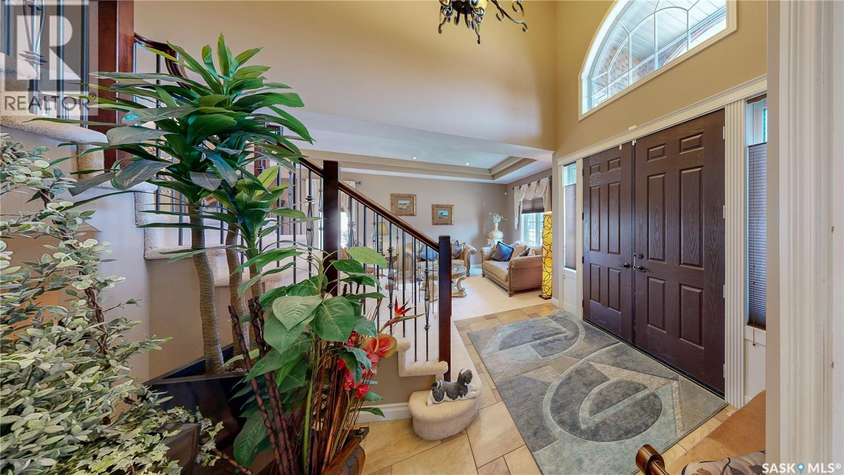
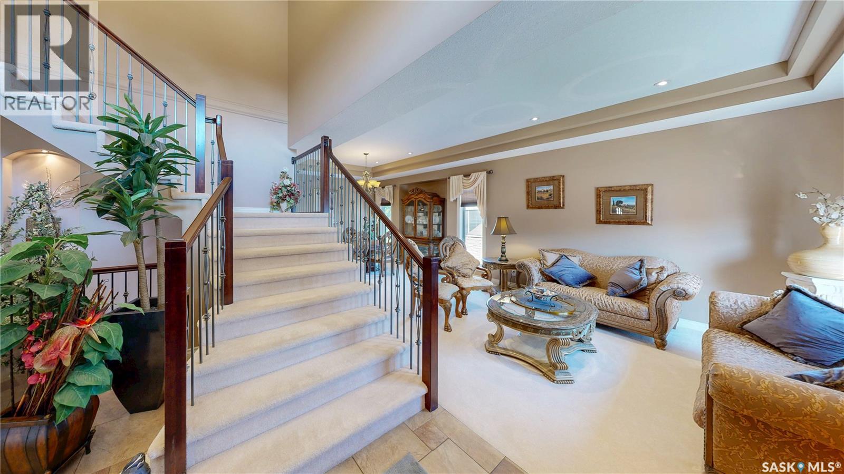
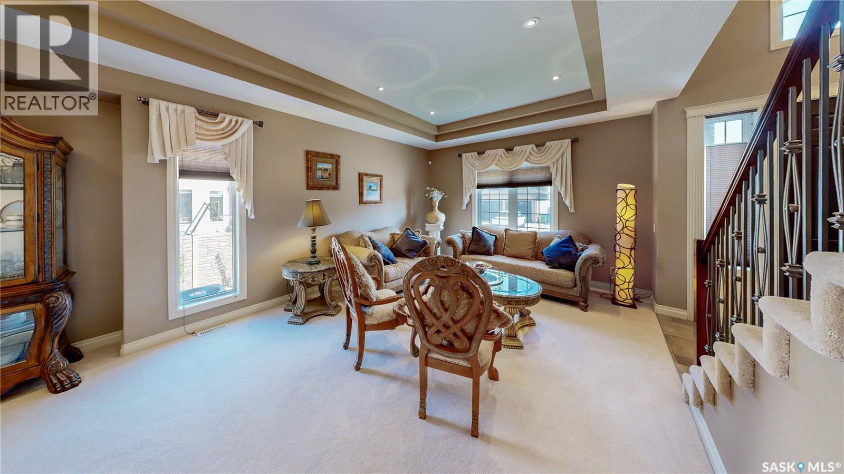
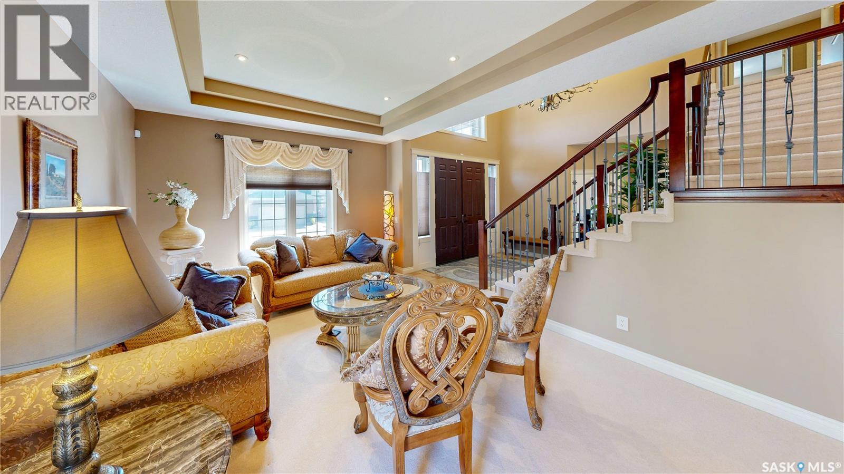
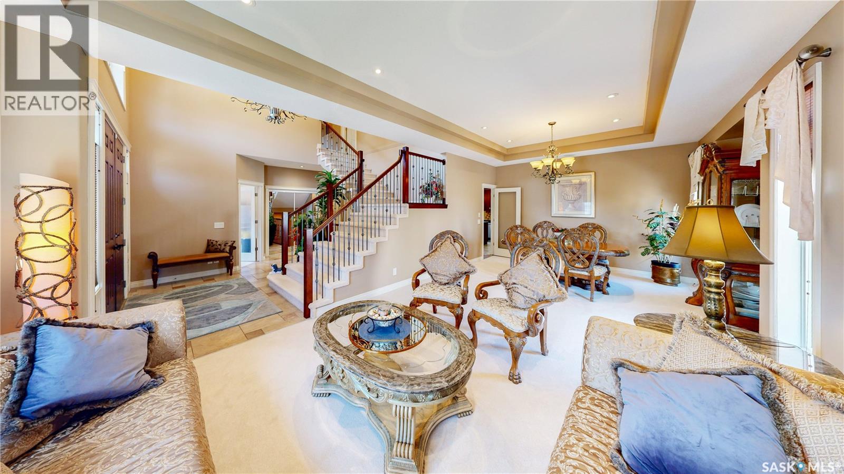
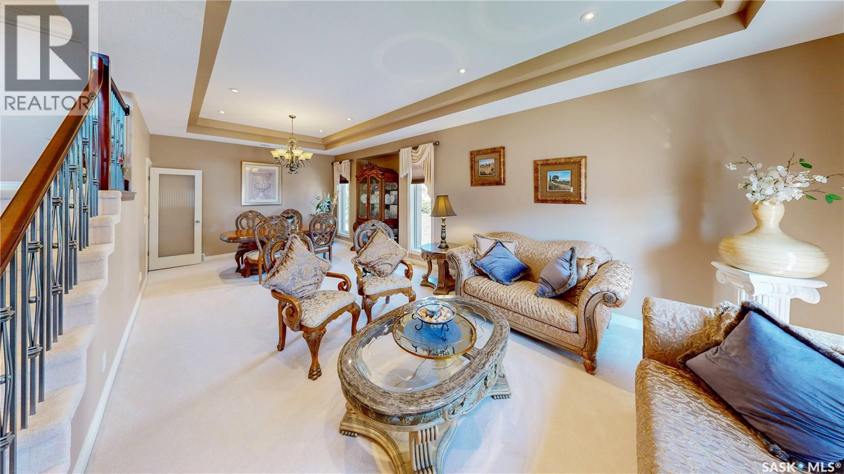
Welcome to 8259 Wascana Gardens Point in the Wascana View neighborhood. The impressive property has manicured lawns, greenery, brickwork accented by tyndall stone and an underground sprinkler system. The 32 x 26 triple attached garage is insulated and has a concrete driveway. The backyard has a composite deck with a natural gas BBQ hookup. The lawn continues around the property that is highlighted by trees, water fountains and a raised garden bed. Inside, the formal living and dining rooms feature plush carpeting and coffered ceilings. A home office provides a quiet workspace followed by a two-piece bathroom. The laundry room has a wash sink and the washer and dryer are both included. The living room has LED pot lights, a built in shelving unit with a gas fireplace, hardwood surround with a carpet inlay and a built in surround sound system. The open concept flows into the dining area and kitchen with tile flooring, an island with bar seating, granite countertops, a garburator, a pantry and the stainless steel fridge, gas stovetop, dishwasher, hood fan, microwave, and oven are all included. Upstairs the first stop is the primary bedroom with a large walk in closet, a built in space for a tv with included surround sound system and the 5 piece ensuite bathroom with a jet tub, shower, quartz countertops and heated tile flooring. Next is a bedroom with its own 3 piece ensuite bathroom. Completing the second floor are two more bedrooms that are both connected by a 5 piece Jack and Jill bathroom. The basement begins with a bedroom and a 4 piece bathroom. In the hallway is the utility room that houses the 2 owned furnaces, 2 air conditioning units, a gas water heater, water softener, 200 amp electrical panel, and central vacuum system. The recreation room has an included projector and screen, built-in speakers, a wet bar, a full secondary kitchen, and ample space for furniture or table top games. Finishing off the home is the sixth bedroom. Most furniture is included! (id:66939)
Property details
- Price
- $1,299,000
- Bedrooms
- 6
- Bathrooms
- 5
- Living area
- 3,268 square feet
- Lot size
- 9628 square feet
- Year built
- 2008
- Property type
- Single Family
- Basement
- Finished, Full
- MLS® number
- SK047026
Location
Want more homes like this?
Tell Mohammed what you would change about this property and get a personally reviewed shortlist of active MLS® matches.
Quick fit check
Find Out If This Home Is Right for You
Three quick questions. Get a personalized read on this listing, and a private showing if it fits.
Own a home nearby?
This listing is part of the active competition a nearby seller is pricing against. Ask Mohammed for a local pricing review of your own property.
Review my home valueSource board: Saskatchewan REALTORS® Association.
Listing data is provided by the Canadian Real Estate Association (CREA) through the REALTOR.ca Data Distribution Facility (DDF®) and is deemed reliable but not guaranteed accurate. The trademarks REALTOR®, REALTORS® and the REALTOR® logo are controlled by CREA and identify real estate professionals who are members of CREA. The trademarks MLS®, Multiple Listing Service® and the associated logos are owned by CREA and identify the quality of services provided by real estate professionals who are members of CREA. Listings displayed may be held by brokerages other than Hamodi Realty / HomeLife Miracle Realty.