
2018 8th STREET, Rosthern
$452,500 · 5 Bed 4 Bath
About this property
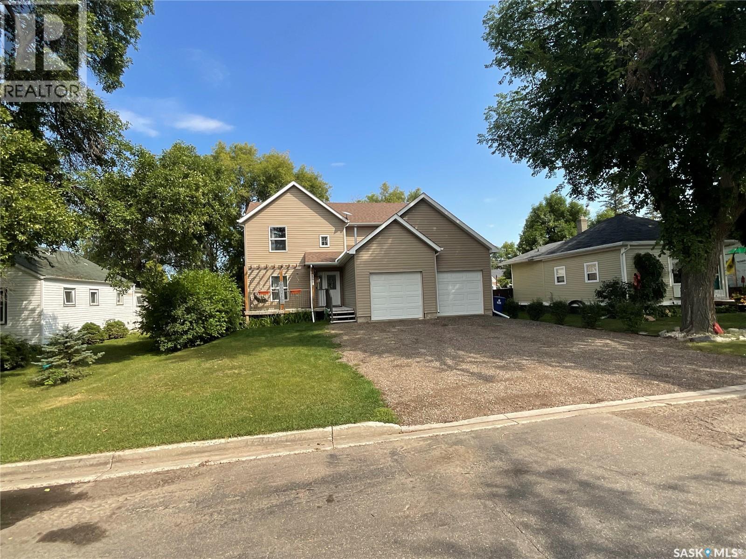
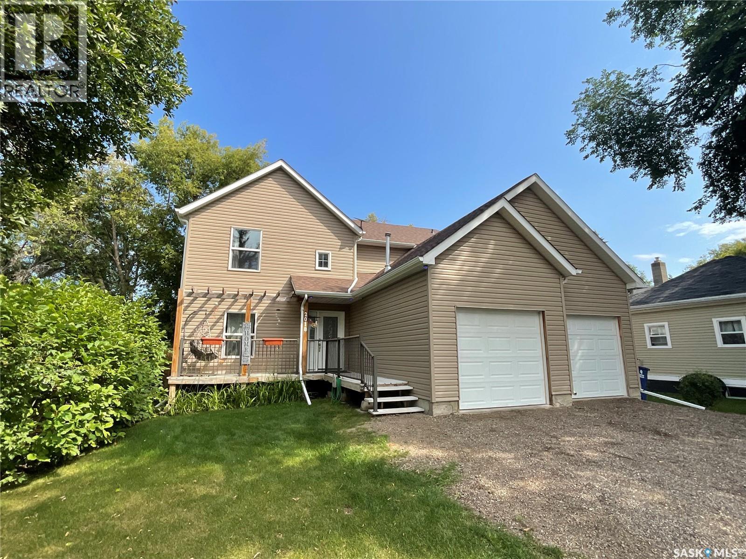
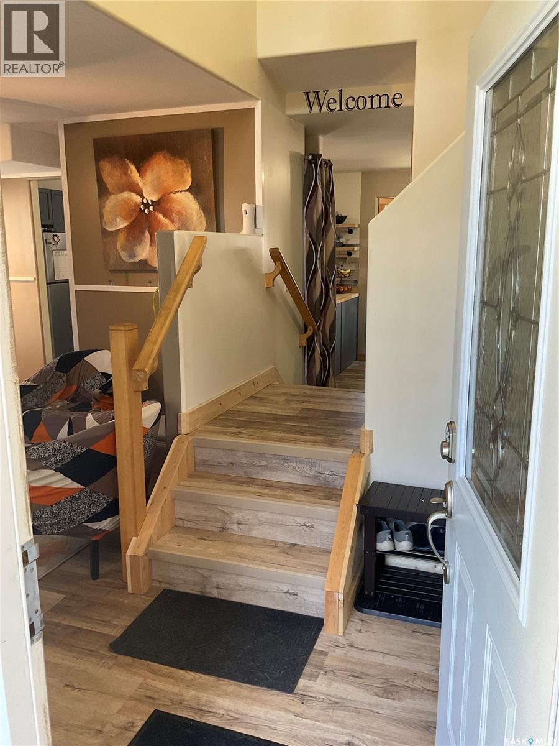
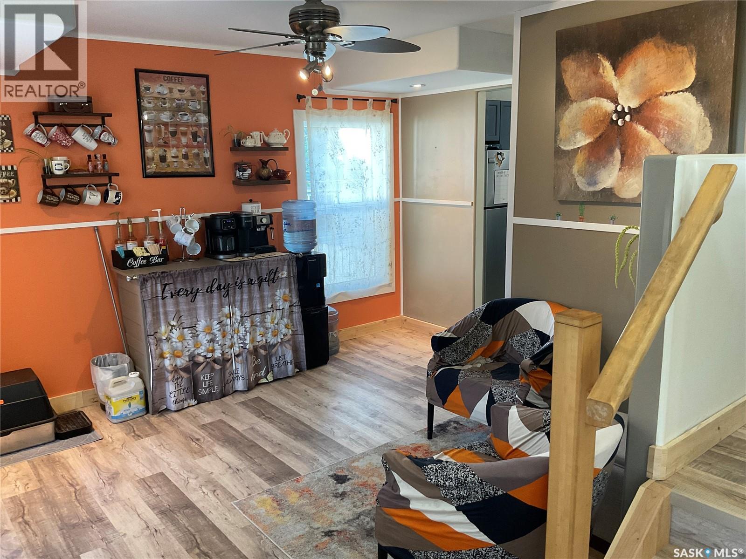
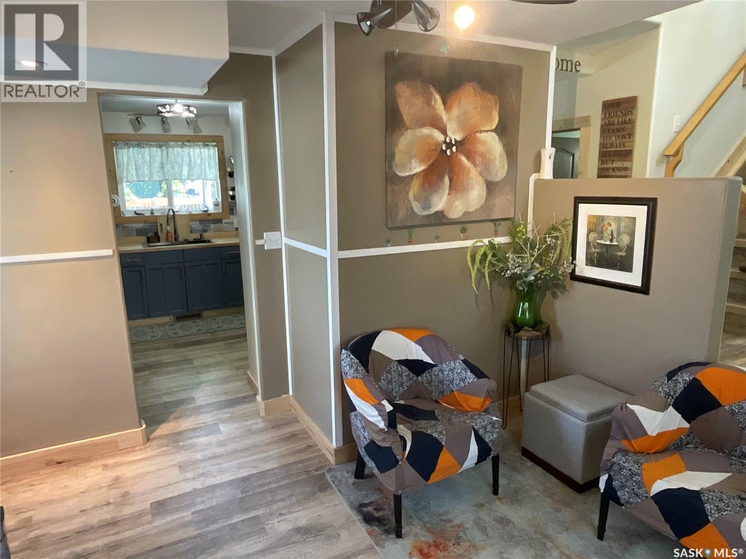
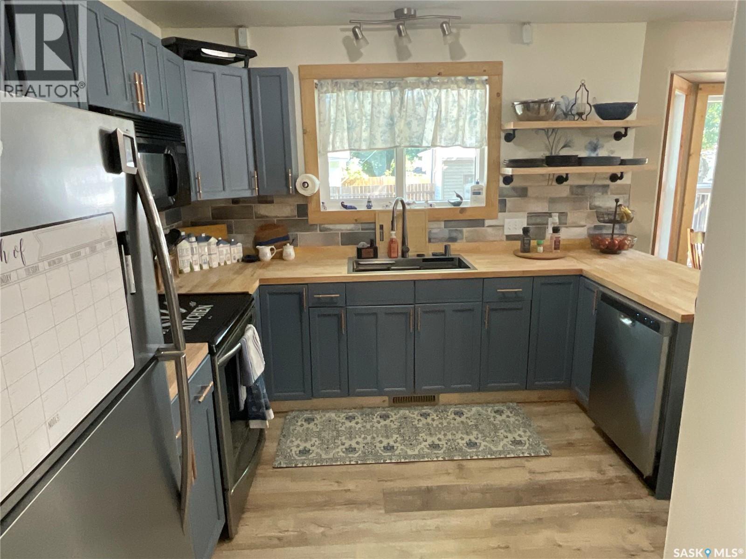
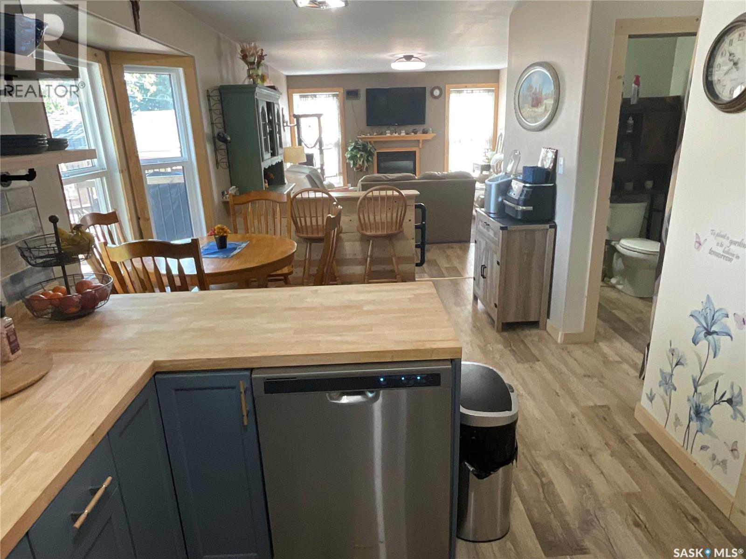
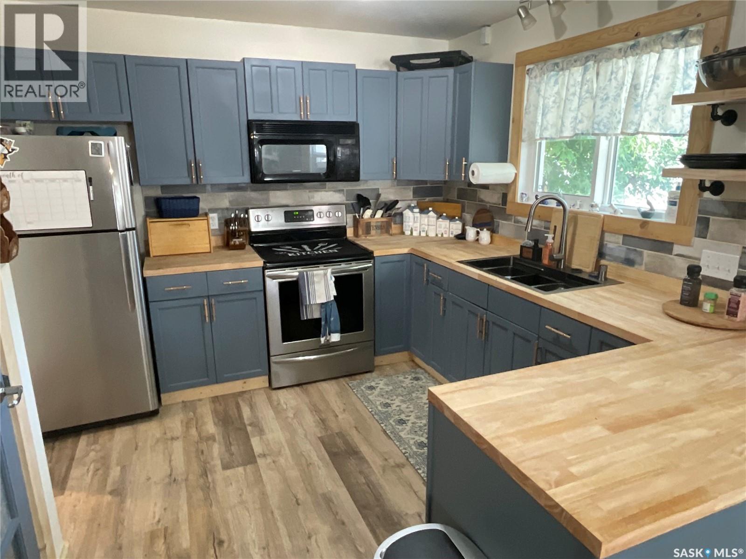
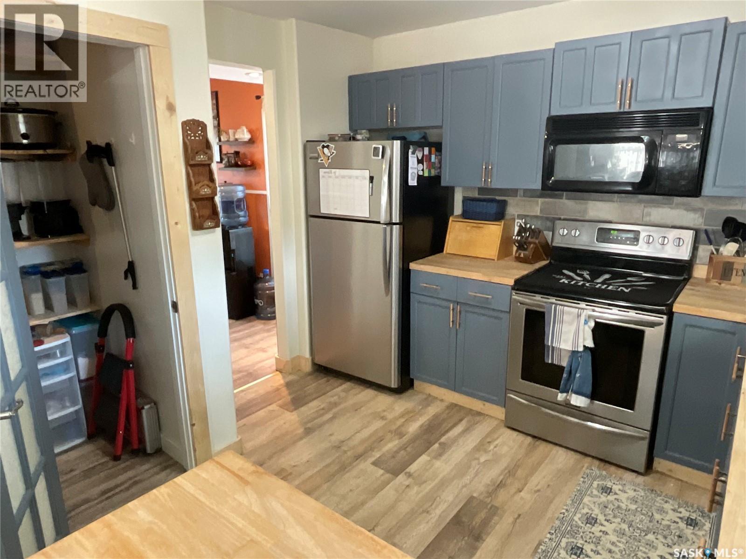
Welcome to this spacious 1,774 sq. ft. two-storey home, offering an ideal combination of comfort, functionality and family-friendly living. With 5 bedrooms and 4 bathrooms, there is plenty of room for a growing family, guests, or a home office. The main living area offers a warm and inviting atmosphere, with large windows bringing in an abundance of natural light. The cozy living room features a fireplace and built-in entertainment area, creating the perfect space to relax with family or entertain friends. The open feel of the main floor makes everyday living comfortable and practical. A major bonus is the double attached garage, providing plenty of space for vehicles, storage and all of life’s extras. The fully fenced backyard offers a private outdoor space for children, pets, gardening or summer entertaining. Throughout the home, vinyl plank flooring provides a durable, attractive and easy-care finish that works beautifully for today’s busy lifestyle. With generous living space, five bedrooms, four bathrooms, a double attached garage and a fenced yard, this home offers the flexibility and space today’s families are looking for. A great opportunity to make a spacious two-storey house your next home! (id:66939)
Property details
- Price
- $452,500
- Bedrooms
- 5
- Bathrooms
- 4
- Living area
- 1,774 square feet
- Year built
- 2008
- Property type
- Single Family
- Basement
- Partially finished, Full
- MLS® number
- SK045874
Location
Want more homes like this?
Tell Mohammed what you would change about this property and get a personally reviewed shortlist of active MLS® matches.
Quick fit check
Find Out If This Home Is Right for You
Three quick questions. Get a personalized read on this listing, and a private showing if it fits.
Own a home nearby?
This listing is part of the active competition a nearby seller is pricing against. Ask Mohammed for a local pricing review of your own property.
Review my home valueSource board: Saskatchewan REALTORS® Association.
Listing data is provided by the Canadian Real Estate Association (CREA) through the REALTOR.ca Data Distribution Facility (DDF®) and is deemed reliable but not guaranteed accurate. The trademarks REALTOR®, REALTORS® and the REALTOR® logo are controlled by CREA and identify real estate professionals who are members of CREA. The trademarks MLS®, Multiple Listing Service® and the associated logos are owned by CREA and identify the quality of services provided by real estate professionals who are members of CREA. Listings displayed may be held by brokerages other than Hamodi Realty / HomeLife Miracle Realty.