
2210 Hanover CRESCENT E, Regina
$620,000 · 4 Bed 3 Bath
About this property
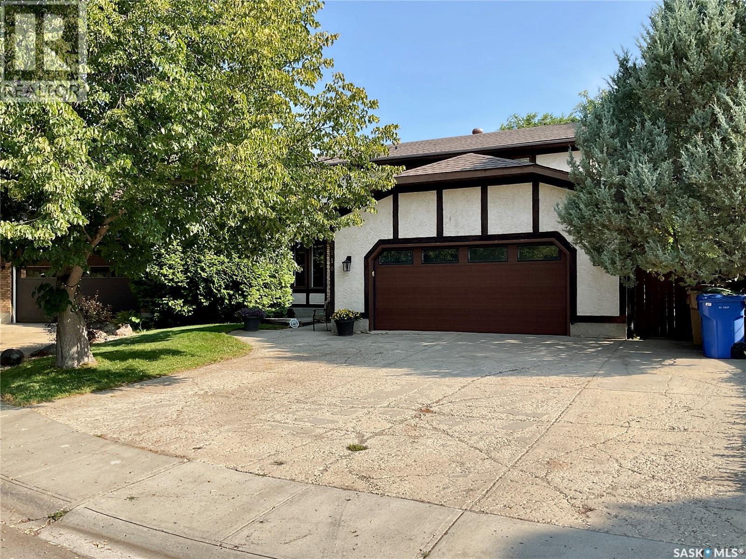
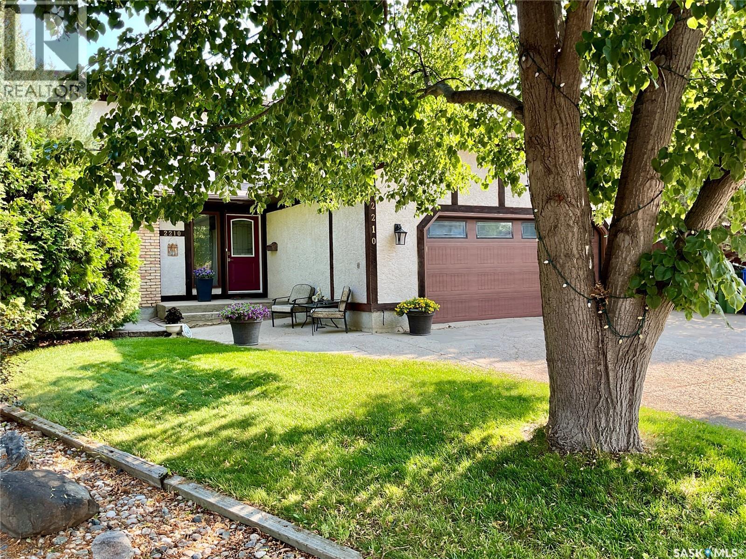
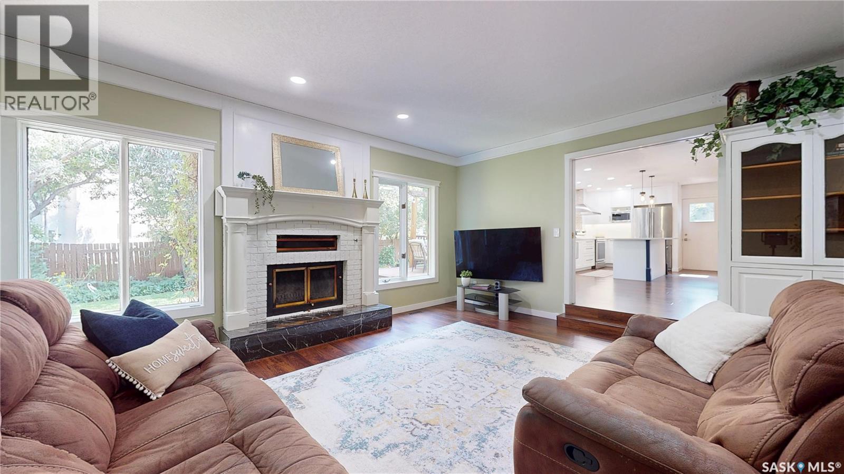
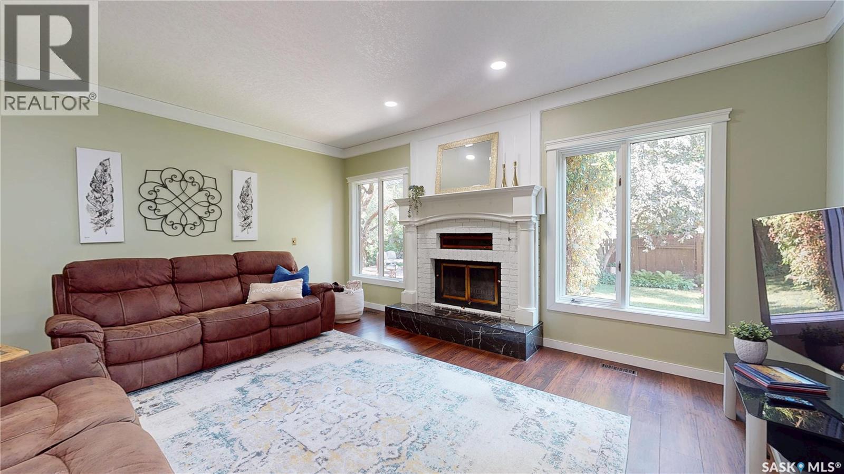
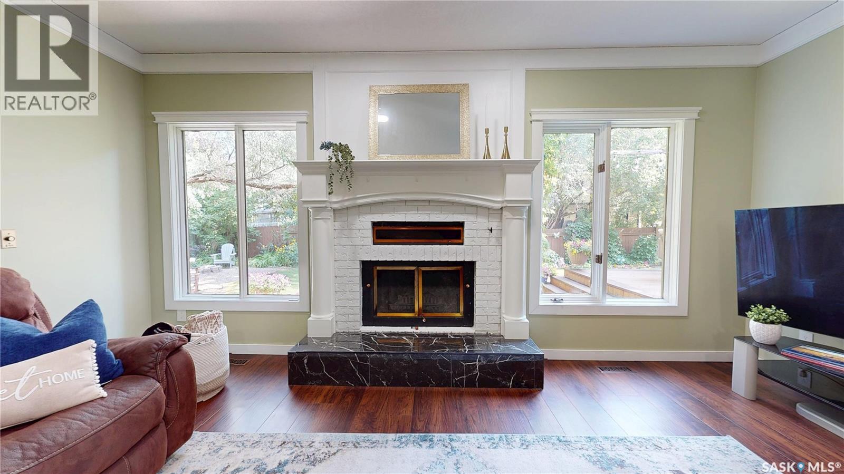
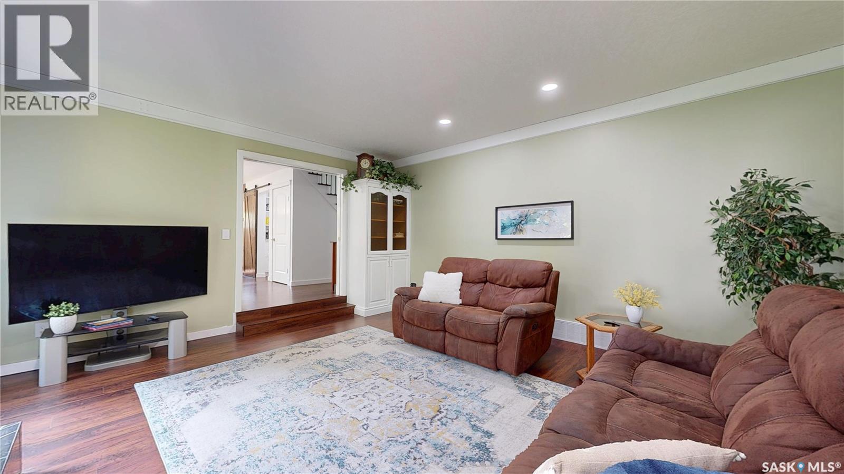
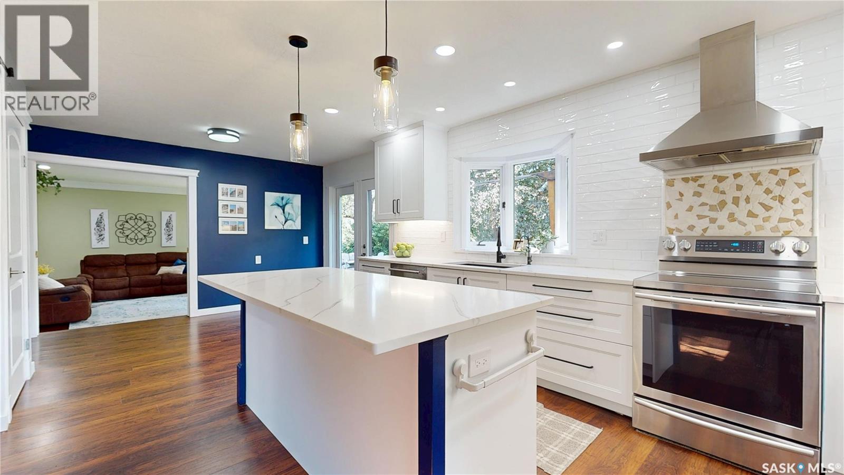
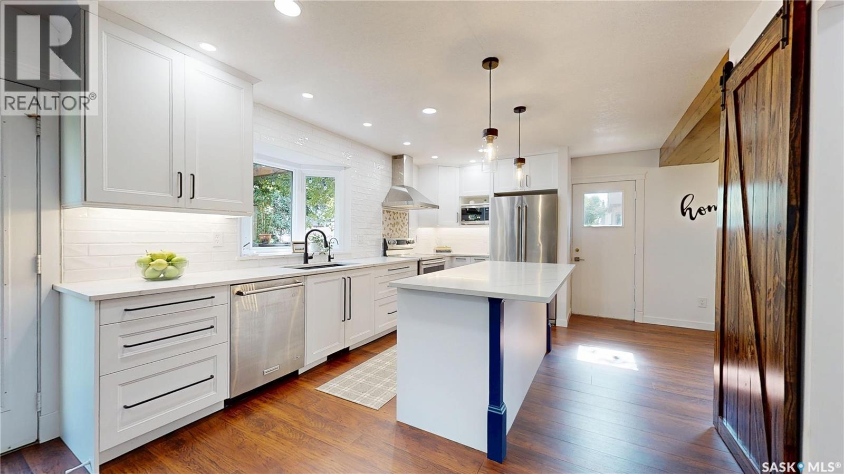
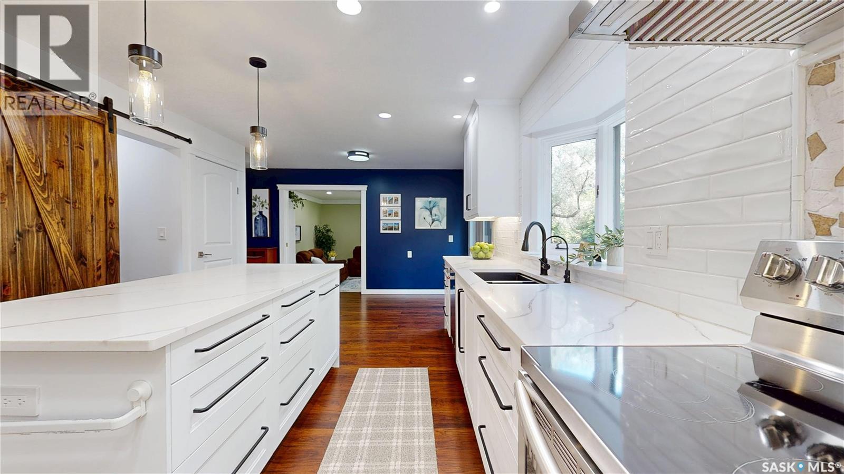
Welcome to 2210 Hanover Crescent E, an extensively updated 2,125 sq. ft. two-storey located on a quiet crescent in University Park East. Close to W.S. Hawrylak School, parks and east-end amenities, this four-bedroom, three-bathroom home offers exceptional space, thoughtful improvements and a spacious, functional layout for everyday living. The heart of the home is the beautifully renovated 2024 kitchen, featuring quartz countertops, a large island with seating and pullout drawers, well-planned cabinetry, under-cabinet and accent lighting, and a double sink overlooking the backyard. Stainless steel fridge, stove, microwave, dishwasher and hood fan are all included. Luxury vinyl plank flooring flows seamlessly through the kitchen, dining area and impressive walk-through prep pantry. The pantry offers cabinetry, workspace, a second sink and room for an additional refrigerator. Just off the kitchen is a spacious family room with a wood-burning fireplace. The generous front den offers flexible space for a home office or sitting room. An updated two-piece bathroom completes the main floor. Upstairs, all four bedrooms are conveniently located together. The primary suite overlooks the backyard and features a walk-in closet and updated three-piece ensuite. An updated four-piece main bathroom serves the additional bedrooms. The basement features a large recreation room ideal for TV, games and relaxing with family and friends. A large utility room provides plenty of storage and workspace, with roughed-in plumbing for a future bathroom. Outside, step directly from the kitchen onto the deck and into a large backyard with mature trees and established landscaping. The generous yard offers room to relax, garden and entertain, plus three storage sheds. Additional improvements include an updated staircase, refreshed bathrooms, updated doors, trim, flooring and lighting, and newer central air conditioning. Contact your REALTOR® today to book your private showing. (id:66939)
Property details
- Price
- $620,000
- Bedrooms
- 4
- Bathrooms
- 3
- Living area
- 2,125 square feet
- Lot size
- 7555 square feet
- Year built
- 1984
- Property type
- Single Family
- Basement
- Finished, Full
- MLS® number
- SK045436
Location
Want more homes like this?
Tell Mohammed what you would change about this property and get a personally reviewed shortlist of active MLS® matches.
Quick fit check
Find Out If This Home Is Right for You
Three quick questions. Get a personalized read on this listing, and a private showing if it fits.
Own a home nearby?
This listing is part of the active competition a nearby seller is pricing against. Ask Mohammed for a local pricing review of your own property.
Review my home valueListing courtesy of eXp Realty. Source board: Saskatchewan REALTORS® Association.
Listing data is provided by the Canadian Real Estate Association (CREA) through the REALTOR.ca Data Distribution Facility (DDF®) and is deemed reliable but not guaranteed accurate. The trademarks REALTOR®, REALTORS® and the REALTOR® logo are controlled by CREA and identify real estate professionals who are members of CREA. The trademarks MLS®, Multiple Listing Service® and the associated logos are owned by CREA and identify the quality of services provided by real estate professionals who are members of CREA. Listings displayed may be held by brokerages other than Hamodi Realty / HomeLife Miracle Realty.