
137 3229 Elgaard DRIVE, Regina
$339,900 · 3 Bed 2 Bath
About this property
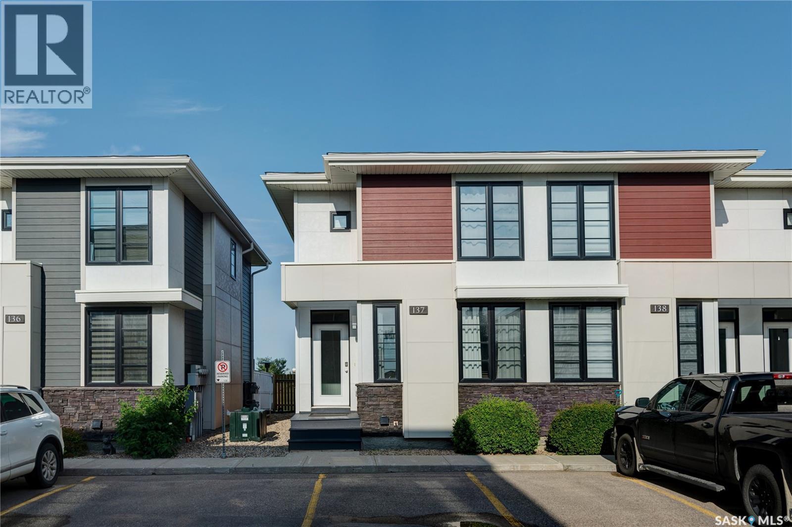
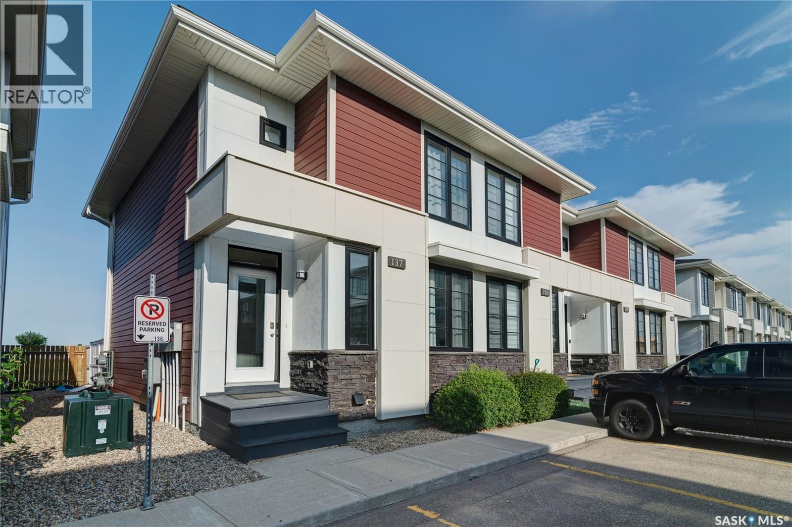
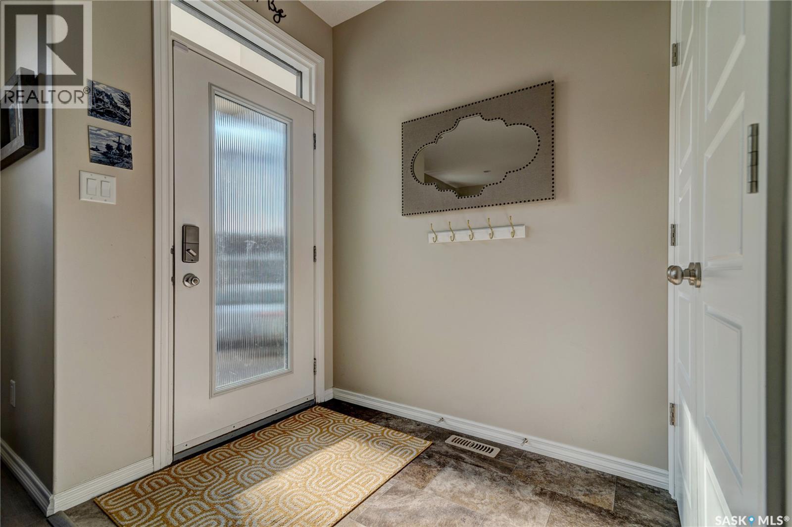
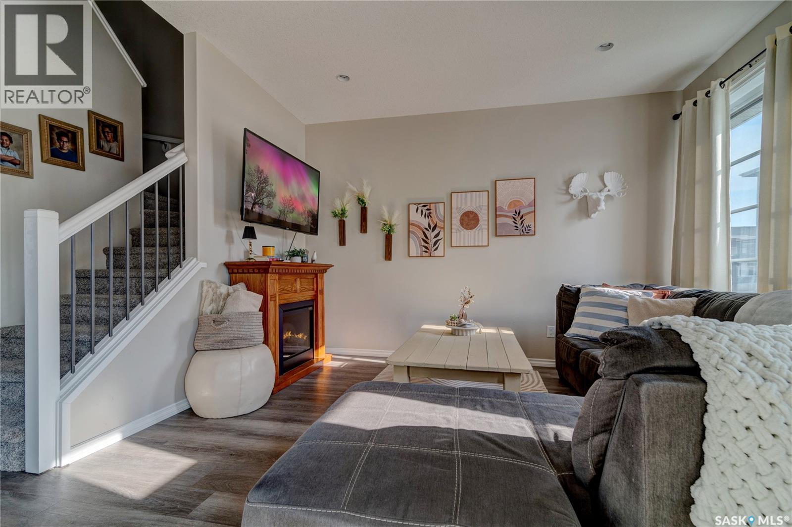
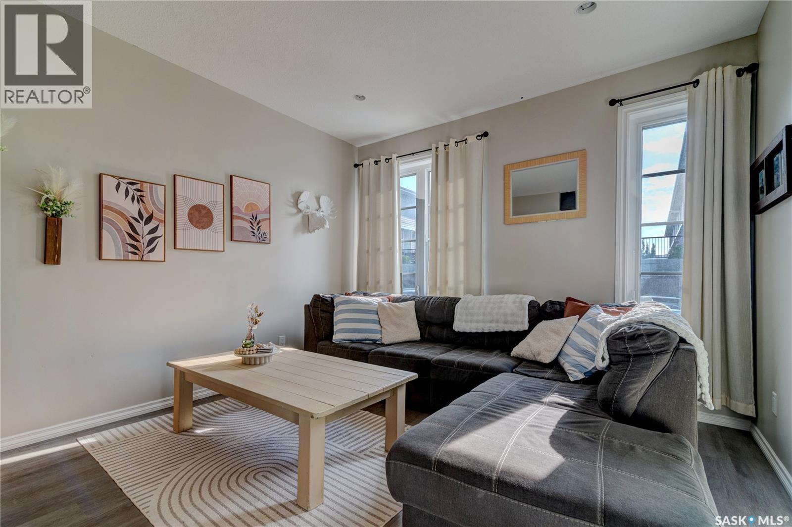
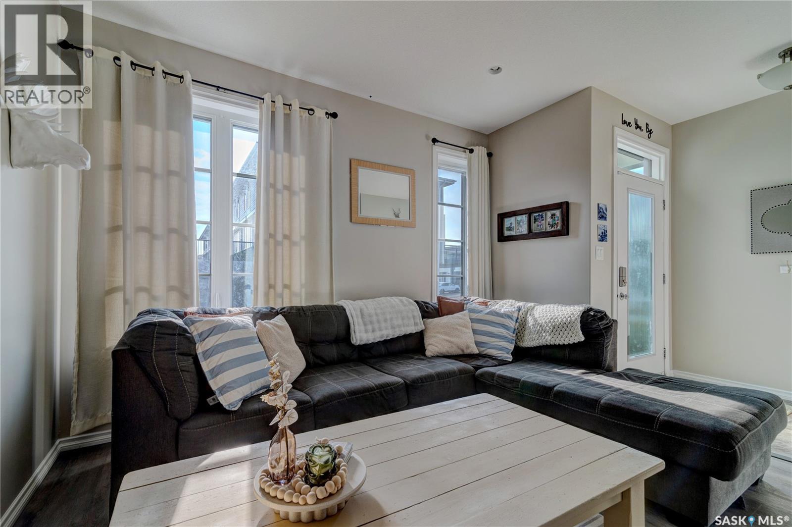
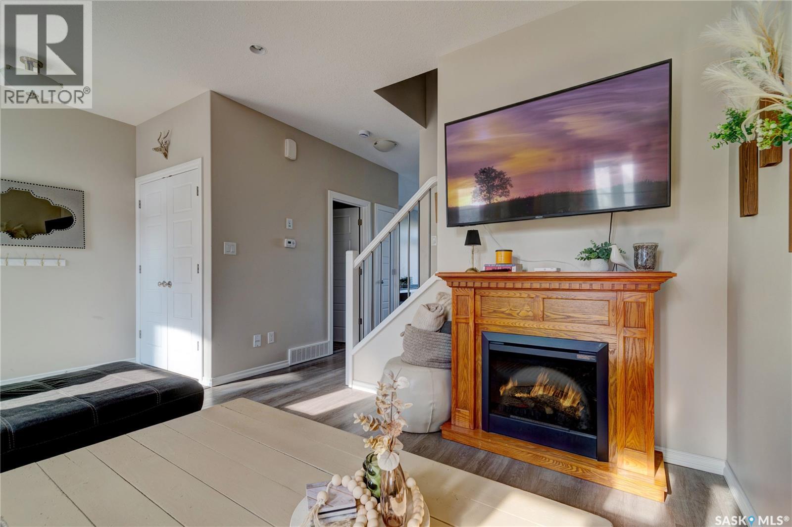
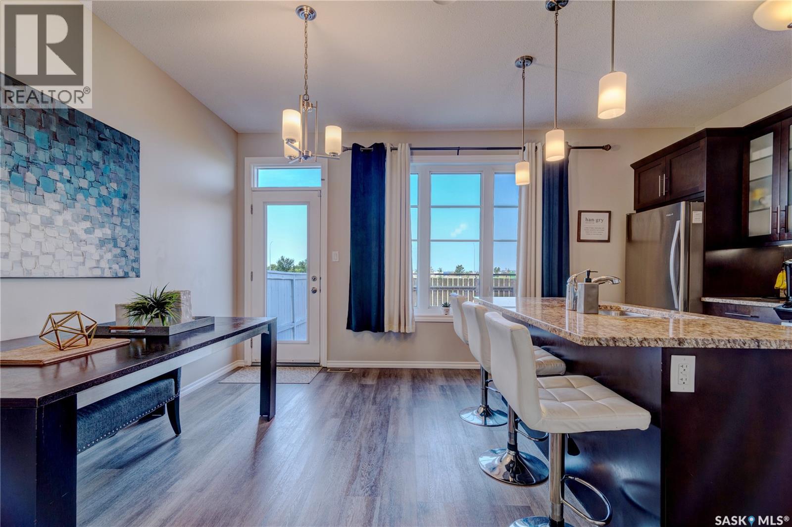
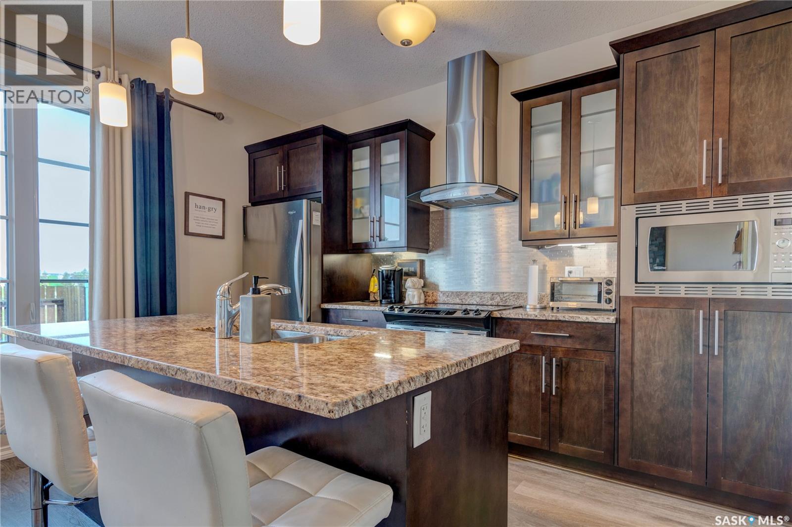
Welcome to #137-3229 Elgaard Drive! This end-unit townhouse condo has fresh paint and new flooring throughout and offers 3 bedrooms and 2 bathrooms in 1,256 sqft of functional and stylish living space. As you enter this home, you are welcomed in to an open floor plan consisting of living room, kitchen, dining area, and 2-pc guest bathroom. The kitchen offers upscale espresso-toned cabinetry, a huge central island with granite countertops and beautiful windows. The kitchen includes a stainless steel appliance package, including a built-in microwave, hood fan, fridge and stove. From the dining room you can access your private, fully fenced back patio and maintenance-free turf area. The well-designed second storey comes complete with 3 good-sized bedrooms, including the primary bedroom with walk-in closet, and a 4-piece bathroom. The basement exterior walls are insulated, drywalled, electrical has been run and plumbing has been roughed-in for a future bathroom. This unit has two exclusive use parking stalls right in front. Other features include: central A/C, newer water heater, roughed in central vac and a natural gas BBQ hook up. Condo fees include: exterior maintenance, reserve fund, lawn care, snow removal and more. (id:66939)
Property details
- Price
- $339,900
- Bedrooms
- 3
- Bathrooms
- 2
- Living area
- 1,256 square feet
- Year built
- 2013
- Property type
- Single Family
- Basement
- Partially finished, Full
- MLS® number
- SK045263
Location
Want more homes like this?
Tell Mohammed what you would change about this property and get a personally reviewed shortlist of active MLS® matches.
Quick fit check
Find Out If This Home Is Right for You
Three quick questions. Get a personalized read on this listing, and a private showing if it fits.
Own a home nearby?
This listing is part of the active competition a nearby seller is pricing against. Ask Mohammed for a local pricing review of your own property.
Review my home valueListing courtesy of Sutton Group - Results Realty. Source board: Saskatchewan REALTORS® Association.
Listing data is provided by the Canadian Real Estate Association (CREA) through the REALTOR.ca Data Distribution Facility (DDF®) and is deemed reliable but not guaranteed accurate. The trademarks REALTOR®, REALTORS® and the REALTOR® logo are controlled by CREA and identify real estate professionals who are members of CREA. The trademarks MLS®, Multiple Listing Service® and the associated logos are owned by CREA and identify the quality of services provided by real estate professionals who are members of CREA. Listings displayed may be held by brokerages other than Hamodi Realty / HomeLife Miracle Realty.