
204 Quessy DRIVE, Martensville
$559,000 · 5 Bed 3 Bath
About this property
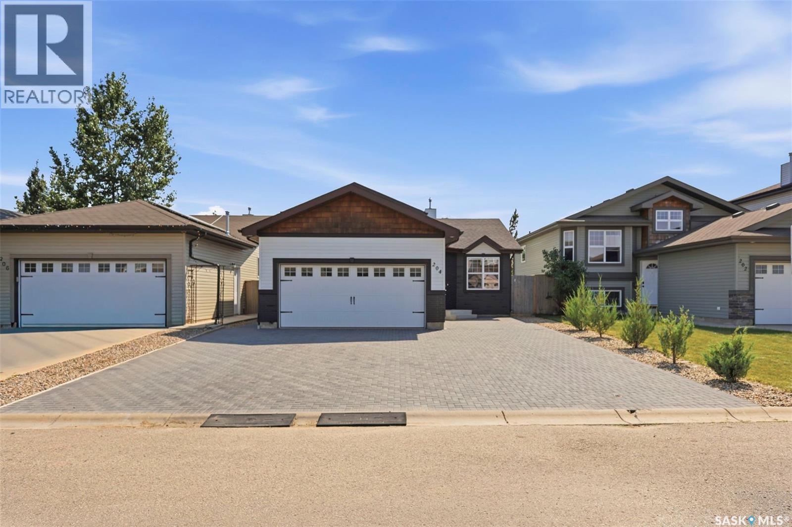
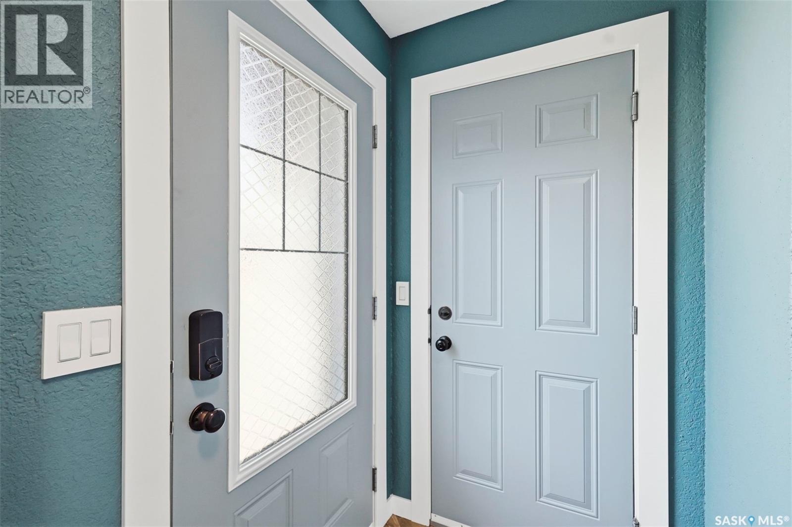
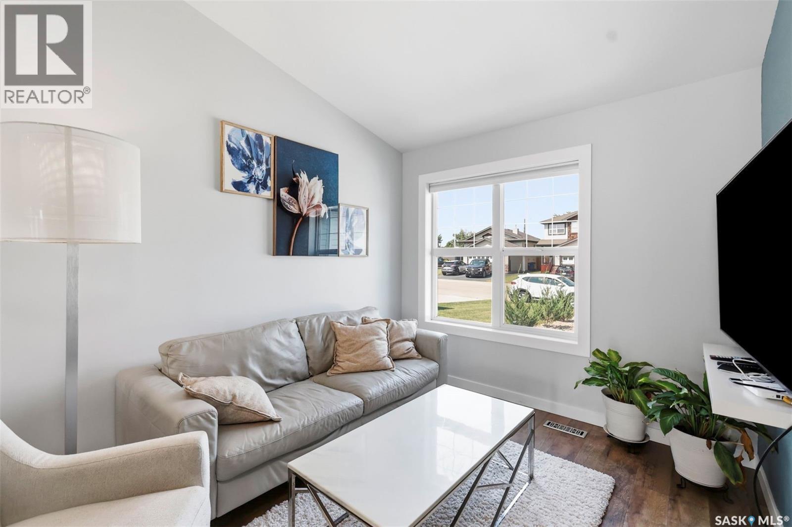
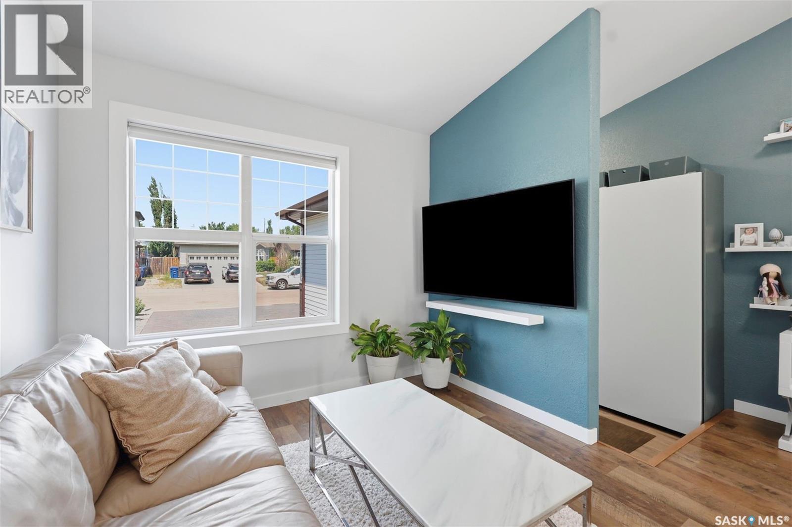
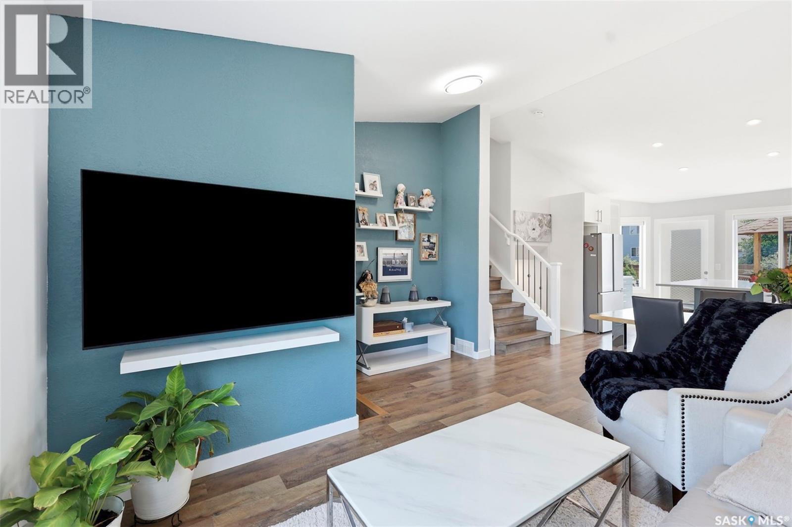
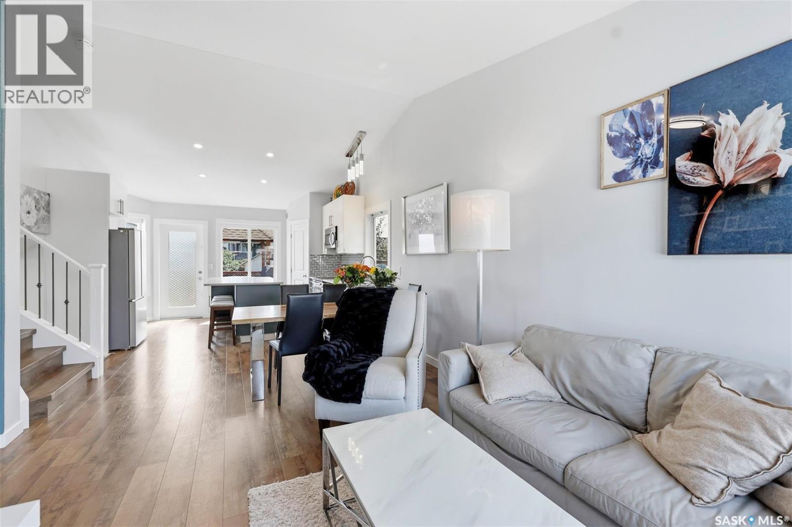
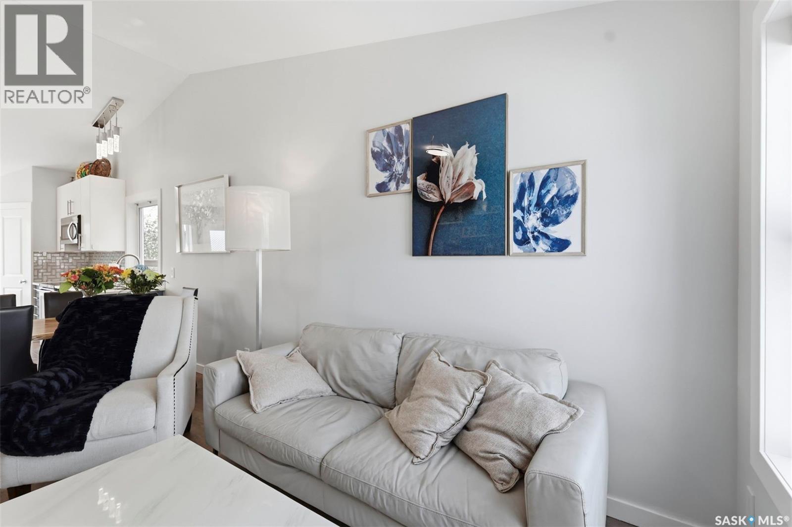
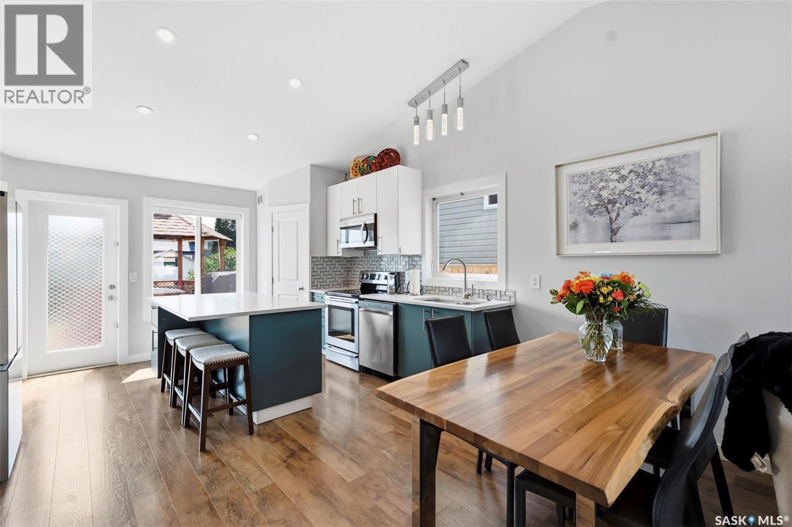
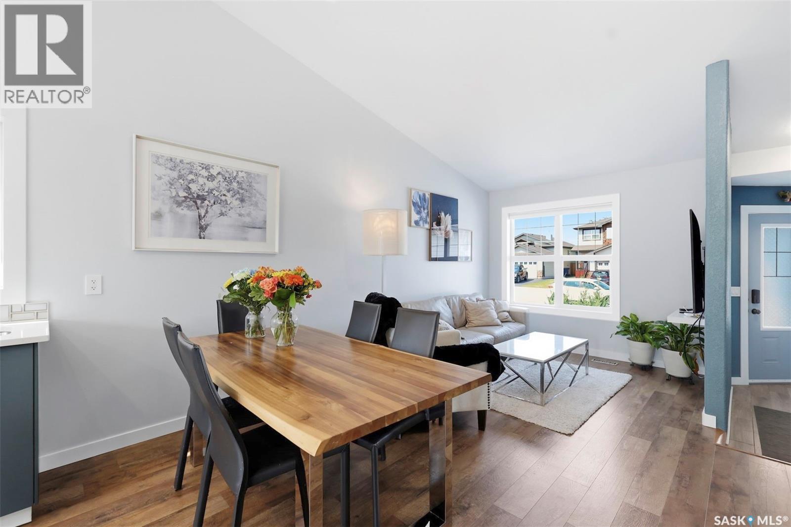
Welcome to this beautifully maintained, fully developed 4-level split offering the perfect blend of space, comfort, and modern updates. This move-in-ready home features 5 spacious bedrooms, 3 full bathrooms with tile flooring, and a bright, open-concept living room with a dining area highlighted by a stunning vaulted ceiling. The well-designed kitchen offers abundant cabinetry and counter space, a convenient corner pantry, and stainless steel appliances, making it ideal for everyday living and entertaining. Durable laminate flooring runs throughout the main living areas, while the home has been freshly painted and includes central air conditioning and brand-new shingles (2026). Outside, you’ll find a fully fenced backyard designed for relaxation and entertaining, complete with a large gazebo, above-ground pool, sunbathing area, fire pit, beautiful flower beds, and a spacious storage shed. A paving stone driveway provides parking for up to five vehicles, offering plenty of space for family and guests. Conveniently located within walking distance of Boston Pizza, Dairy Queen, and a dental clinic, and close to schools, parks, shopping, and other everyday amenities, this exceptional property combines space, style, and an excellent location for comfortable family living. (id:66939)
Property details
- Price
- $559,000
- Bedrooms
- 5
- Bathrooms
- 3
- Living area
- 1,040 square feet
- Lot size
- 4984 square feet
- Year built
- 2009
- Property type
- Single Family
- Basement
- Finished, Partial
- MLS® number
- SK044858
Location
Want more homes like this?
Tell Mohammed what you would change about this property and get a personally reviewed shortlist of active MLS® matches.
Quick fit check
Find Out If This Home Is Right for You
Three quick questions. Get a personalized read on this listing, and a private showing if it fits.
Own a home nearby?
This listing is part of the active competition a nearby seller is pricing against. Ask Mohammed for a local pricing review of your own property.
Review my home valueListing courtesy of Choice Realty Systems. Source board: Saskatchewan REALTORS® Association.
Listing data is provided by the Canadian Real Estate Association (CREA) through the REALTOR.ca Data Distribution Facility (DDF®) and is deemed reliable but not guaranteed accurate. The trademarks REALTOR®, REALTORS® and the REALTOR® logo are controlled by CREA and identify real estate professionals who are members of CREA. The trademarks MLS®, Multiple Listing Service® and the associated logos are owned by CREA and identify the quality of services provided by real estate professionals who are members of CREA. Listings displayed may be held by brokerages other than Hamodi Realty / HomeLife Miracle Realty.