
195 Forsyth CRESCENT, Regina
$299,500 · 4 Bed 3 Bath
About this property
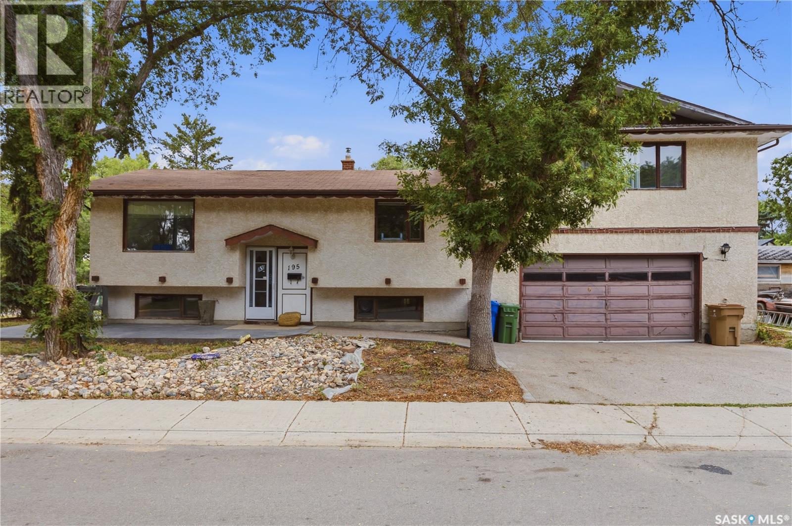
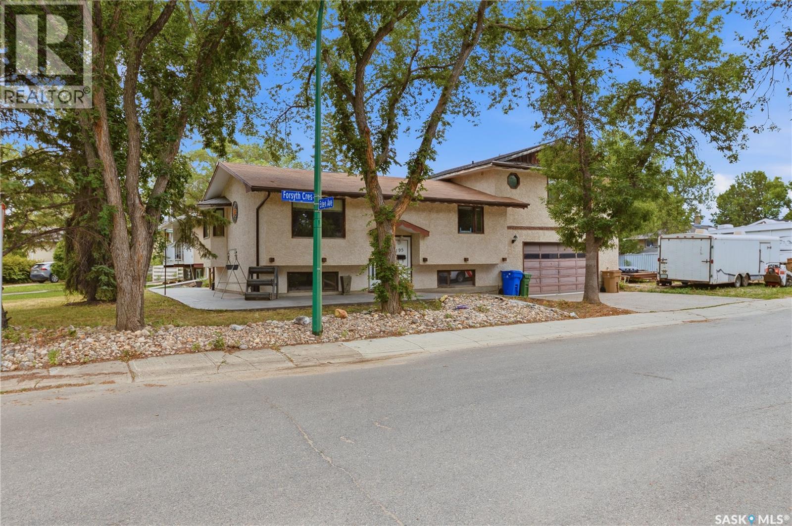
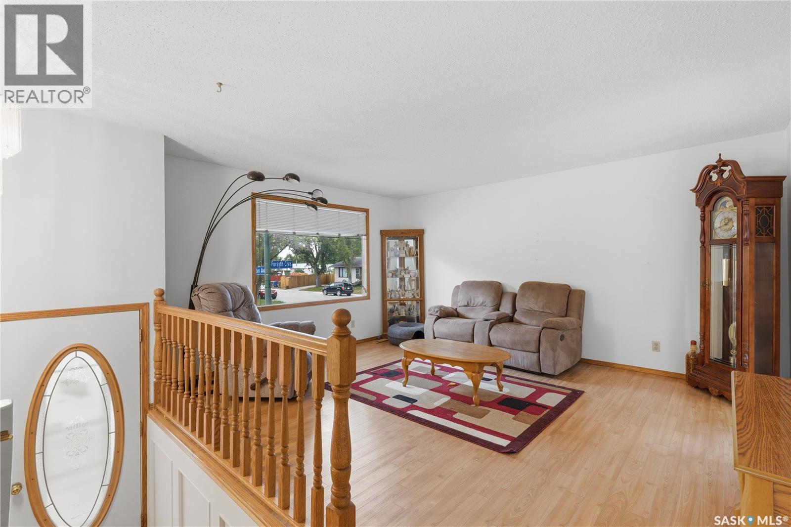
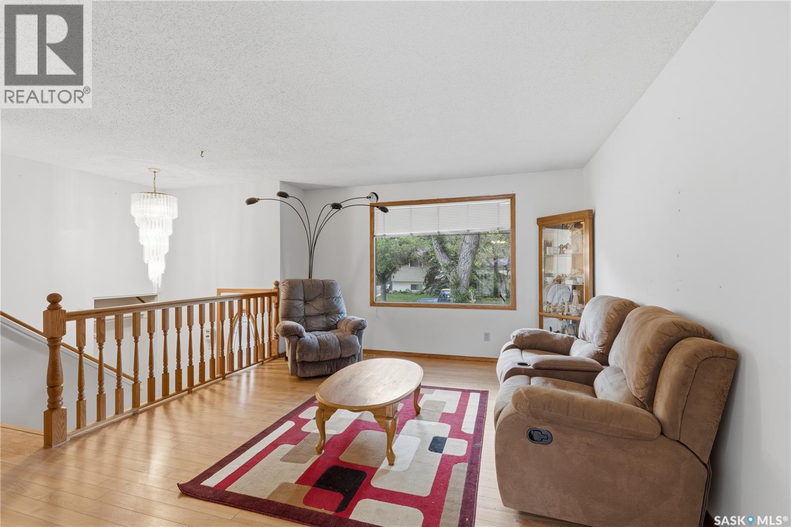
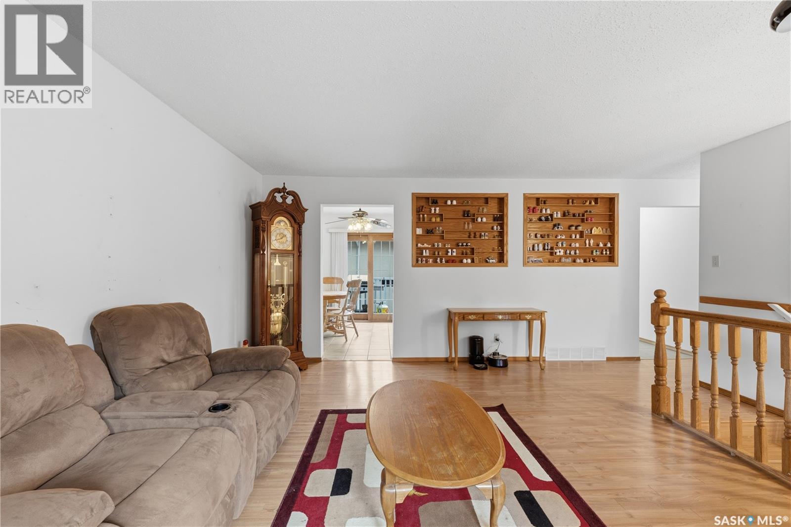
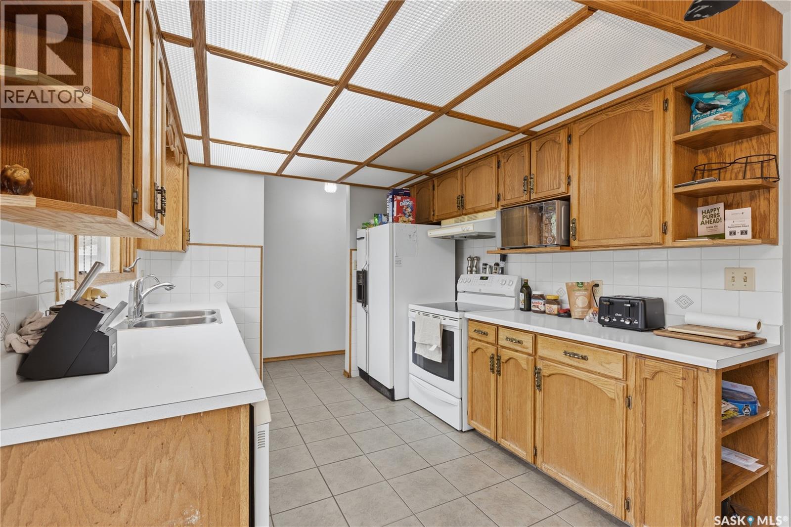
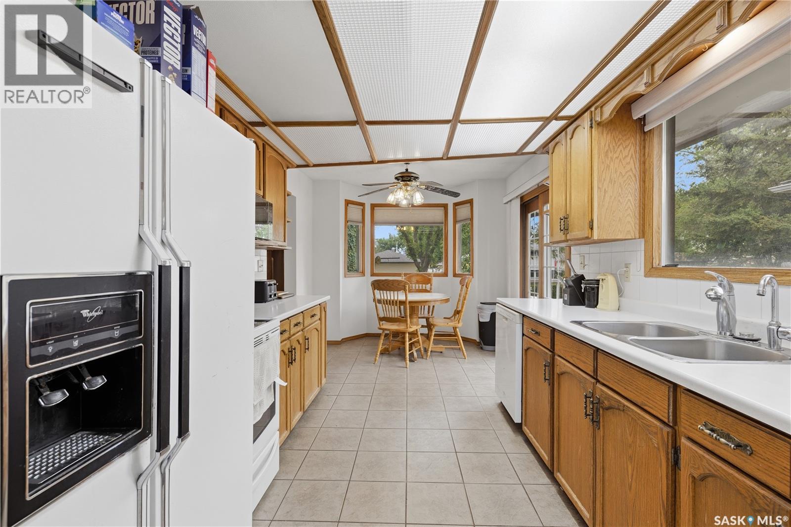
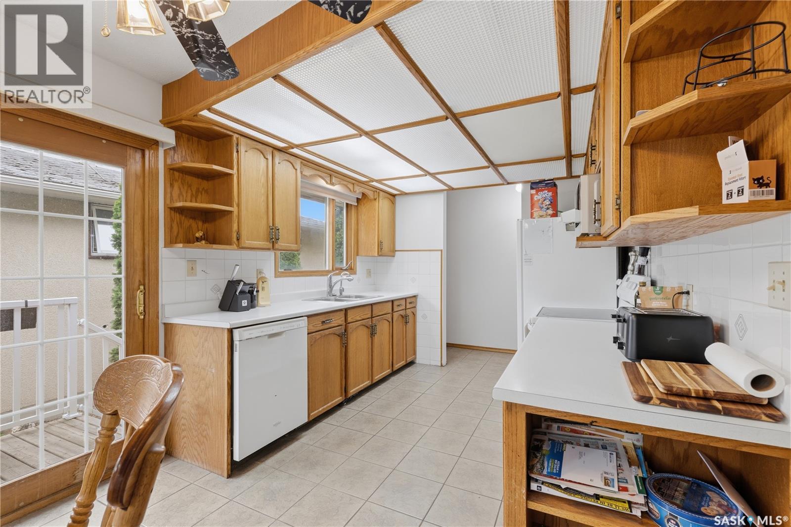
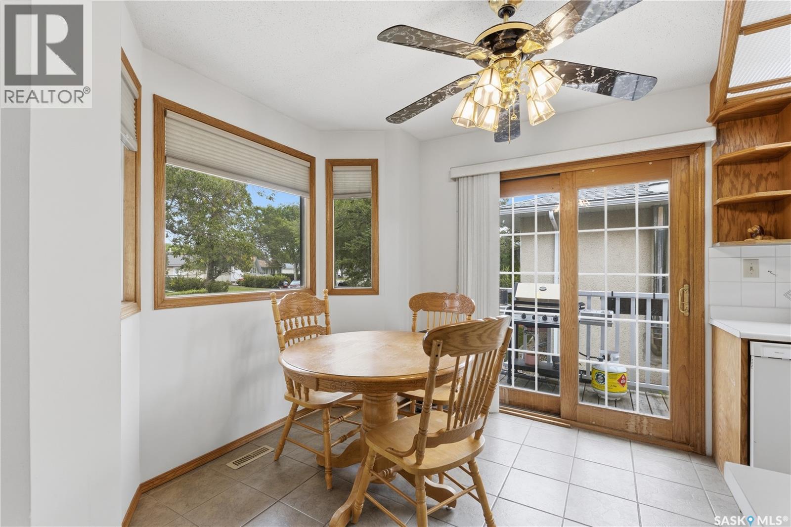
Welcome to 195 Forsyth Crescent, a spacious family home offering plenty of room to grow and the opportunity to add your own personal touch. Featuring four generously sized bedrooms, including two uniquely situated above the garage, this home provides a functional layout ideal for families of all sizes. The bright kitchen is enhanced by a sunshine ceiling, creating a warm and inviting space to prepare meals, while the adjoining dining and living areas offer a comfortable setting for everyday living and entertaining. With three bathrooms and a fully developed basement, there's ample space for family activities, hobbies, or a home office. Car enthusiasts, hobbyists, or anyone needing extra workspace will appreciate the direct entry to the impressive 26' x 28' heated double attached garage - a mechanic's dream. Situated on a large corner lot, the property also offers abundant parking for vehicles, trailers, or recreational toys. All appliances are included, making this home move-in ready, and a quick possession is available. Don't miss this fantastic opportunity to make 195 Forsyth Crescent your next family home! (id:66939)
Property details
- Price
- $299,500
- Bedrooms
- 4
- Bathrooms
- 3
- Living area
- 1,592 square feet
- Lot size
- 5805 square feet
- Year built
- 1972
- Property type
- Single Family
- Basement
- Finished, Full
- MLS® number
- SK044453
Location
Want more homes like this?
Tell Mohammed what you would change about this property and get a personally reviewed shortlist of active MLS® matches.
Quick fit check
Find Out If This Home Is Right for You
Three quick questions. Get a personalized read on this listing, and a private showing if it fits.
Own a home nearby?
This listing is part of the active competition a nearby seller is pricing against. Ask Mohammed for a local pricing review of your own property.
Review my home valueListing courtesy of C&C REALTY. Source board: Saskatchewan REALTORS® Association.
Listing data is provided by the Canadian Real Estate Association (CREA) through the REALTOR.ca Data Distribution Facility (DDF®) and is deemed reliable but not guaranteed accurate. The trademarks REALTOR®, REALTORS® and the REALTOR® logo are controlled by CREA and identify real estate professionals who are members of CREA. The trademarks MLS®, Multiple Listing Service® and the associated logos are owned by CREA and identify the quality of services provided by real estate professionals who are members of CREA. Listings displayed may be held by brokerages other than Hamodi Realty / HomeLife Miracle Realty.