
423 7th AVENUE W, Biggar
$275,000 · 4 Bed 2 Bath
About this property
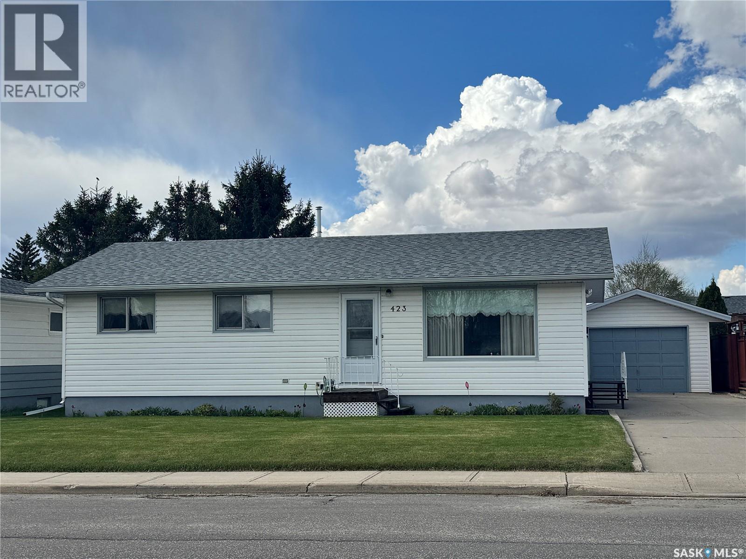
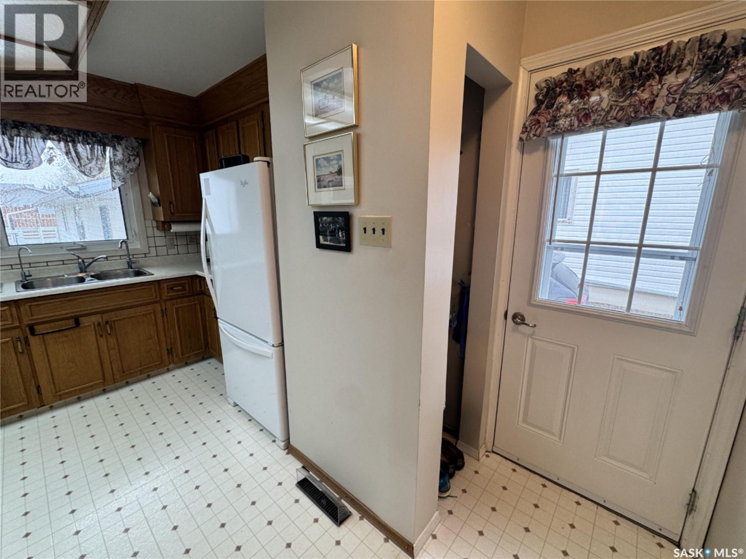
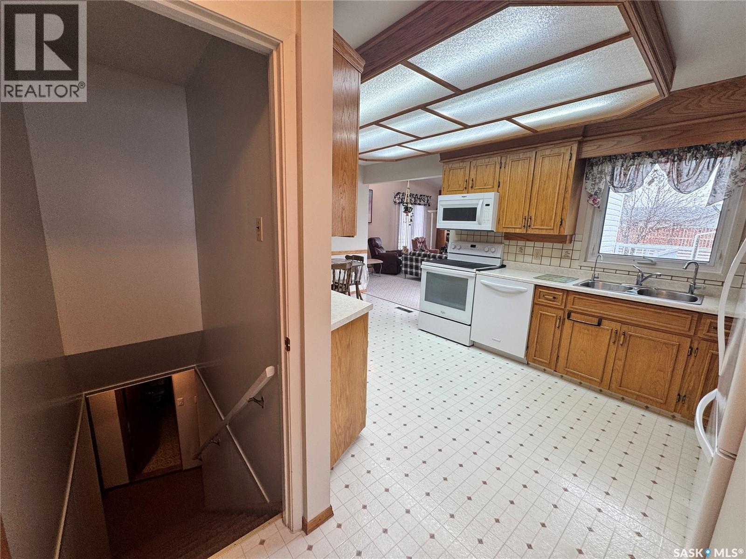
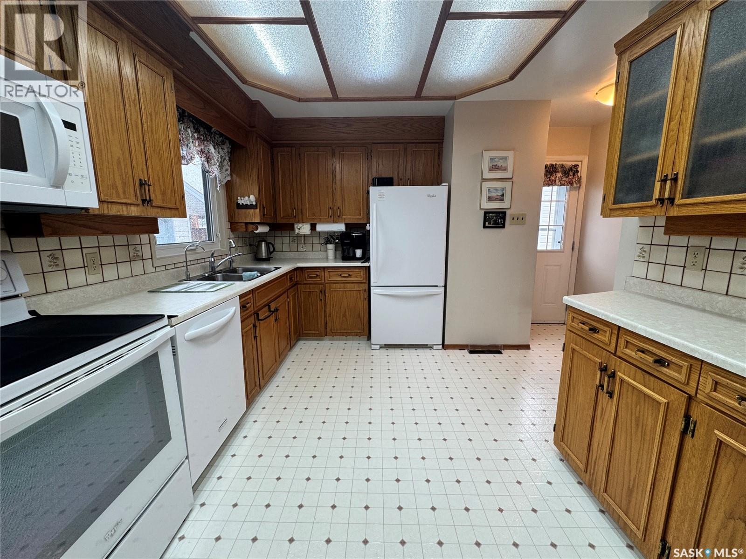
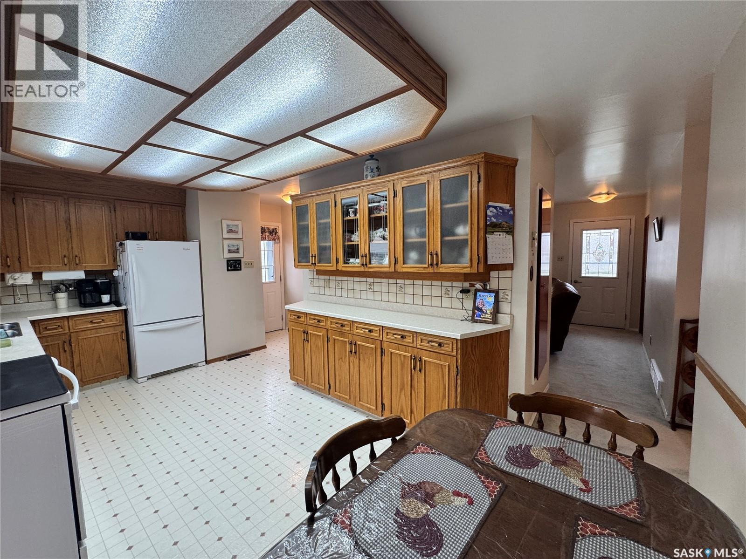
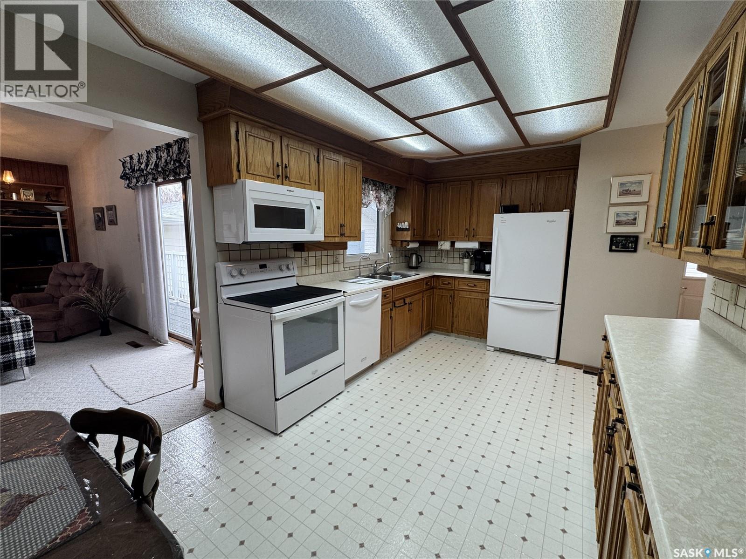
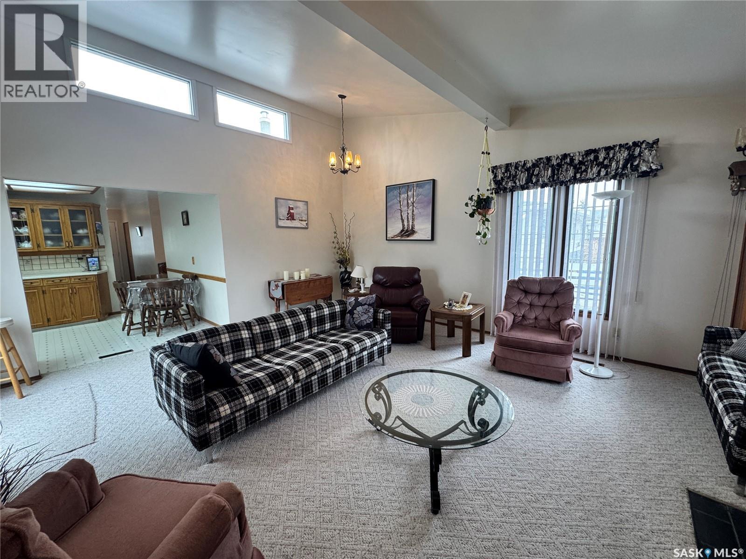
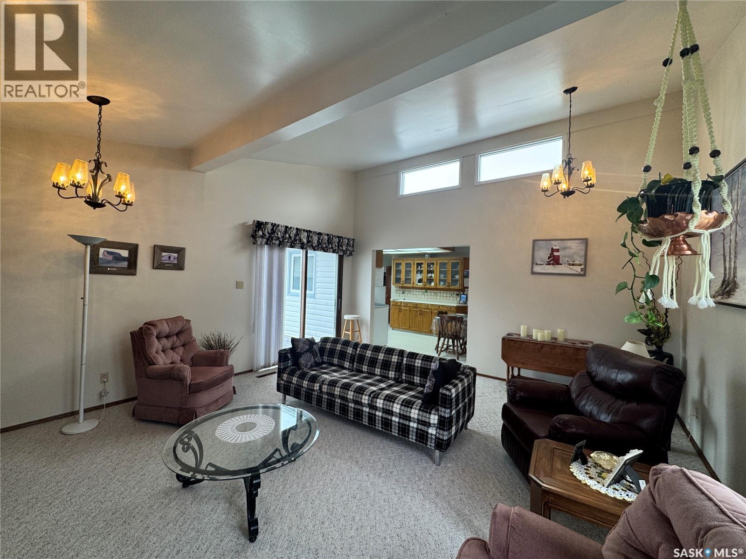
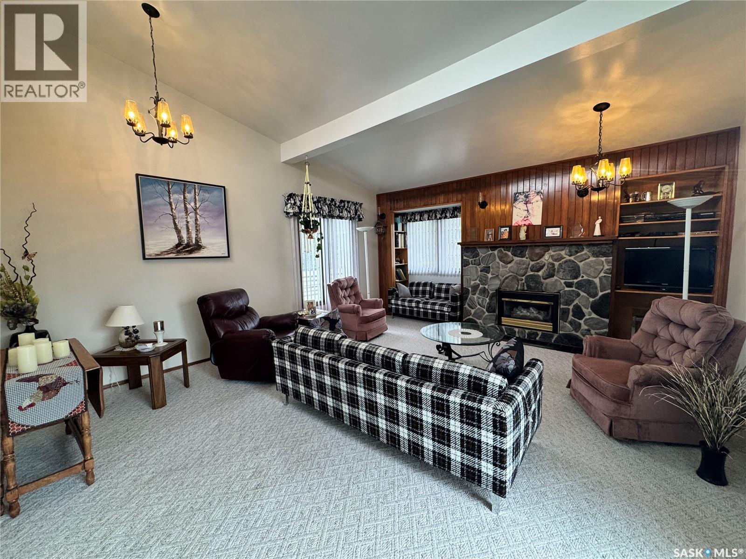
Lovingly cared for over the years, this well-kept bungalow offers a functional layout with plenty of space for everyday living. The main floor combines comfort and functionality with a bright front living room, a kitchen featuring ample cabinetry, generous counter space, and eat-in dining, plus a stunning family room addition at the back of the home. Complete with vaulted ceilings, a natural gas fireplace, and patio doors leading to the deck, this space was designed for everyday living and entertaining. The main floor also includes two regular bedrooms, a spacious primary bedroom, and a 4-piece bathroom. The basement provides plenty of additional space with a large rec room, fourth bedroom, office, workshop, laundry room, cold storage room, and a utility area shared with the 3-piece bathroom. Outside, the 60’ lot showcases lush lawns, underground sprinklers, and a partially fenced yard. The 14x44’ drive-through tandem garage offers exceptional parking and storage with a double concrete driveway at the front and convenient back-alley access at the rear. A truly well-loved home with years of pride of ownership throughout, ready for new owners to create lasting memories of their own. (id:66939)
Property details
- Price
- $275,000
- Bedrooms
- 4
- Bathrooms
- 2
- Living area
- 1,380 square feet
- Lot size
- 0.16 acres
- Year built
- 1966
- Property type
- Single Family
- Basement
- Partially finished, Partial
- MLS® number
- SK037151
Location
Want more homes like this?
Tell Mohammed what you would change about this property and get a personally reviewed shortlist of active MLS® matches.
Quick fit check
Find Out If This Home Is Right for You
Three quick questions. Get a personalized read on this listing, and a private showing if it fits.
Own a home nearby?
This listing is part of the active competition a nearby seller is pricing against. Ask Mohammed for a local pricing review of your own property.
Review my home valueListing courtesy of RE/MAX Shoreline Realty. Source board: Saskatchewan REALTORS® Association.
Listing data is provided by the Canadian Real Estate Association (CREA) through the REALTOR.ca Data Distribution Facility (DDF®) and is deemed reliable but not guaranteed accurate. The trademarks REALTOR®, REALTORS® and the REALTOR® logo are controlled by CREA and identify real estate professionals who are members of CREA. The trademarks MLS®, Multiple Listing Service® and the associated logos are owned by CREA and identify the quality of services provided by real estate professionals who are members of CREA. Listings displayed may be held by brokerages other than Hamodi Realty / HomeLife Miracle Realty.