
510 - 304 ESSA ROAD, Barrie (400 West)
$499,900 · 2 Bed 2 Bath
About this property
Welcome to the Gallery Condominiums, where location, lifestyle and one of the development's most desirable exposures come together. This rarely offered high-floor, forest-facing suite offers 1,184 sq. ft. of beautifully finished living space with 2 bedrooms and 2 bathrooms, overlooking the community's stunning 14-acre forested park with walking trails, boardwalks and benches. Perched among the treetops this condo offers a rare sense of privacy, tranquility, and connection to nature. Inside, 9' airy ceilings, wide-plank laminate flooring, pot lighting, designer fixtures and upgraded trim create a bright and refined feel throughout. The kitchen features quartz countertops, stainless steel appliances and a subway tile backsplash, while the spacious primary bedroom is complete with custom closet organizers. Both bathrooms are finished with quartz countertops, and a primary ensuite with a glass tiled shower. Step outside to the large covered balcony, where BBQs are permitted, and take in the peaceful forest views, a rare and highly sought-after setting within the Gallery. This suite includes one underground parking space along with one storage locker. Residents also enjoy access to the Gallery's impressive approximately 11,000 sq. ft. rooftop patio, providing an incredible space to relax, entertain and enjoy the outdoors. All of this in a central Barrie location with quick access to Highway 400, the GO Train, shopping, restaurants and just a short drive to Centennial Beach. A standout suite offering space, upgrades, exceptional parking and a premium forest-facing location. **Additional Parking Available** (id:66939)
Property details
- Price
- $499,900
- Bedrooms
- 2
- Bathrooms
- 2
- Parking
- 1
- Property type
- Single Family
- Basement
- None
- MLS® number
- S14027806
Location
Tools for this property
Mortgage estimate
Estimated monthly payment: $2,640
Educational estimate only, principal and interest at the rate you enter. Not a lender approval, quote or financial advice. Taxes, insurance, condo fees and mortgage insurance are not included.
Open the full buyer calculatorSimilar listings in Barrie (400 West)
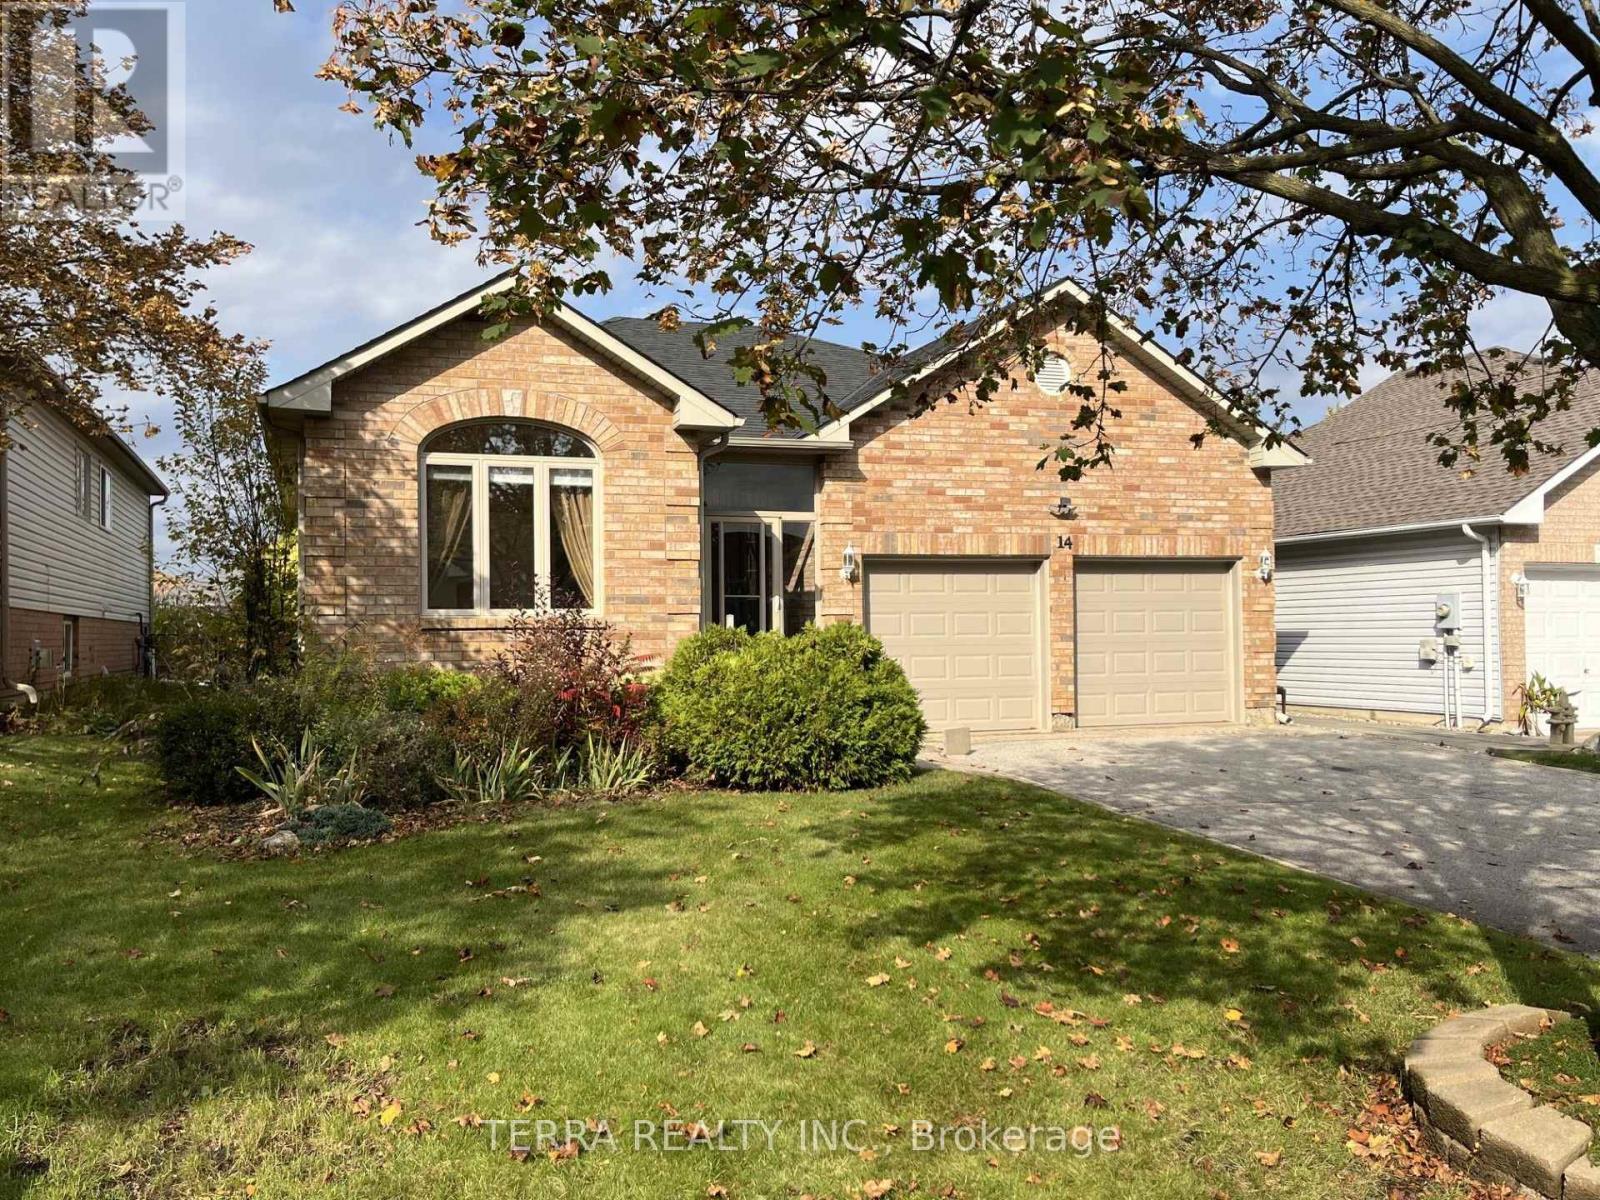
$675,000
14 WEBB STREET
Painswick North, Barrie (Painswick North)
2 bed · 6 bath
MLS® S14029322
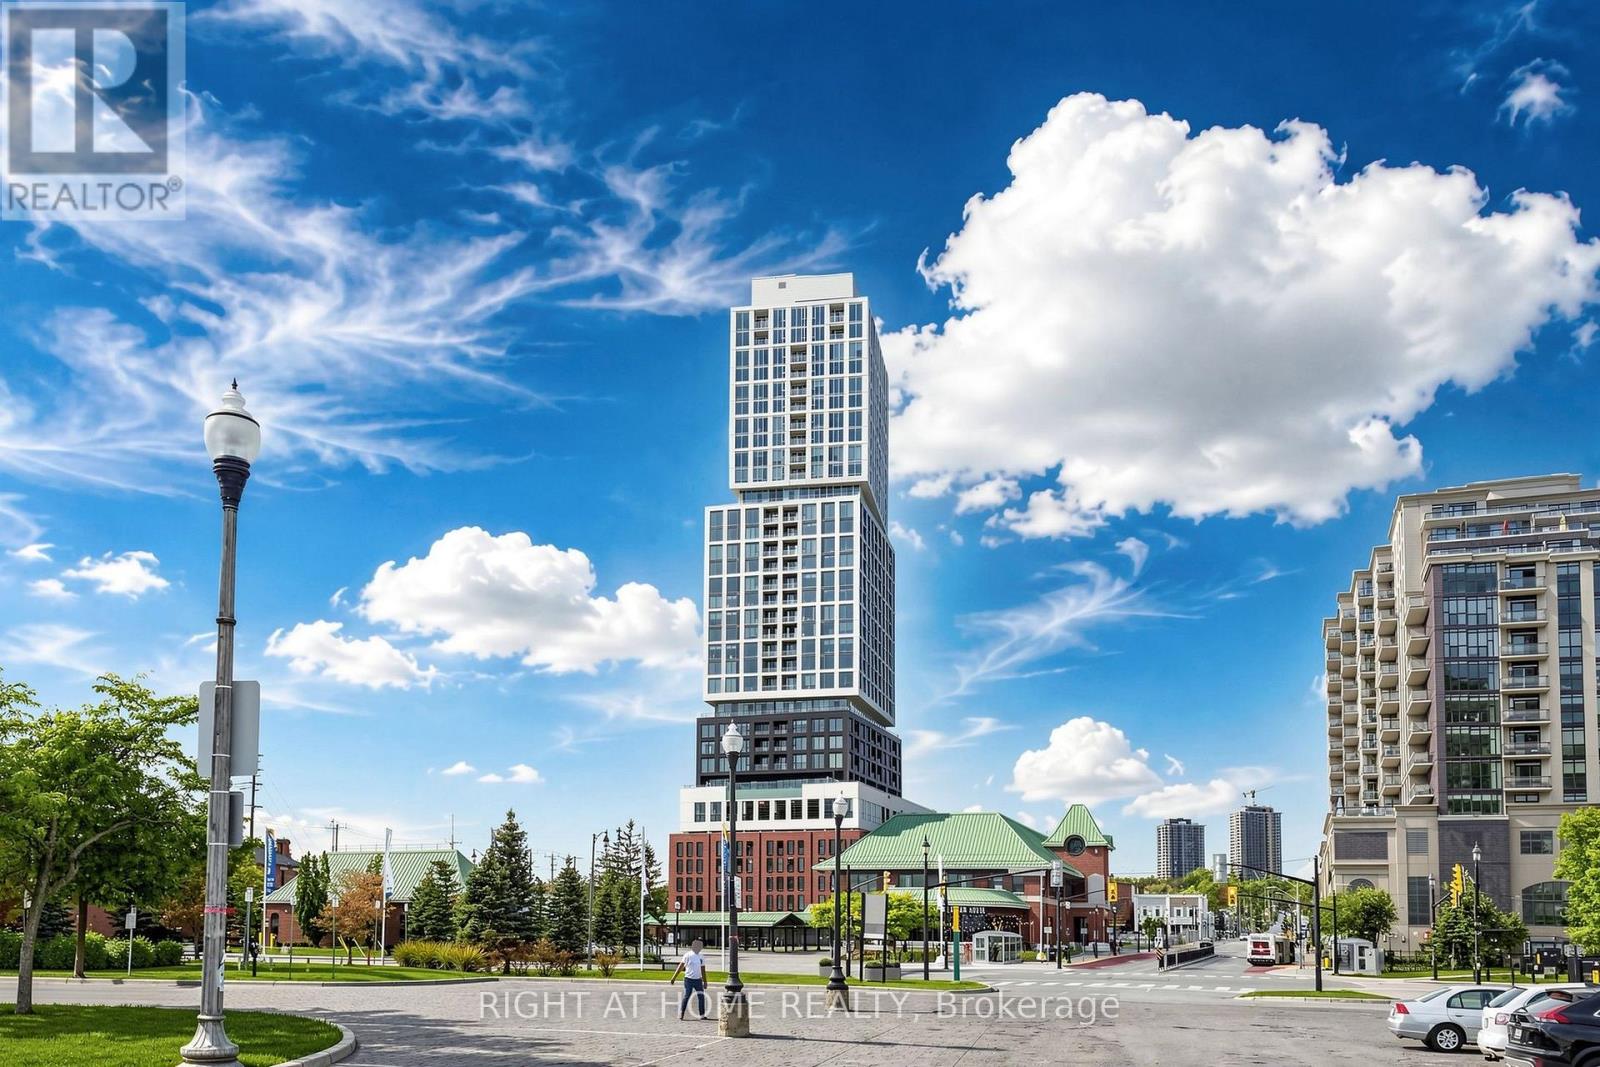
$489,000
1809 - 39 MARY STREET
City Centre, Barrie (City Centre)
2 bed · 2 bath
MLS® S14029204
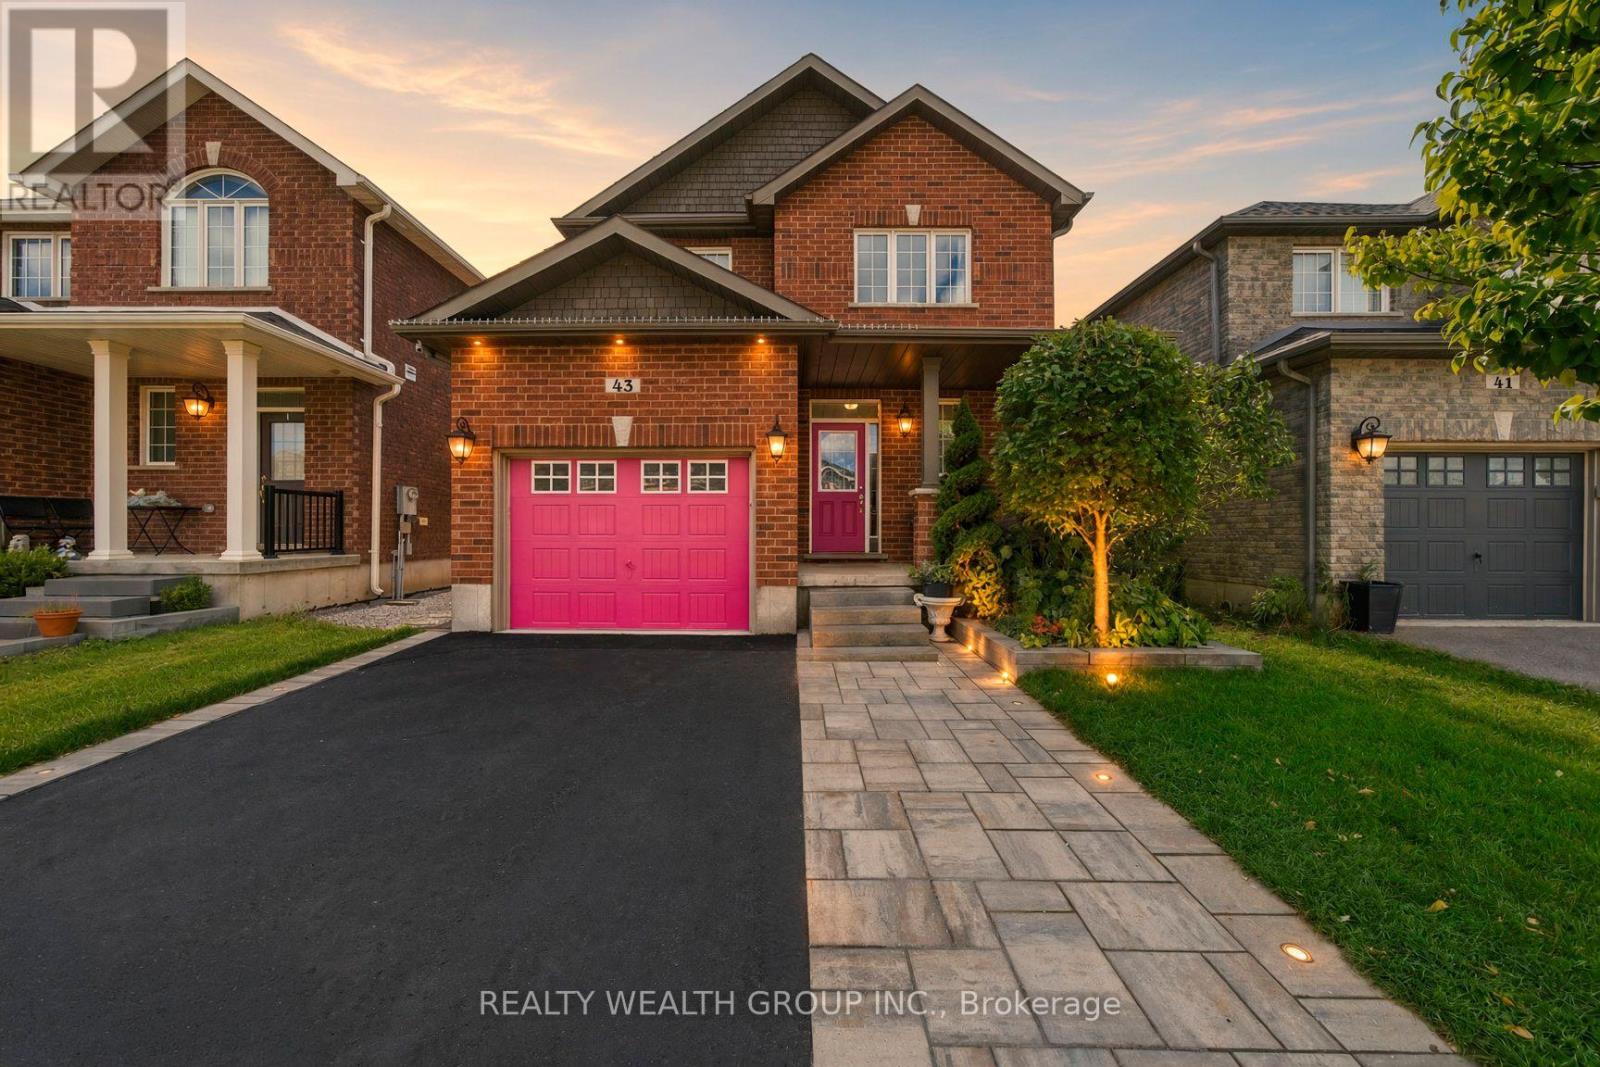
$849,000
43 BOOTH LANE
Painswick South, Barrie (Painswick South)
4 bed · 3 bath
MLS® S14028658
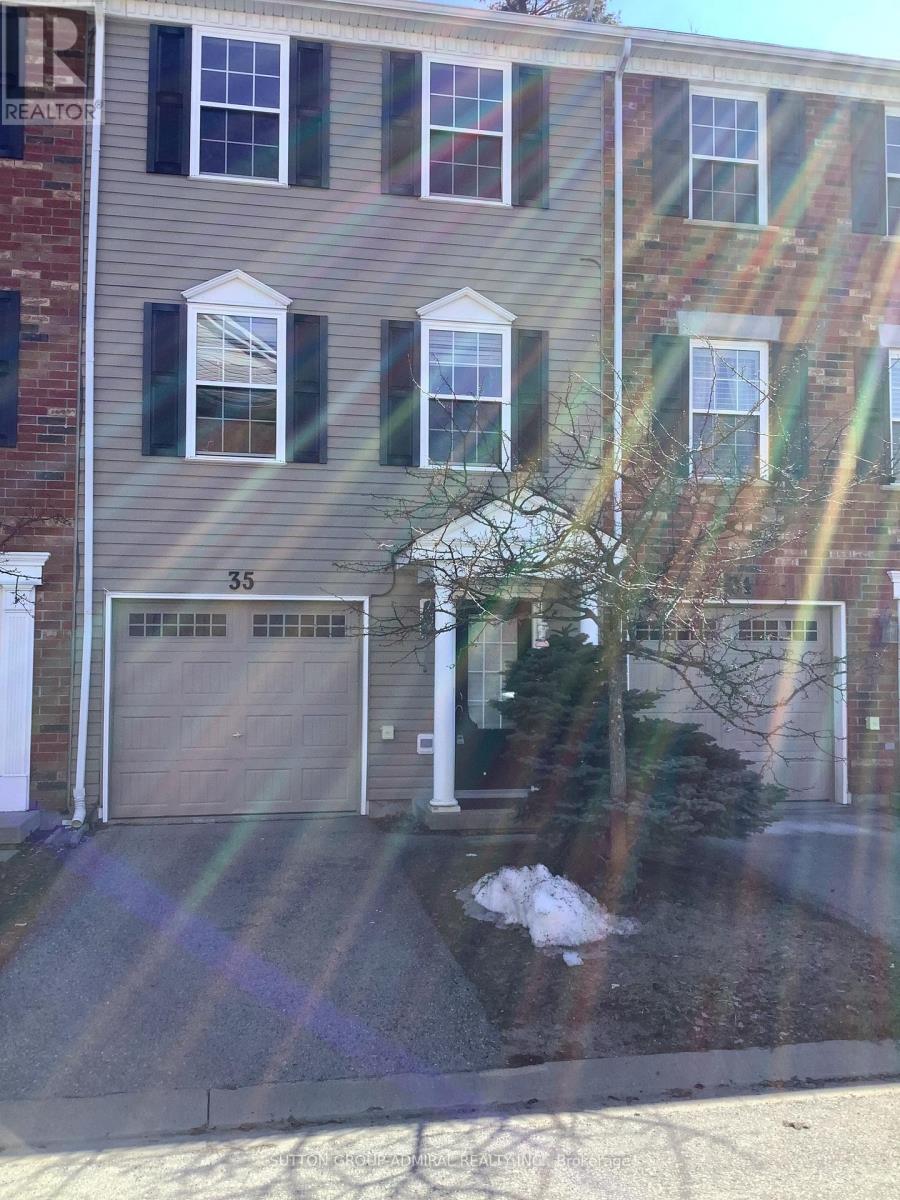
$599,900
35 - 91 COUGHLIN ROAD
Holly, Barrie (Holly)
3 bed · 2 bath
MLS® S14027960
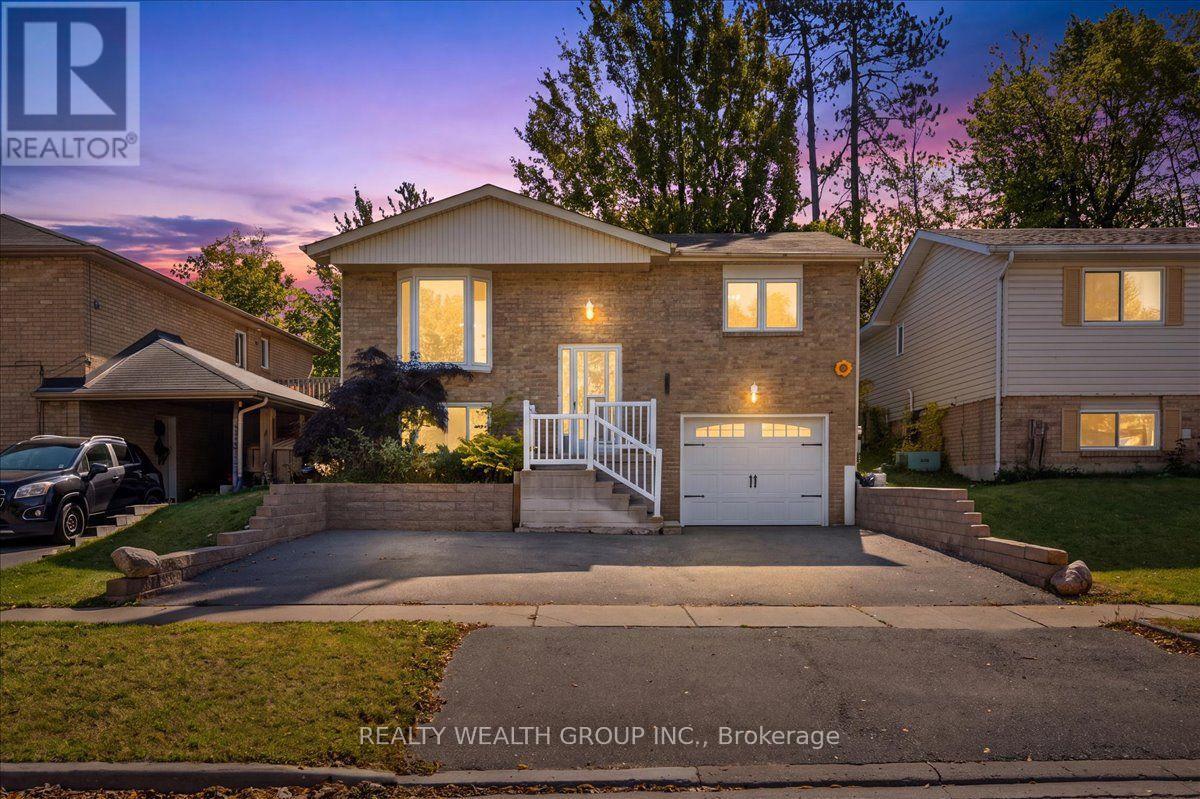
$699,000
11 BRISTOW COURT
Allandale Heights, Barrie (Allandale Heights)
5 bed · 2 bath
MLS® S14027946
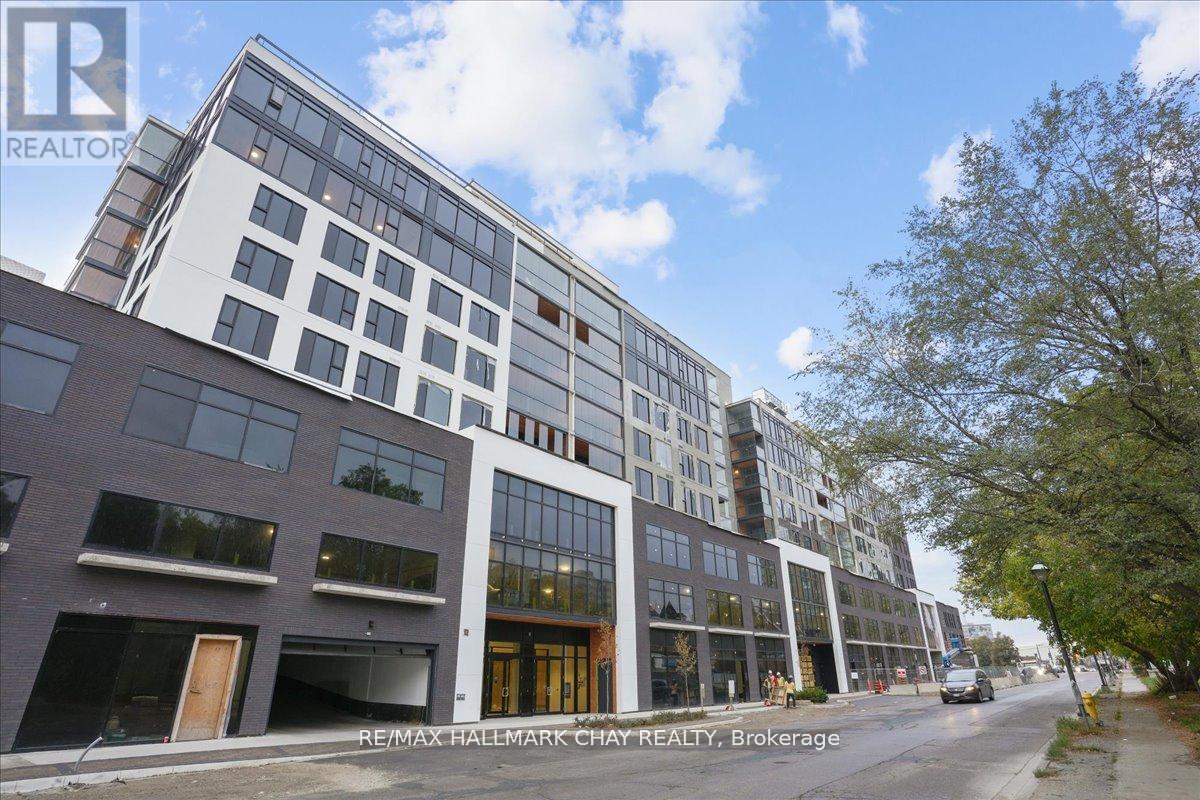
$679,000
803 - 185 DUNLOP STREET E
Lakeshore, Barrie (Lakeshore)
2 bed · 2 bath
MLS® S14027912
Want more homes like this?
Tell Mohammed what you would change about this property and get a personally reviewed shortlist of active MLS® matches.
Quick fit check
Find Out If This Home Is Right for You
Three quick questions. Get a personalized read on this listing, and a private showing if it fits.
Own a home nearby?
This listing is part of the active competition a nearby seller is pricing against. Ask Mohammed for a local pricing review of your own property.
Review my home valueVisualize This Home
Explore staging, colours and renovation ideas using AI.
Optional and separate from the official listing photography. For visualization purposes only. Furniture, colours, finishes, layouts, renovations and features shown may not exist at the property. Verify all property details independently.
Helpful Hamodi Realty resources
Chosen for this property's location, type and transaction.
Source board: Toronto Regional Real Estate Board.
Listing data is provided by the Canadian Real Estate Association (CREA) through the REALTOR.ca Data Distribution Facility (DDF®) and is deemed reliable but not guaranteed accurate. The trademarks REALTOR®, REALTORS® and the REALTOR® logo are controlled by CREA and identify real estate professionals who are members of CREA. The trademarks MLS®, Multiple Listing Service® and the associated logos are owned by CREA and identify the quality of services provided by real estate professionals who are members of CREA. Listings displayed may be held by brokerages other than Hamodi Realty / HomeLife Miracle Realty.