
172 ALBIN ROAD, Tay (Waubaushene)
$764,000 · 4 Bed 3 Bath
About this property
Top 5 Reasons You Will Love This Home: 1) Offering incredible space and versatility, the massive detached three-car garage and workshop is complete with a spacious loft, providing exceptional room for vehicles, recreational toys, hobbies, storage, projects, or a dedicated workspace 2) Designed with flexibility in mind, the finished walkout lower level features a second kitchen, bedroom, bathroom, and family room, creating excellent potential for in-law accommodations, extended family, guests, or additional living space 3) Surrounded by mature trees, the impressive 132'x125' lot provides a peaceful and private setting with plenty of outdoor space to relax, entertain, garden, or simply enjoy the natural surroundings 4) Presenting rustic character and modern-day comfort, the home features an updated kitchen with stainless-steel appliances alongside exposed beams, charming details, and warm, inviting living spaces filled with personality 5) Experience the relaxed lifestyle of Waubaushene, ideally located just minutes from Georgian Bay, marinas, boating, beaches, trails, and parks, with convenient access to Highway 400 for easy travel and year-round enjoyment. 1,382 above grade sq.ft. plus a finished lower level. *Please note some images have been virtually staged to show the potential of the home. (id:66939)
Property details
- Price
- $764,000
- Bedrooms
- 4
- Bathrooms
- 3
- Parking
- 13
- Property type
- Single Family
- Basement
- Finished, Full, Separate entrance, Walk out, N/A, N/A
- MLS® number
- S13866562
Location
Tools for this property
Mortgage estimate
Estimated monthly payment: $3,961
Educational estimate only, principal and interest at the rate you enter. Not a lender approval, quote or financial advice. Taxes, insurance, condo fees and mortgage insurance are not included.
Open the full buyer calculatorSimilar listings in Tay (Waubaushene)
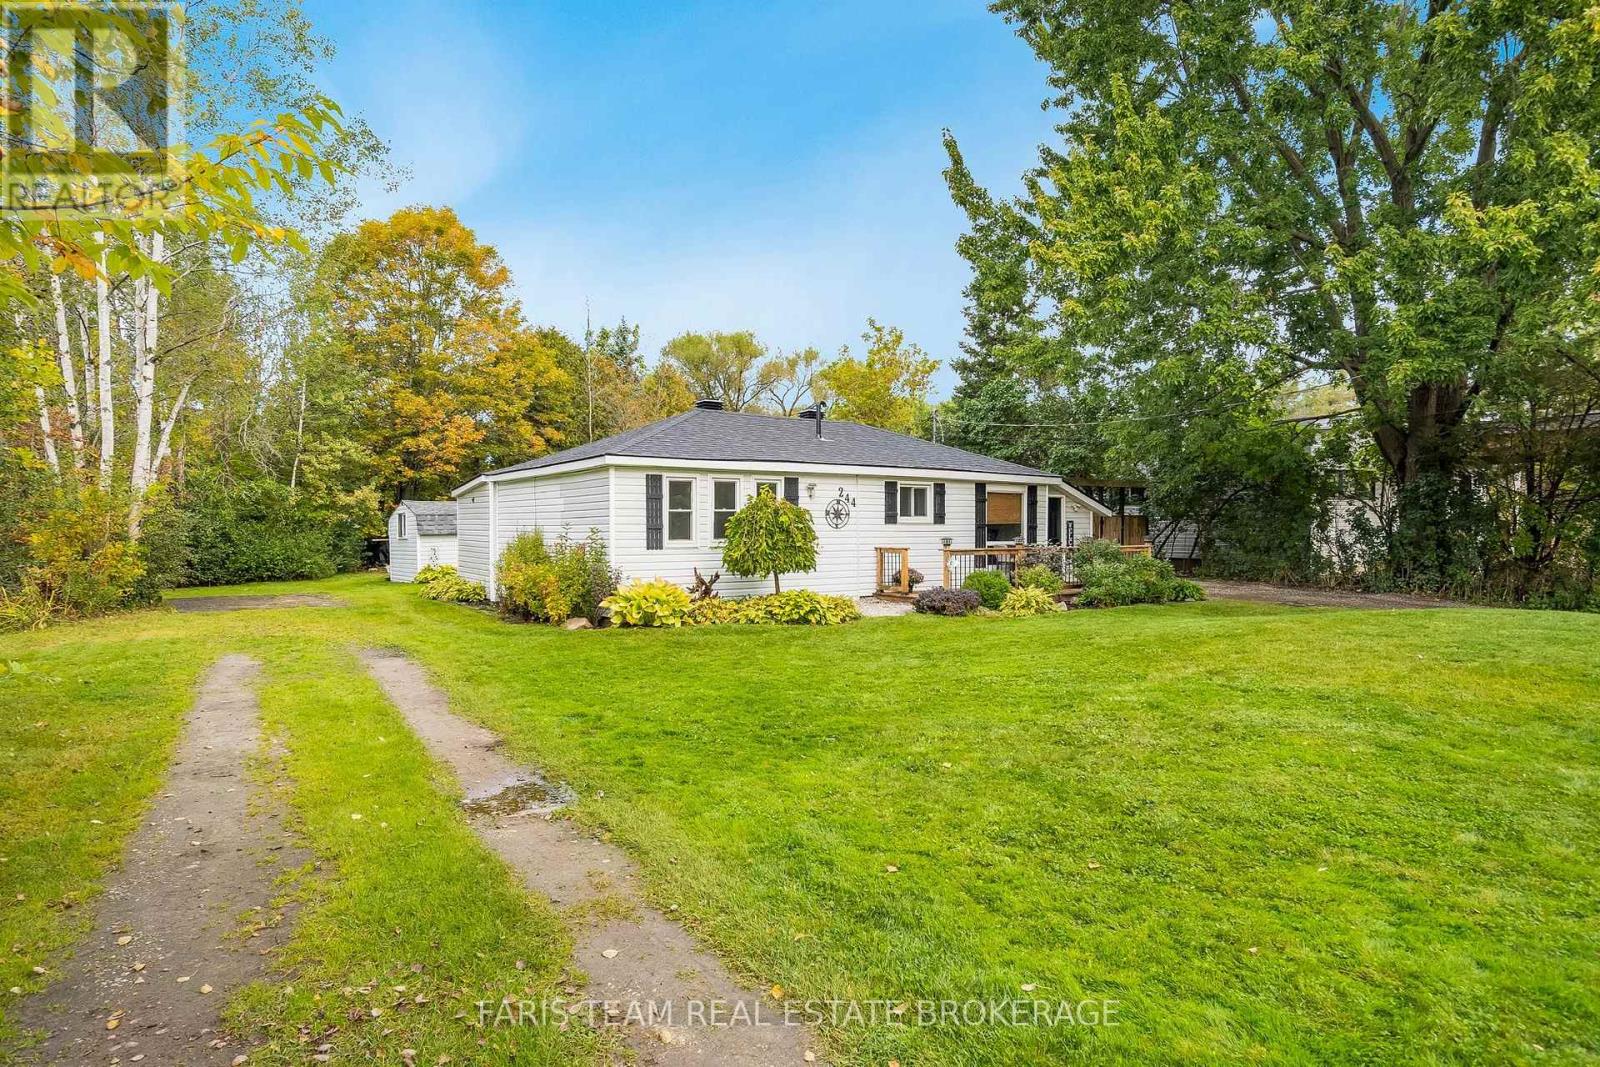
$559,000
244/250 DIGNARD AVENUE
Port McNicoll, Tay (Port McNicoll)
2 bed · 1 bath
MLS® S14028798
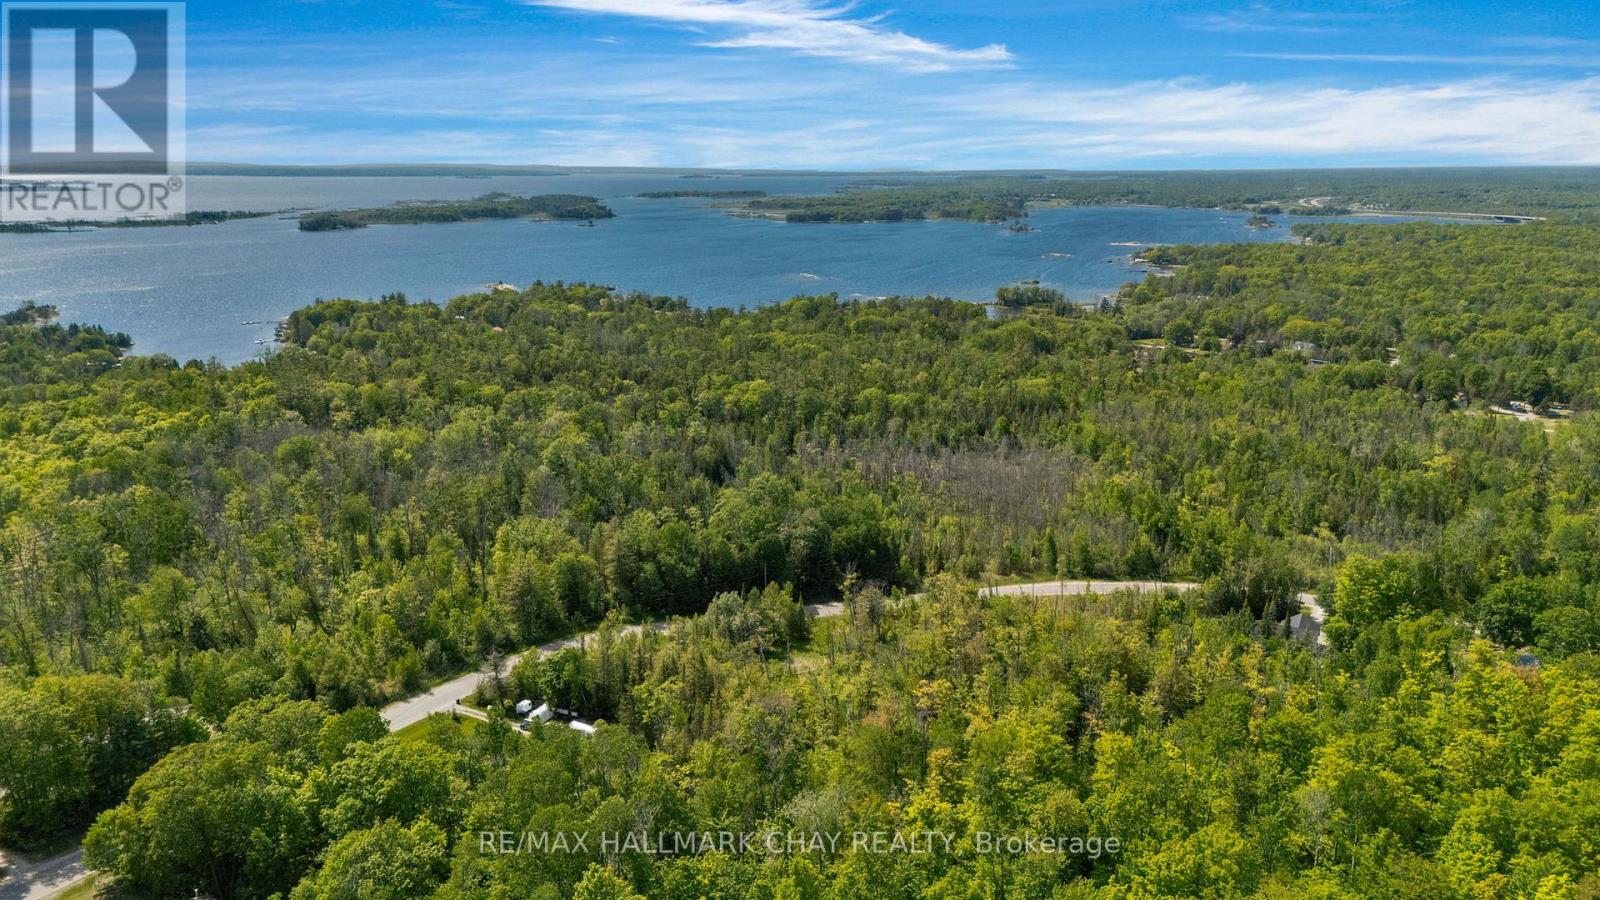
$399,000
39 MEADOWS AVENUE
Rural Tay, Tay
0 bath
MLS® S14027846
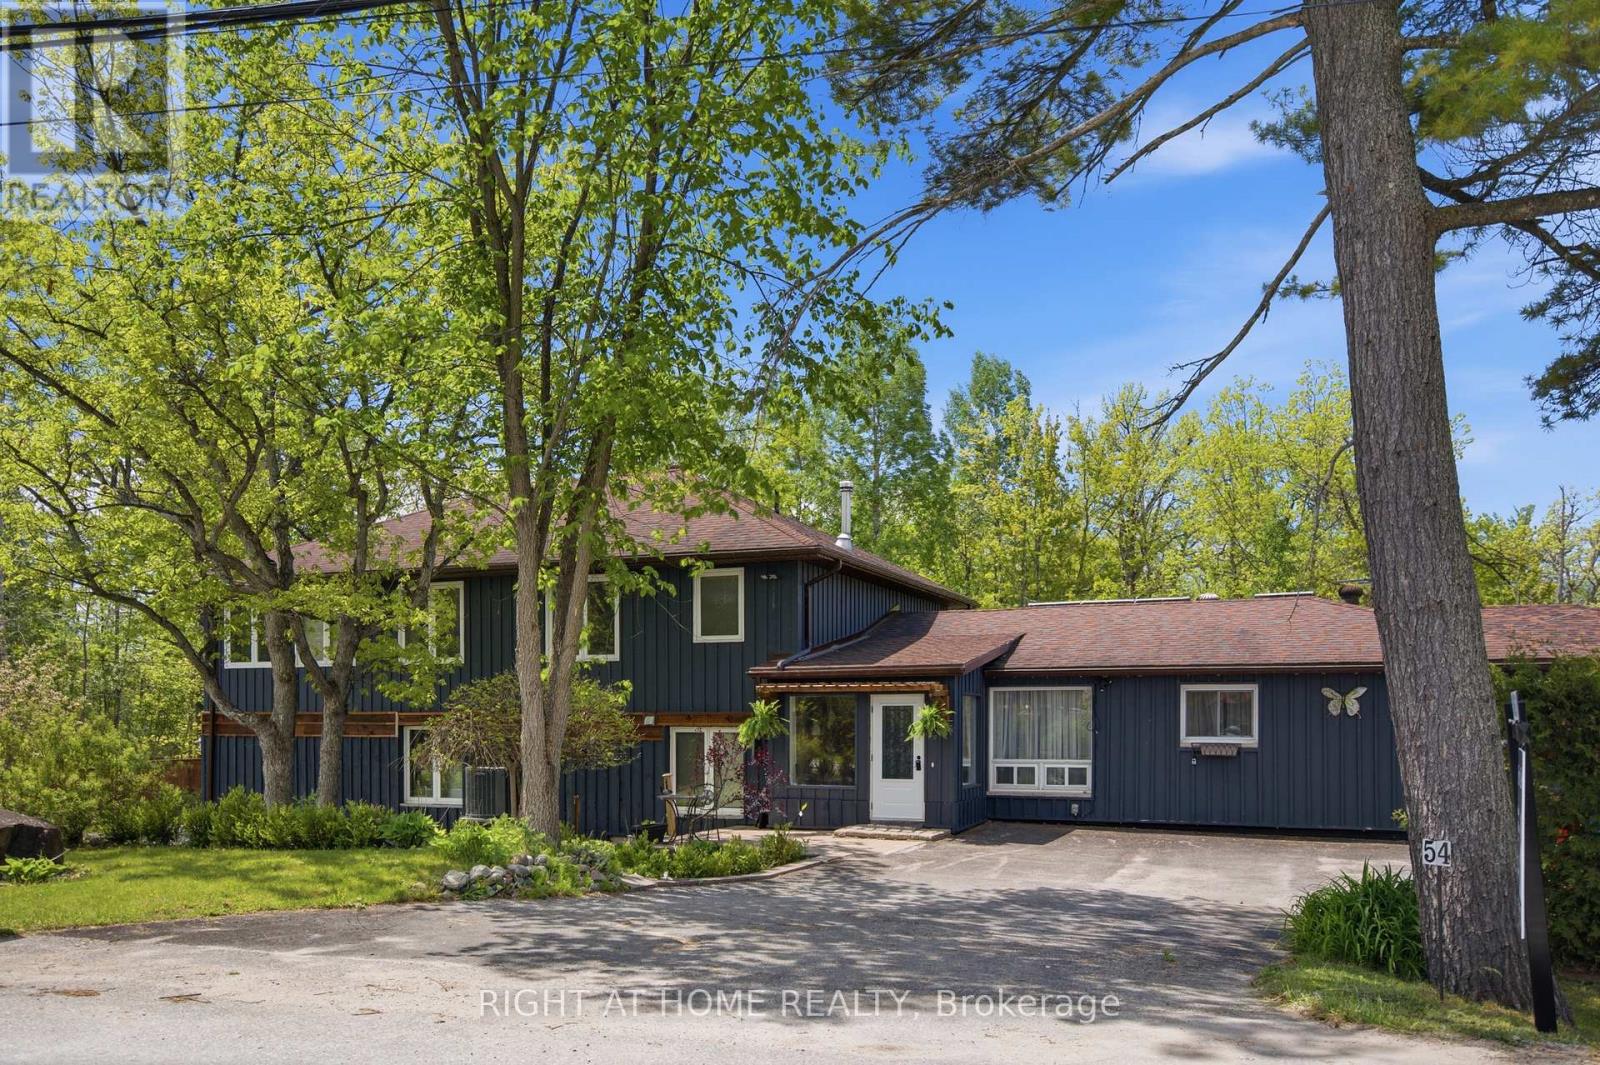
$791,000
54 FOREST HARBOUR PARKWAY
Rural Tay, Tay
4 bed · 4 bath
MLS® S13885770
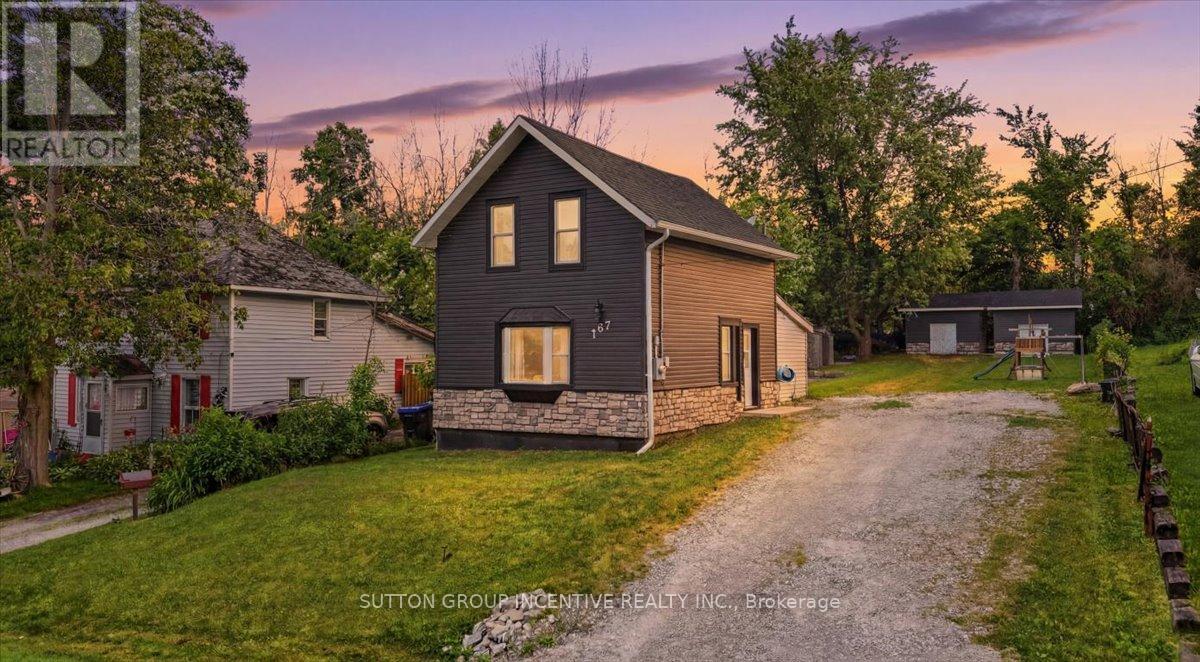
$459,900
107 PARK STREET
Victoria Harbour, Tay (Victoria Harbour)
3 bed · 1 bath
MLS® S13876892
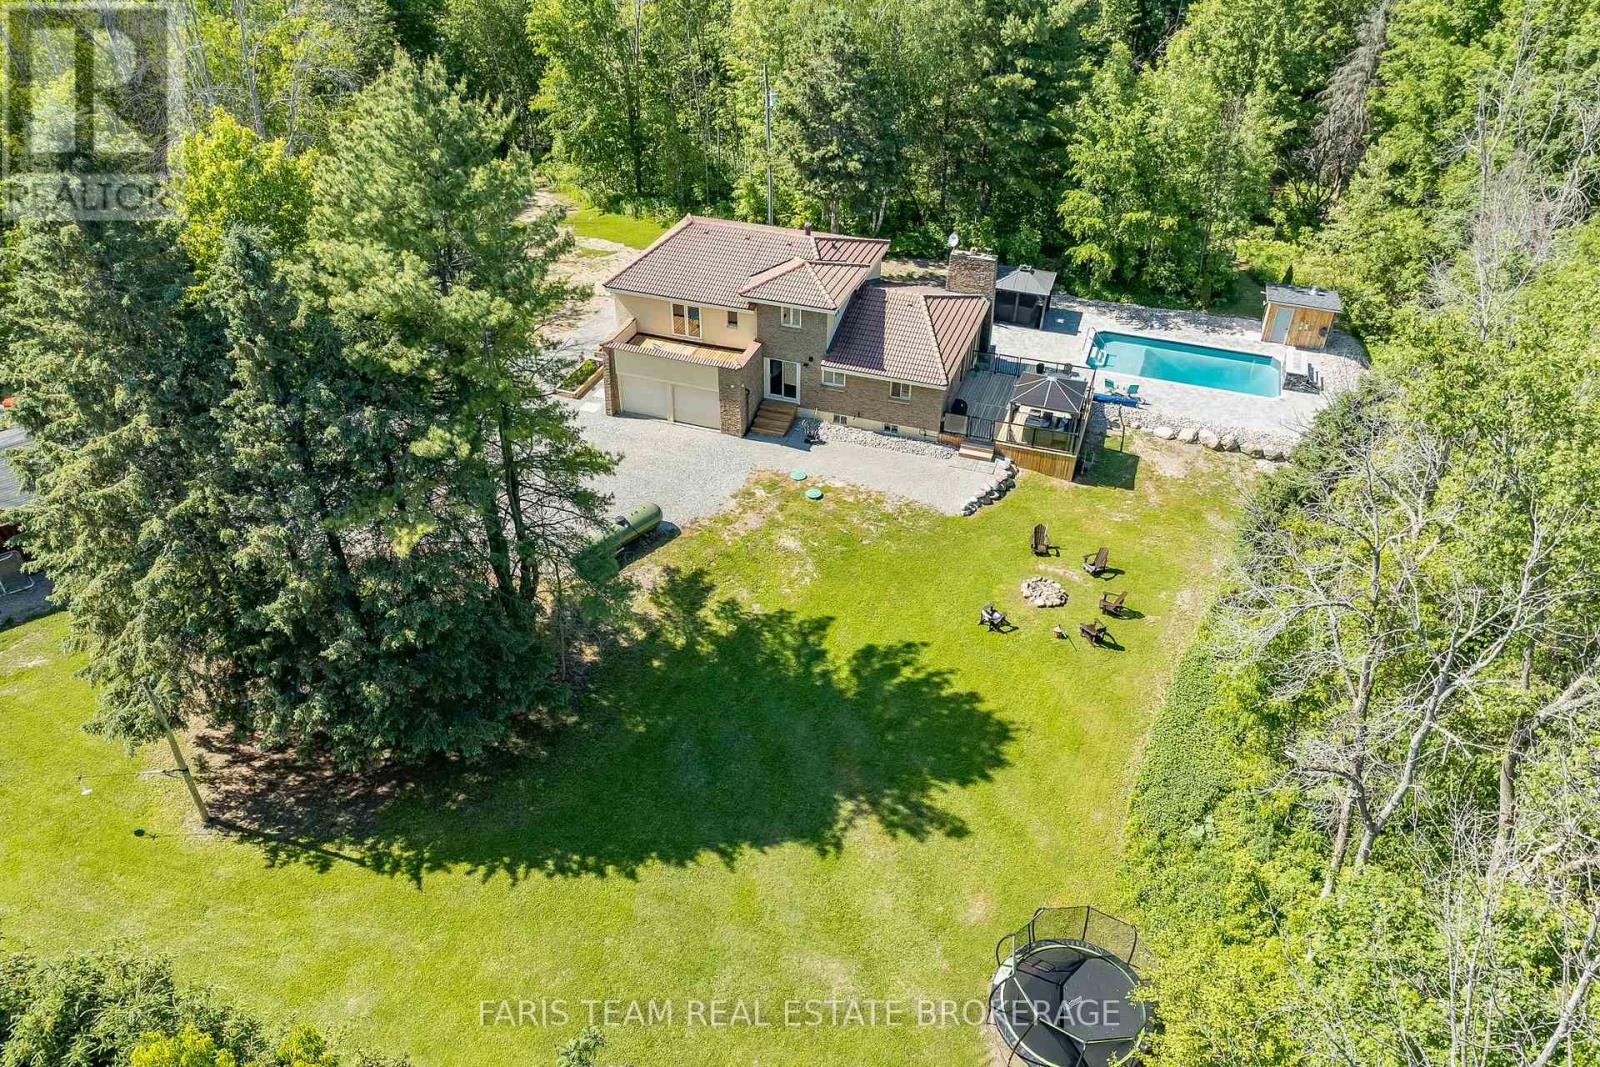
$1,299,900
2087 RUMNEY ROAD
Rural Tay, Tay
3 bed · 3 bath
MLS® S13872218
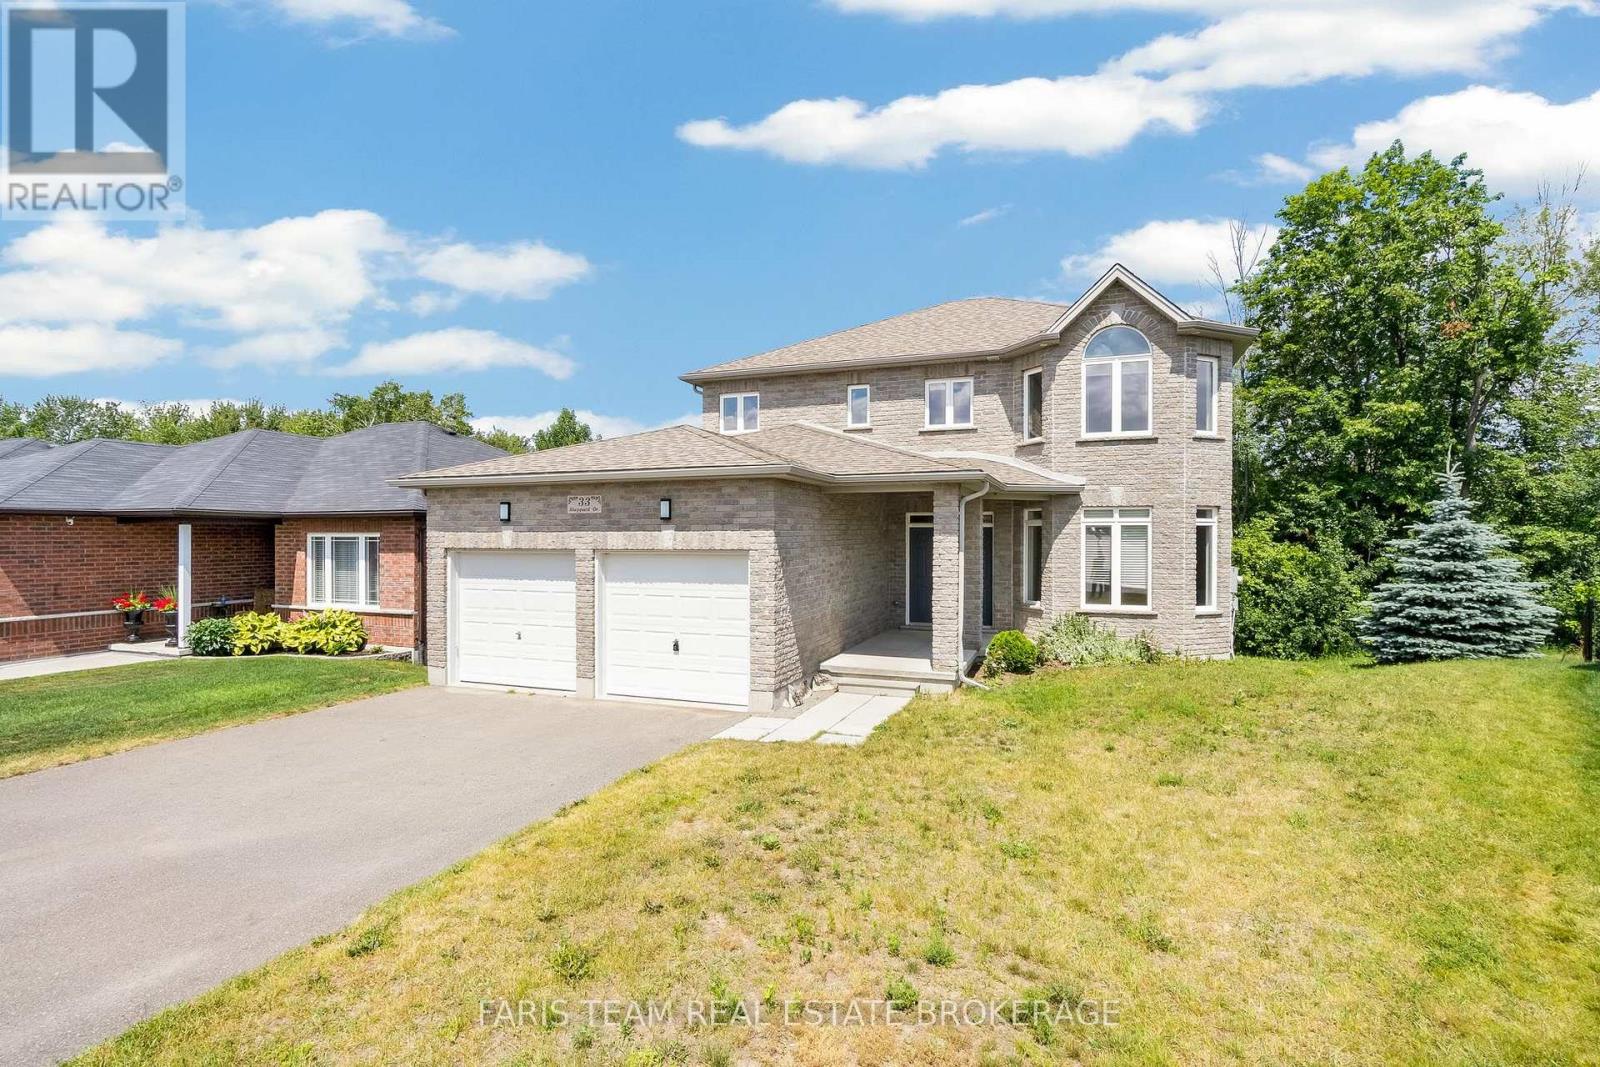
$874,900
33 SHEPPARD DRIVE
Victoria Harbour, Tay (Victoria Harbour)
5 bed · 4 bath
MLS® S13871308
Want more homes like this?
Tell Mohammed what you would change about this property and get a personally reviewed shortlist of active MLS® matches.
Quick fit check
Find Out If This Home Is Right for You
Three quick questions. Get a personalized read on this listing, and a private showing if it fits.
Own a home nearby?
This listing is part of the active competition a nearby seller is pricing against. Ask Mohammed for a local pricing review of your own property.
Review my home valueVisualize This Home
Explore staging, colours and renovation ideas using AI.
Optional and separate from the official listing photography. For visualization purposes only. Furniture, colours, finishes, layouts, renovations and features shown may not exist at the property. Verify all property details independently.
Helpful Hamodi Realty resources
Chosen for this property's location, type and transaction.
Source board: Toronto Regional Real Estate Board.
Listing data is provided by the Canadian Real Estate Association (CREA) through the REALTOR.ca Data Distribution Facility (DDF®) and is deemed reliable but not guaranteed accurate. The trademarks REALTOR®, REALTORS® and the REALTOR® logo are controlled by CREA and identify real estate professionals who are members of CREA. The trademarks MLS®, Multiple Listing Service® and the associated logos are owned by CREA and identify the quality of services provided by real estate professionals who are members of CREA. Listings displayed may be held by brokerages other than Hamodi Realty / HomeLife Miracle Realty.