
10 MCAUSH STREET, Barrie
$610,000 · 3 Bed 3 Bath
About this property
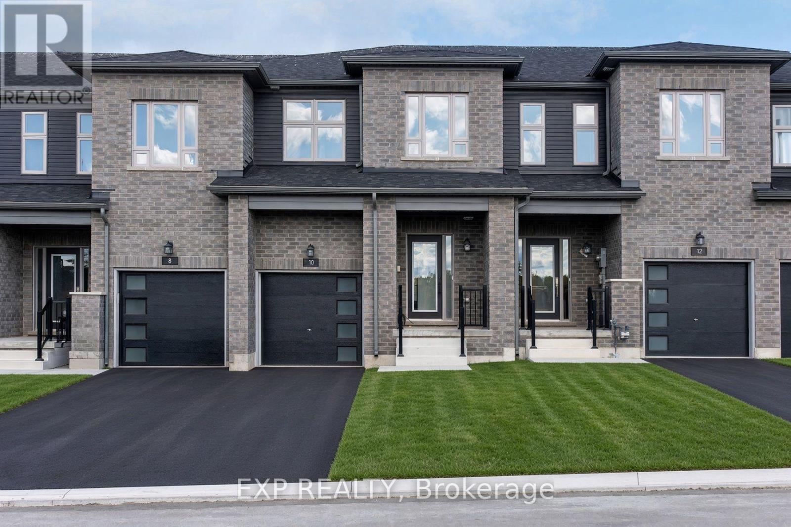
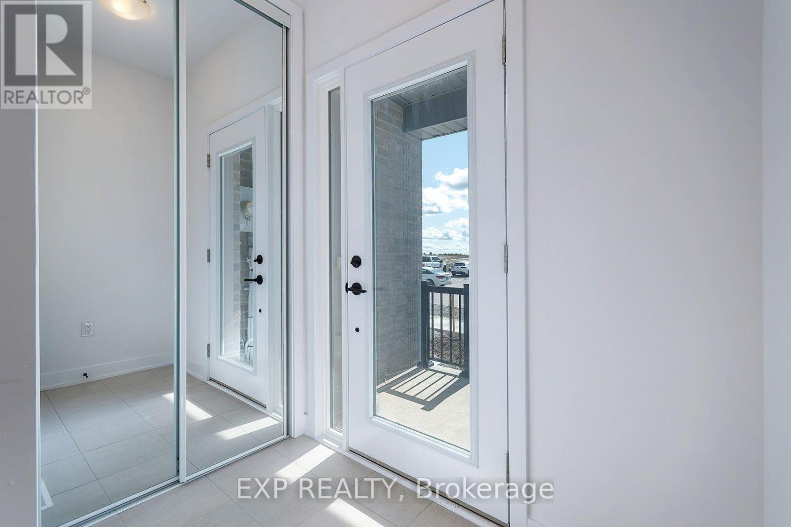
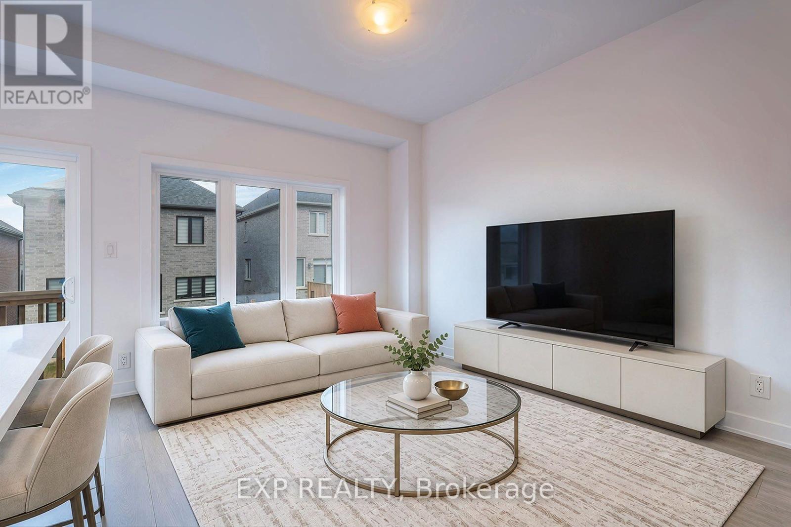
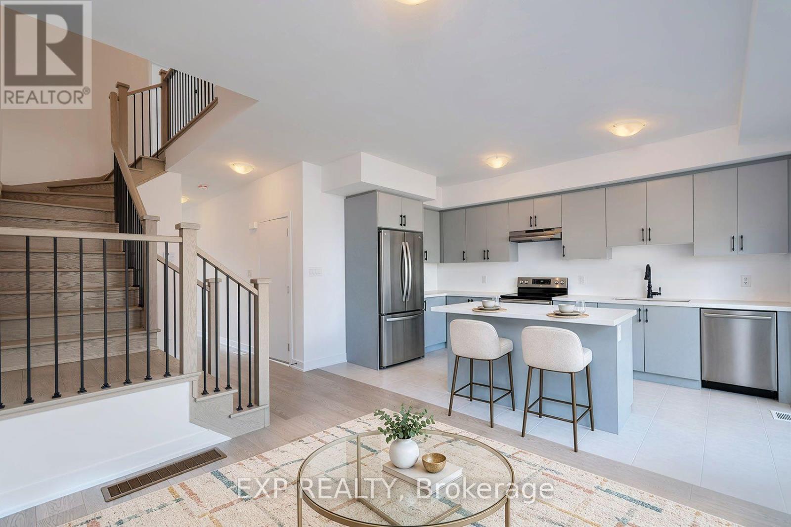
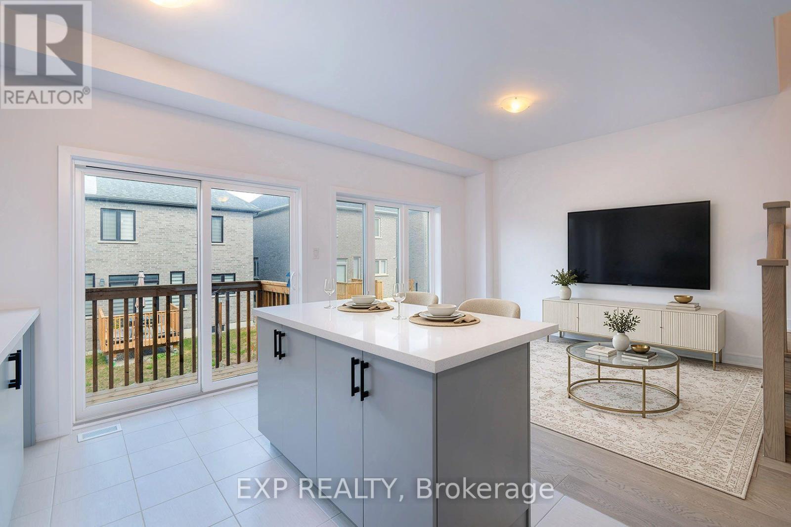
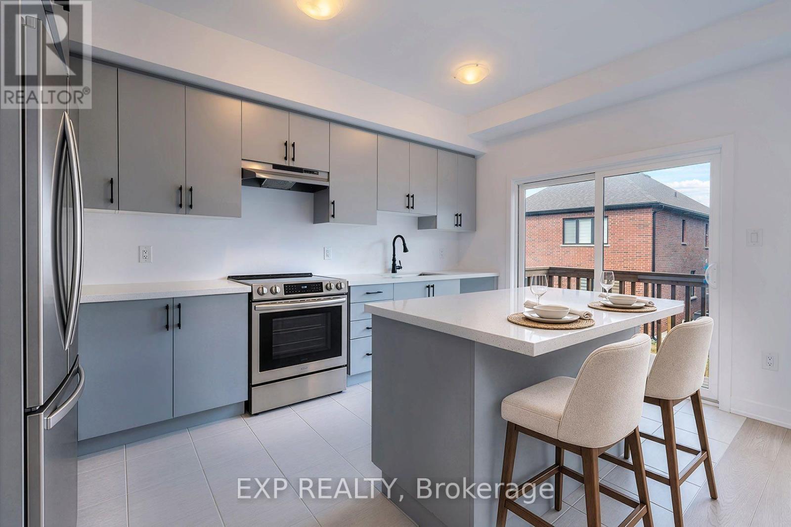
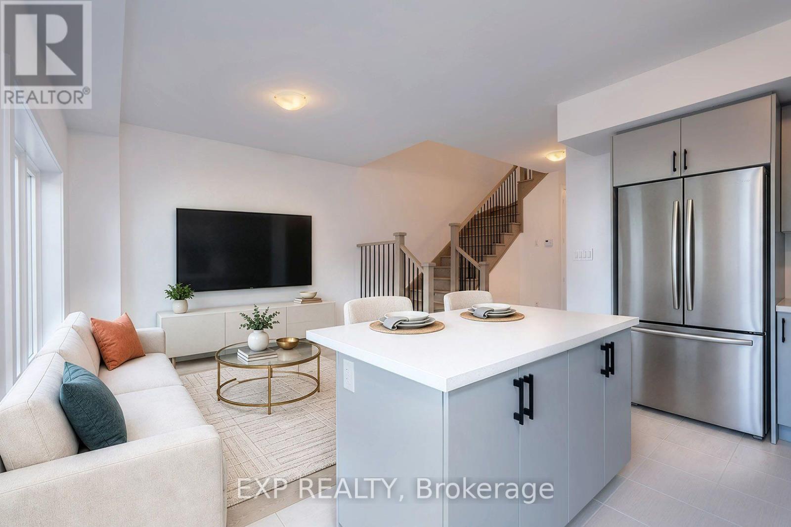
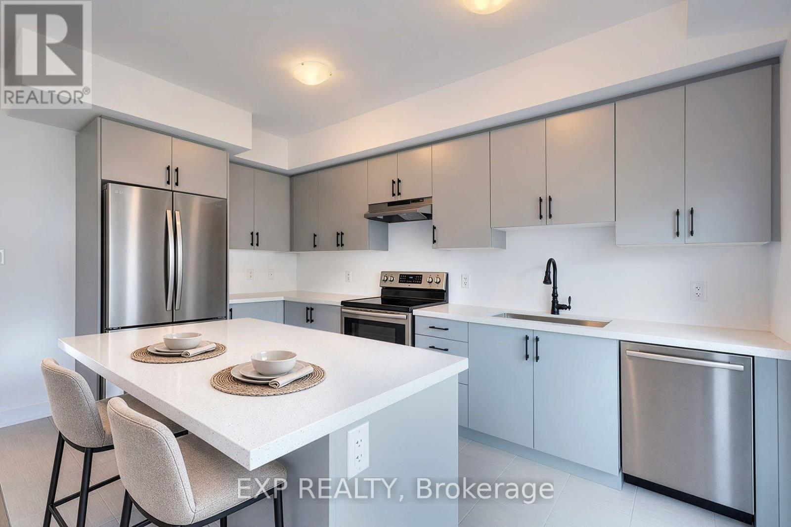
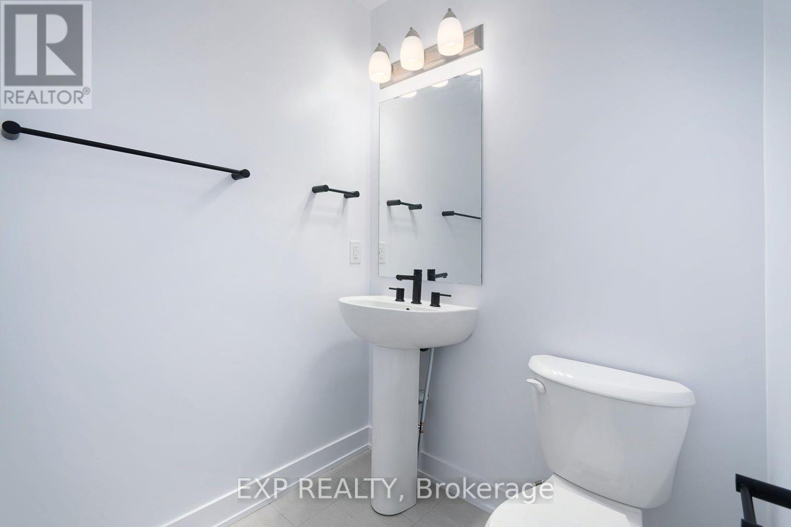
Welcome to Hewitt's Gate - brand new and bright, a townhome built for comfort, day and night. Natural hardwood floors stretch across the main level, where the kitchen shines with modern flat-panel doors and quartz countertops in on-trend colours. A powder room on the main floor keeps things practical. Upstairs, two full bathrooms - including a four-piece en-suite - serve the bedrooms, with plush carpeting underfoot and a large walk-in closet in the primary bedroom! This brand-new build carries a Tarion warranty and quality craftsmanship from a very reputable builder. The unfinished basement is yours to customize. Grass to be planted and driveway to be paved. Hewitt's Gate - come see, come stay, your brand-new home, starting today. (id:66939)
Property details
- Price
- $610,000
- Bedrooms
- 3
- Bathrooms
- 3
- Parking
- 2
- Property type
- Single Family
- Basement
- Unfinished, N/A
- MLS® number
- S13787460
Location
Similar listings in Barrie
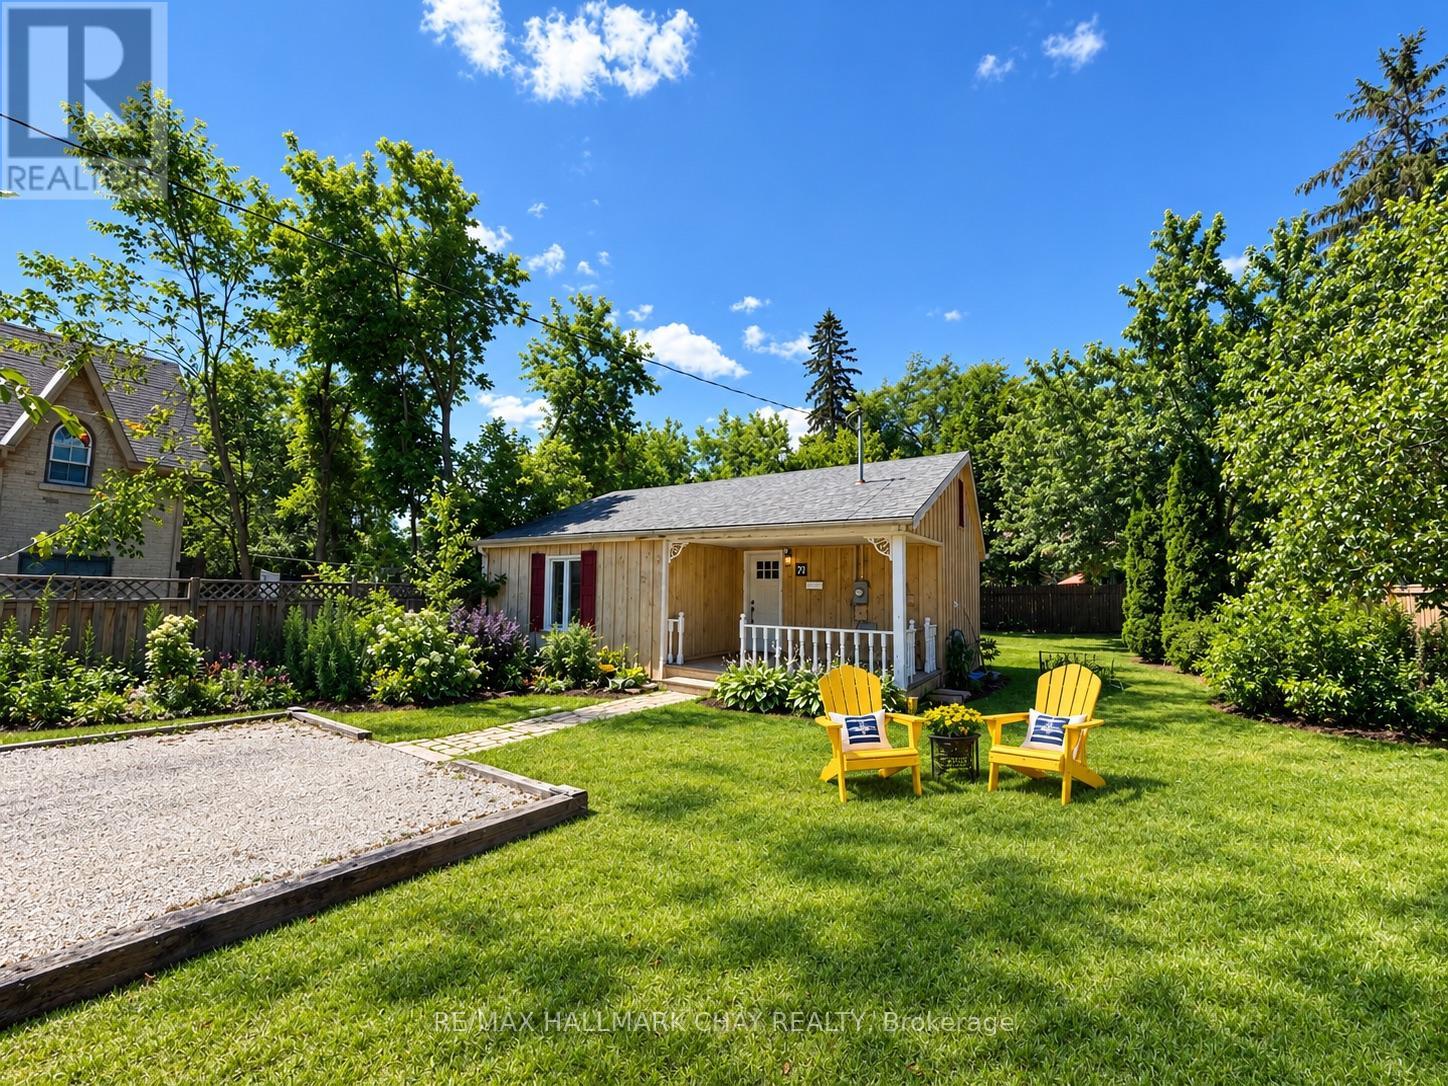
$775,000
70 HIGH STREET
Queen's Park, Barrie (Queen's Park)
2 bed · 1 bath
MLS® S13788652
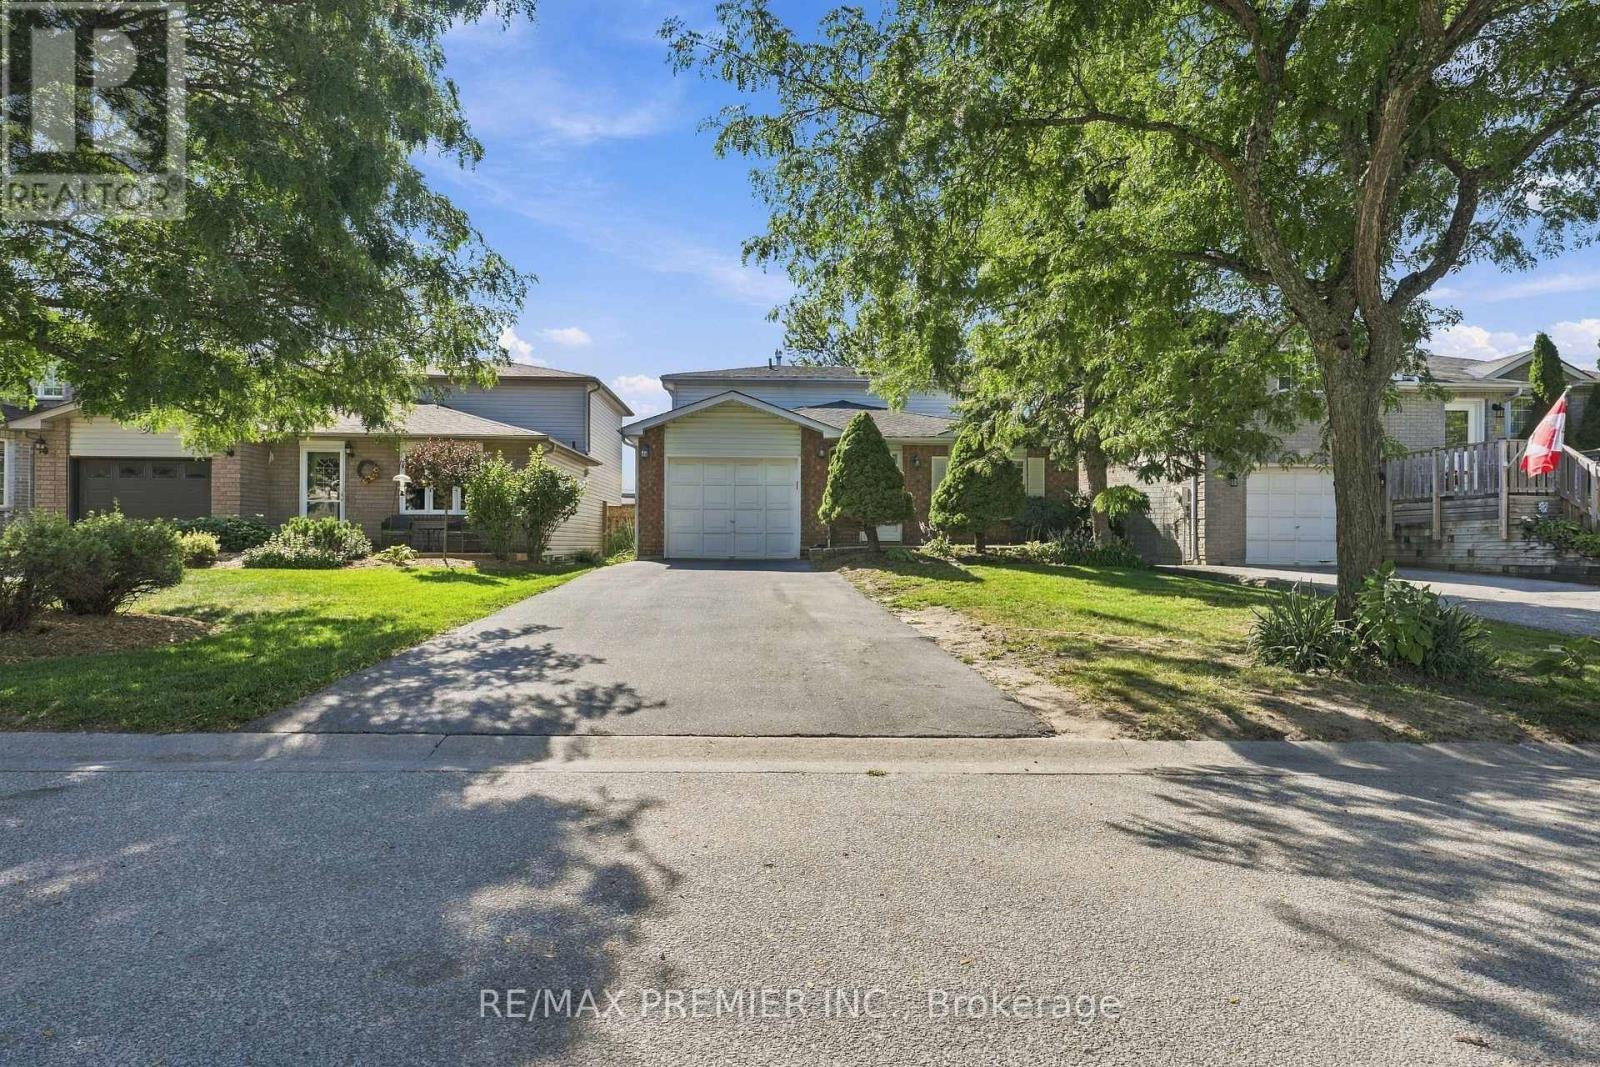
$649,000
54 HERSEY CRESCENT N
Holly, Barrie (Holly)
3 bed · 2 bath
MLS® S13788562
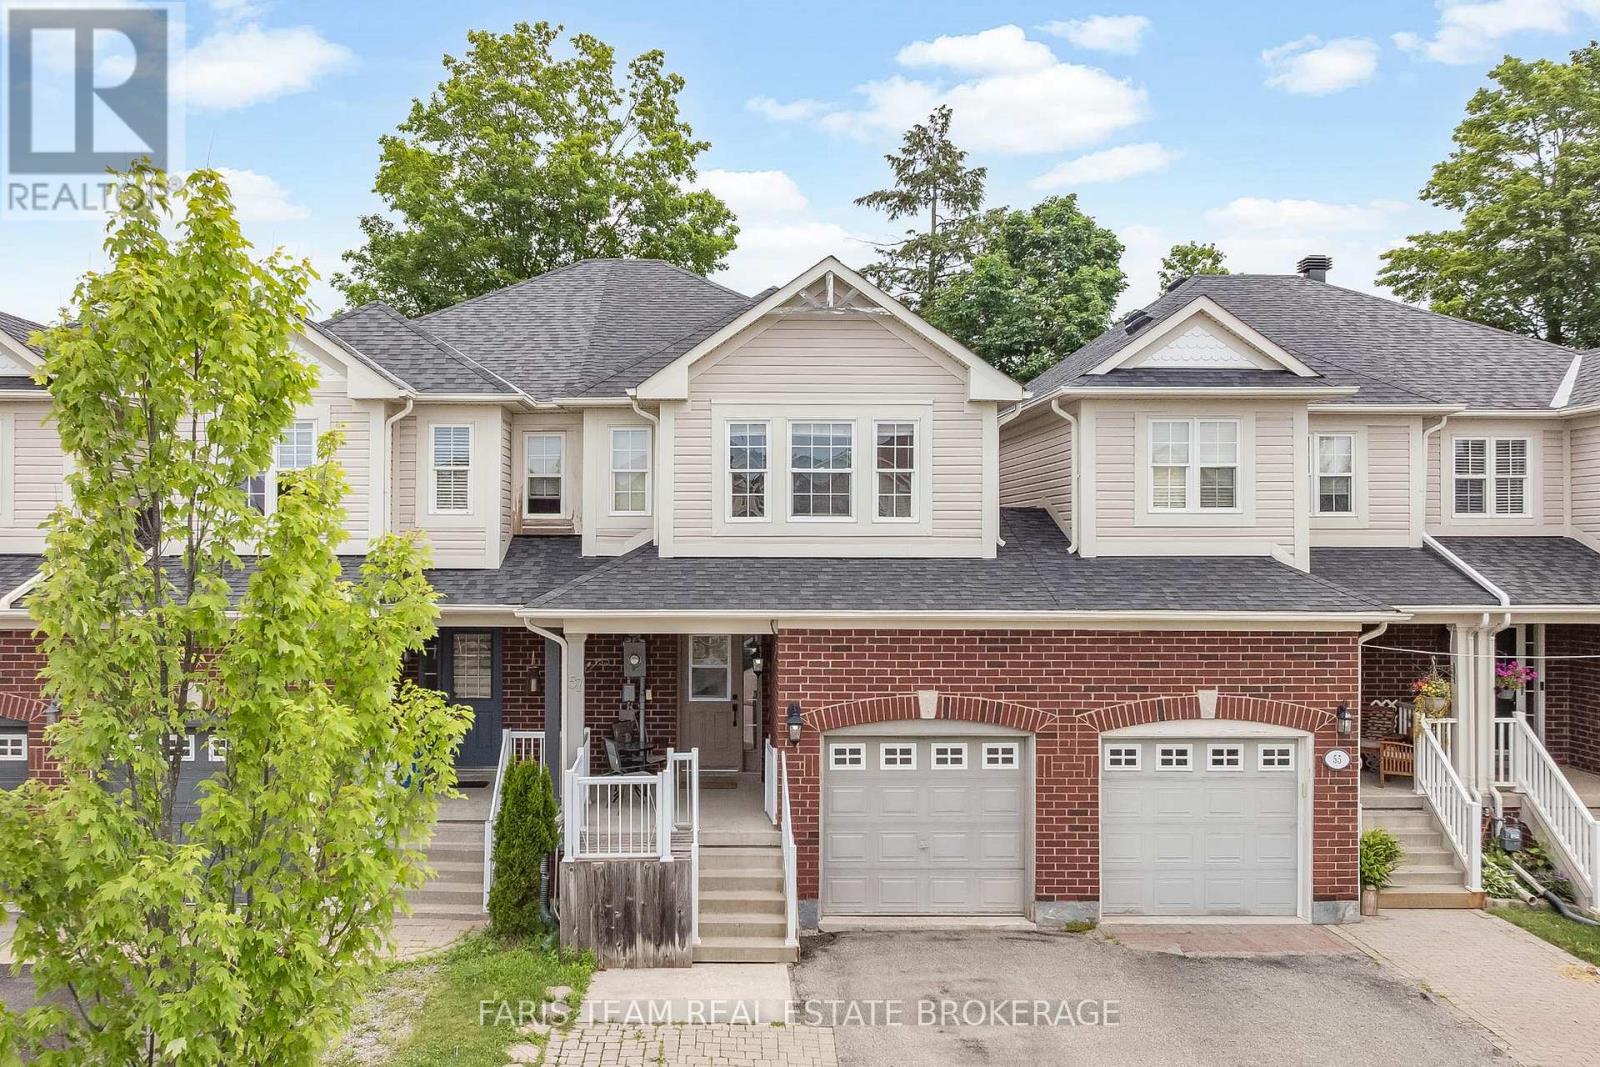
$609,900
57 WINCHESTER TERRACE
Rural Barrie Southeast, Barrie
3 bed · 3 bath
MLS® S13788010
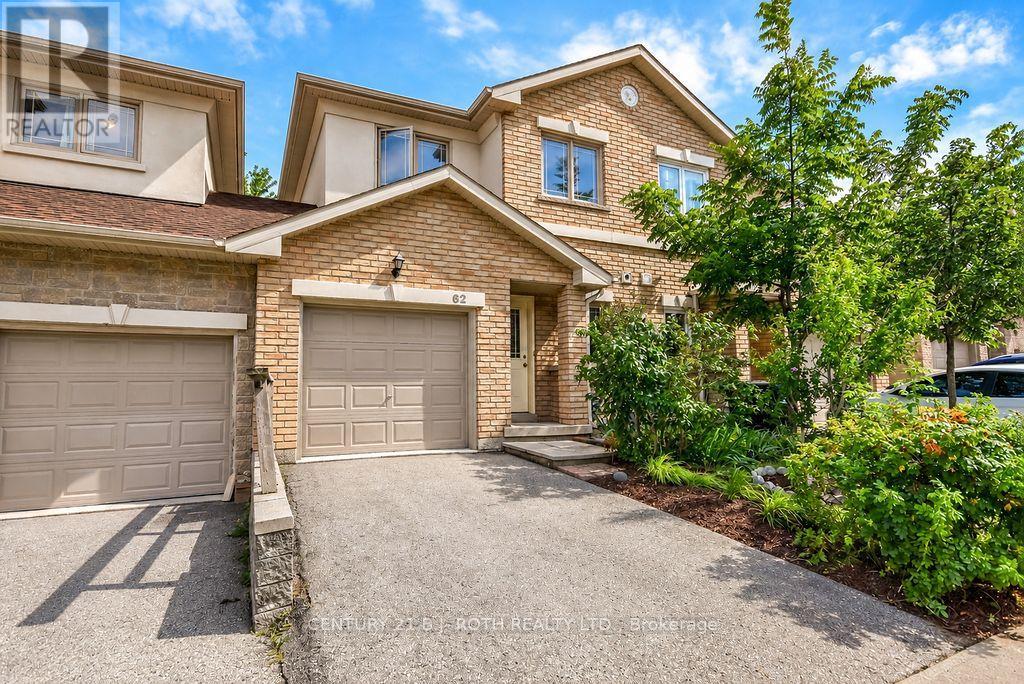
$499,900
62 - 175 STANLEY STREET
East Bayfield, Barrie (East Bayfield)
4 bed · 4 bath
MLS® S13787876
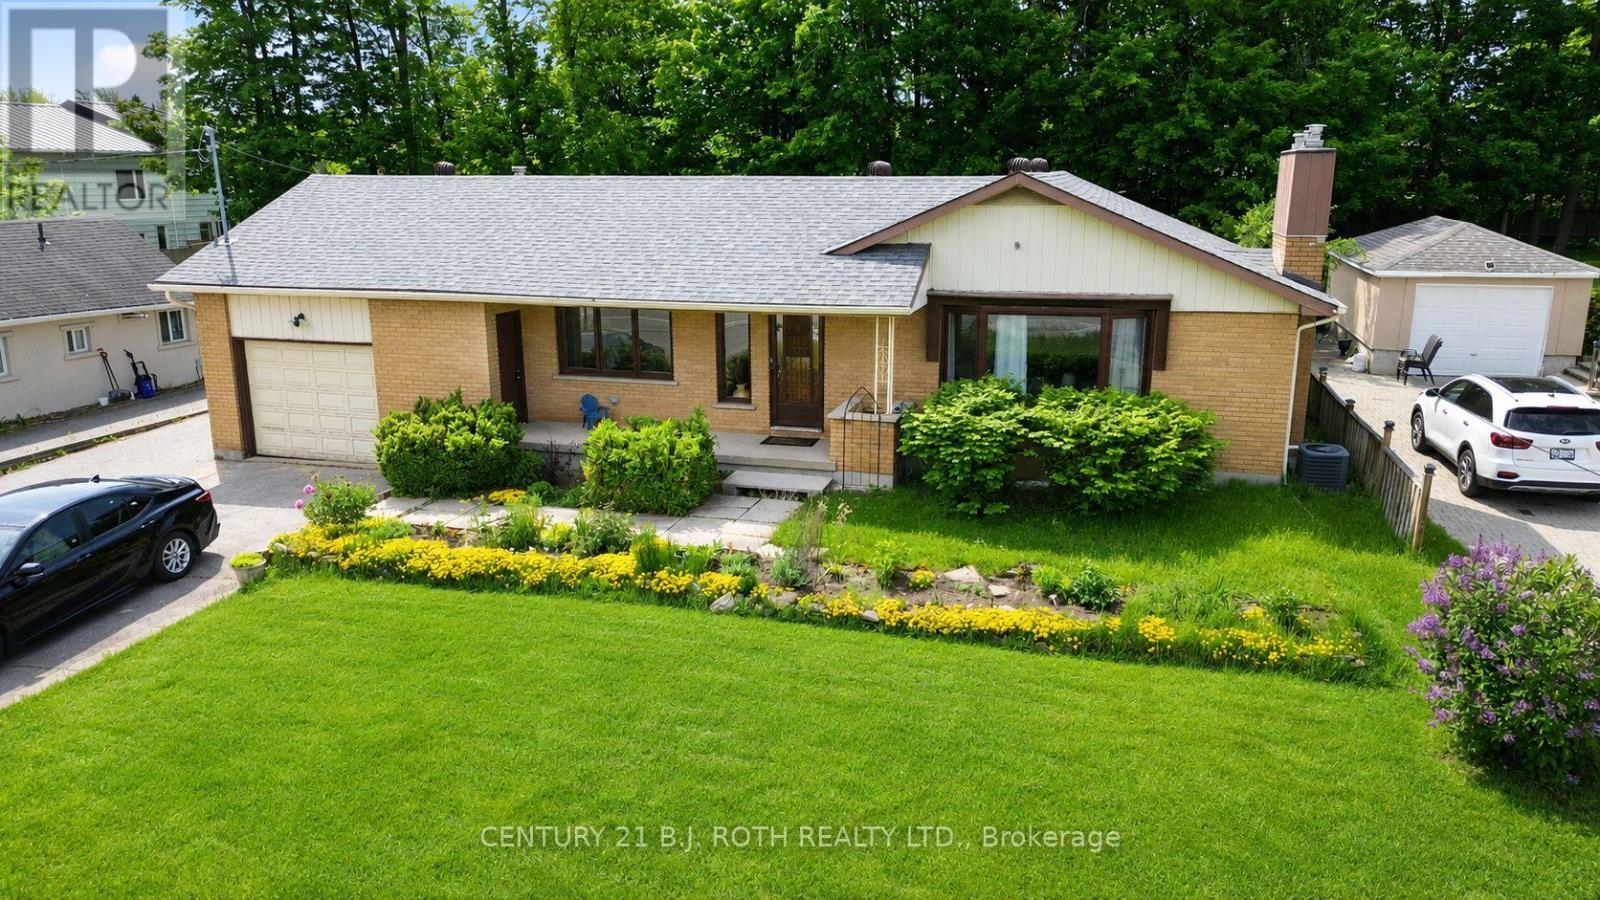
$679,900
823 ESSA ROAD
Holly, Barrie (Holly)
4 bed · 3 bath
MLS® S13787786
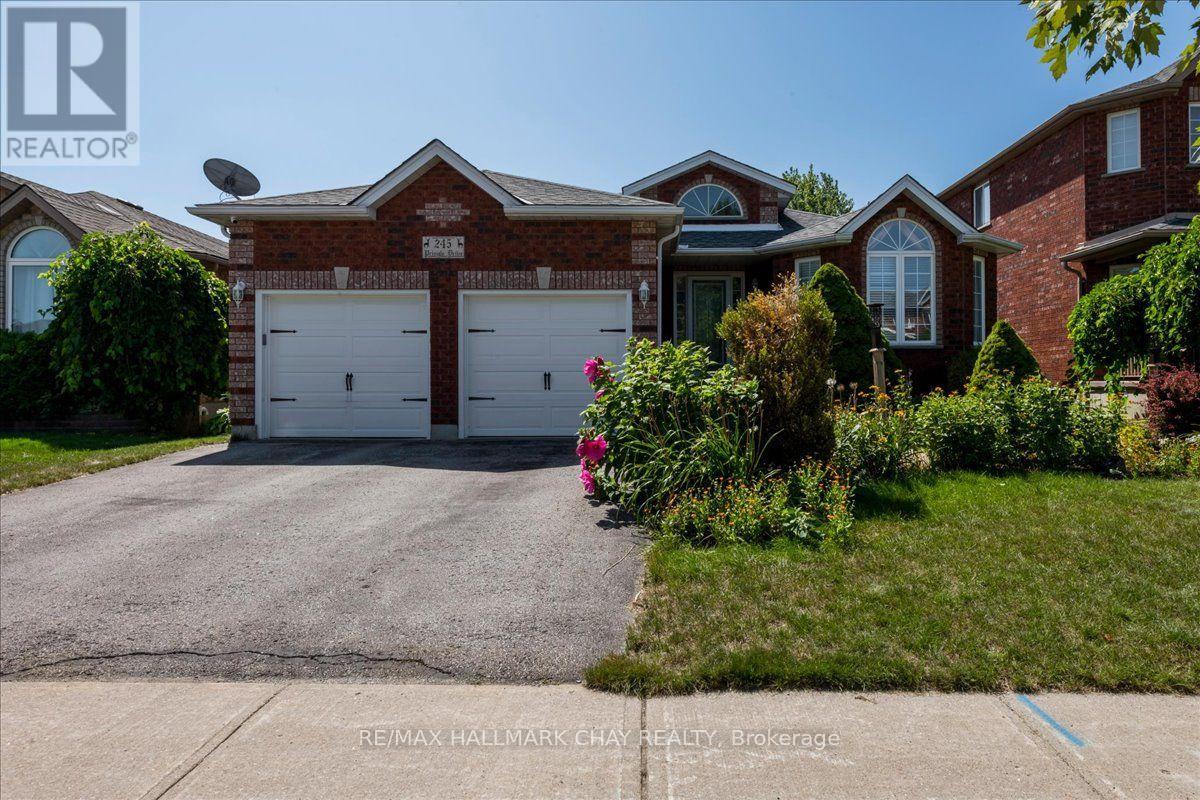
$799,900
245 PRINGLE DRIVE
Edgehill Drive, Barrie (Edgehill Drive)
4 bed · 4 bath
MLS® S13787516
Want more homes like this?
Tell Mohammed what you would change about this property and get a personally reviewed shortlist of active MLS® matches.
Quick fit check
Find Out If This Home Is Right for You
Three quick questions. Get a personalized read on this listing, and a private showing if it fits.
Own a home nearby?
This listing is part of the active competition a nearby seller is pricing against. Ask Mohammed for a local pricing review of your own property.
Review my home valueSource board: Toronto Regional Real Estate Board.
Listing data is provided by the Canadian Real Estate Association (CREA) through the REALTOR.ca Data Distribution Facility (DDF®) and is deemed reliable but not guaranteed accurate. The trademarks REALTOR®, REALTORS® and the REALTOR® logo are controlled by CREA and identify real estate professionals who are members of CREA. The trademarks MLS®, Multiple Listing Service® and the associated logos are owned by CREA and identify the quality of services provided by real estate professionals who are members of CREA. Listings displayed may be held by brokerages other than Hamodi Realty / HomeLife Miracle Realty.