
111 BENTLEY CRESCENT, Barrie (400 West)
$3,100 / monthly · 3 Bed 4 Bath
About this property
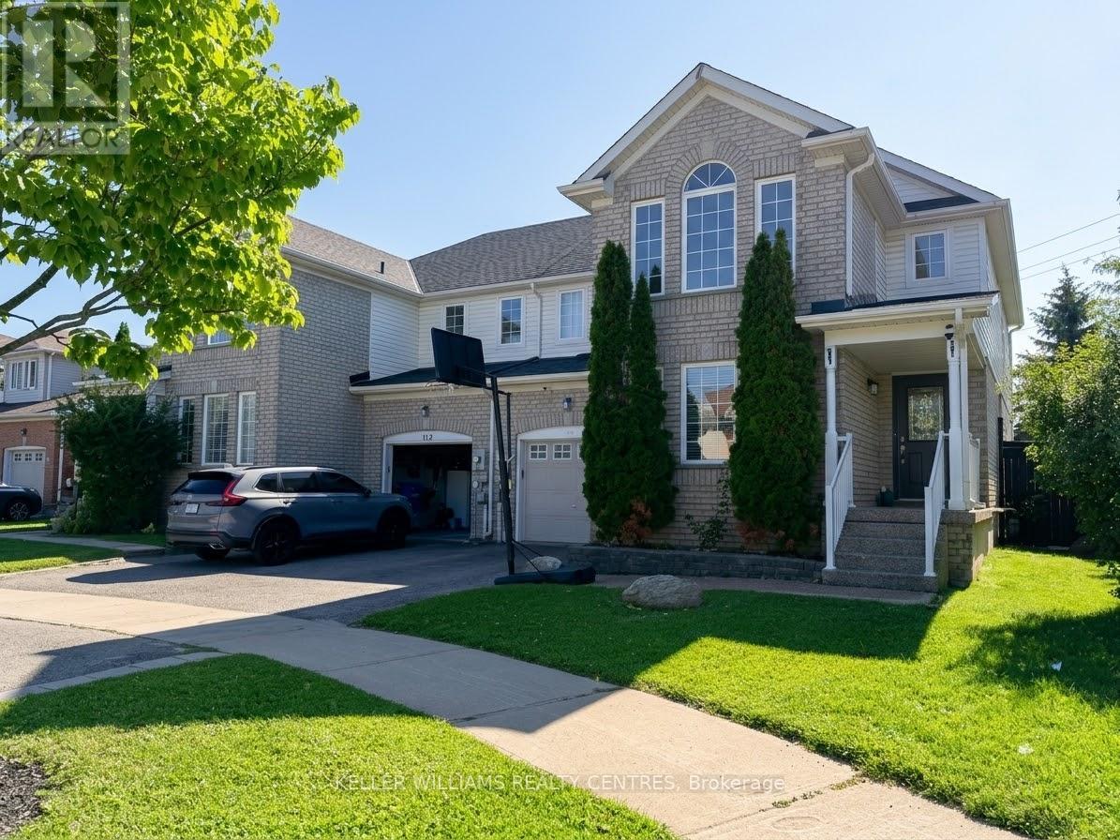
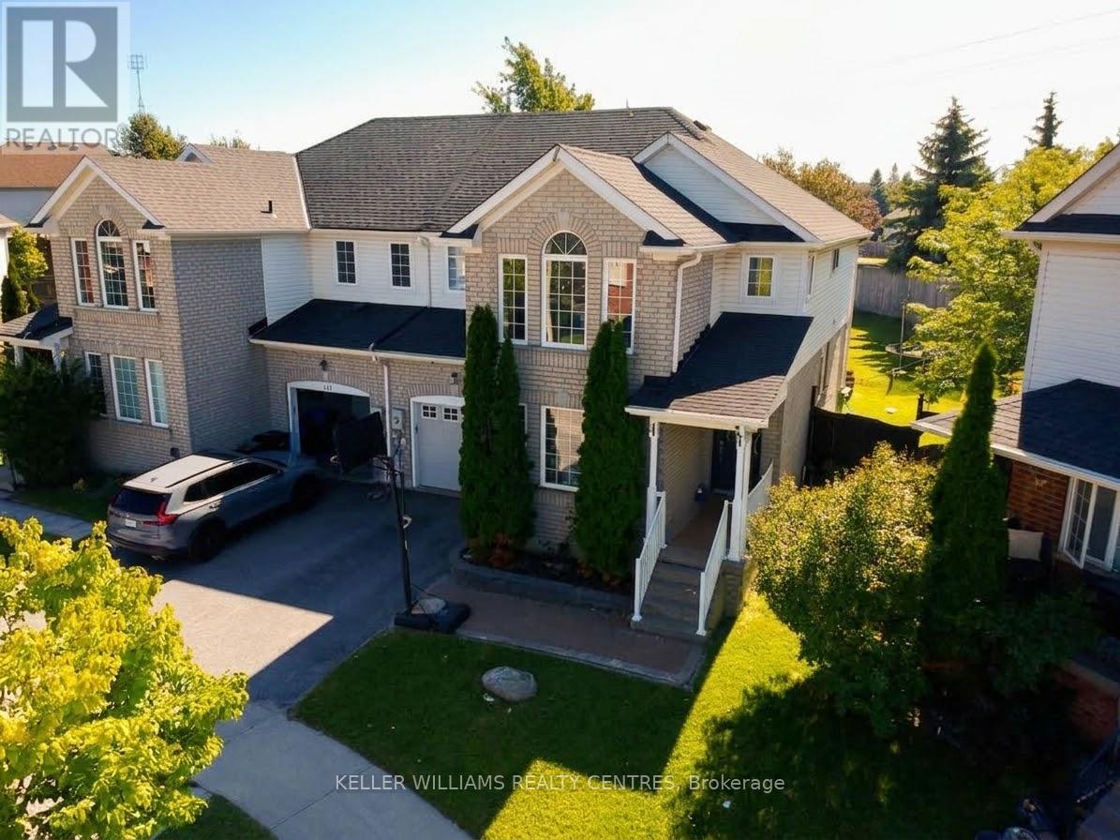
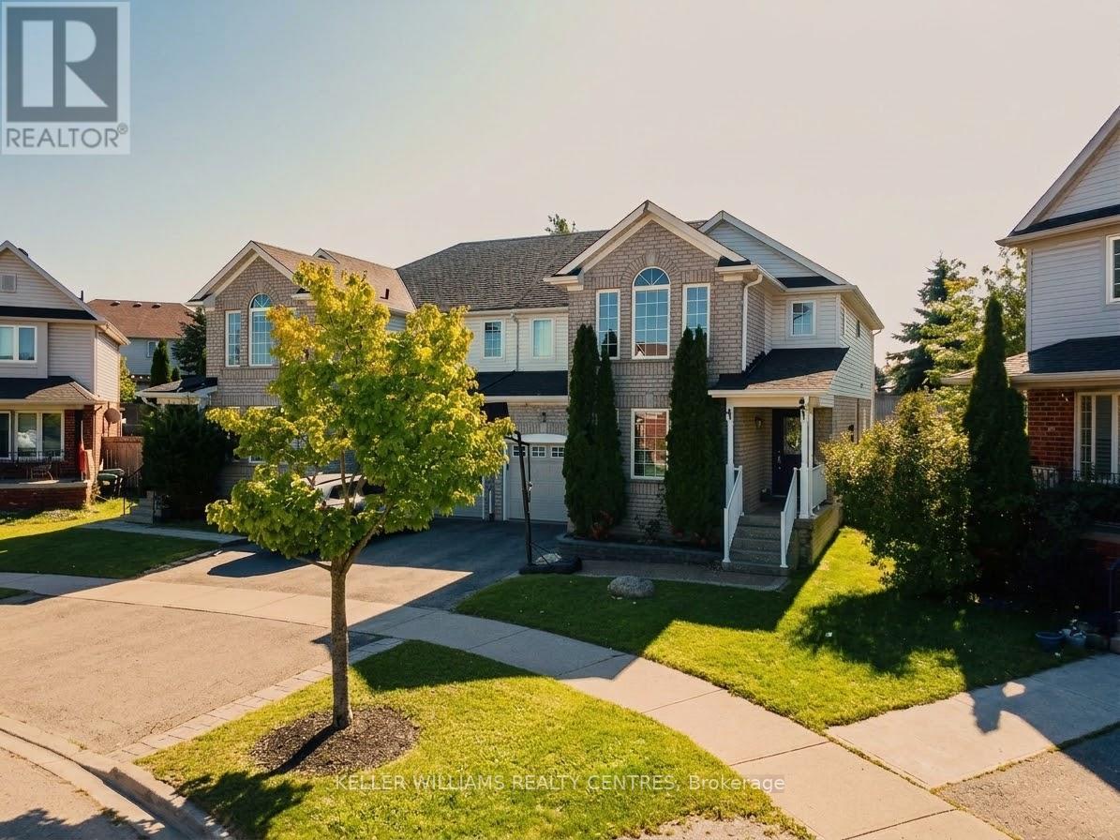
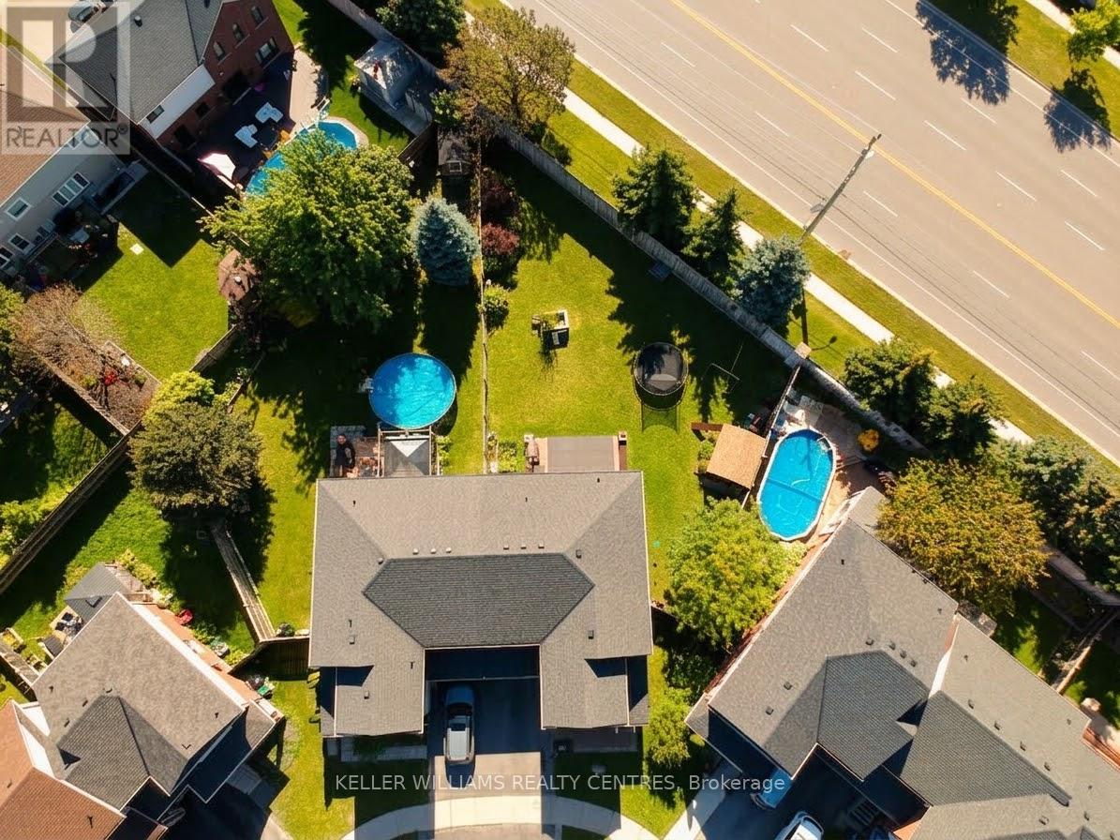
(Interior photos coming soon).Welcome to 111 Bentley Crescent, an exceptional 3-bedroom, 4-bathroom semi-detached home nestled in one of South Barrie's most sought-after neighborhoods. Designed for comfortable living, this residence features a bright and functional main floor layout, generous bedroom sizes, and a finished basement providing extra living space for a family room, home office, or recreation area. Step outside to discover a rare, expansive pie-shaped lot that offers a remarkably large and private backyard-ideal for outdoor relaxation, kids playing, and summer entertaining. Located just minutes from Costco, major shopping plazas, popular restaurants, top schools, and quick access to Highway 400, this property places everyday amenities right at your doorstep. Rental application, full credit report, employment verification, and references are required. (id:66939)
Property details
- Price
- $3,100 / monthly
- Bedrooms
- 3
- Bathrooms
- 4
- Parking
- 3
- Property type
- Single Family
- Basement
- Finished, N/A
- MLS® number
- S13778224
Location
Similar listings in Barrie (400 West)
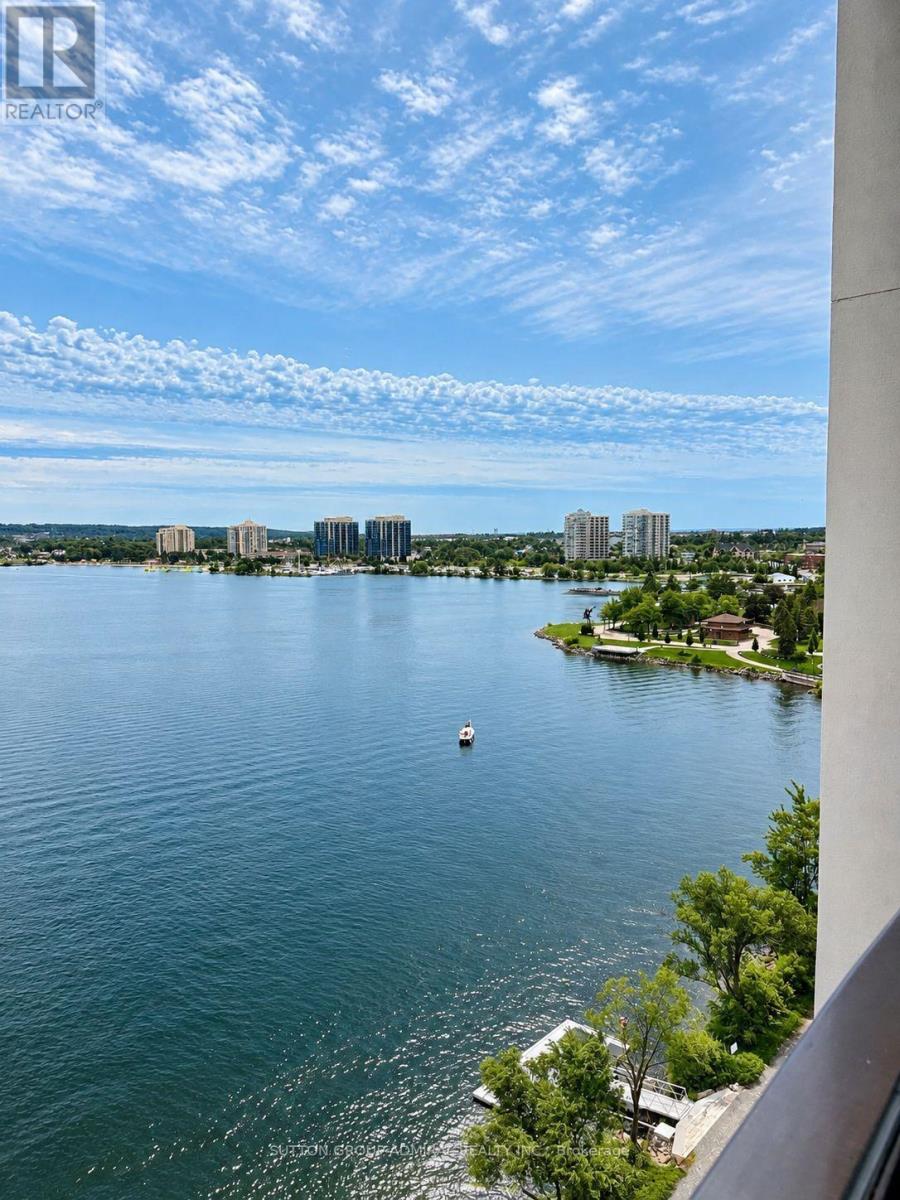
$3,400 / monthly
904 - 185 DUNLOP STREET E
Lakeshore, Barrie (Lakeshore)
2 bed · 2 bath
MLS® S13788912
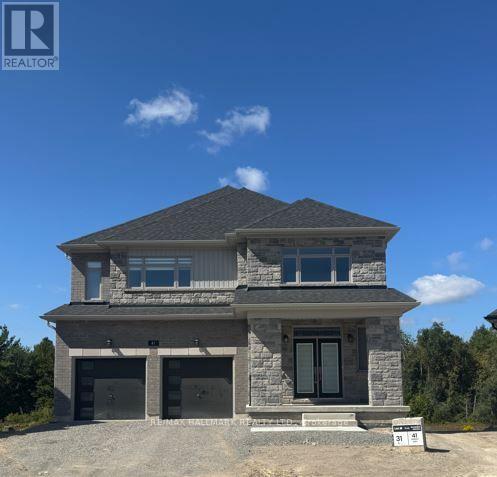
$4,800 / monthly
LOT 31 - 41 WINERY WAY
Rural Barrie Southeast, Barrie
4 bed · 4 bath
MLS® S13788774
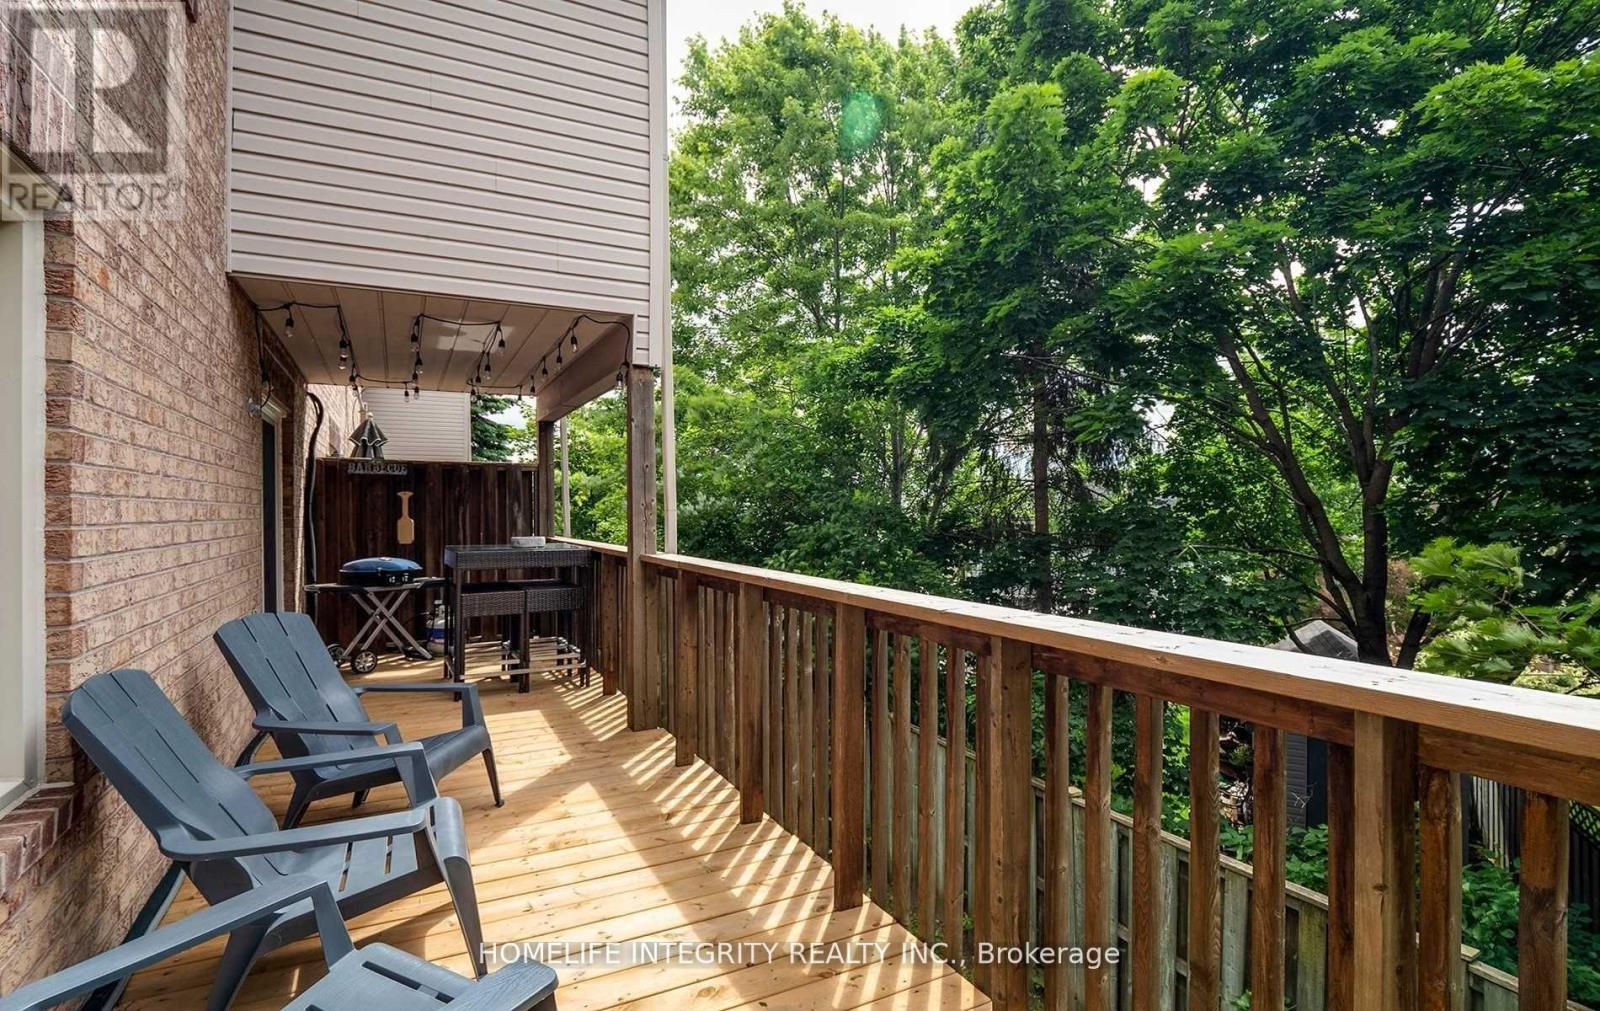
$2,450 / monthly
27 - 119 D'AMBROSIO DRIVE
Painswick North, Barrie (Painswick North)
3 bed · 2 bath
MLS® S13787342
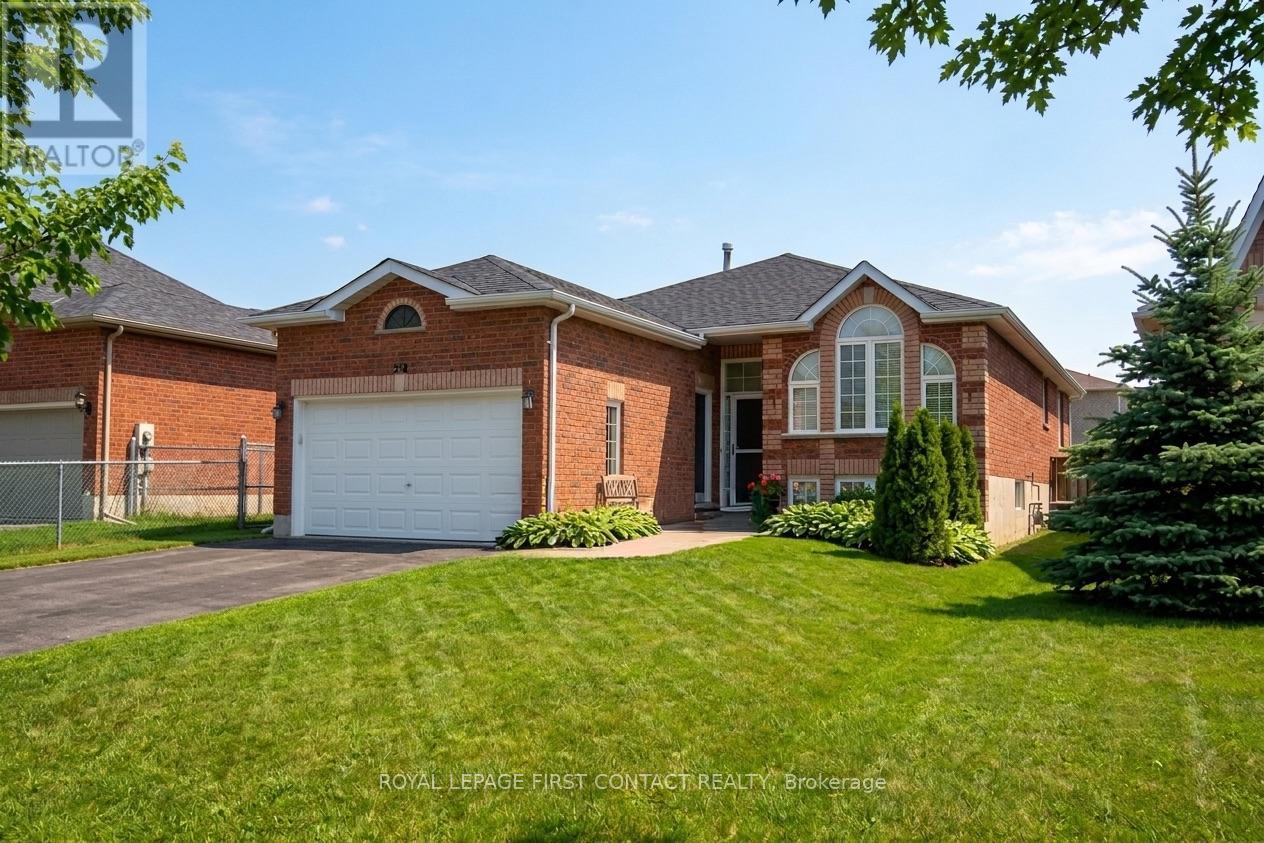
$2,350 / monthly
UPPER - 238 WESSENGER DRIVE
Holly, Barrie (Holly)
3 bed · 2 bath
MLS® S13786998
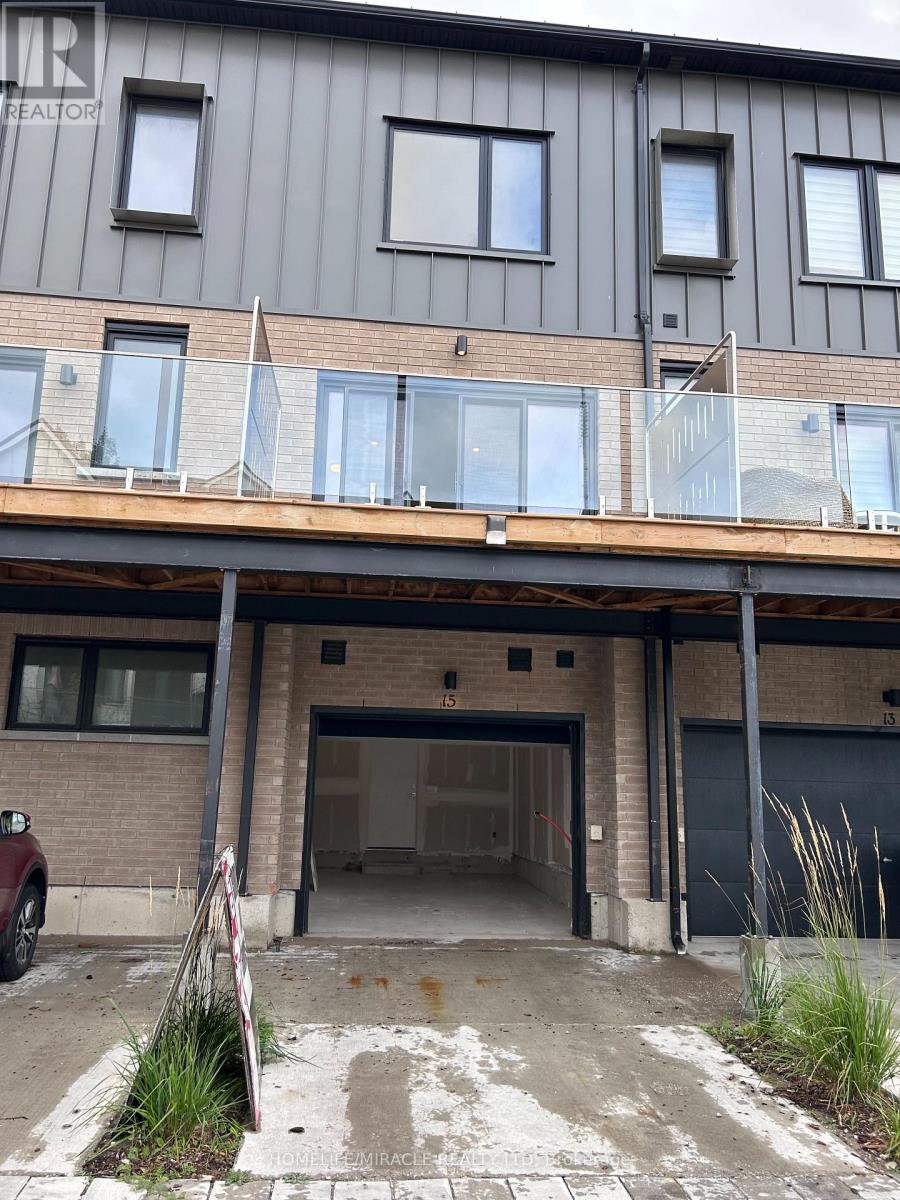
$2,800 / monthly
15 RAINWATER LANE
Holly, Barrie (Holly)
3 bed · 3 bath
MLS® S13786782
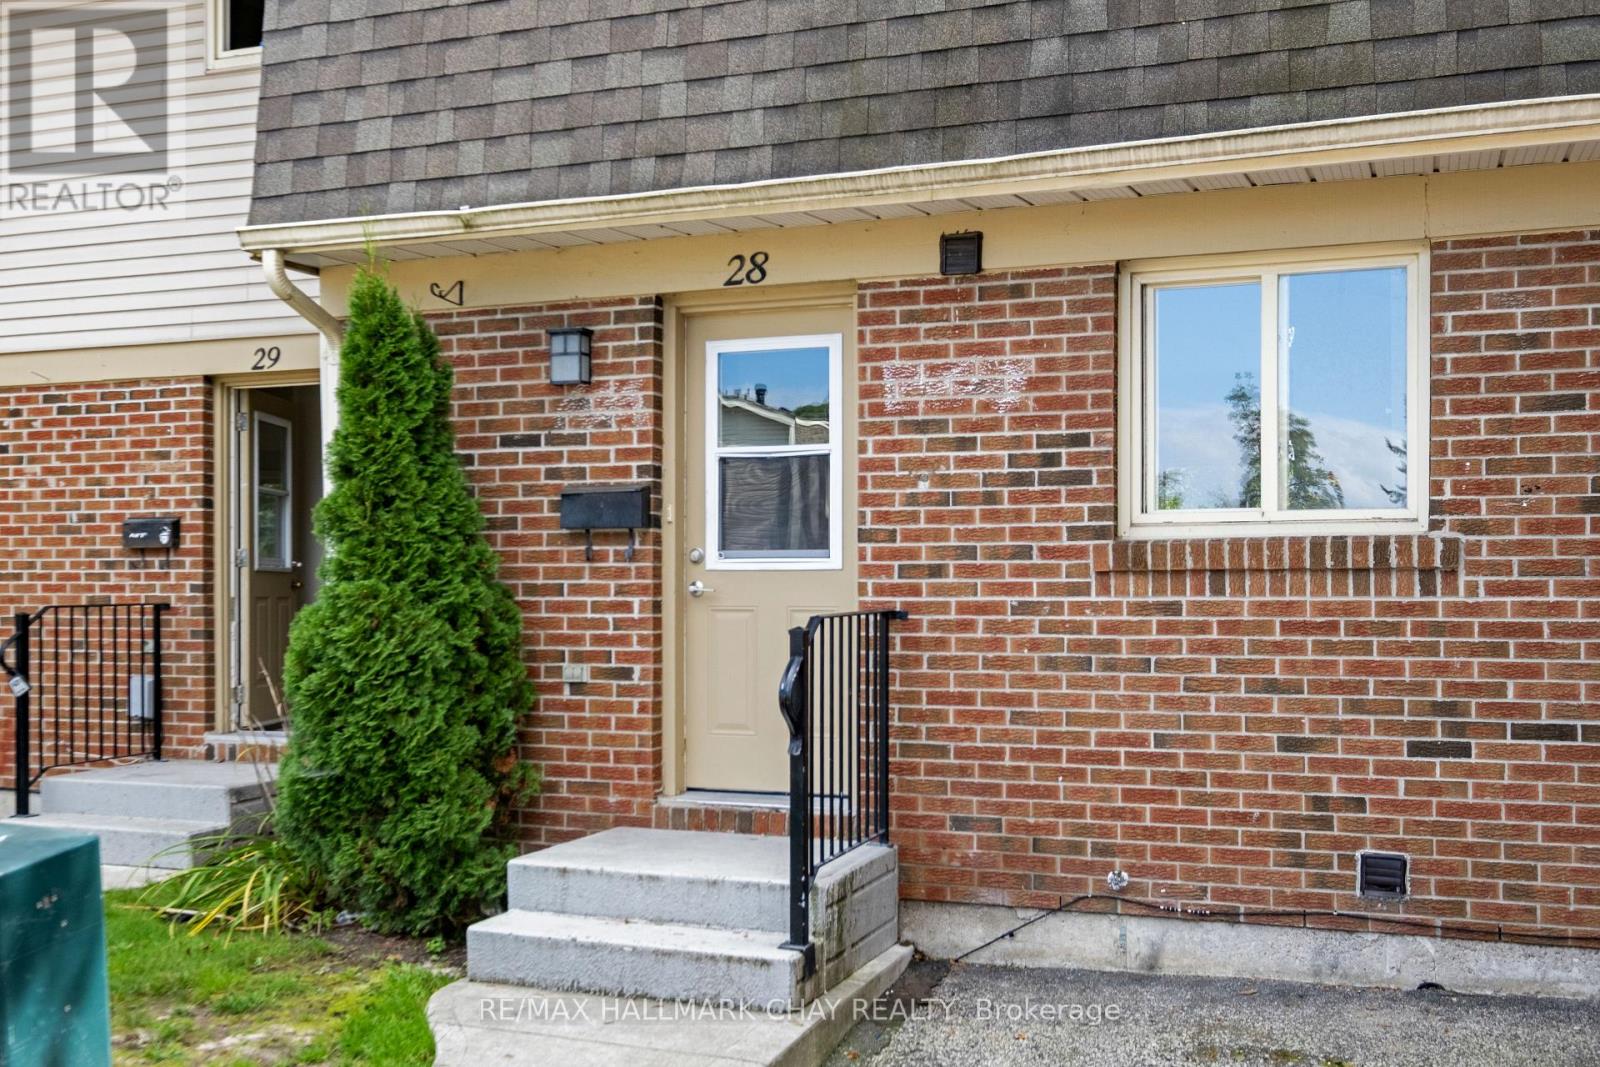
$2,495 / monthly
28 - 177 BAYVIEW DRIVE
Allandale, Barrie (Allandale)
4 bed · 2 bath
MLS® S13785832
Want more homes like this?
Tell Mohammed what you would change about this property and get a personally reviewed shortlist of active MLS® matches.
Quick fit check
Find Out If This Home Is Right for You
Three quick questions. Get a personalized read on this listing, and a private showing if it fits.
Own a home nearby?
This listing is part of the active competition a nearby seller is pricing against. Ask Mohammed for a local pricing review of your own property.
Review my home valueSource board: Toronto Regional Real Estate Board.
Listing data is provided by the Canadian Real Estate Association (CREA) through the REALTOR.ca Data Distribution Facility (DDF®) and is deemed reliable but not guaranteed accurate. The trademarks REALTOR®, REALTORS® and the REALTOR® logo are controlled by CREA and identify real estate professionals who are members of CREA. The trademarks MLS®, Multiple Listing Service® and the associated logos are owned by CREA and identify the quality of services provided by real estate professionals who are members of CREA. Listings displayed may be held by brokerages other than Hamodi Realty / HomeLife Miracle Realty.