
14 CLUBHOUSE DRIVE, Collingwood
$949,900 · 3 Bed 3 Bath
About this property
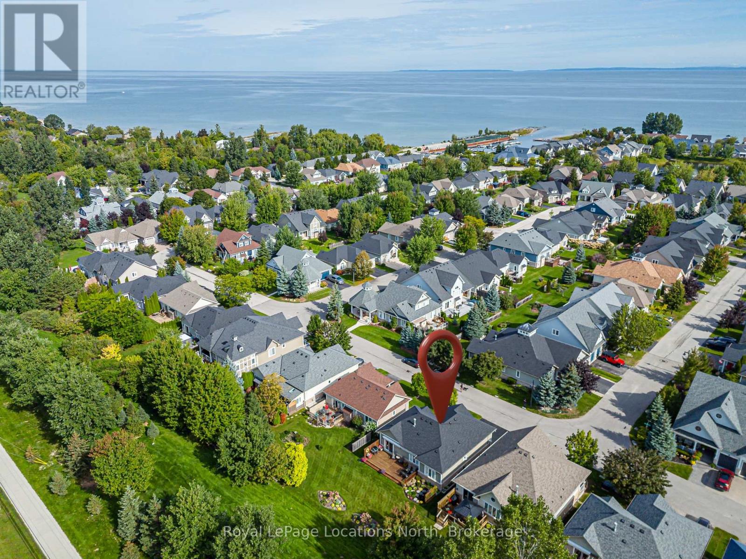
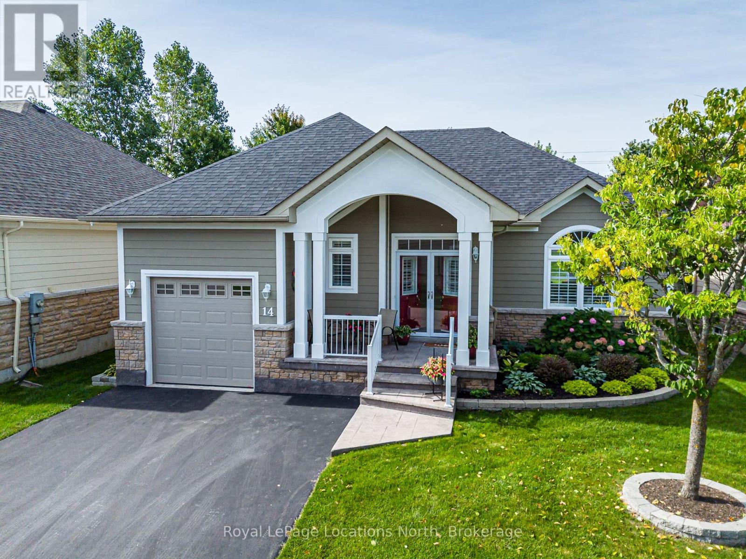
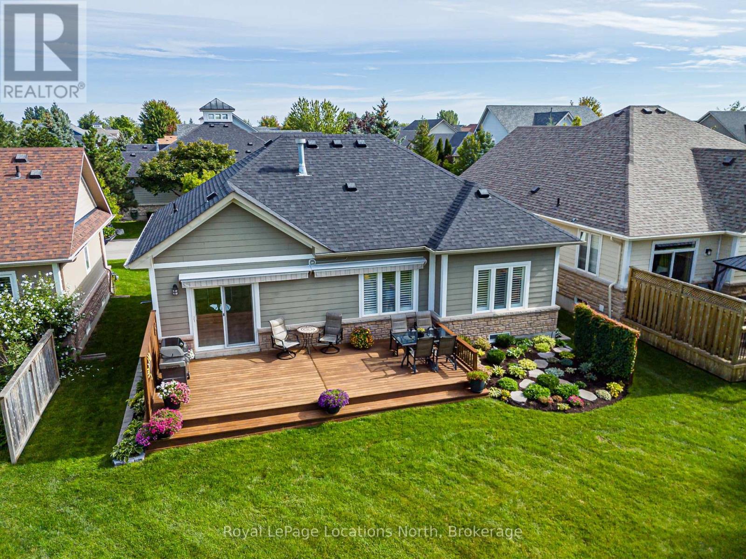
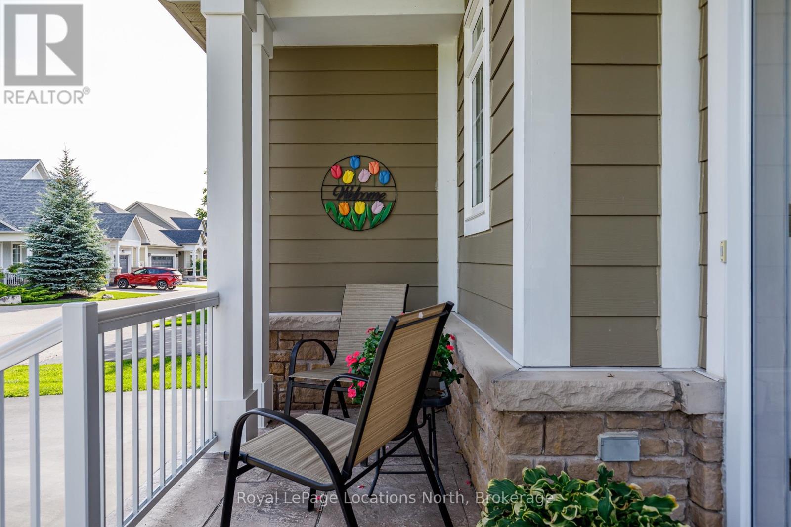
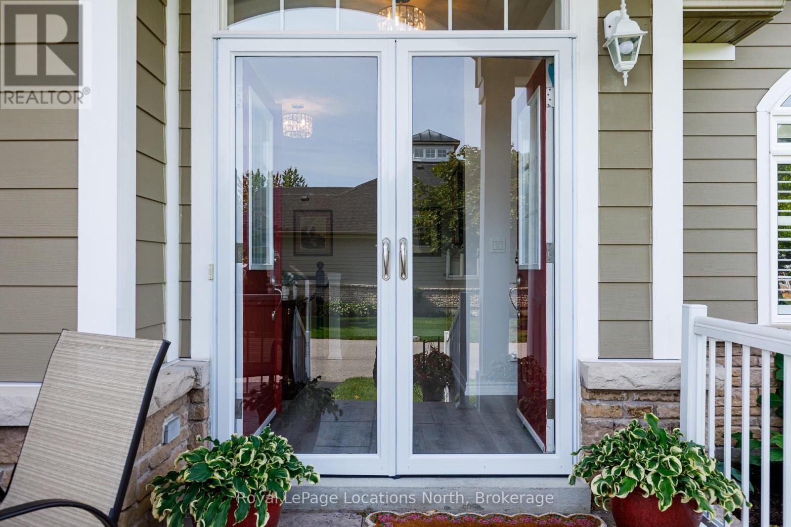
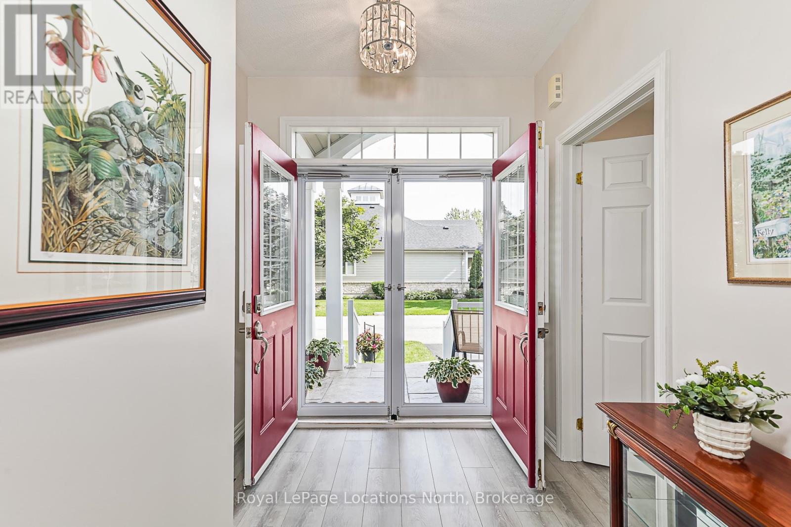
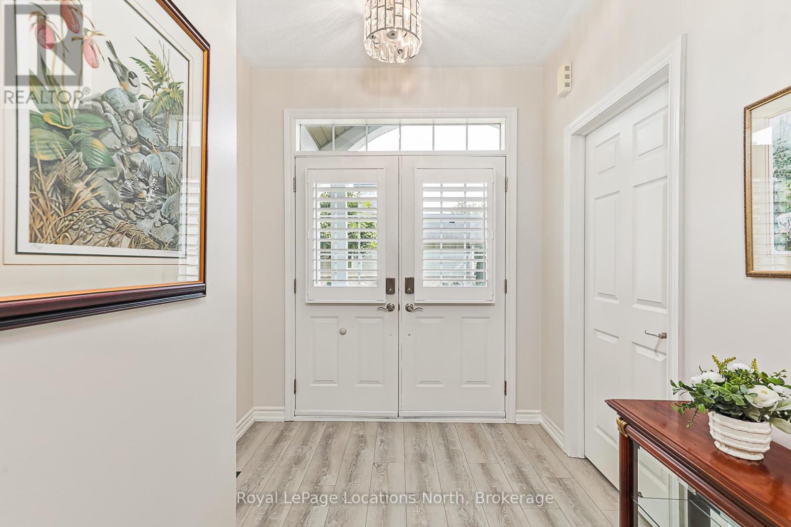
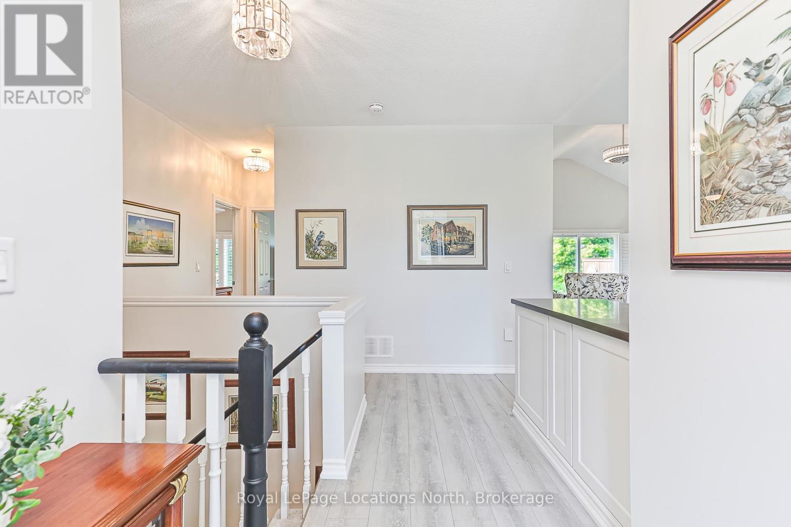
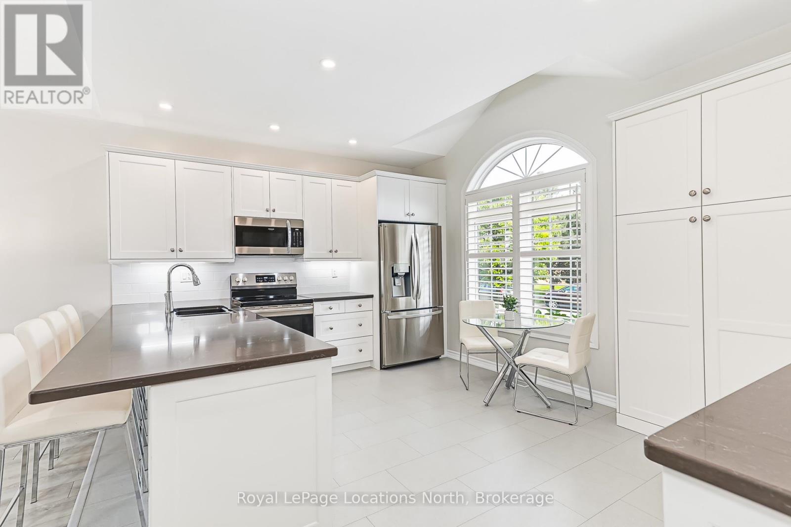
Meticulously updated 2+1 bedroom 3 full bathroom bungalow in Collingwood's very well appointed Blue Shores community. Everything has been done at this home, including a completely new kitchen with new SS appliances, three updated full bathrooms, new flooring, lighting and paint throughout, California shutters, new roof, furnace, A/C and driveway paving (sealed annually), in-ground sprinkler system, retractable deck awnings and extensive landscaping to name some; ask your realtor for the full list of updates and improvements. Just move in and enjoy the great amenities (Rec centre, pool, gym, tennis/pickle ball courts, playground, marina) this complex has to offer. Book your private showing today! (id:66939)
Property details
- Price
- $949,900
- Bedrooms
- 3
- Bathrooms
- 3
- Parking
- 3
- Property type
- Single Family
- Basement
- Finished, N/A
- MLS® number
- S13777836
Location
Similar listings in Collingwood
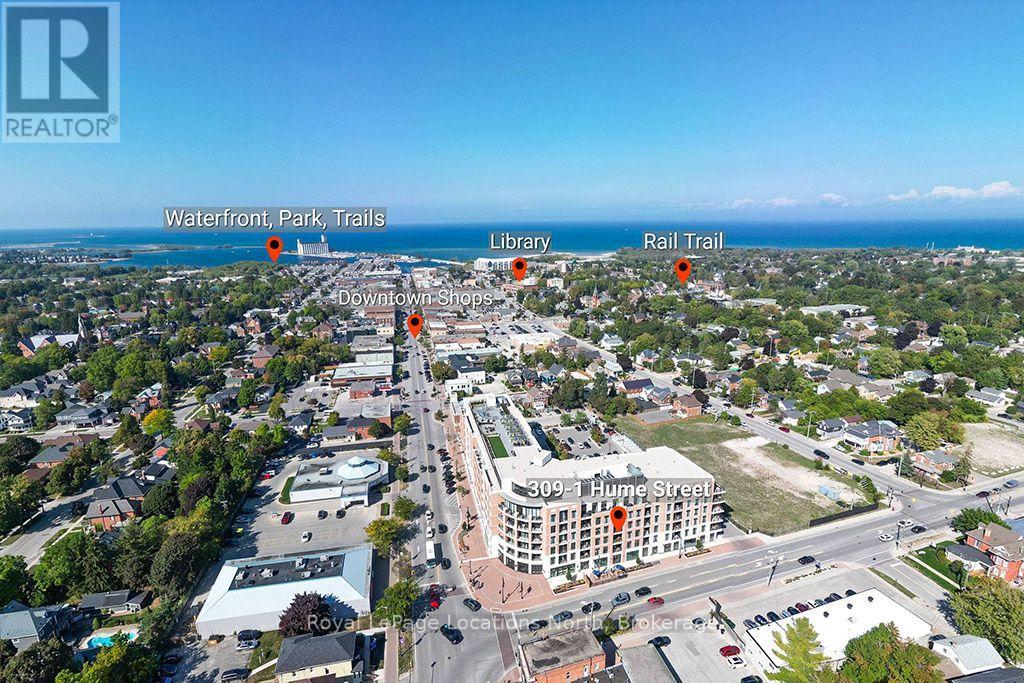
$699,000
309 - 1 HUME STREET
Collingwood, Collingwood
2 bed · 2 bath
MLS® S13788024
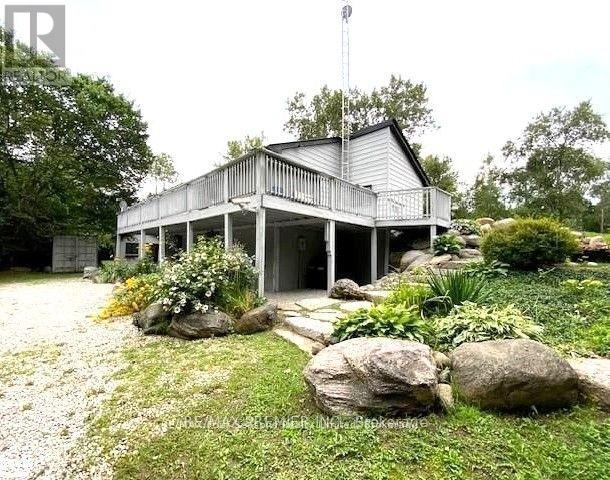
$895,000
2506 CONCESSION 10 N NOTTAWASAGA ROAD
Collingwood, Collingwood
4 bed · 2 bath
MLS® S13787388
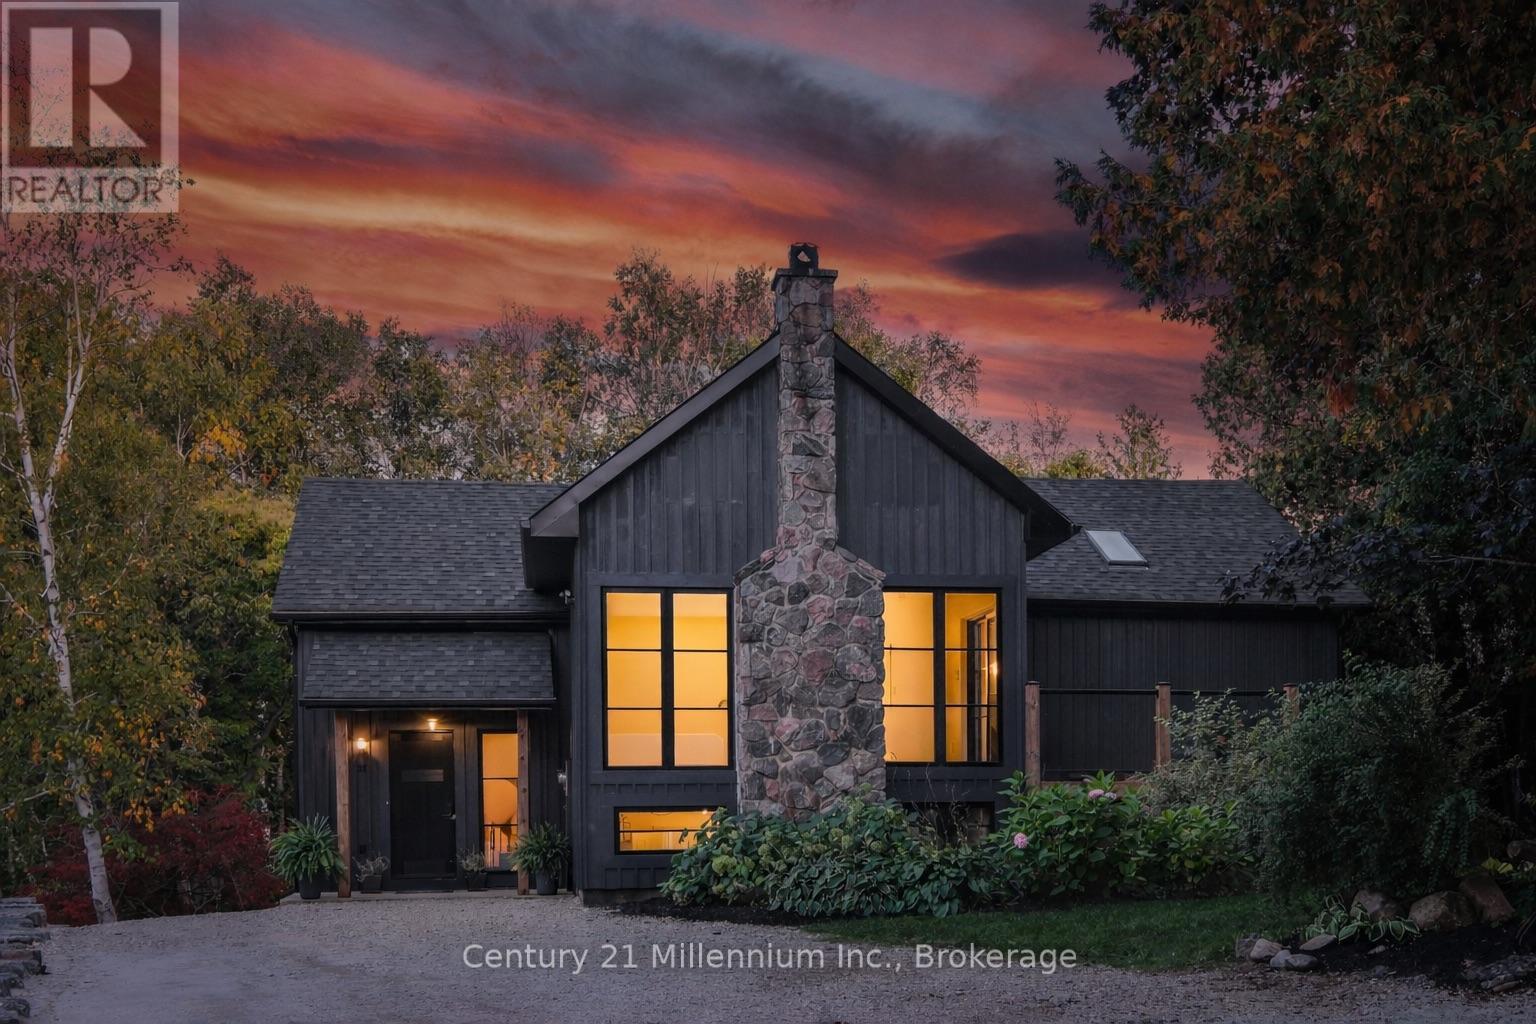
$1,599,000
33 SLALOM GATE ROAD
Collingwood, Collingwood
4 bed · 4 bath
MLS® S13786908
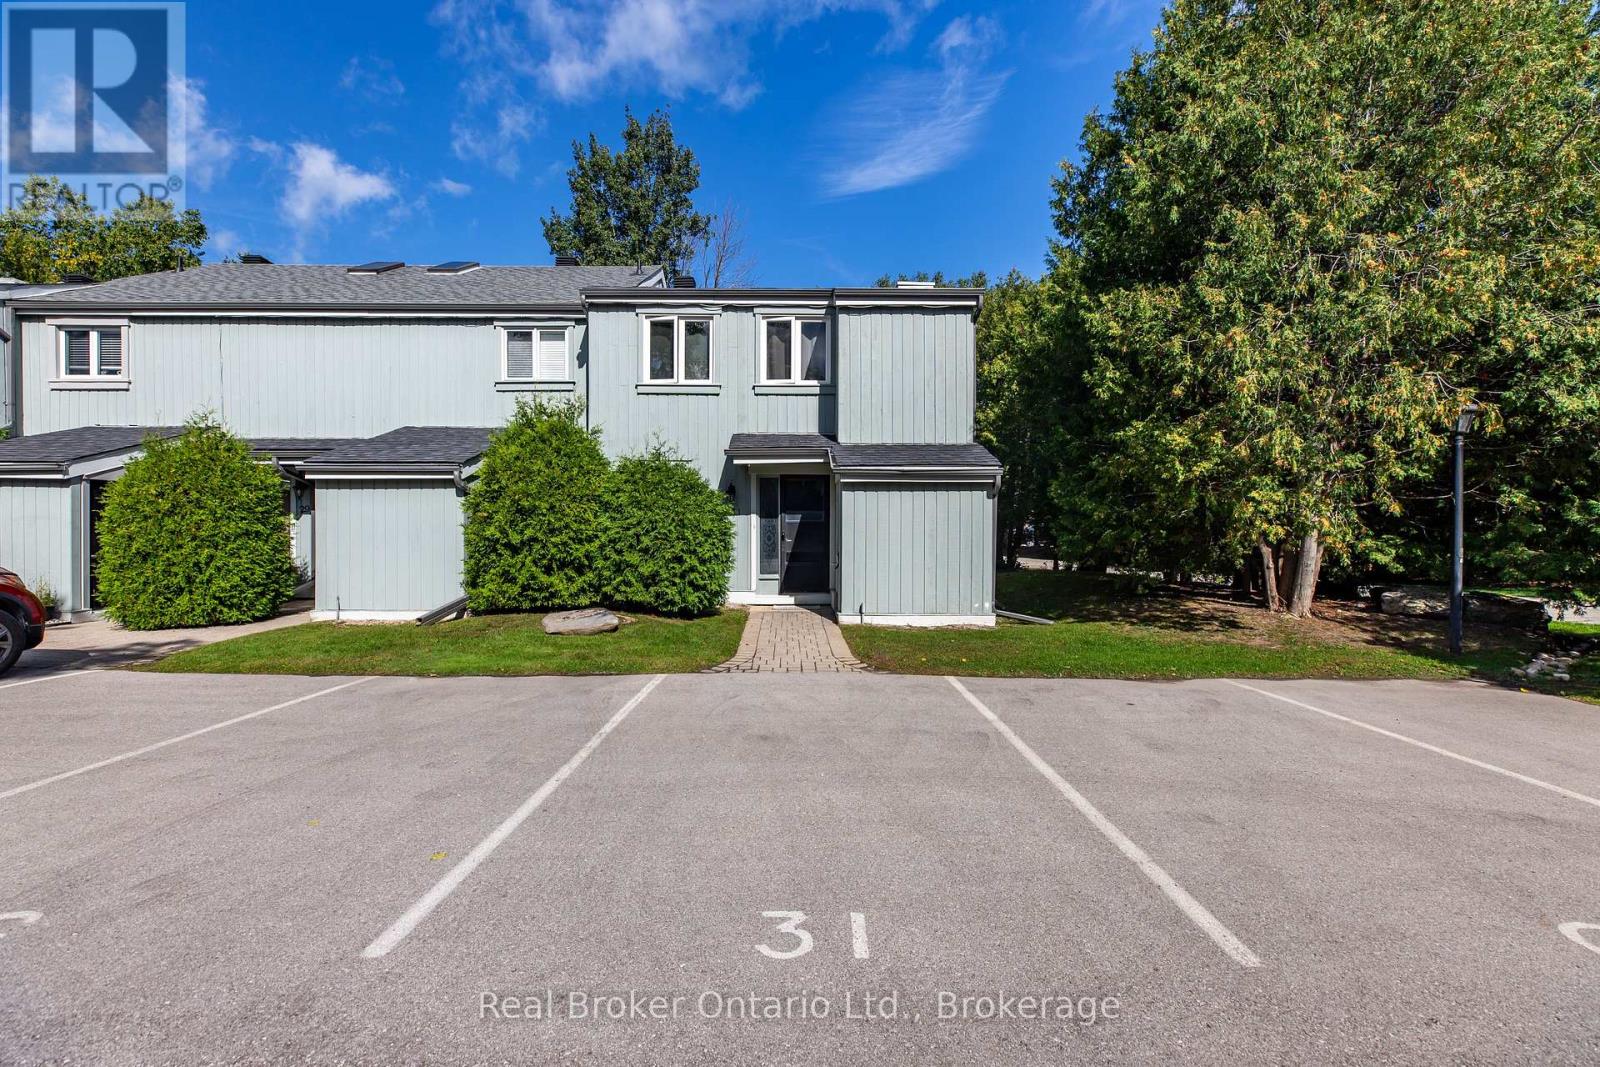
$489,000
31 - 127 FAIRWAY CRESCENT
Collingwood, Collingwood
3 bed · 3 bath
MLS® S13785760
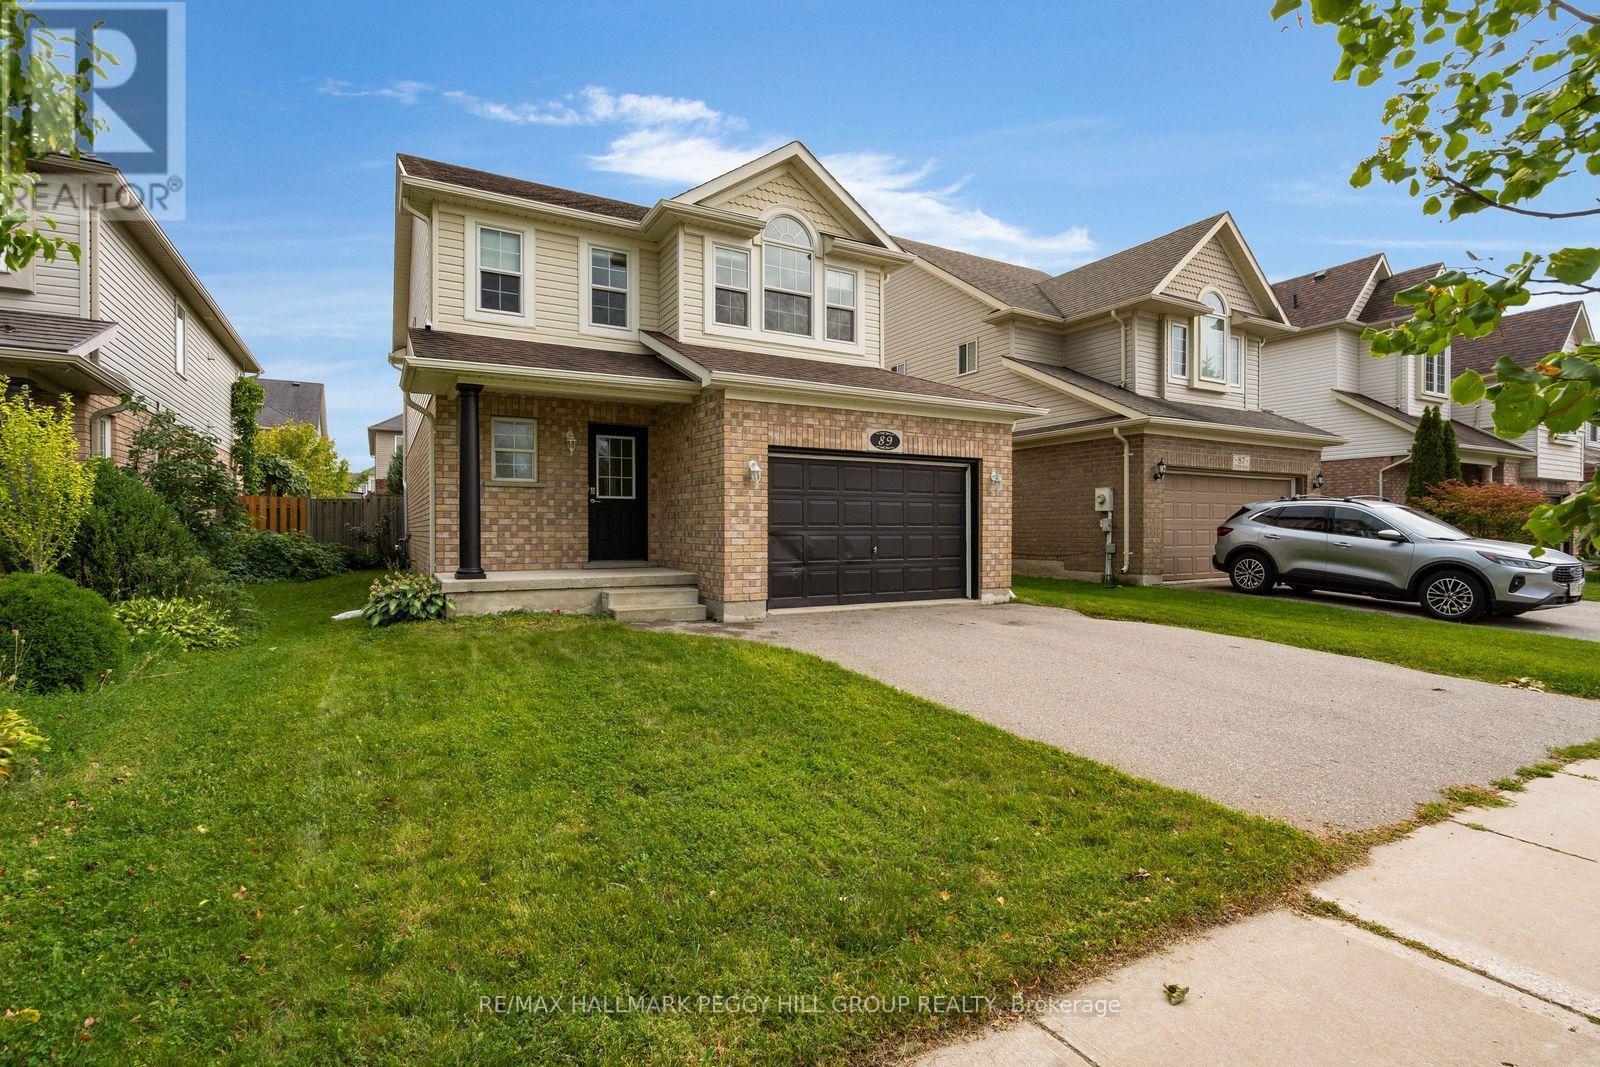
$749,000
89 CONNOR AVENUE
Collingwood, Collingwood
4 bed · 3 bath
MLS® S13785420
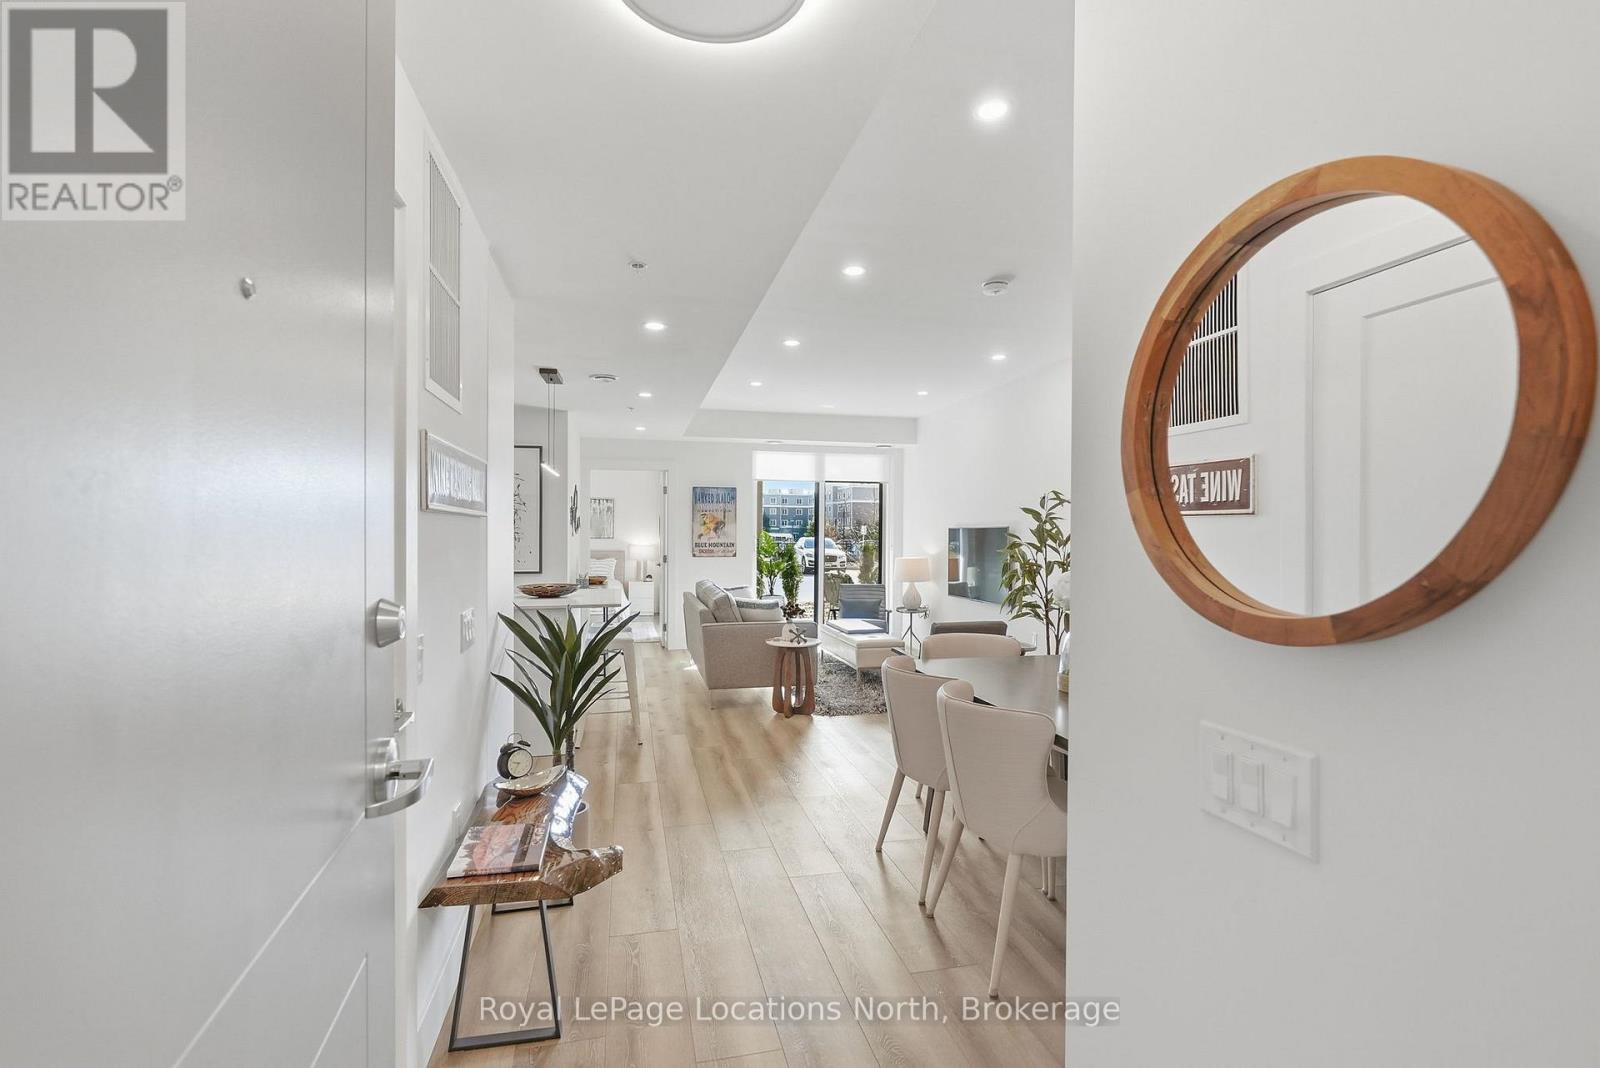
$669,000
125 - 4 KIMBERLY LANE
Collingwood, Collingwood
2 bed · 2 bath
MLS® S13785186
Want more homes like this?
Tell Mohammed what you would change about this property and get a personally reviewed shortlist of active MLS® matches.
Quick fit check
Find Out If This Home Is Right for You
Three quick questions. Get a personalized read on this listing, and a private showing if it fits.
Own a home nearby?
This listing is part of the active competition a nearby seller is pricing against. Ask Mohammed for a local pricing review of your own property.
Review my home valueSource board: OnePoint Association of REALTORS®.
Listing data is provided by the Canadian Real Estate Association (CREA) through the REALTOR.ca Data Distribution Facility (DDF®) and is deemed reliable but not guaranteed accurate. The trademarks REALTOR®, REALTORS® and the REALTOR® logo are controlled by CREA and identify real estate professionals who are members of CREA. The trademarks MLS®, Multiple Listing Service® and the associated logos are owned by CREA and identify the quality of services provided by real estate professionals who are members of CREA. Listings displayed may be held by brokerages other than Hamodi Realty / HomeLife Miracle Realty.