
UPPER - 90 KIRBY AVENUE, Collingwood
$2,850 / monthly · 4 Bed 3 Bath
About this property
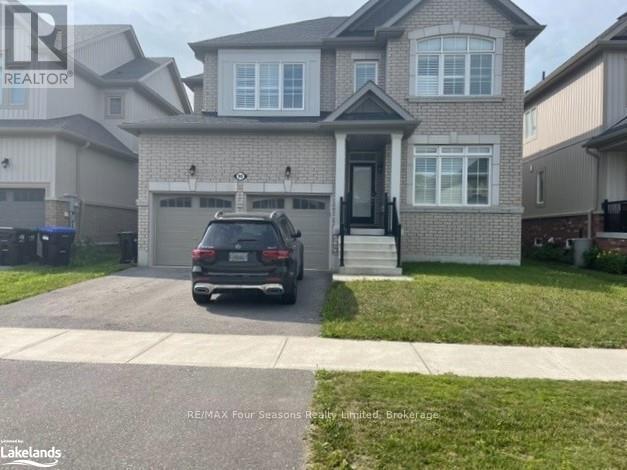
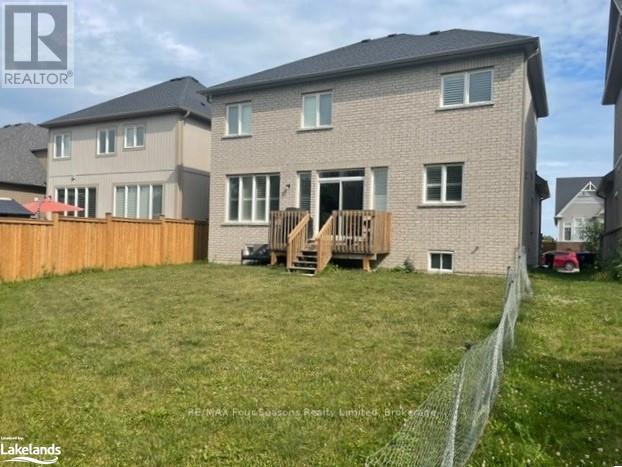
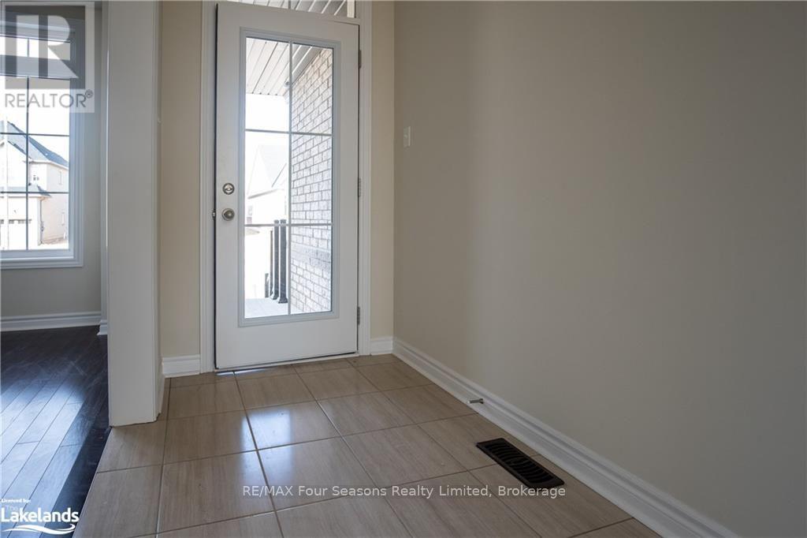
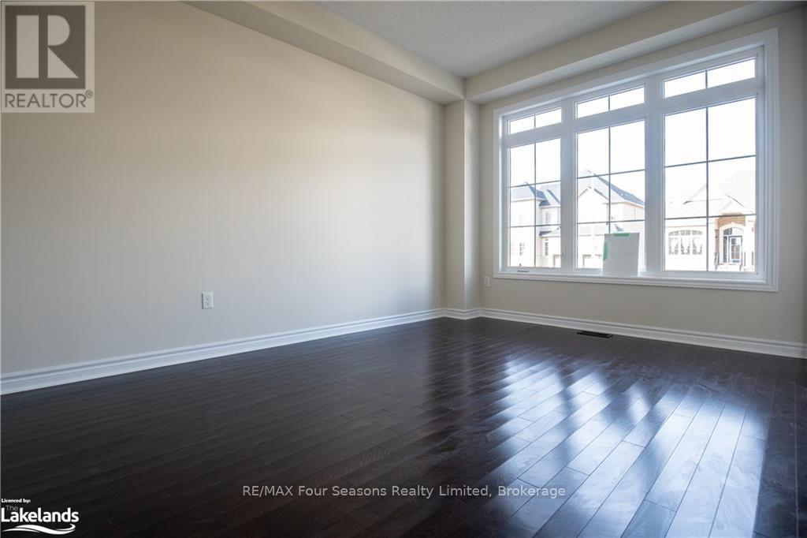
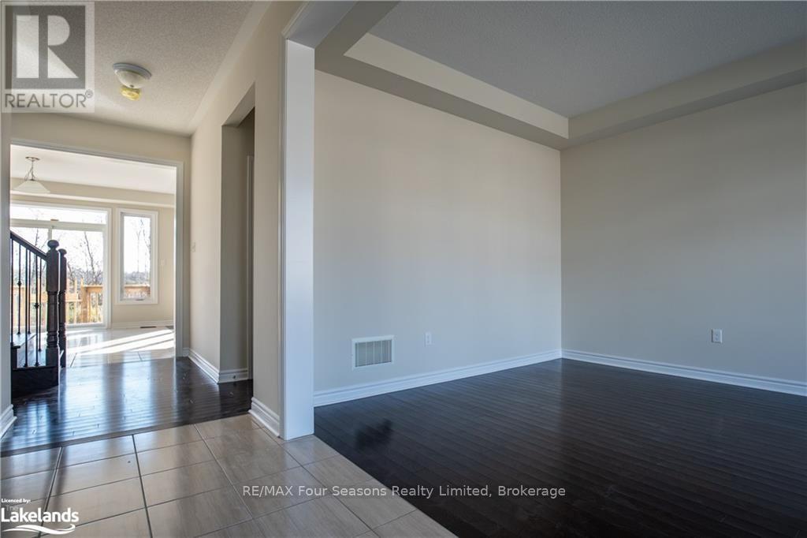
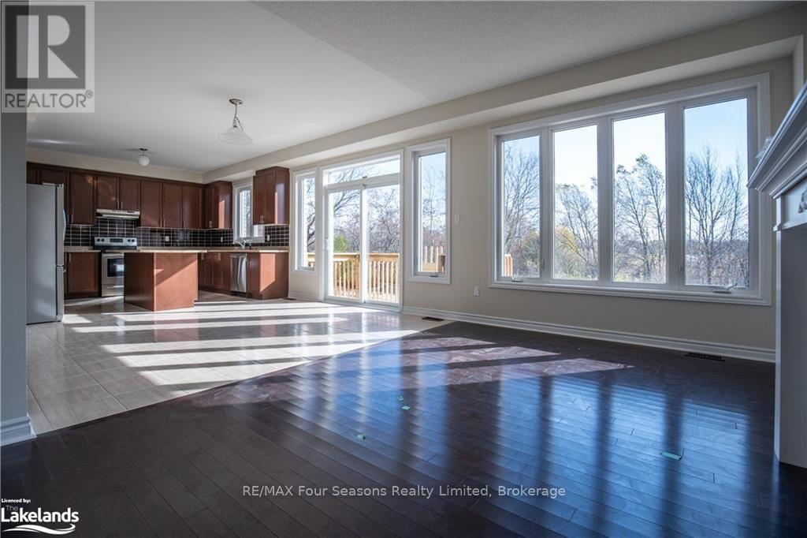
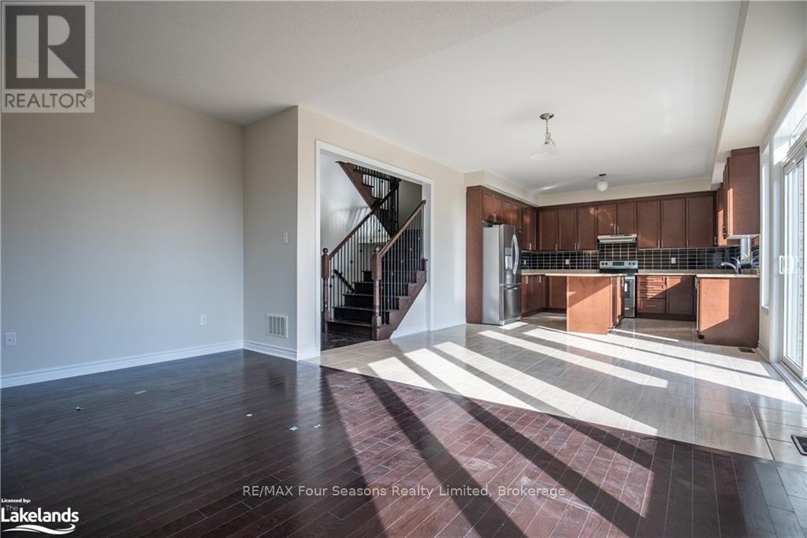
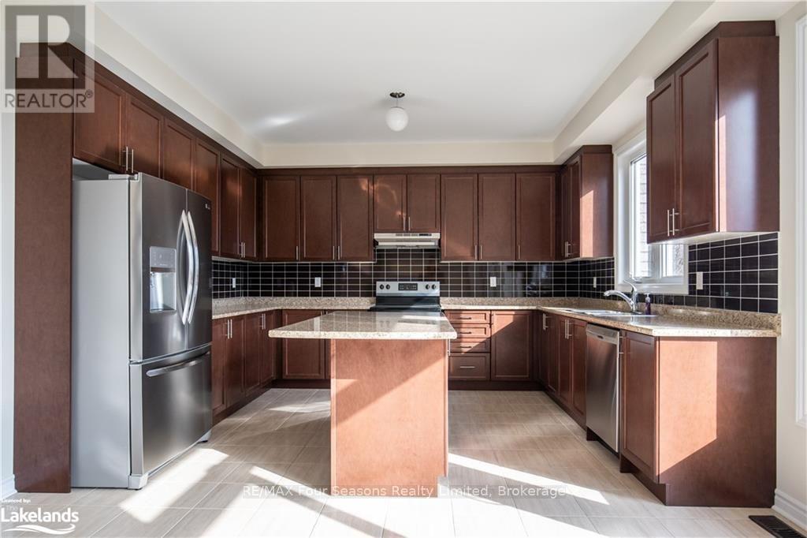
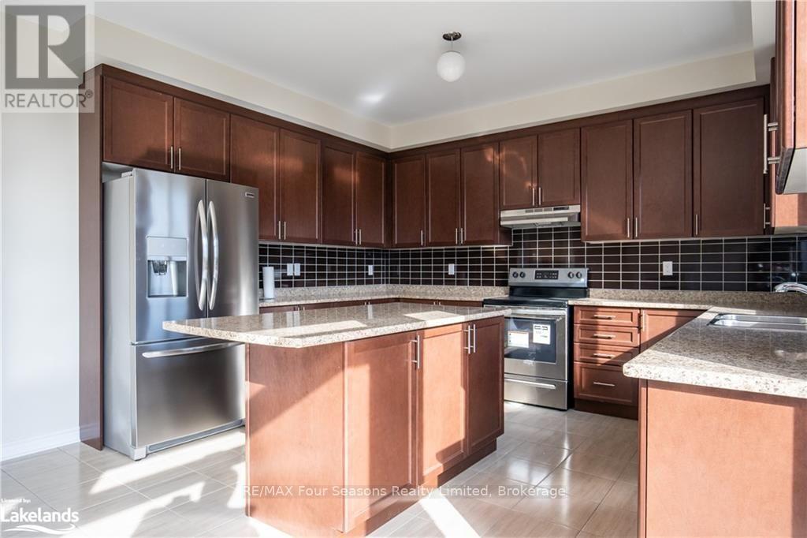
ANNUAL UNFURNISHED Upper unit. Fantastic value for this 4 bedroom, 2.5 bathroom 2600 sq foot home with garage. Indigo Estates subdivision is a short walk to Admiral Elementary school and both the high schools. Views to the ski hills from second level. Open concept main level with formal dining room, great room with gas fireplace, huge kitchen with island bar and three stainless steel appliances. Large eat in kitchen area. Four bedrooms upstairs, two with ensuites all carpeted. Excellent value for the right tenants. No pets, no smokers, Credit checks, references, first and last required.Tenant will not have access to the basement and will have a single car garage . (id:66939)
Property details
- Price
- $2,850 / monthly
- Bedrooms
- 4
- Bathrooms
- 3
- Parking
- 8
- Property type
- Single Family
- Basement
- Unfinished, Full
- MLS® number
- S13761226
Location
Similar listings in Collingwood
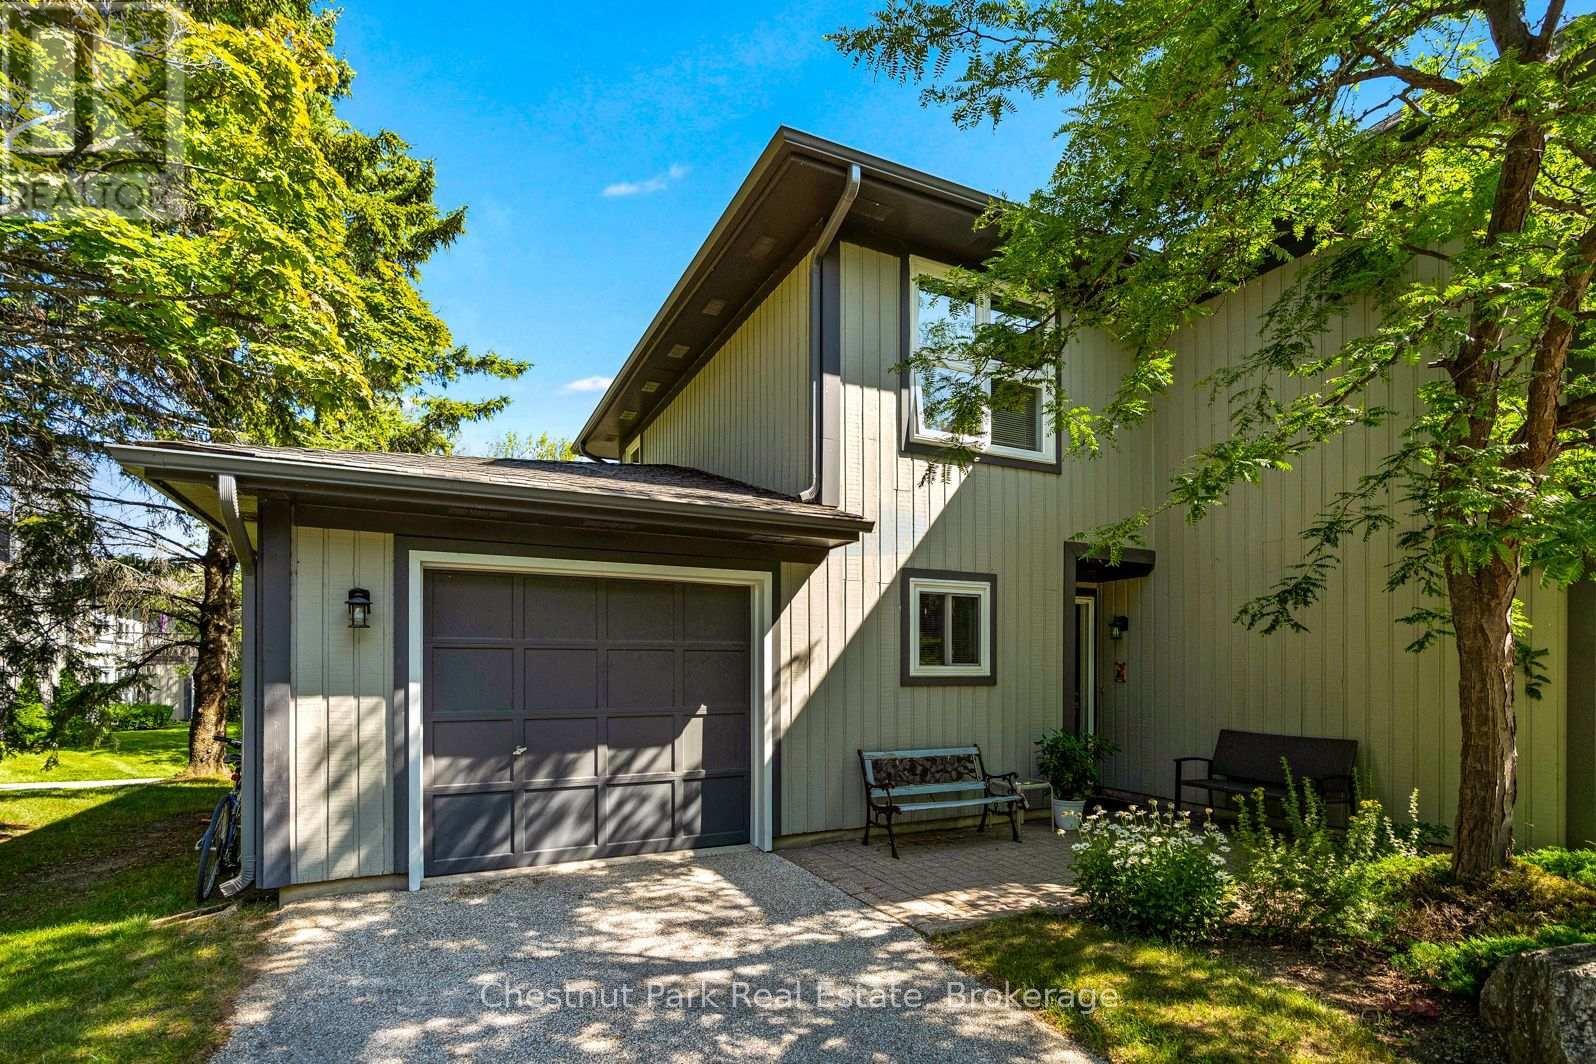
$4,000 / monthly
774 JOHNSTON PARK AVENUE
Collingwood, Collingwood
4 bed · 3 bath
MLS® S13787888
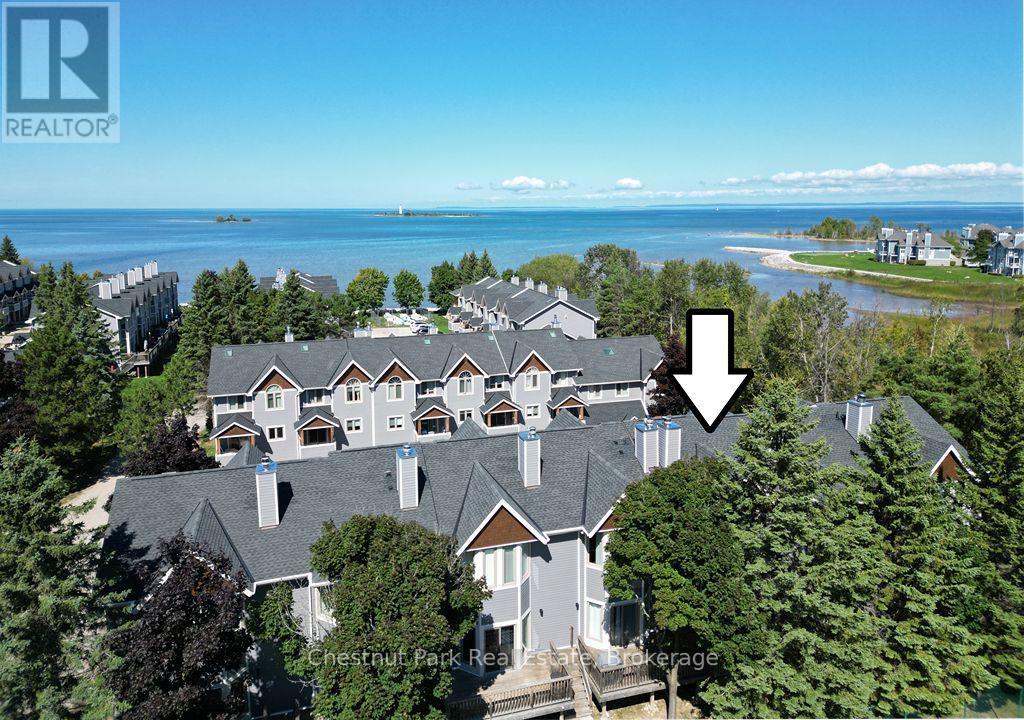
$16,000 / unknown
24 STARBOARD ROAD
Collingwood, Collingwood
3 bed · 3 bath
MLS® S13787012
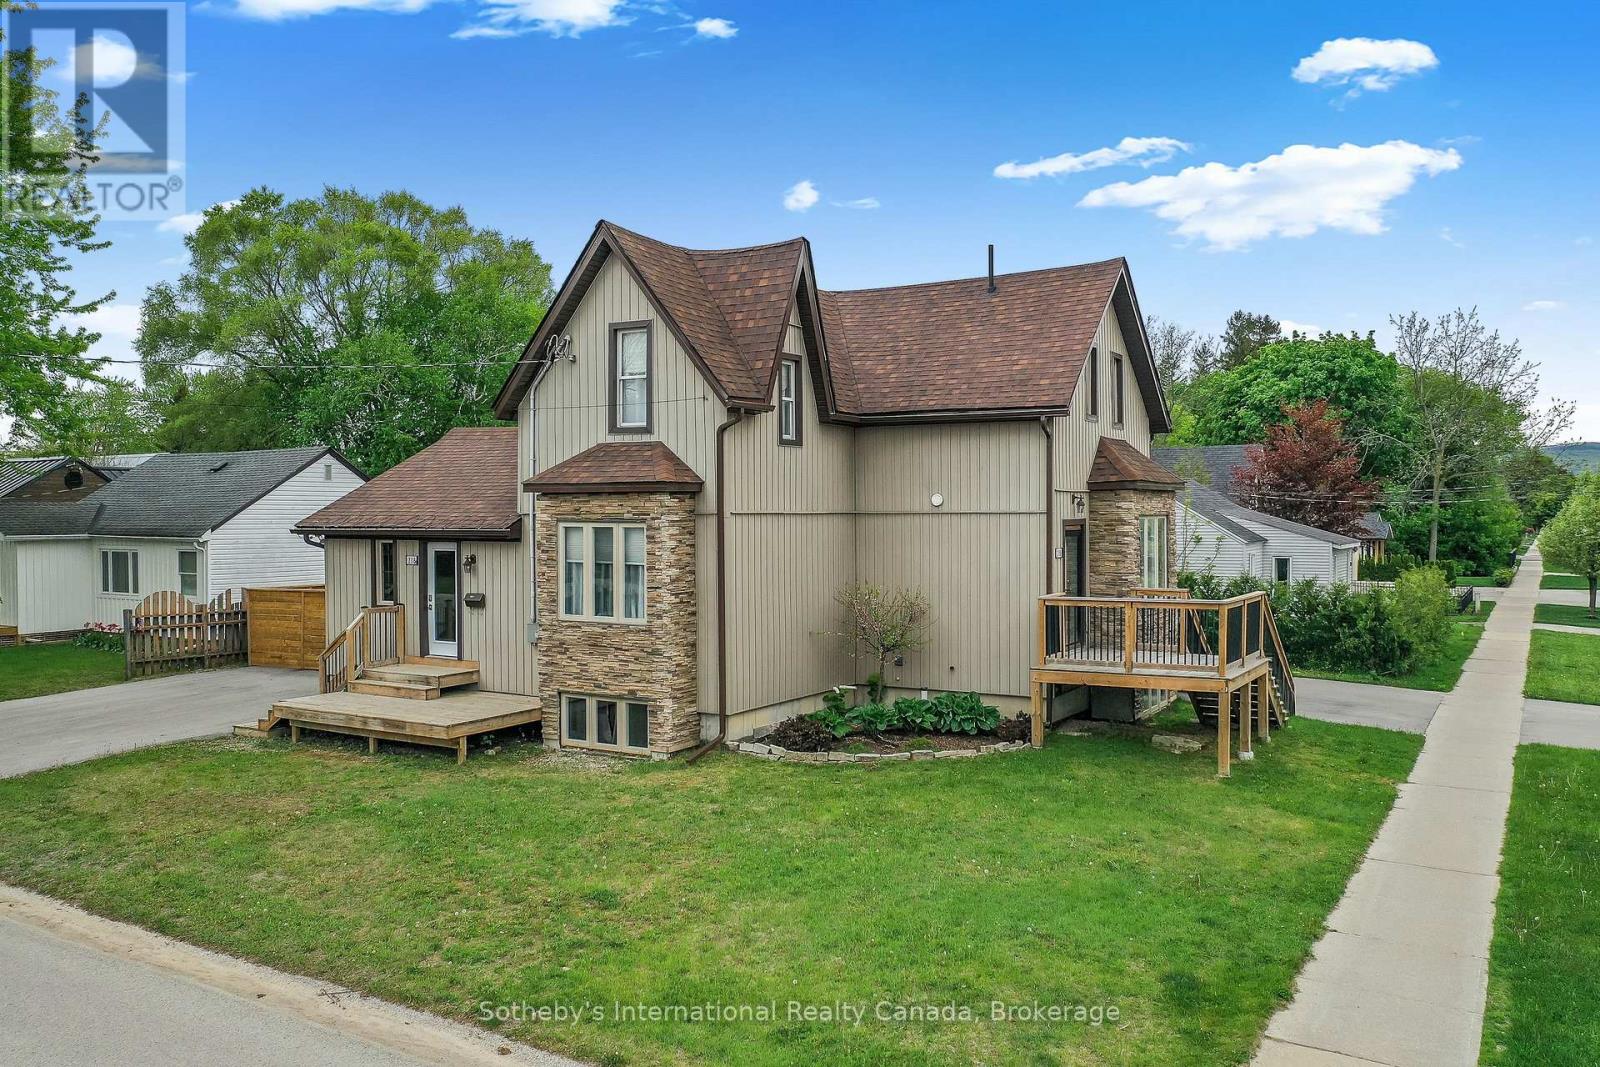
$2,750 / monthly
UNIT 2 - 218 FIFTH STREET
Collingwood, Collingwood
2 bed · 2 bath
MLS® S13786926
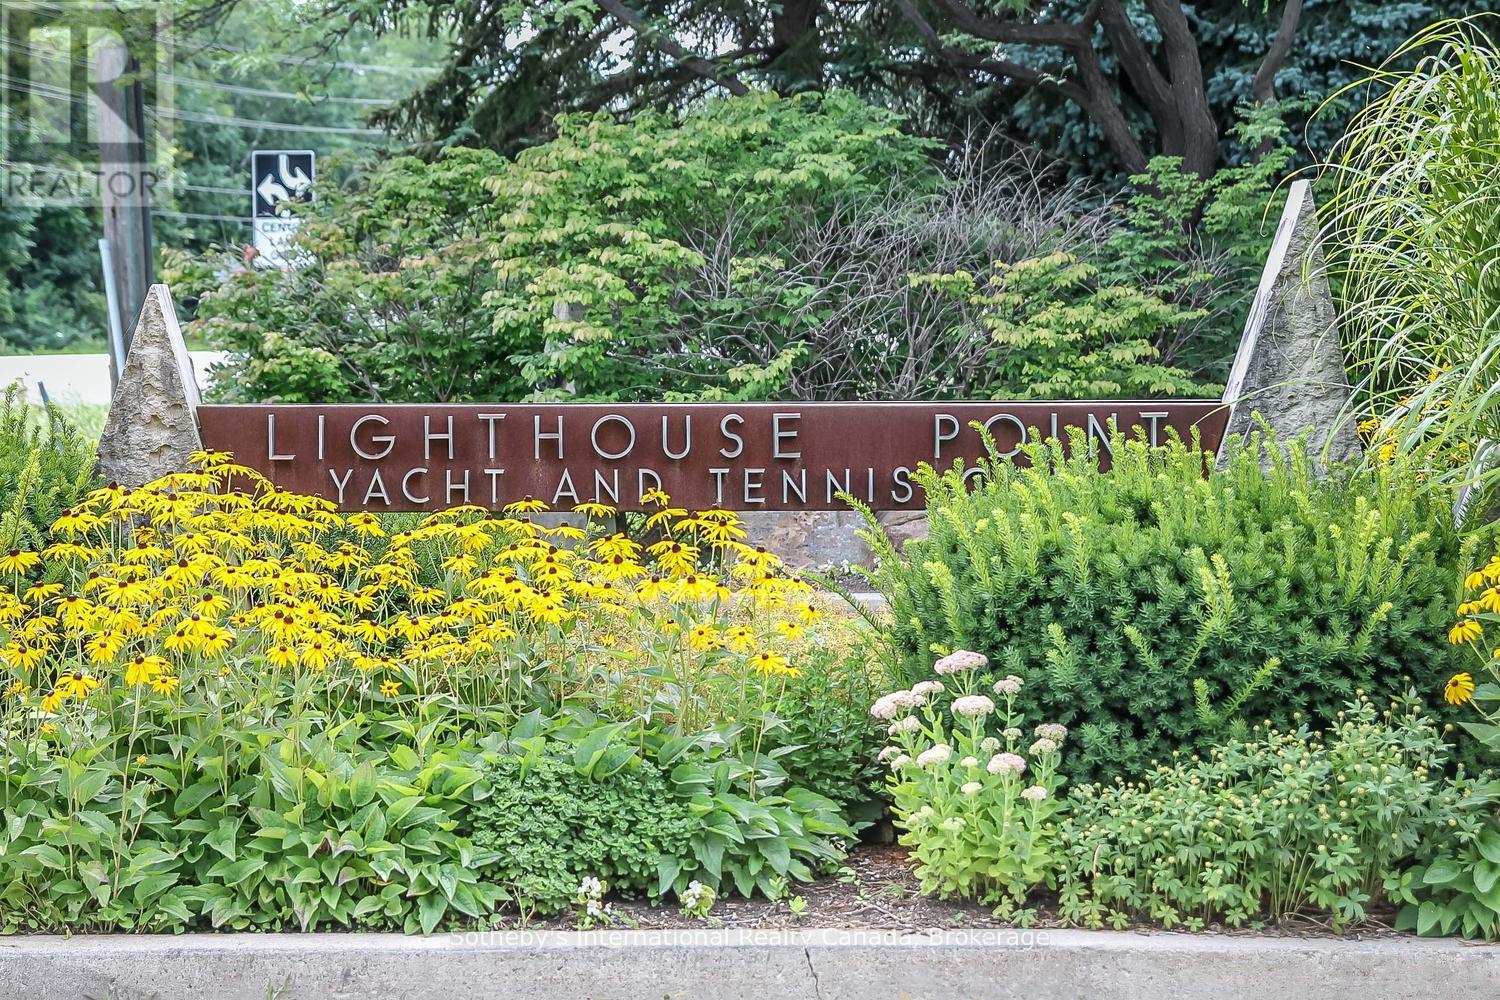
$2,750 / monthly
465 MARINERS WAY
Collingwood, Collingwood
2 bed · 2 bath
MLS® S13782090
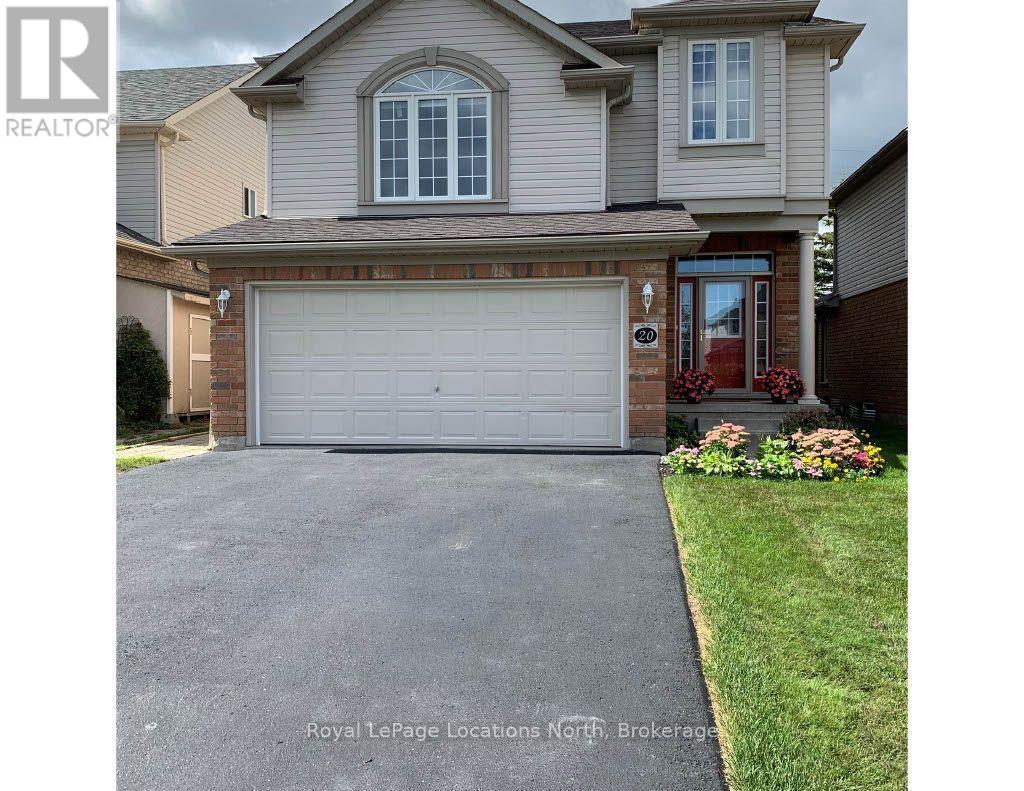
$17,000 / unknown
20 CONNOR AVENUE
Collingwood, Collingwood
4 bed · 4 bath
MLS® S13780992
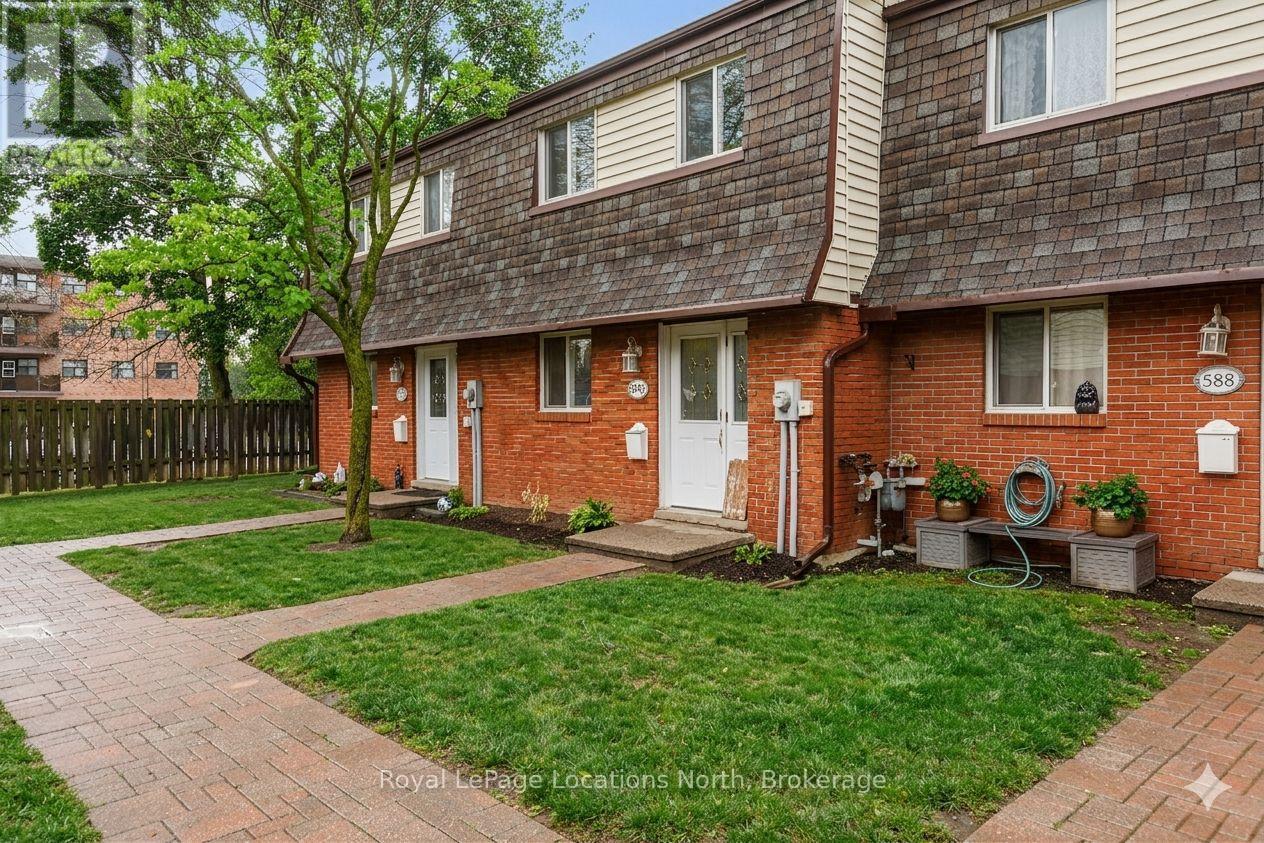
$2,300 / monthly
590 TENTH STREET
Collingwood, Collingwood
3 bed · 2 bath
MLS® S13780960
Want more homes like this?
Tell Mohammed what you would change about this property and get a personally reviewed shortlist of active MLS® matches.
Quick fit check
Find Out If This Home Is Right for You
Three quick questions. Get a personalized read on this listing, and a private showing if it fits.
Own a home nearby?
This listing is part of the active competition a nearby seller is pricing against. Ask Mohammed for a local pricing review of your own property.
Review my home valueSource board: OnePoint Association of REALTORS®.
Listing data is provided by the Canadian Real Estate Association (CREA) through the REALTOR.ca Data Distribution Facility (DDF®) and is deemed reliable but not guaranteed accurate. The trademarks REALTOR®, REALTORS® and the REALTOR® logo are controlled by CREA and identify real estate professionals who are members of CREA. The trademarks MLS®, Multiple Listing Service® and the associated logos are owned by CREA and identify the quality of services provided by real estate professionals who are members of CREA. Listings displayed may be held by brokerages other than Hamodi Realty / HomeLife Miracle Realty.